
Views - Primary on Main
Address
149 Route 45, Mannington, NJ
Price
$ 360,000
Property Attributes
- MLS#NJSA2016896
- TypeSingle Family
- Listing Status ACTIVE
- CountySALEM
- CityMannington
- AreaMannington Twp
- Zip08079
- StyleCape Cod
- Year Built1965
- Taxes$ 5048
- Price$ 360,000
- Bedrooms3
- Full Bathrooms1
- Half Bathrooms1
- Sqr Footage1677
- Lot Size0.35 Acres
Data Source:
Bright MLS
Property Description
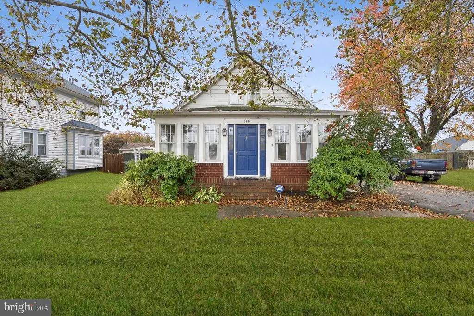
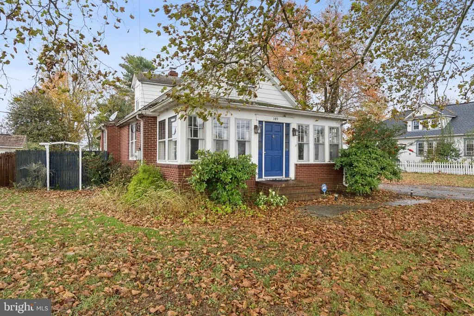
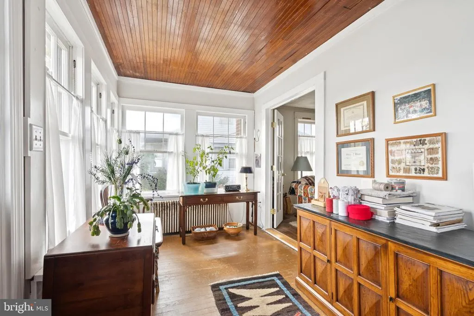
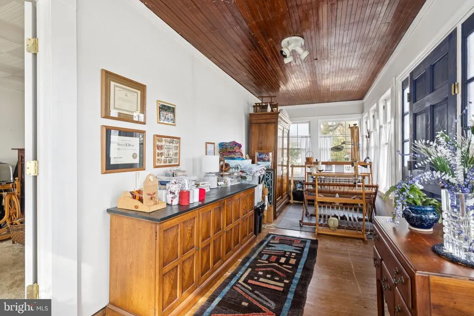
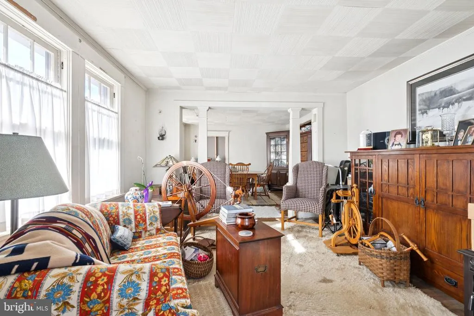
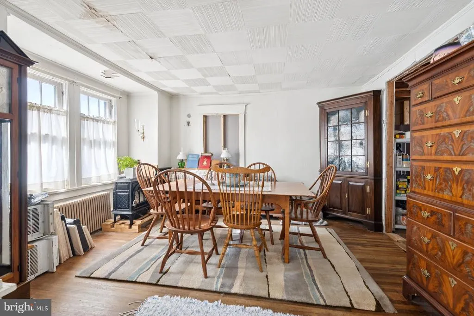
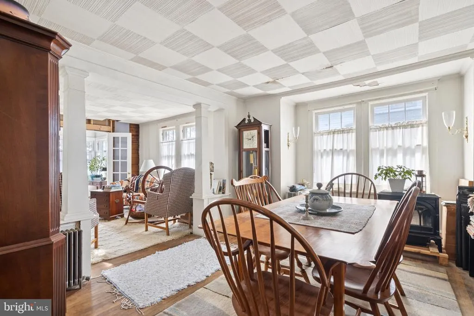
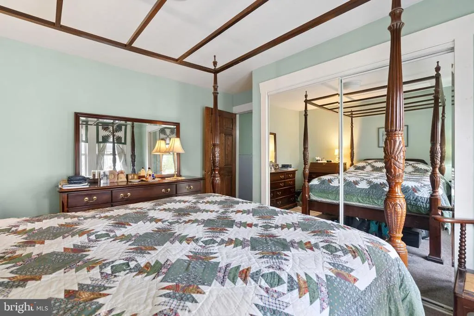
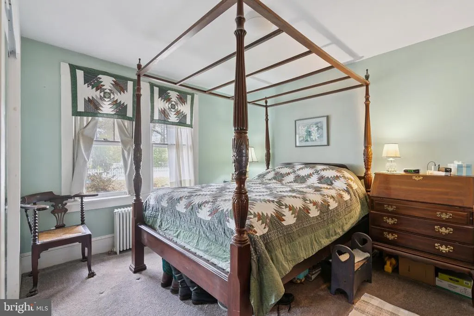
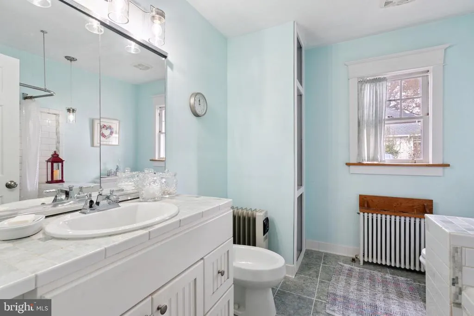
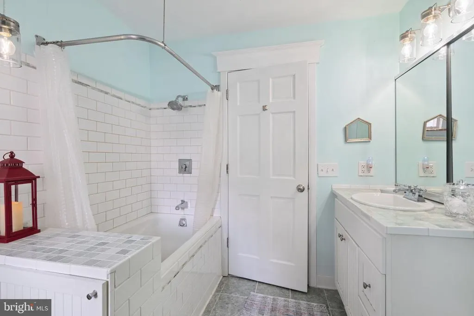
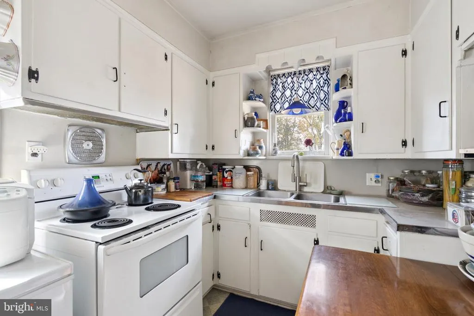
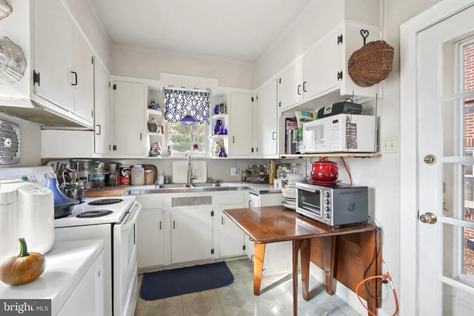
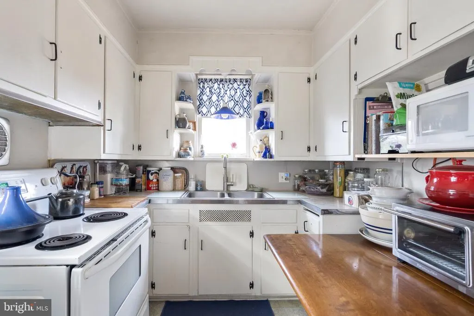
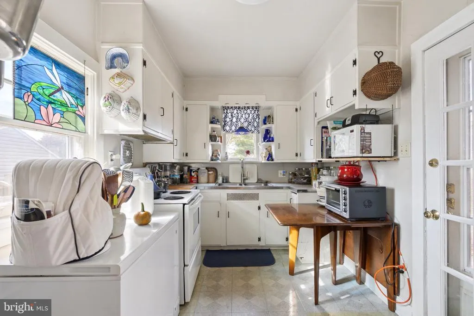
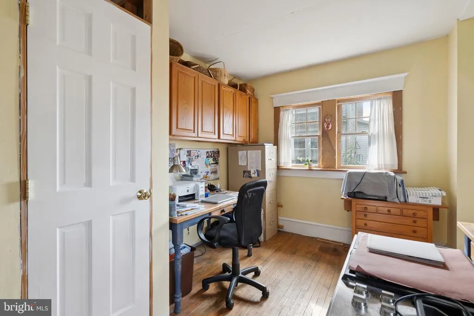
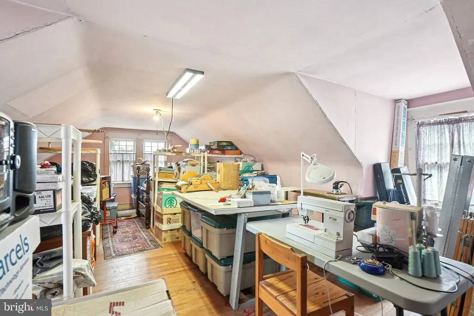
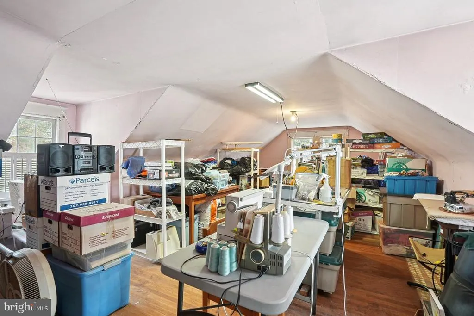
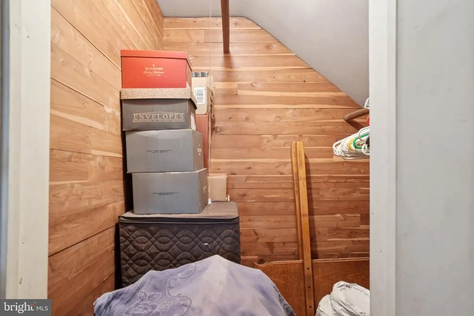
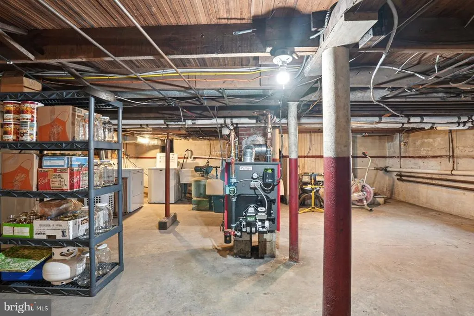
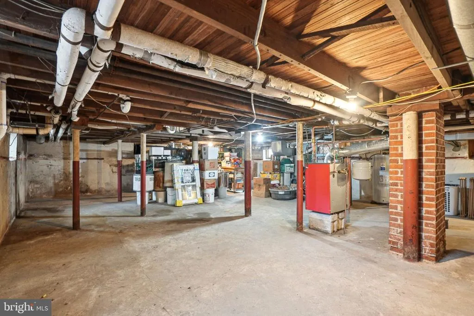
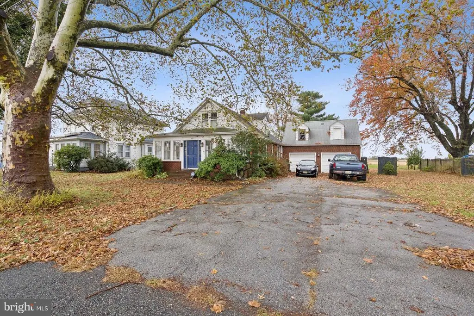
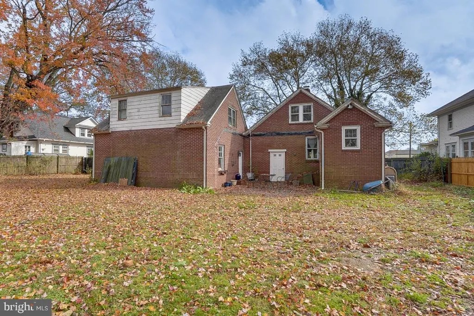
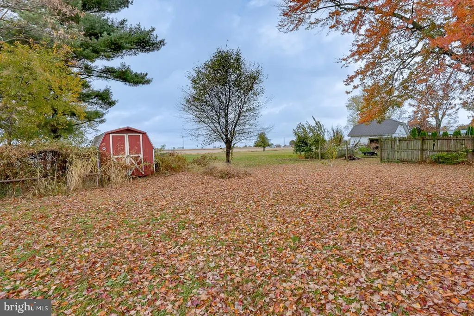
This charming brick Cape Cod-style home offers a unique blend of living comfort and endless INVESTMENT POTENTIAL , Zoned Commercial, Agricultural and Residential, with a spacious layout and desirable features including HARDWOOD FLOORING throughout. The property boasts three bedrooms and one full main floor bathroom with a half bath on the second floor, making it suitable for a variety of living and rental scenarios. The large basement offers ample room for laundry and storage enhancing the property's value. Interior highlights include a light filled enclosed front porch, ENTRY-LEVEL BEDROOM and an upstairs cedar closet. The kitchen has access to the private patio which leads to the detached garage and large backyard convenient for entertaining or outside fun. The home is being renovated and has new windows throughout providing tons of natural light for a comfortable living environment. Also a BRAND NEW WATER HEATER AND BOILER were just installed. Other recent updates include new doors, 200 amp electrical wiring with a generator transfer switch and plumbing including Kohler fixtures. Set on a .35-acre lot, the property adjoins open space offering scenic vistas and a rural ambiance. The front and side yards provide opportunities for landscaping or outdoor activities, enhancing curb appeal and entertainment options. The huge detached 2 car garage with a side door entrance has a second floor with plumbing for the potential to be an additional apartment. And additional parking is abundant with a driveway that can hold six more cars, a significant advantage for homeowners with large vehicles or potential renters. With a solid structure built from a mix of masonry and brick, this property is low-maintenance, appealing to both homeowners and investors alike. The combination of location, features and potential for appreciation makes this home a promising addition to any investment portfolio. This home is being sold AS IS with a Home Warranty. Zoned Commercial, Agricultural and Residential with endless possibilities. Make your appt today!.
| Price History | |
|---|---|
| 11/8/2025 | Listed $380,000 |
| 1/8/2026 | 6$360,000 |
| 3/9/2026 | 1$359,998 |
| 3/31/2026 | 13$315,000 |
General Features
| Living Area | 1677 |
|---|---|
| Sewer | On Site Septic |
| Heating | Radiant |
| Cooling | Wall Unit |
| Possession | 31-60 Days CD |
| Appliances | Oven - Single |
| Zoning | GC |
| Garage Spaces | 2.00 |
| Patio/Porch Features | Patio(s) |
| Architectural Style | Cape Cod |
| Construction Materials | Brick |
| School District | MANNINGTON TOWNSHIP PUBLIC SCHOOLS |
| Exclusions | Personal Property |
| Year Built | 1965 |
| Electric | 200+ Amp Service |
| View | Scenic Vista |
| Levels | 2 |
| Tax Year | 2024 |
| Ownership | Fee Simple |
| Cool Fuel | Electric |
| Accessibility | None |
| County | SALEM |
| New Construction | No |
| Property Type | Residential |
| HOA | No |
| Subdivision Name | NONE AVAILABLE |
| Garage Y/N | Yes |
| Water Access Y/N | No |
| Other Structures | Above Grade |
| Full Baths | 1 |
| Status | ACTIVE |
| Directions | Per GPS. Across from ARC |
| City | MANNINGTON |
| Disclosures | Prop Disclosure |
| Senior Community Y/N | No |
| MLS Area | Mannington Twp (21706) |
| Lot Size Units | Square Feet |
| Lot Size Square Feet | 15246.00 |
| Tax Assessed Value | 1452000.0 |
| Tax Annual Amount | 5048.0 |
| Home Warranty Y/N | Yes |
| Structure Type | Detached |
| Condo/Coop Association fee Y/N | No |
| Bathrooms Full Main Level | 1 |
| Bathrooms Count Main Level | 1.00 |
| Price Per Sq Ft Total AG | 214.67 |
| Acceptable Financing | Cash,Conventional,FHA 203(k) |
| Vacation Rental Y/N | No |
| Total SQFT | 1677 |
| Standard Status | Active |
| Year Built Source | Estimated |
Interior Features
| Interior Amenities | Cedar Closet(s),Entry Level Bedroom,Wood Floors |
|---|---|
| Heating Fuel | Oil,Electric |
| Basement | Full |
| Flooring | Hardwood |
| Hot Water | Electric |
| Basement (Y/N) | Yes |
| Heating Y/N | Yes |
| Window Features | Double Hung |
| Above Grade Finished Area | 1677 |
| Half Baths | 1 |
| Central Air Y/N | No |
| Total Bedrooms | 3 |
| Main Level Bedrooms | 2 |
| LivingAreaSource | Estimated |
| Laundry Type | Basement |
| Bedrooms Count All Upper Levels | 1 |
| Bedrooms Count Upper Level 1 | 1 |
| Bathrooms Half Upper Level 1 | 1 |
| Bathrooms Half All Upper Levels | 1 |
| Bathrooms Count Upper Level 1 | 1.00 |
| Bathrooms Count All Upper Levels | 1 |
| Above Grade Finished Area Source | Estimated |
| Above Grade Finished Area Unit Type | Square Feet |
| Total Baths | 2 |
Exterior Features
| Exterior Amenities | Outbuilding(s) |
|---|---|
| Pool | No Pool |
| Fencing | Partially,Wood |
| Parking Features | Asphalt Driveway |
| Lot Features | Adjoins - Open Space,Front Yard,SideYard(s),Rural |
| Water Source | Public |
| Inclusions | Negotiable |
| Total Parking Spaces | 8 |
| Garage Features | Garage - Side Entry,Oversized,Additional Storage Area |
| Type of Parking | Detached Garage,Driveway |
| Foundation Details | Block,Crawl Space |
| Water View Y/N | No |
| Lot Size Acres | 0.35 |
| Lot Size Source | Estimated |
| Waterfront Y/N | No |
| Navigable Water Y/N | No |
| Water Oriented Y/N | No |
| # of Detached Garage Spaces | 2 |
Amenities
- Foreclosure
- Views
- Short Sale
- New Construction
- Adult 55+
- Lease To Own
- No HOA Fees
- Furnished
- Primary On Main
- Air Conditioning
- Seller Finance
- Green
- Fixer Upper
- Horse
- Golf
- Fireplace
- Deck
- Garage
- Basement
- Pool
Property vs Single Family Average in 08079
Price
Taxes
Year Built
Visits
 © BRIGHT, All Rights Reserved
