
Views - Primary on Main
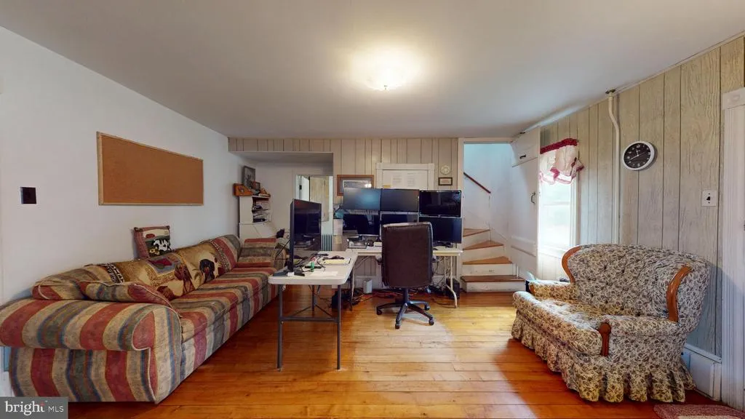
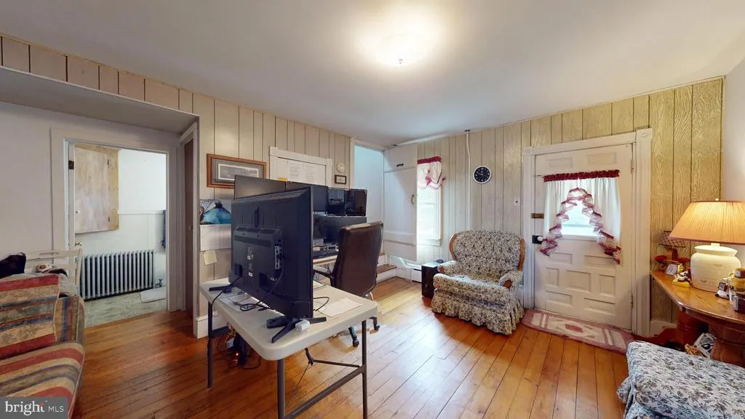
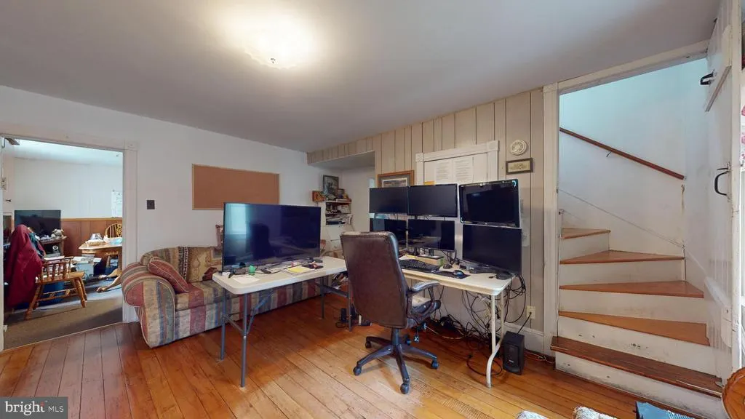
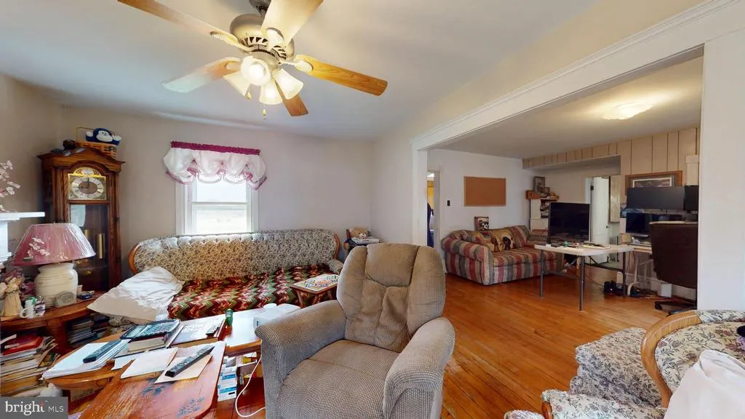
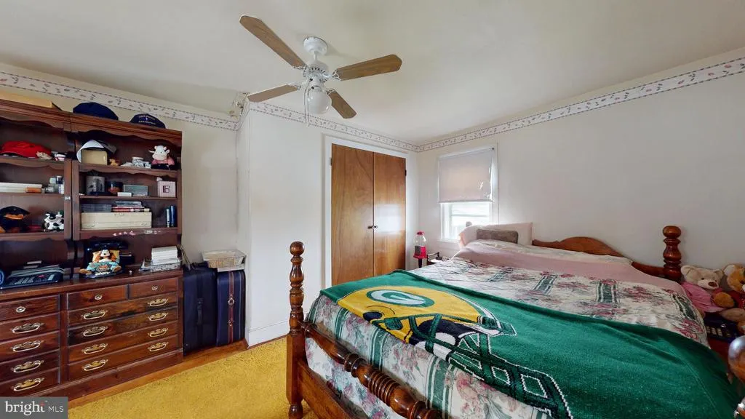
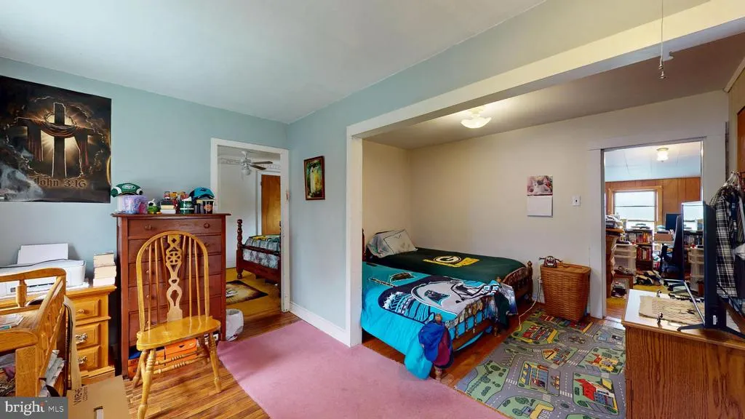
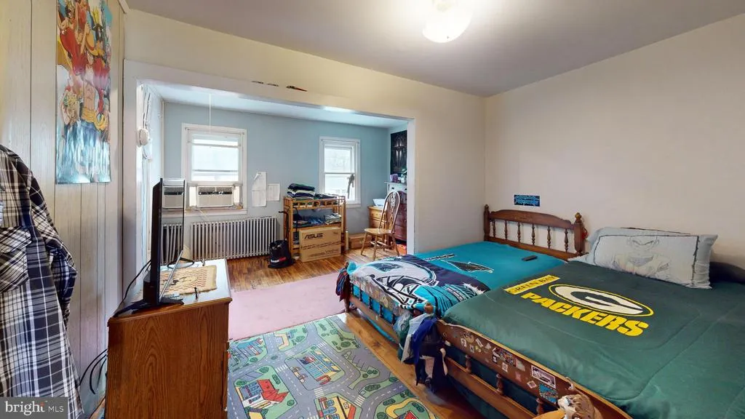
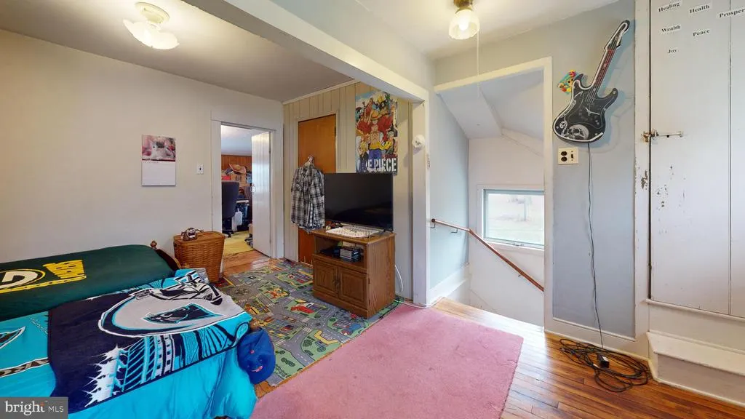
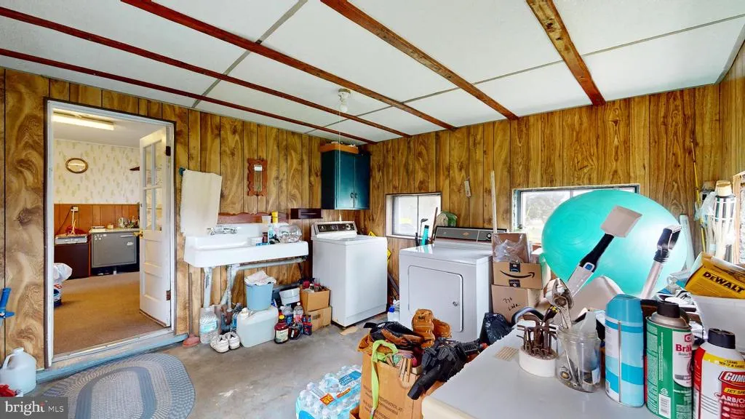
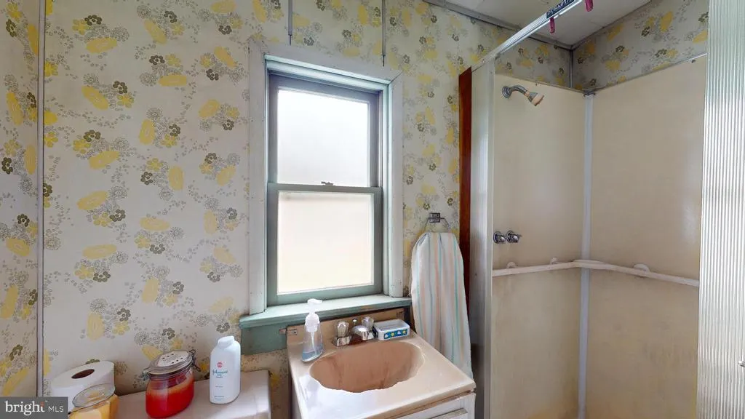
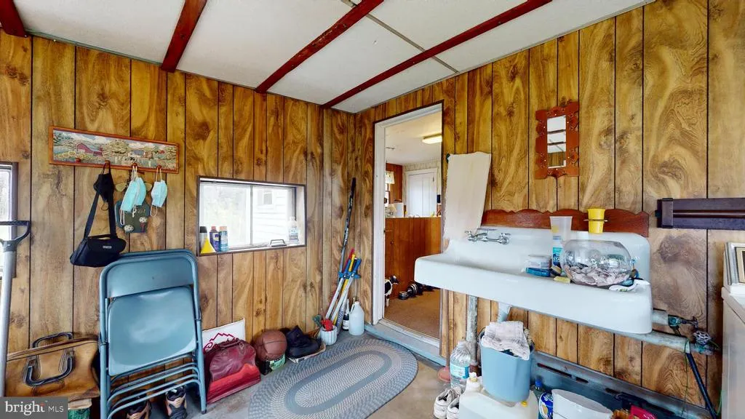
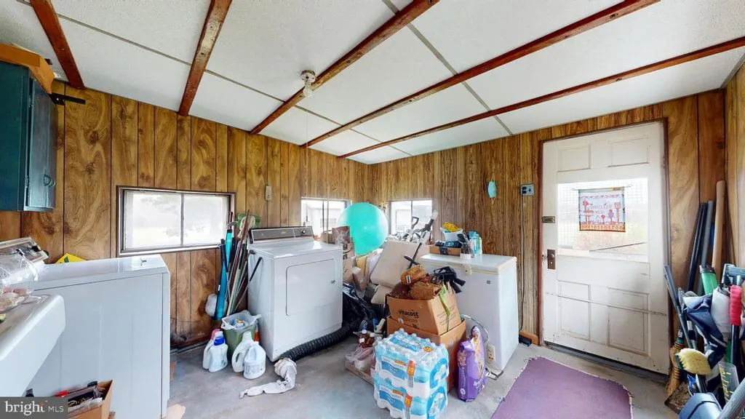
Address
776 Lower Mill Road, Pittsgrove, NJ
Price
$ 460,000
Property Attributes
- MLS#NJSA2018534
- TypeSingle Family
- Listing Status ACTIVE
- CountySALEM
- CityPittsgrove
- AreaPittsgrove Twp
- Zip08318
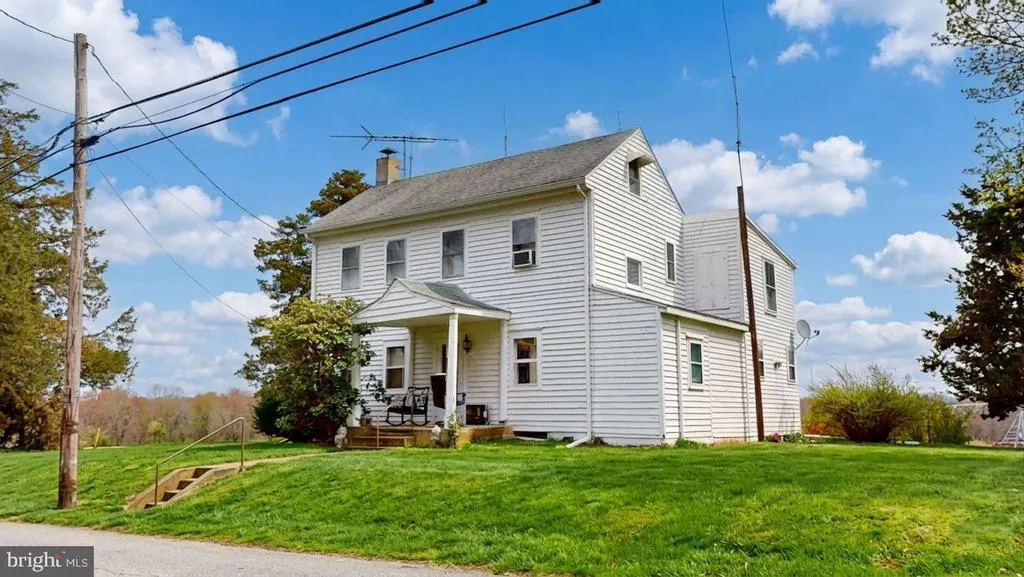
- StyleColonial
- Year Built1900
- Taxes$ 5763
- Price$ 460,000
- Bedrooms2
- Full Bathrooms2
- Half Bathrooms0
- Sqr Footage1650
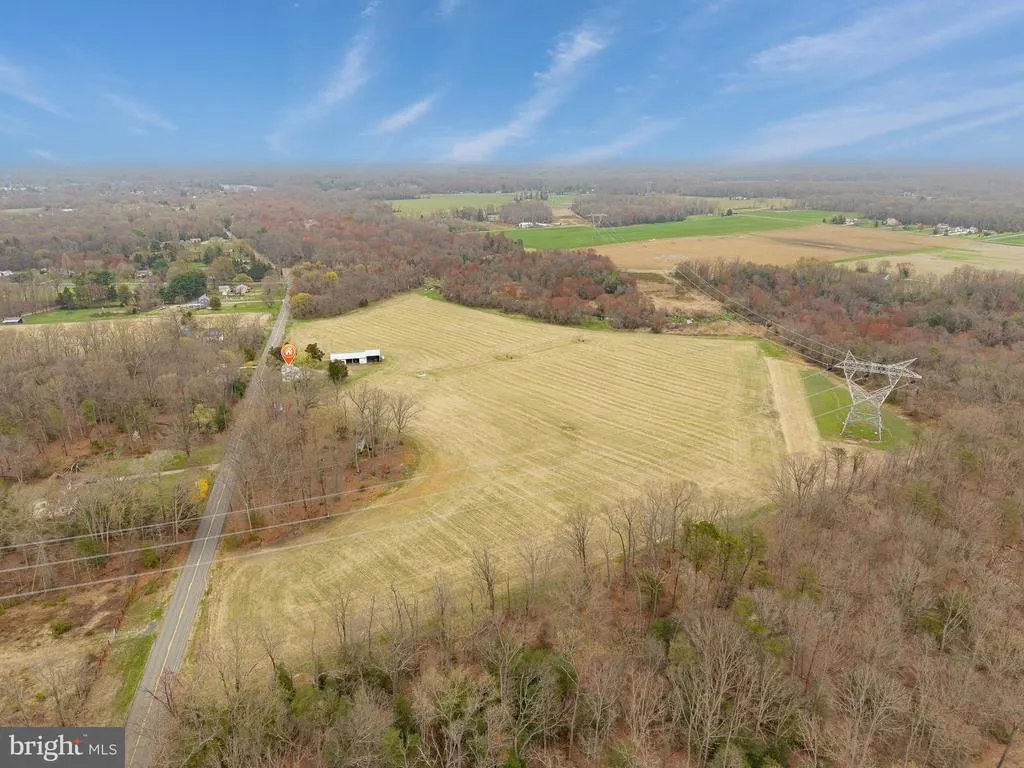
- Lot Size28.43 Acres
Data Source:
Bright MLS
Property Description
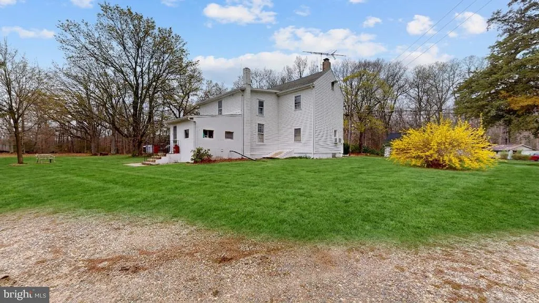
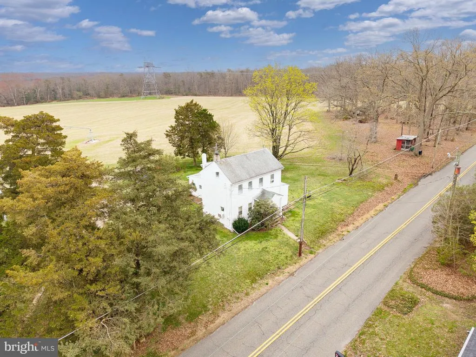
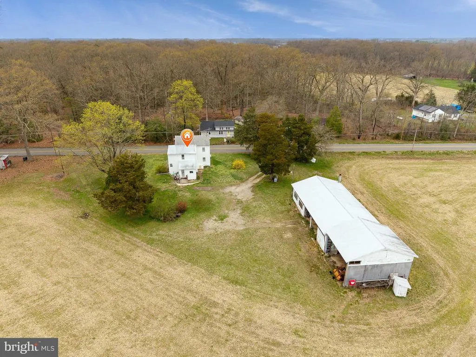
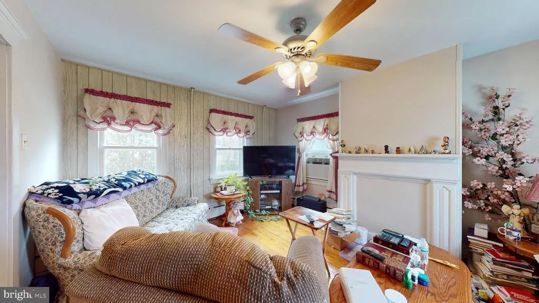
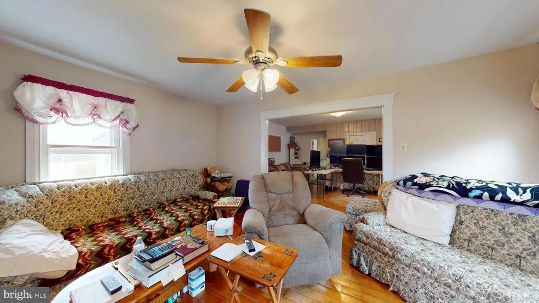
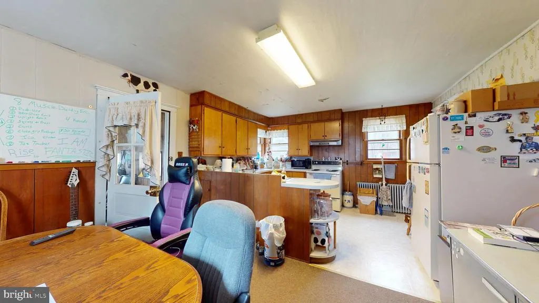
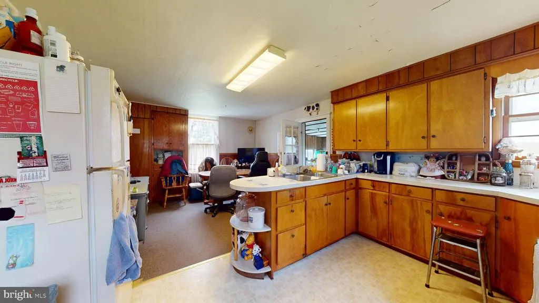
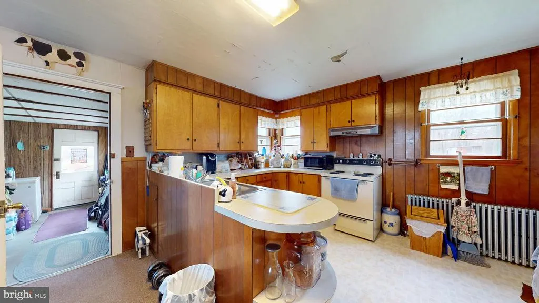
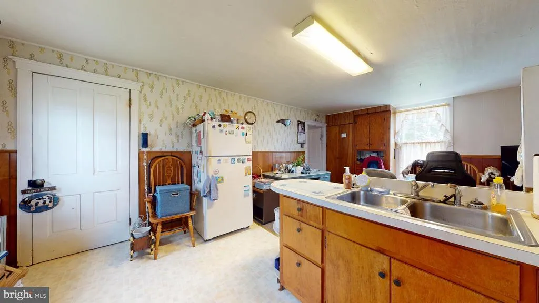
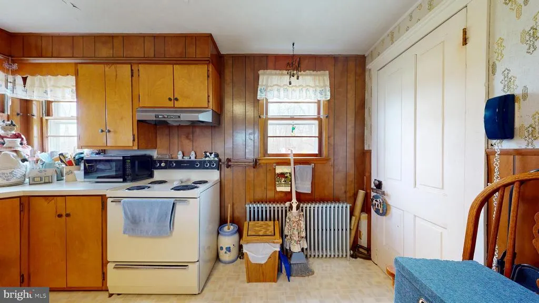
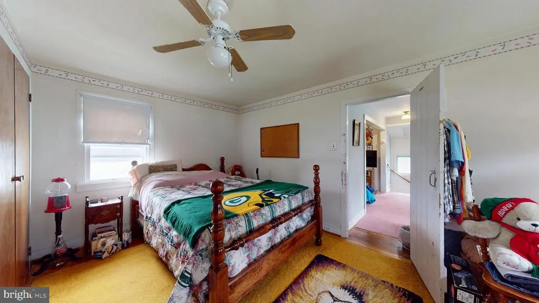
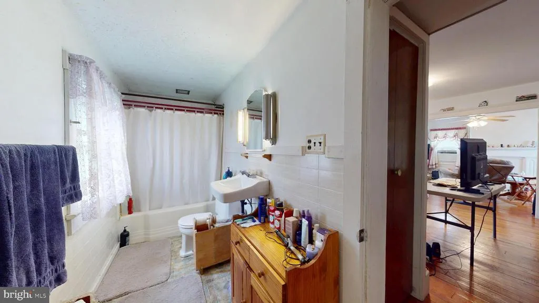
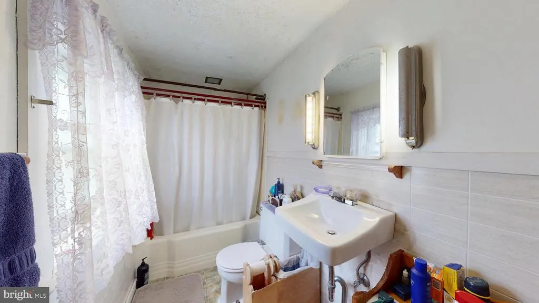
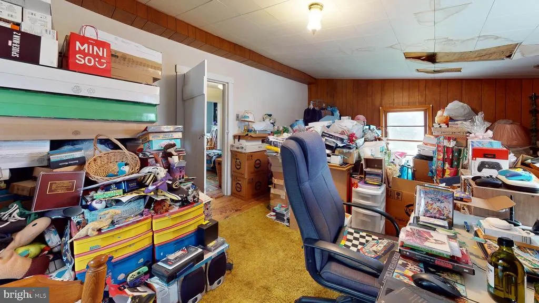
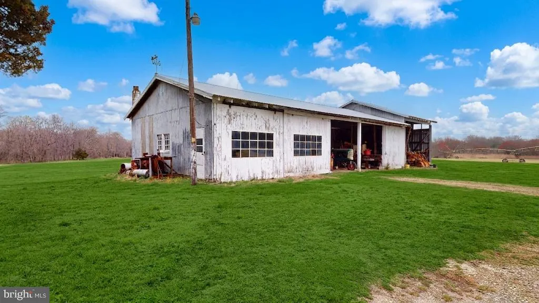
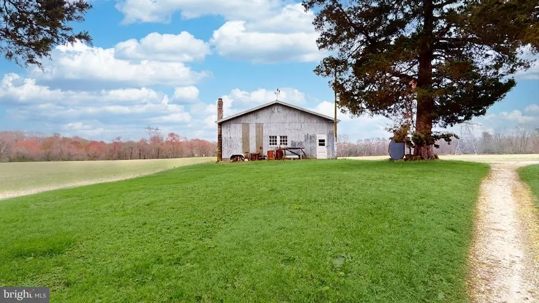
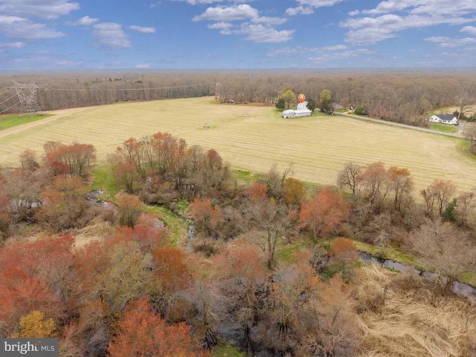
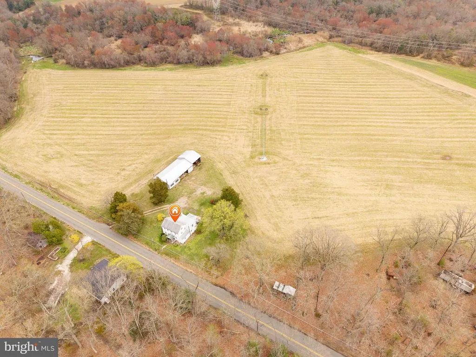
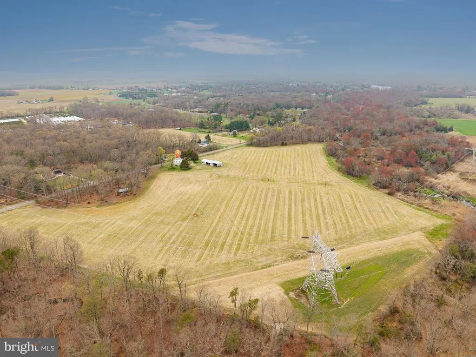
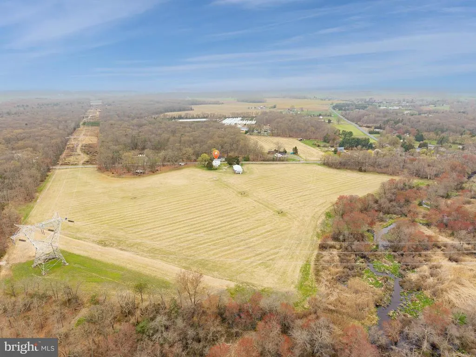
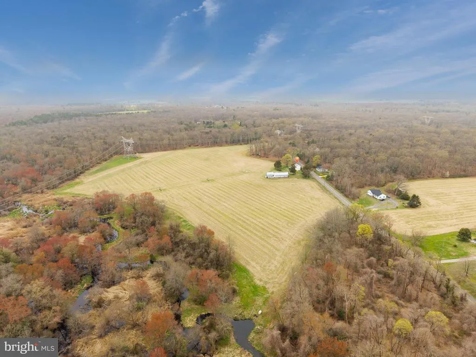
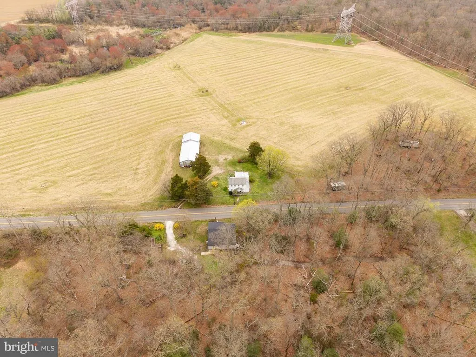
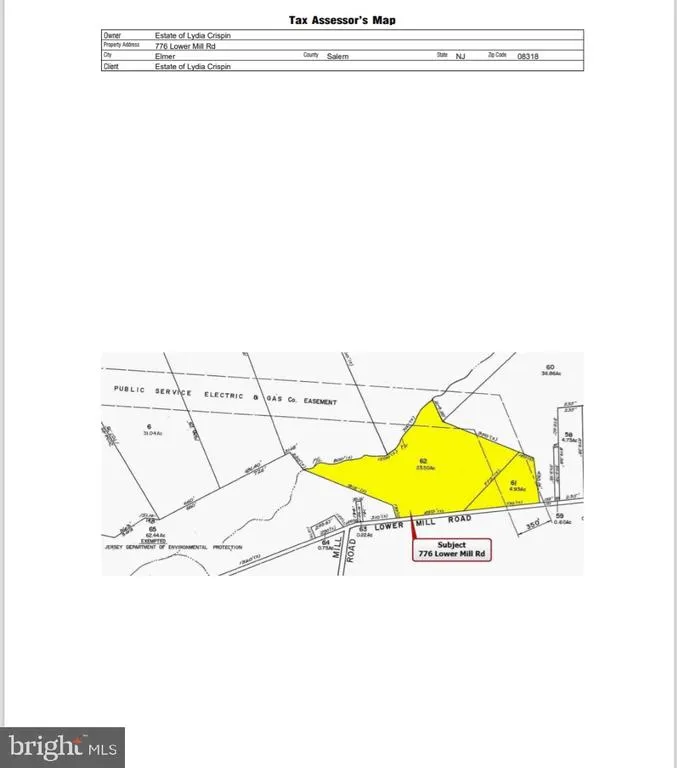
* Please Sign Hold Harmless Agreement For All Showings * ** Property Sold As Is ** The house itself needs some TLC, the land is for the most part open and clear. This could be a wonderful investment opportunity in terms of farming business, developing, etc... These are 2 Lots, One is 4.93 Acres according to the Tax Assessor's map, the other lot is 23.50 Acres. The smaller lot does have an electrical tower which was placed there years ago; However... it is a little further down the road and considered to be part of the property. The home has a very long history of 3 generations growing up on the property, and great grandchildren visiting often. Here is your chance to make this land your very own and create your own legacy with the open fields. The property does have a mailing Address showing up as Elmer, However, it is physically located in Pittsgrove. Buyer takes full responsibility for any and all inspections, tests, township or state requirements, documentation, certifications, financial obligations, and all other physical and non-physical aspects, under ground, or above ground, including all land pertaining to the property as expected by all parties involved to completion, in accordance to the law.
| Middle School | High School |
|---|---|
| Pittsgrove Twp. M.S. | Arthur P. Schalick H.S. |
| Price History | |
|---|---|
| 4/14/2026 | Listed $460,000 |
General Features
| Living Area | 1650 |
|---|---|
| Sewer | Cess Pool |
| Heating | Radiator |
| Cooling | Ceiling Fan(s),Window Unit(s) |
| Utilities | Electric Available,Phone Available |
| Possession | Negotiable |
| Roof | Shingle |
| Zoning | A |
| Garage Spaces | 3.00 |
| Architectural Style | Colonial |
| Construction Materials | Frame,Mixed |
| School District | PITTSGROVE TOWNSHIP PUBLIC SCHOOLS |
| Exclusions | Farming Equipment and Personal Property |
| Year Built | 1900 |
| View | Pasture |
| Levels | 2 |
| Tax Year | 2025 |
| Ownership | Fee Simple |
| Cool Fuel | None |
| Accessibility | 2+ Access Exits |
| County | SALEM |
| New Construction | No |
| Property Type | Residential |
| HOA | No |
| Subdivision Name | NONE AVAILABLE |
| Garage Y/N | Yes |
| Water Access Y/N | No |
| Other Structures | Above Grade,Below Grade |
| Full Baths | 2 |
| Status | ACTIVE |
| Directions | 55 South,Exit 45,To 553 Toward Clayton/Glassboro/Centerton,Right On-To Buck Rd,Right On-To Dutch Row Rd,Left On-To S. Main St,Keep Left On-To Lower Mill Rd,776 Lower Mill is On the Left. |
| City | PITTSGROVE |
| Disclosures | Lead Based Paint - State |
| Senior Community Y/N | No |
| MLS Area | Pittsgrove Twp (21711) |
| Lot Size Units | Square Feet |
| Lot Size Square Feet | 1238410.80 |
| Tax Assessed Value | 133800.0 |
| Tax Annual Amount | 5763.0 |
| Home Warranty Y/N | No |
| Structure Type | Detached |
| Condo/Coop Association fee Y/N | No |
| Bathrooms Full Main Level | 2 |
| Bathrooms Count Main Level | 2.00 |
| Price Per Sq Ft Total AG | 278.79 |
| Lease Considered Y/N | No |
| Vacation Rental Y/N | No |
| Virtual Tour | https://youtu.be/sMrhRg7BsiA?feature=shared |
| Total SQFT | 1650 |
| Location Type | Rural |
| Standard Status | Active |
| Year Built Source | Assessor |
| Tax Lot | 00062 & 00061 |
Interior Features
| Interior Amenities | Carpet,Ceiling Fan(s),Combination Kitchen/Dining,Curved Staircase,Attic |
|---|---|
| Heating Fuel | Oil |
| Basement | Partial,Outside Entrance |
| Flooring | Carpet,Vinyl,Wood |
| Hot Water | Electric |
| Basement (Y/N) | Yes |
| Heating Y/N | Yes |
| Window Features | Wood Frame |
| Fireplace Y/N | No |
| Above Grade Finished Area | 1650 |
| Central Air Y/N | No |
| Total Bedrooms | 2 |
| Main Level Bedrooms | 2 |
| Below Grade Finished Area Unit Type | Square Feet |
| LivingAreaSource | Estimated |
| Laundry Type | Hookup,Main Floor |
| Below Grade Unfin Area Units | Square Feet |
| Below Grade Unfin SQFT Source | Assessor |
| Below Grade Finished Area Source | Assessor |
| Above Grade Finished Area Source | Estimated |
| Above Grade Finished Area Unit Type | Square Feet |
| Total Baths | 2 |
Exterior Features
| Pool | No Pool |
|---|---|
| Parking Features | Dirt Driveway |
| Lot Features | Adjoins - Open Space,Backs to Trees,Vegetation Planting |
| Water Source | Well |
| Total Parking Spaces | 7 |
| Garage Features | Covered Parking |
| Type of Parking | Driveway,Off Street,Parking Garage |
| Foundation Details | Crawl Space,Stone,Block |
| Water View Y/N | No |
| Lot Dimensions | 0.00 x 0.00 |
| Lot Size Acres | 28.43 |
| Lot Size Source | Estimated |
| Waterfront Y/N | No |
| Land Assessed Value | 40500.00 |
| Navigable Water Y/N | No |
| Water Oriented Y/N | No |
| LotDimensionsSource | Assessor |
| Parking Garage - # of Spaces | 3 |
Amenities
- Foreclosure
- Views
- Short Sale
- New Construction
- Adult 55+
- Lease To Own
- No HOA Fees
- Furnished
- Primary On Main
- Air Conditioning
- Seller Finance
- Green
- Fixer Upper
- Horse
- Golf
- Fireplace
- Deck
- Garage
- Basement
- Pool
Property vs Single Family Average in 08318
Price
Taxes
Year Built
Visits
 © BRIGHT, All Rights Reserved
