
Price Reduction - Views - Primary on Main
Address
105 E Del A Vue Avenue, Carneys Point, NJ
Price
$ 285,000
Property Attributes
- MLS#NJSA2018614
- TypeSingle Family
- Listing Status ACTIVE
- CountySALEM
- CityCarneys Point
- AreaCarneys Point Twp
- NeighborhoodVillage
- Zip08069
- StyleColonial
- Year Built1950
- Taxes$ 4841
- Price$ 285,000
- Bedrooms4
- Full Bathrooms2
- Half Bathrooms0
- Sqr Footage1427
- Lot Size0.84 Acres
Data Source:
Bright MLS
Property Description
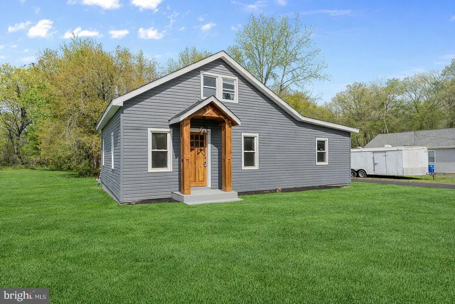
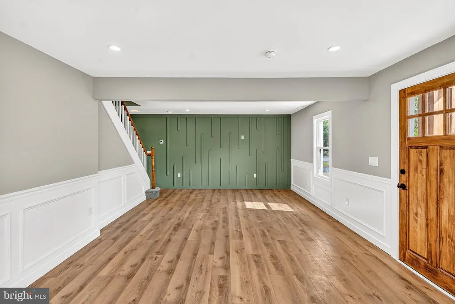
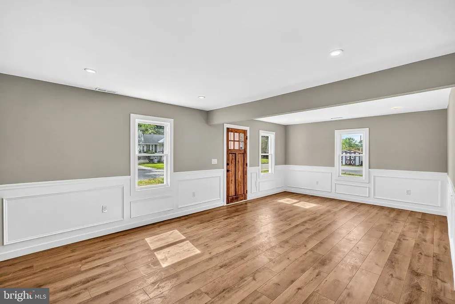
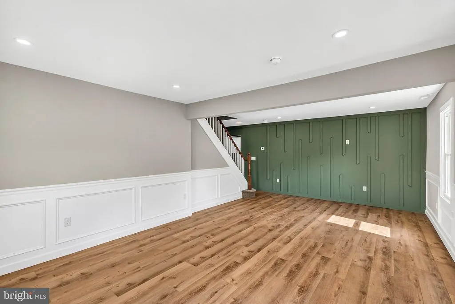
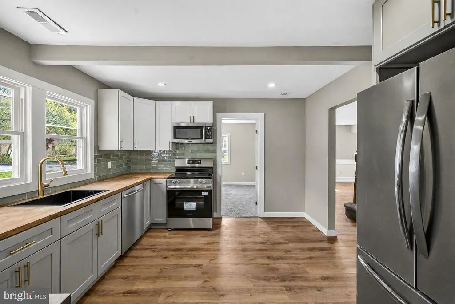
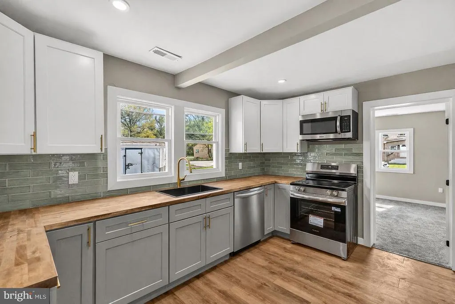
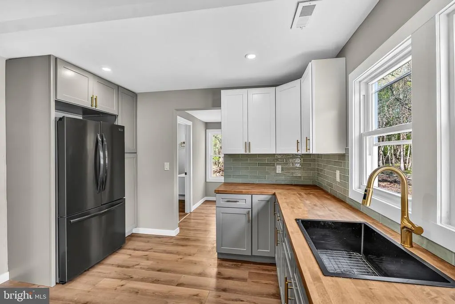
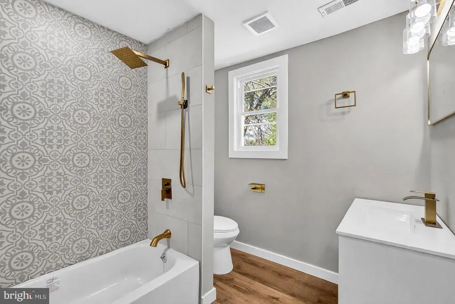
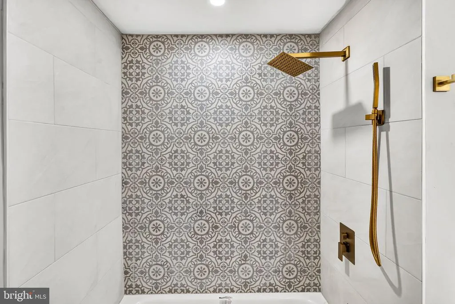
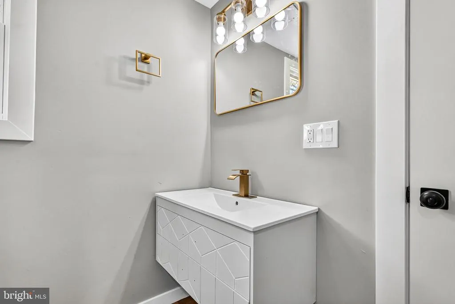
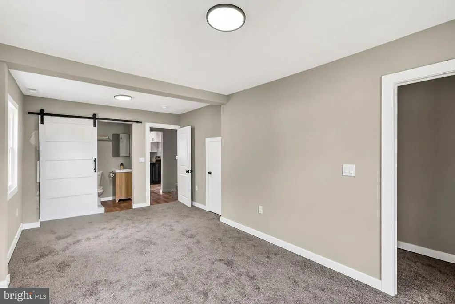
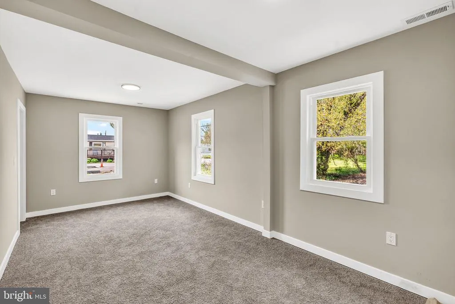
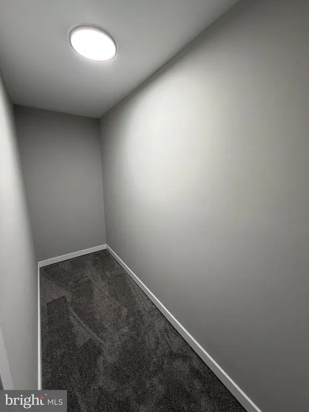
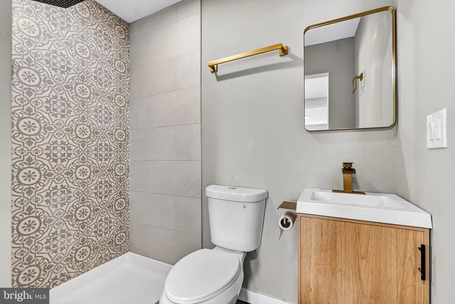
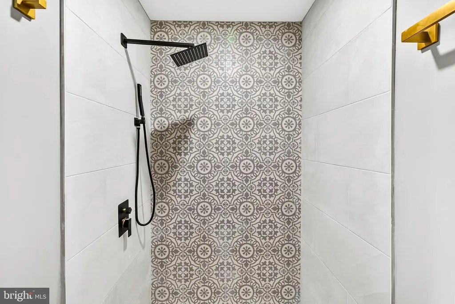
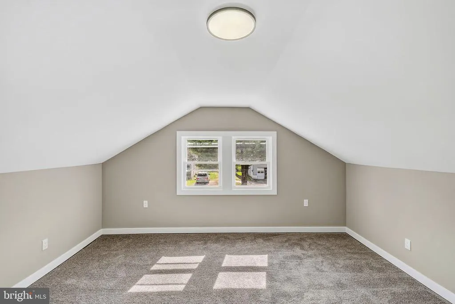
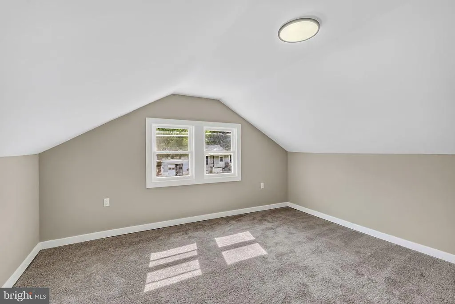
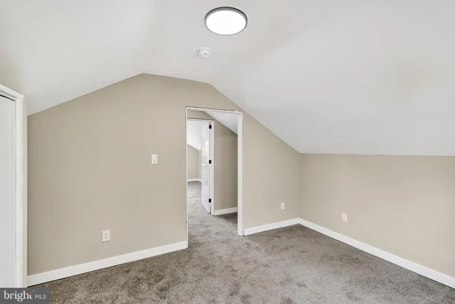
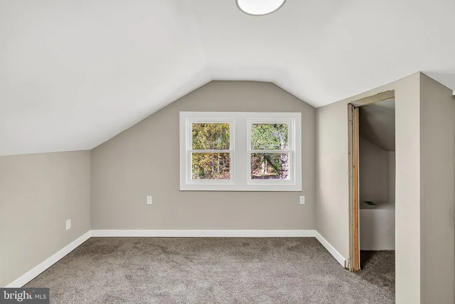
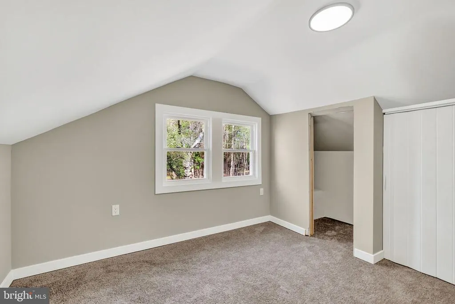
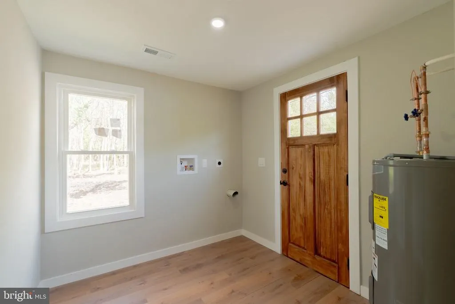
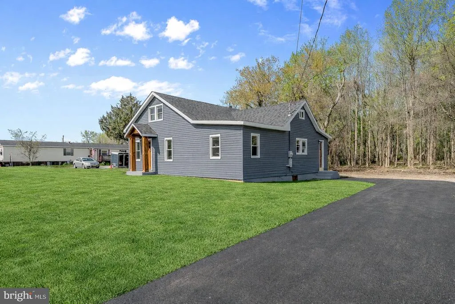
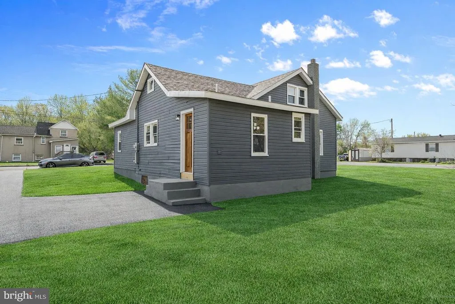
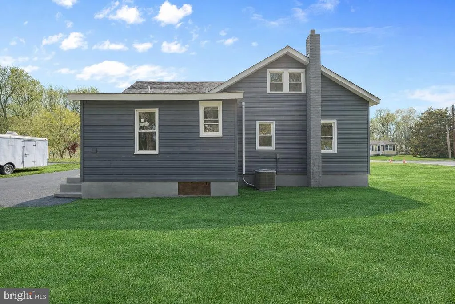
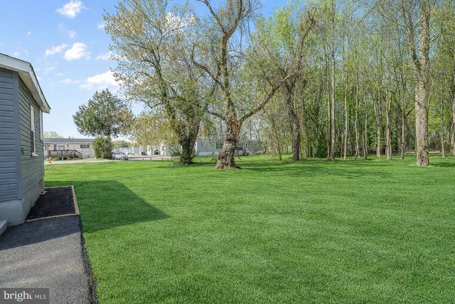
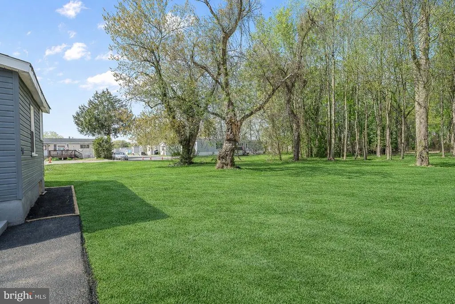
From the moment you arrive, youll feel the magnetism of a stylish property that truly stands apart. Imagine pulling into your fresh asphalt driveway beside a newly renovated home, where a meticulously hand-built stained-wood awning invites you into a warm, modern living experience. The exterior palette whispers modern, proud, timeless colors that reflect a design built to last. A new roof, rich blue-toned vinyl siding, a custom stained-finish front door, and brand-new windows create a striking first impression. The landscaped front yard is finished with fresh mulch and bordered by rounded pressure-treated timber, offering both polish and durability. Step inside to an inviting open living room wrapped in bright white wainscoting, accented by soft gray walls and a bold forest green custom panel molding that highlights the homes craftsmanship. This attention to detail flows seamlessly throughout, with thoughtfully placed lighting that transitions between soft white and cool white at the flip of a switch. The kitchen is both stylish and functional, featuring new cabinetry, a coral green backsplash, smooth wooden countertops, stainless steel appliances, and elegant gold fixtures. These gold accents continue into the bathrooms, adding a refined, luxurious touch. The main bathroom offers a tub-shower combination, a floating sink, and cohesive molding that ties the design together throughout the home. The first floor boasts a private-feeling primary suite that spans much of the home, complete with a spacious walk-in closet and its own bathroom featuring a standing shower. A second generously sized, fully carpeted bedroom sits nearby. Upstairs, youll find two additional bedrooms positioned on either side of the staircase, along with a utility room that houses a new HVAC system and provides extra storage space. Off the mudroom, a dedicated laundry area offers space for folding and organization, conveniently located across from a new hot water heater. Out back, the property opens up extensively, surrounded by mature trees that provide exceptional shade and a sense of privacy. Its a setting that feels peaceful and connected to nature, yet remains conveniently located just minutes from local favorites like Di Paolo's Italian Ristorante, with easy access to major routes including Rt. 130 and I-295 for commuting to Wilmington or Philadelphia. Come experience this thoughtfully crafted home for yourselfschedule your showing today.
| Price History | |
|---|---|
| 4/20/2026 | Listed $365,000 |
| 5/18/2026 | 5$349,999 |
| 6/29/2026 | 15$300,000 |
| 8/4/2026 | 5$285,000 |
General Features
| Living Area | 1427 |
|---|---|
| Sewer | Public Sewer |
| Heating | Forced Air |
| Cooling | Central A/C |
| Possession | Immediate |
| Roof | Pitched,Shingle |
| Appliances | Stove,Refrigerator,Dishwasher |
| Zoning | RESID |
| Architectural Style | Colonial |
| Construction Materials | Stone,Vinyl Siding |
| School District | PENNS GROVE-CARNEYS POINT SCHOOLS |
| Year Built | 1950 |
| View | Other |
| Levels | 2 |
| Tax Year | 2025 |
| Ownership | Fee Simple |
| Cool Fuel | Natural Gas |
| Accessibility | None |
| County | SALEM |
| New Construction | No |
| Property Type | Residential |
| HOA | No |
| Subdivision Name | VILLAGE |
| Garage Y/N | No |
| Water Access Y/N | No |
| Other Structures | Above Grade,Below Grade |
| Full Baths | 2 |
| Status | ACTIVE |
| Directions | Use GPS |
| City | CARNEYS POINT |
| Senior Community Y/N | No |
| MLS Area | Carneys Point Twp (21702) |
| Lot Size Units | Square Feet |
| Lot Size Square Feet | 36590.40 |
| Tax Assessed Value | 2024.0 |
| Tax Annual Amount | 4841.69 |
| Structure Type | Detached |
| Condo/Coop Association fee Y/N | No |
| Bathrooms Full Main Level | 2 |
| Bathrooms Count Main Level | 2.00 |
| Price Per Sq Ft Total AG | 199.72 |
| Acceptable Financing | Conventional,FHA,USDA,VA,Cash |
| Additional Parcels Y/N | No |
| Vacation Rental Y/N | No |
| Total SQFT | 1427 |
| Location Type | Other |
| Standard Status | Active |
| Year Built Source | Estimated |
| Tax Lot | 00005 |
Interior Features
| Interior Amenities | Bathroom - Tub Shower,Bathroom - Walk-In Shower,Carpet,Floor Plan - Traditional,Recessed Lighting,Walk-in Closet(s) |
|---|---|
| Heating Fuel | Natural Gas |
| Flooring | Vinyl,Carpet |
| Hot Water | Electric |
| Basement (Y/N) | No |
| Heating Y/N | Yes |
| Window Features | Vinyl Clad |
| Fireplace Y/N | No |
| Above Grade Finished Area | 1427 |
| Central Air Y/N | Yes |
| Total Bedrooms | 4 |
| Main Level Bedrooms | 2 |
| Below Grade Finished Area Unit Type | Square Feet |
| LivingAreaSource | Assessor |
| Laundry Type | Main Floor |
| Bedrooms Count All Upper Levels | 2 |
| Bedrooms Count Upper Level 1 | 2 |
| Above Grade Finished Area Unit Type | Square Feet |
| Total Baths | 2 |
Exterior Features
| Pool | No Pool |
|---|---|
| Parking Features | Asphalt Driveway |
| Water Source | Public |
| Total Parking Spaces | 4 |
| Type of Parking | Driveway |
| Foundation Details | Crawl Space |
| Water View Y/N | No |
| Lot Dimensions | 100.00 x 365.00 |
| Lot Size Acres | 0.84 |
| Lot Size Source | Estimated |
| Waterfront Y/N | No |
| Navigable Water Y/N | No |
| Water Oriented Y/N | No |
Amenities
- Foreclosure
- Views
- Short Sale
- New Construction
- Adult 55+
- Lease To Own
- No HOA Fees
- Furnished
- Primary On Main
- Air Conditioning
- Seller Finance
- Green
- Fixer Upper
- Horse
- Golf
- Fireplace
- Deck
- Garage
- Basement
- Pool
Property vs Single Family Average in 08069
Price
Taxes
Year Built
Visits
 © BRIGHT, All Rights Reserved
