
Waterfront - Primary on Main
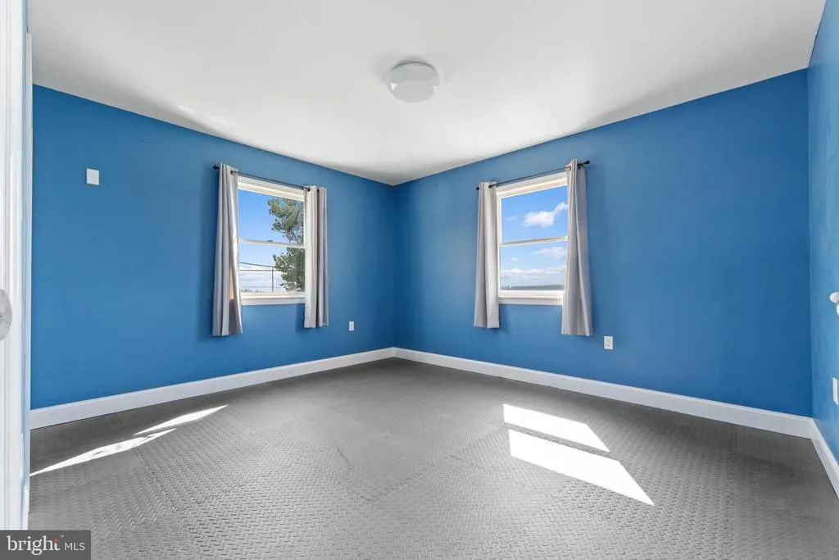
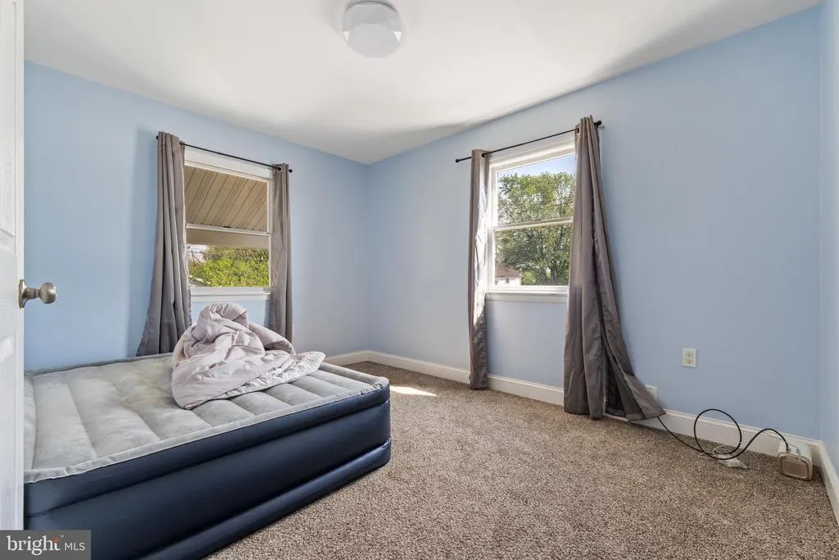
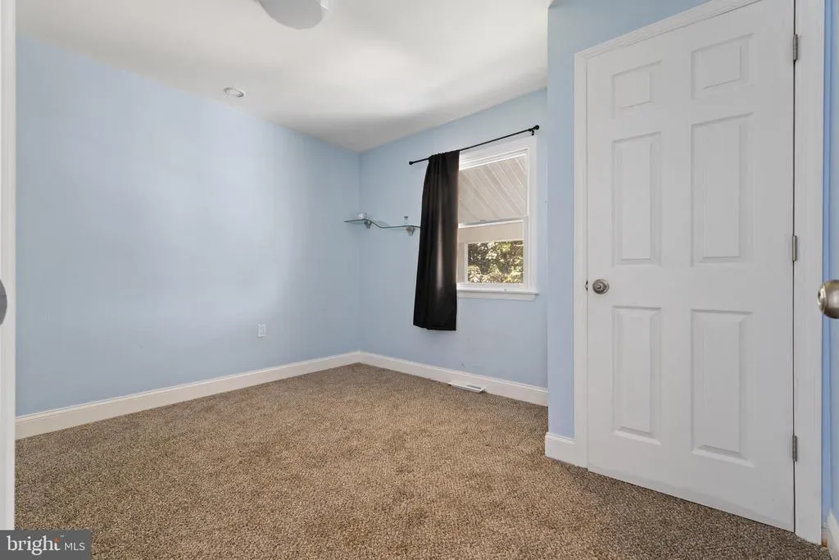
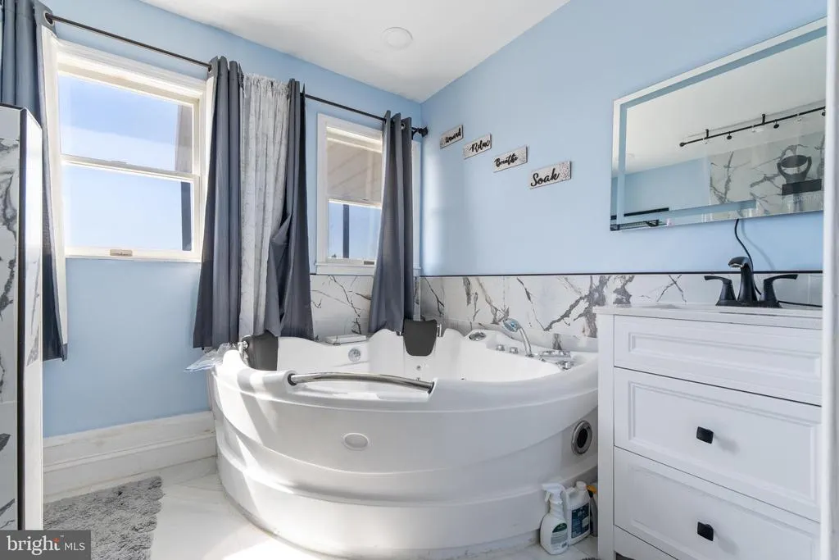
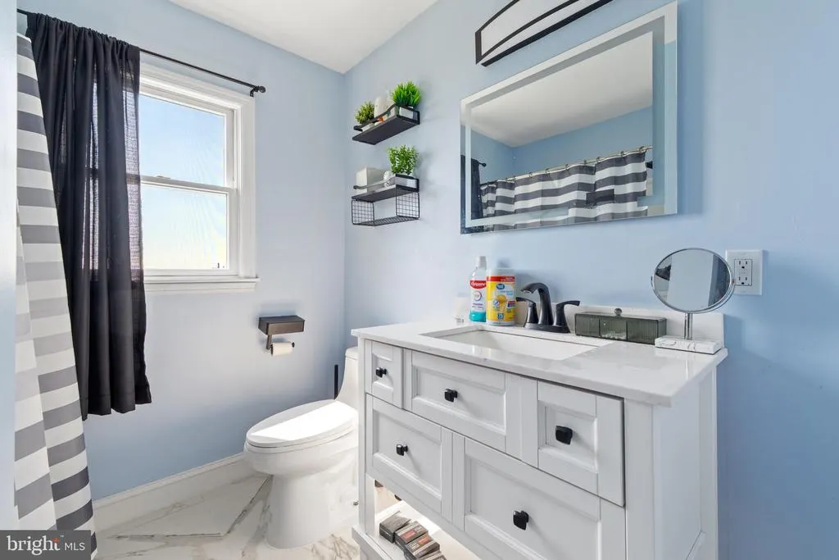
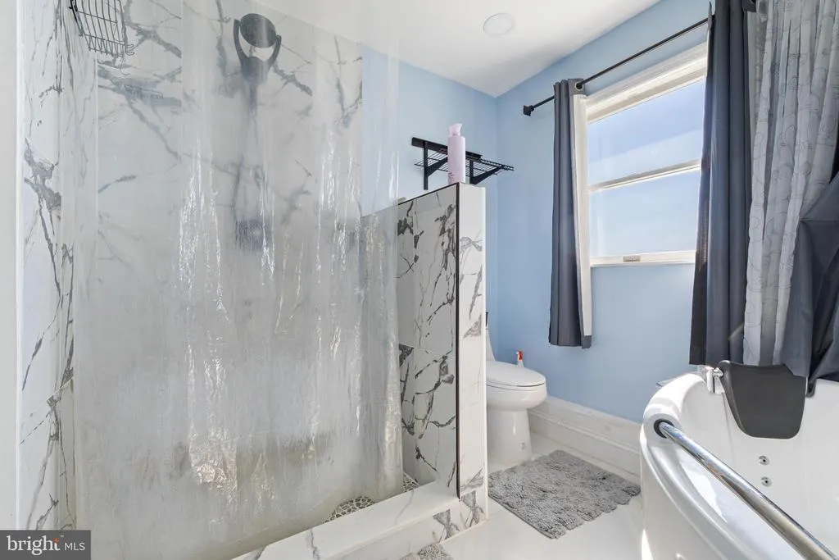
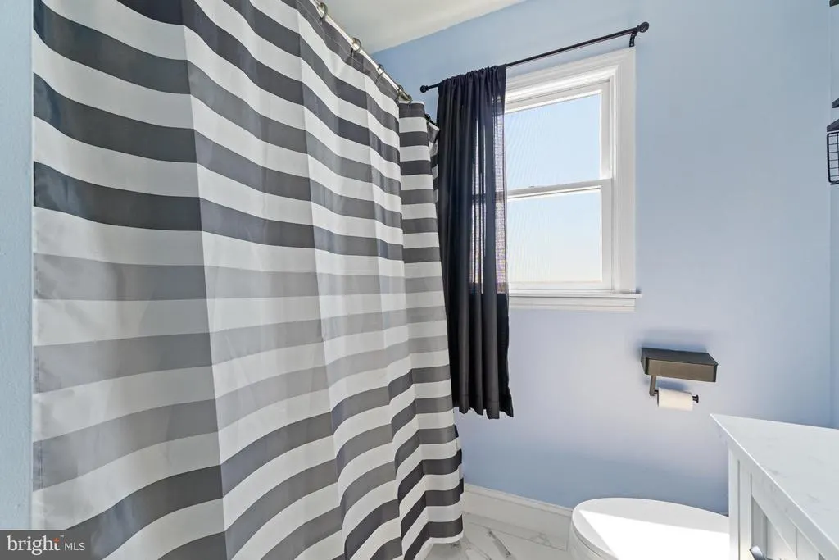
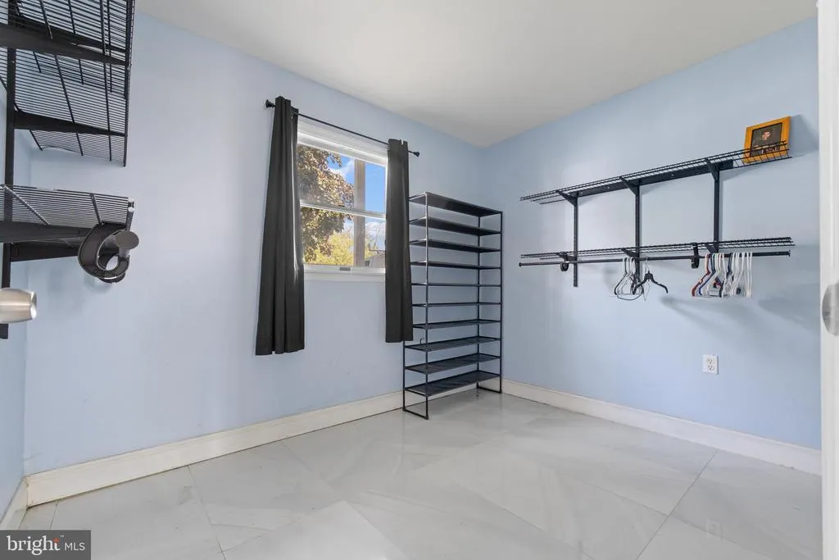
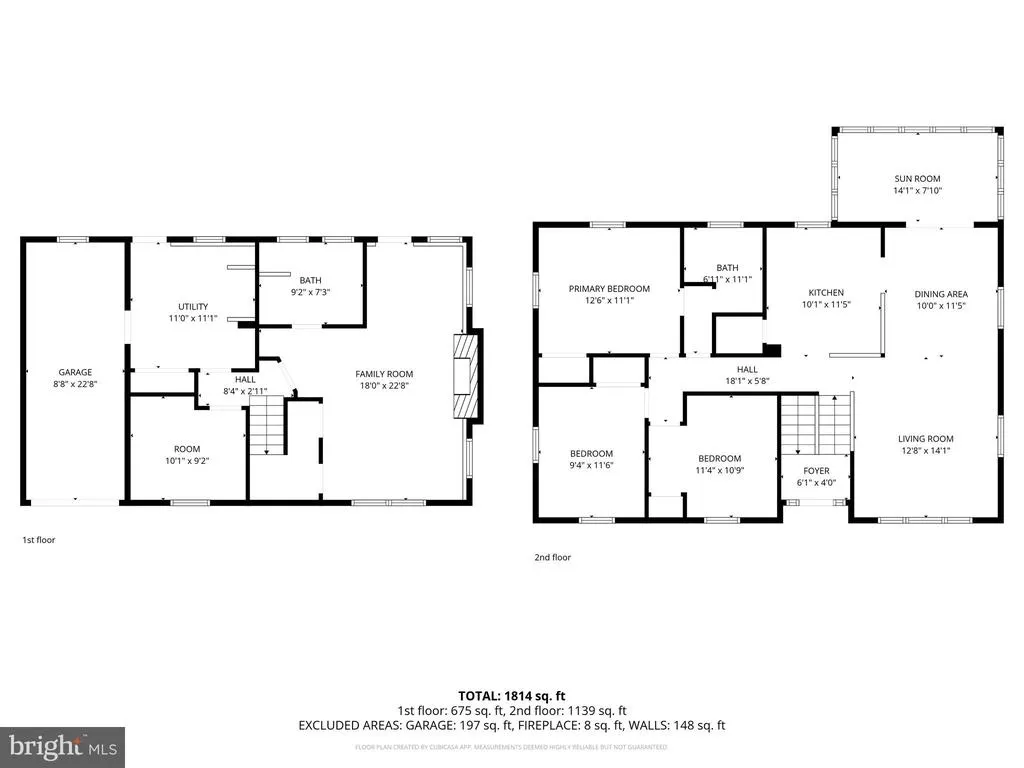
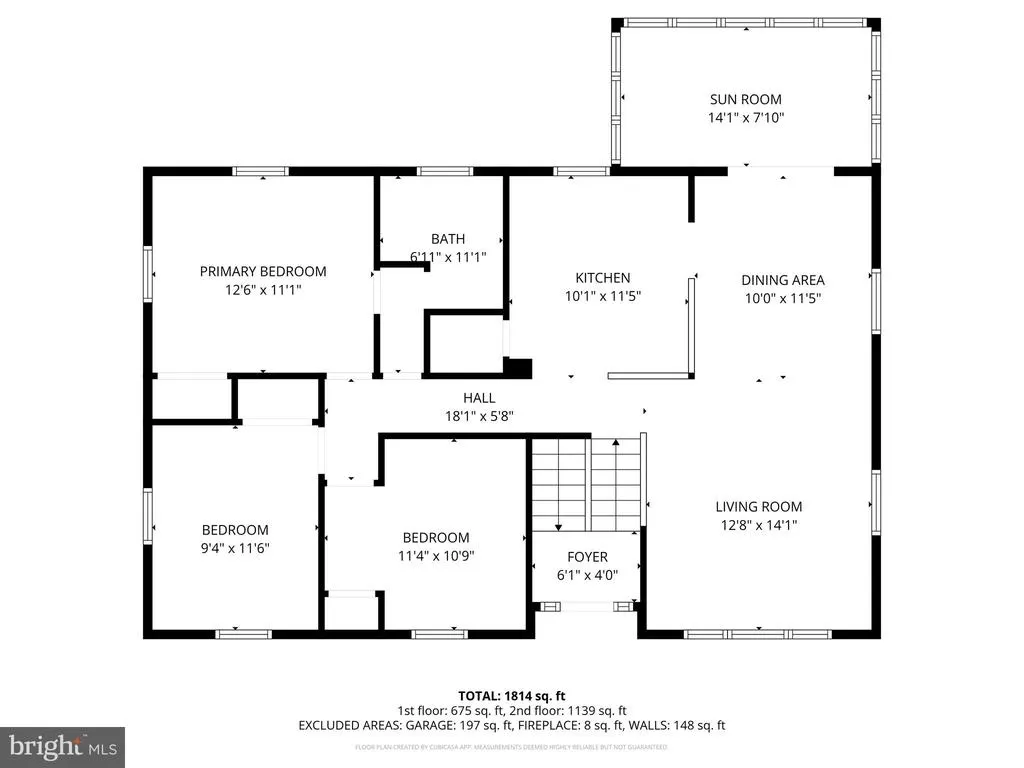
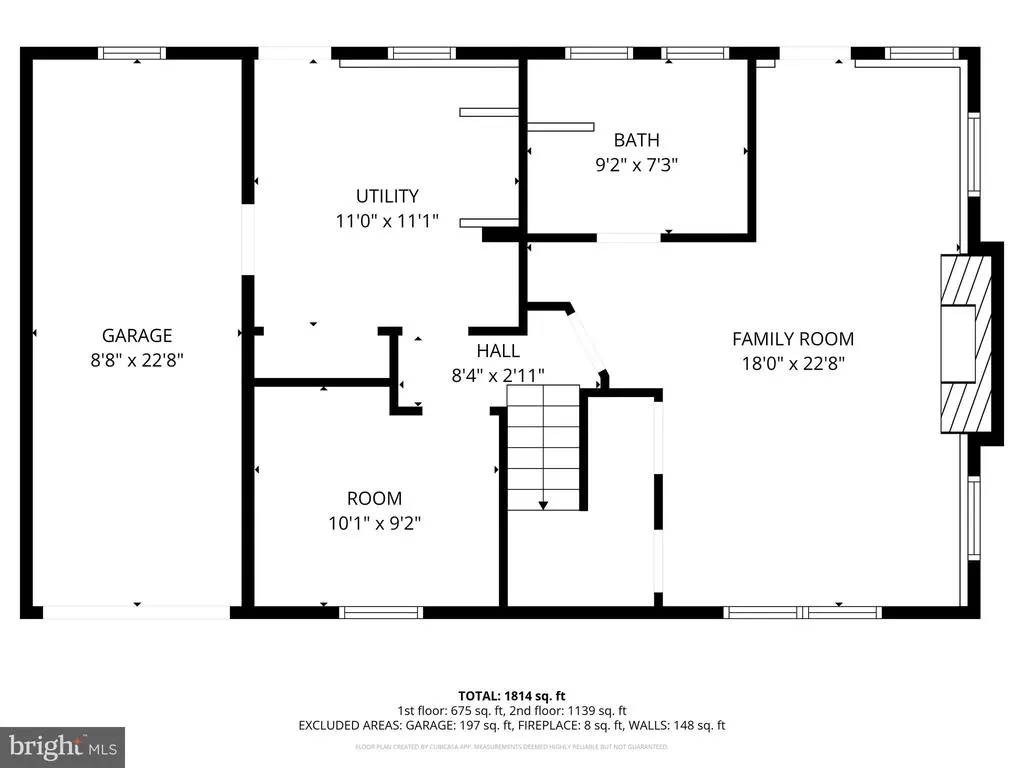
Address
49 Delaware Drive, Penns Grove, NJ
Price
$ 379,000
Property Attributes
- MLS#NJSA2019030
- TypeSingle Family
- Listing Status ACTIVE
- CountySALEM
- CityPenns Grove
- AreaPenns Grove Boro
- Zip08069
- StyleColonial
- Year Built1955
- Taxes$ 10134
- Price$ 379,000
- Bedrooms4
- Full Bathrooms2
- Half Bathrooms0
- Sqr Footage2028
- Lot Size0.05 Acres
Data Source:
Bright MLS
Property Description
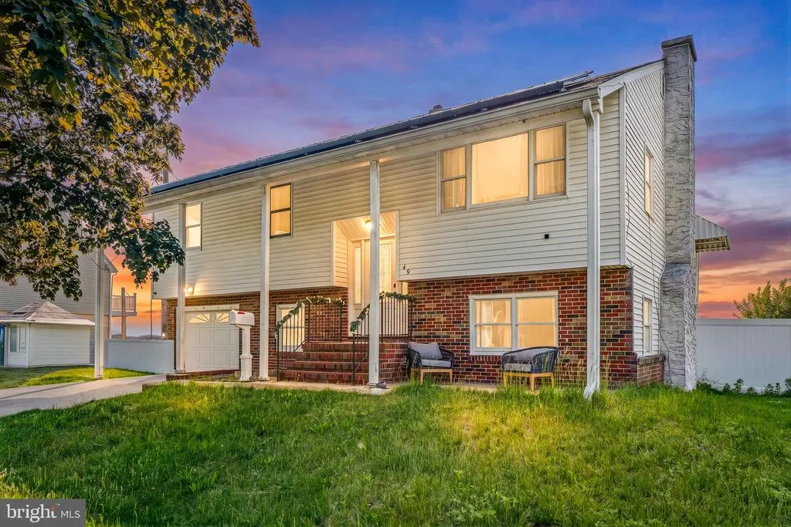
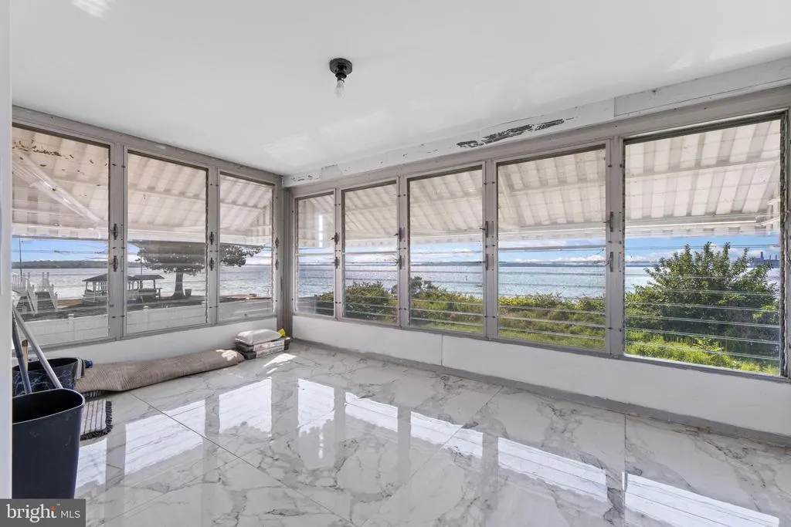
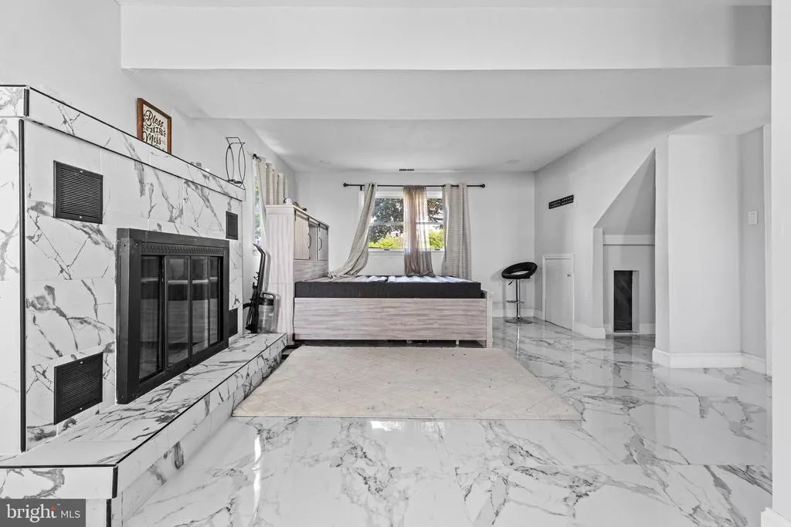
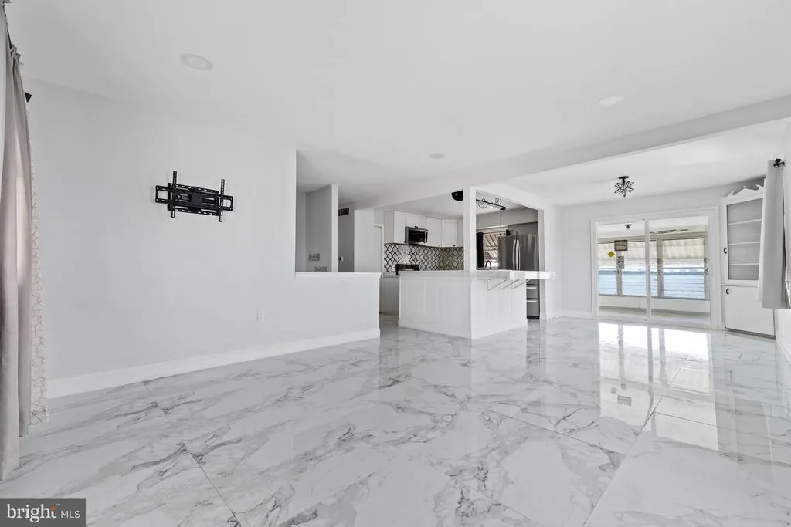
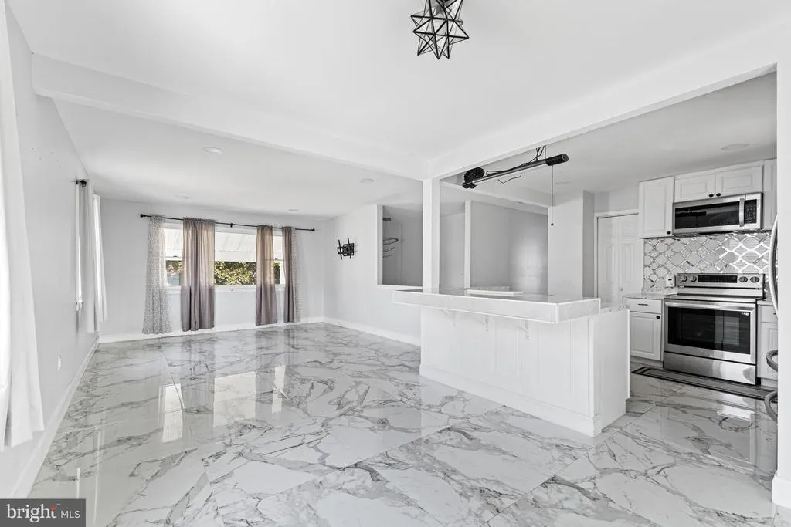
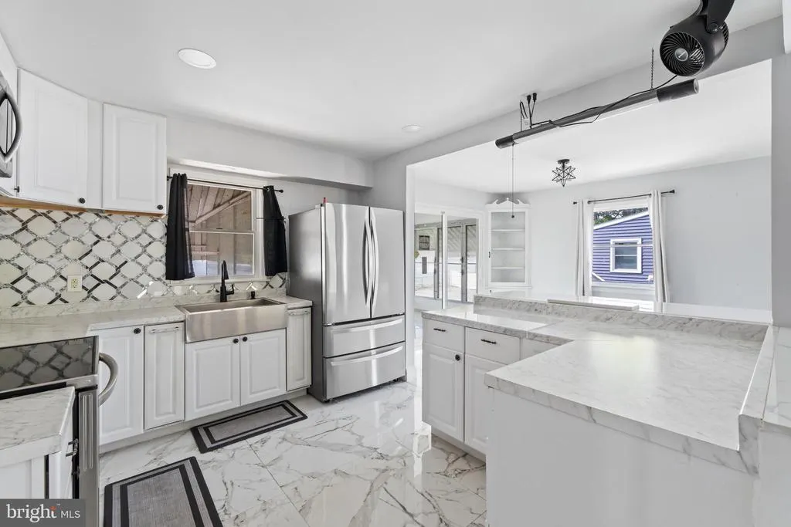
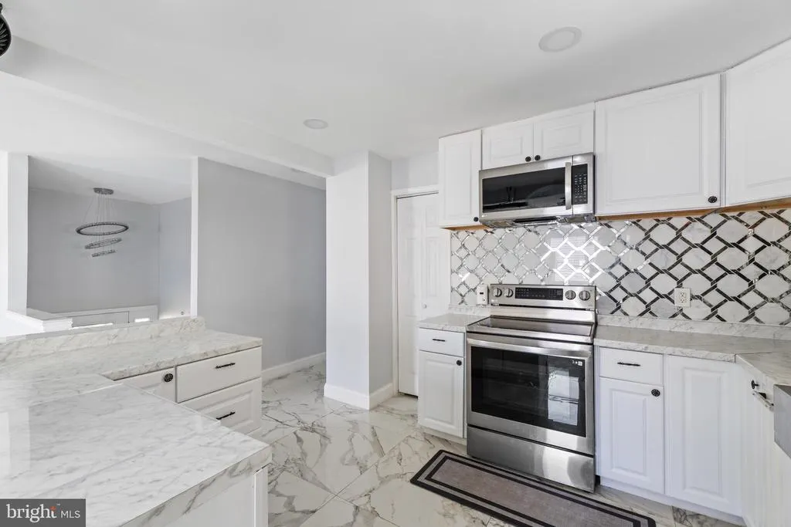
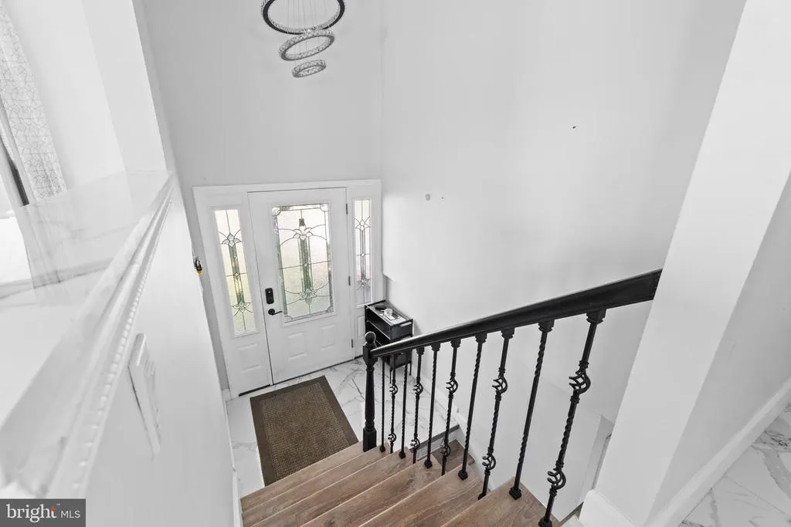
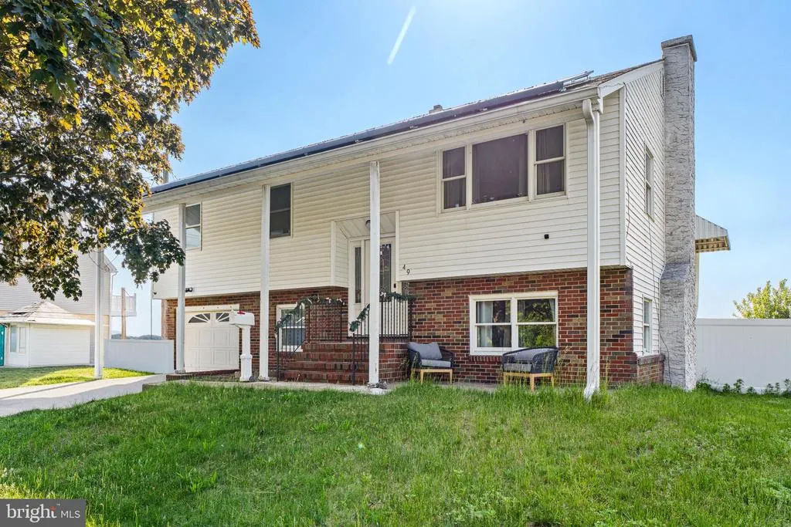
Stunning newer construction home offering the perfect blend of modern elegance, comfort, and functionality. This beautifully designed residence features spacious open-concept living areas, upscale finishes, abundant natural light, and exceptional curb appeal. The thoughtfully designed layout provides generous room sizes ideal for entertaining and everyday living. Conveniently located near major commuting routes, shopping, dining, and local amenities, this move-in-ready property presents a rare opportunity for buyers seeking style, space, and value in an emerging market.
| Price History | |
|---|---|
| 6/16/2026 | Listed $400,000 |
| 7/3/2026 | 3$390,000 |
| 7/15/2026 | 3$379,000 |
General Features
| Living Area | 2028 |
|---|---|
| Sewer | Public Sewer |
| Heating | Forced Air |
| Cooling | Central A/C |
| Possession | Settlement |
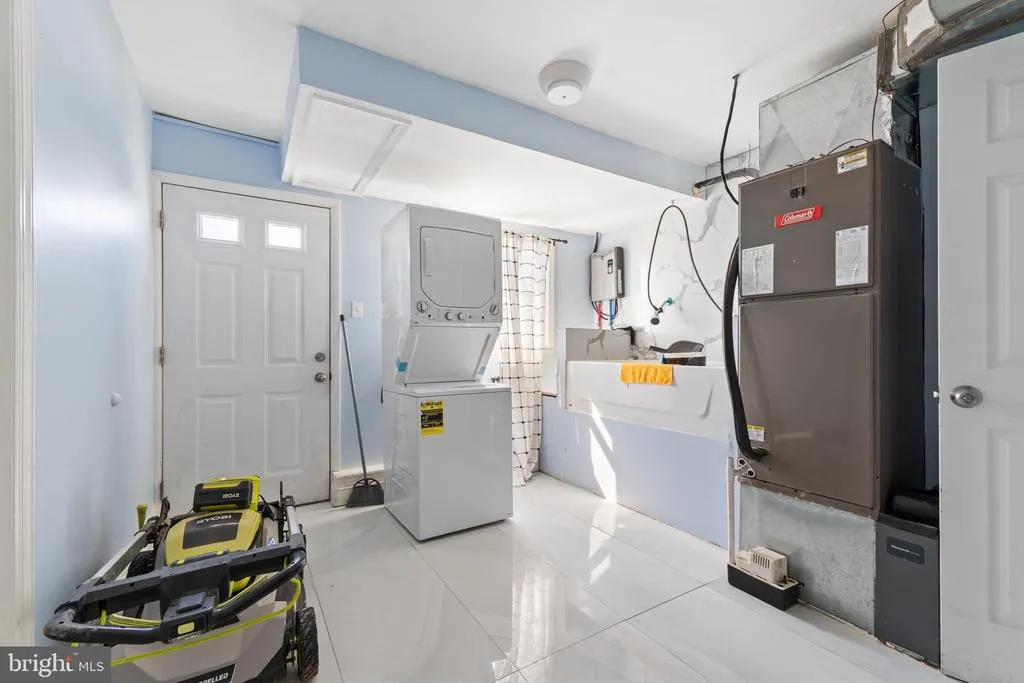
| Appliances | Built-In Microwave,Dryer,Washer,Refrigerator,Stove,Water Heater - Tankless |
| Zoning | RESIDENTIAL |
| Garage Spaces | 1.00 |
| Association Fee Includes | None |
| Architectural Style | Colonial |
| Construction Materials | Brick |
| School District | PENNS GROVE-CARNEYS POINT SCHOOLS |
| Exclusions | All personal items |
| Year Built | 1955 |
| Levels | 2 |
| Tax Year | 2026 |
| Ownership | Fee Simple |
| Cool Fuel | Electric |
| Accessibility | None |
| County | SALEM |
| New Construction | No |
| Property Type | Residential |
| Association Amenities | None |
| HOA | No |
| Subdivision Name | NONE AVAILABLE |
| Garage Y/N | Yes |
| Water Access Y/N | Yes |
| Other Structures | Above Grade |
| Full Baths | 2 |
| Status | ACTIVE |
| Directions | Use GPS. |
| City | PENNS GROVE |
| Senior Community Y/N | No |
| MLS Area | Penns Grove Boro (21708) |
| Lot Size Units | Square Feet |
| Lot Size Square Feet | 2028.00 |
| Tax Assessed Value | 179400.0 |
| Tax Annual Amount | 10134.0 |
| Structure Type | Detached |
| Condo/Coop Association fee Y/N | No |
| Bathrooms Full Main Level | 1 |
| Bathrooms Count Main Level | 1.00 |
| Price Per Sq Ft Total AG | 186.88 |
| Acceptable Financing | Cash,Conventional,FHA,VA |
| Additional Parcels Y/N | No |
| Vacation Rental Y/N | No |
| Total SQFT | 2028 |
| Standard Status | Active |
| Year Built Source | Estimated |
Interior Features
| Heating Fuel | Natural Gas |
|---|---|
| Basement | Fully Finished |
| Total Fireplaces | 1 |
| Hot Water | Electric |
| Basement (Y/N) | Yes |
| Heating Y/N | Yes |
| Fireplace Y/N | Yes |
| Above Grade Finished Area | 2028 |
| Central Air Y/N | Yes |
| Total Bedrooms | 4 |
| Main Level Bedrooms | 3 |
| LivingAreaSource | Estimated |
| Laundry Type | Has Laundry |
| Bedrooms Count All Lower Levels | 1 |
| Bedrooms Count Lower Level 1 | 1 |
| Bathrooms Full Lower Level 1 | 1 |
| Bathrooms Full All Lower Levels | 1 |
| Bathrooms Count Lower Level 1 | 1.00 |
| Bathrooms Count All Lower Levels | 1 |
| Above Grade Finished Area Source | Estimated |
| Above Grade Finished Area Unit Type | Square Feet |
| Total Baths | 2 |
Exterior Features
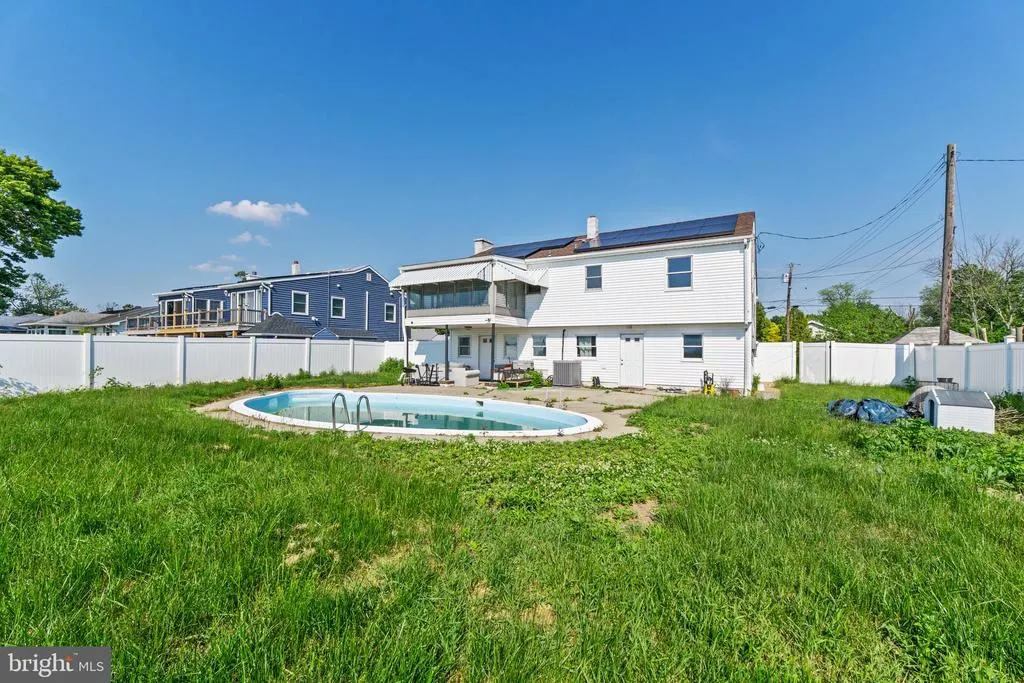
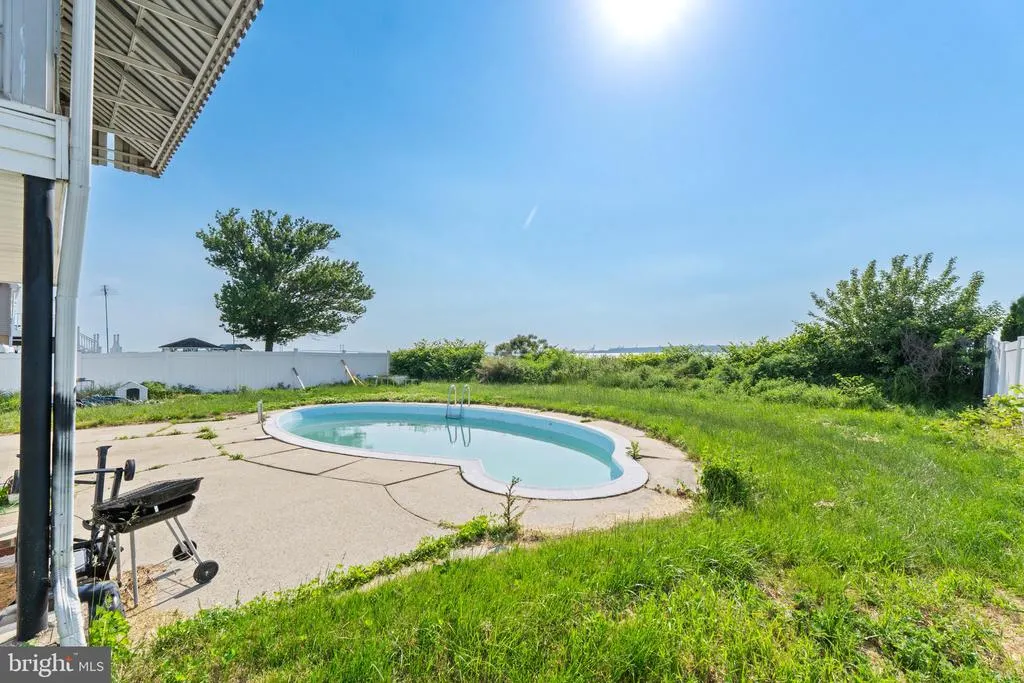
| Pool | Yes - Personal |
|---|---|
| Water Source | Public |
| Total Parking Spaces | 1 |
| Garage Features | Garage Door Opener |
| Type of Parking | On Street,Driveway,Attached Garage |
| Foundation Details | Brick/Mortar |
| Water View Y/N | No |
| Lot Size Acres | 0.05 |
| Water Body Type | River |
| Lot Size Source | Estimated |
| Waterfront Y/N | Yes |
| Land Assessed Value | 53400.00 |
| Navigable Water Y/N | Yes |
| Water Oriented Y/N | Yes |
| # of Attached Garage Spaces | 1 |
Amenities
- Foreclosure
- Views
- Short Sale
- New Construction
- Adult 55+
- Lease To Own
- No HOA Fees
- Furnished
- Primary On Main
- Air Conditioning
- Seller Finance
- Green
- Fixer Upper
- Horse
- Golf
- Fireplace
- Deck
- Garage
- Basement
- Pool
Property vs Single Family Average in 08069
Price
Taxes
Year Built
Visits
 © BRIGHT, All Rights Reserved
