
Price Reduction - Primary on Main
Address
12 Garrison Road, Elmer, NJ
Price
$ 299,900
Property Attributes
- MLS#NJSA2019052
- TypeSingle Family
- Listing Status ACTIVE
- CountySALEM
- CityElmer
- AreaUpper Pittsgrove Twp
- Zip08318
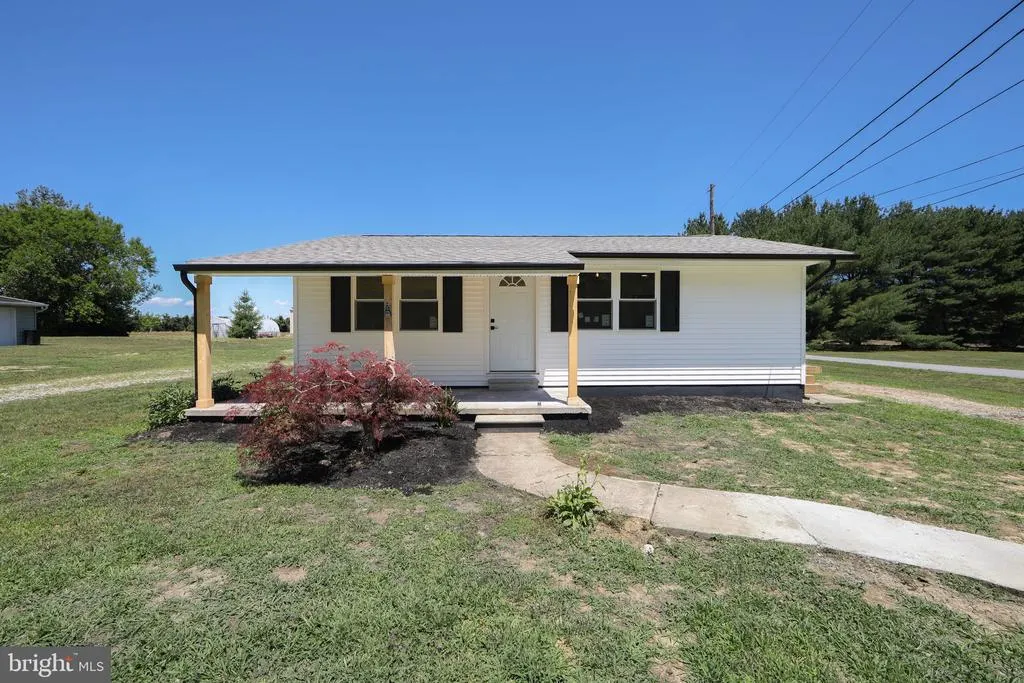
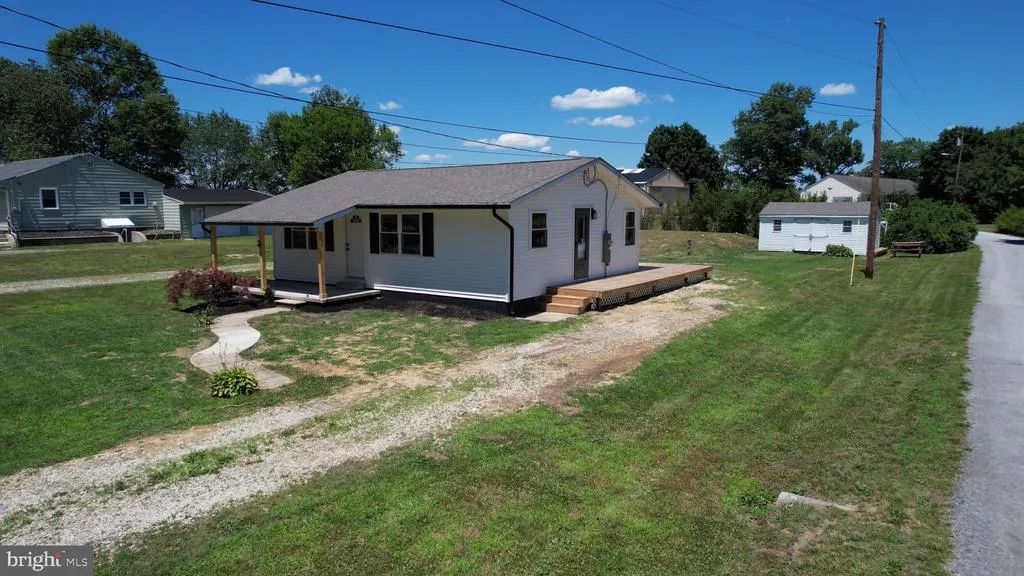
- StyleRanch/Rambler
- Year Built1972
- Taxes$ 4442
- Price$ 299,900
- Bedrooms2
- Full Bathrooms1
- Half Bathrooms0
- Sqr Footage825
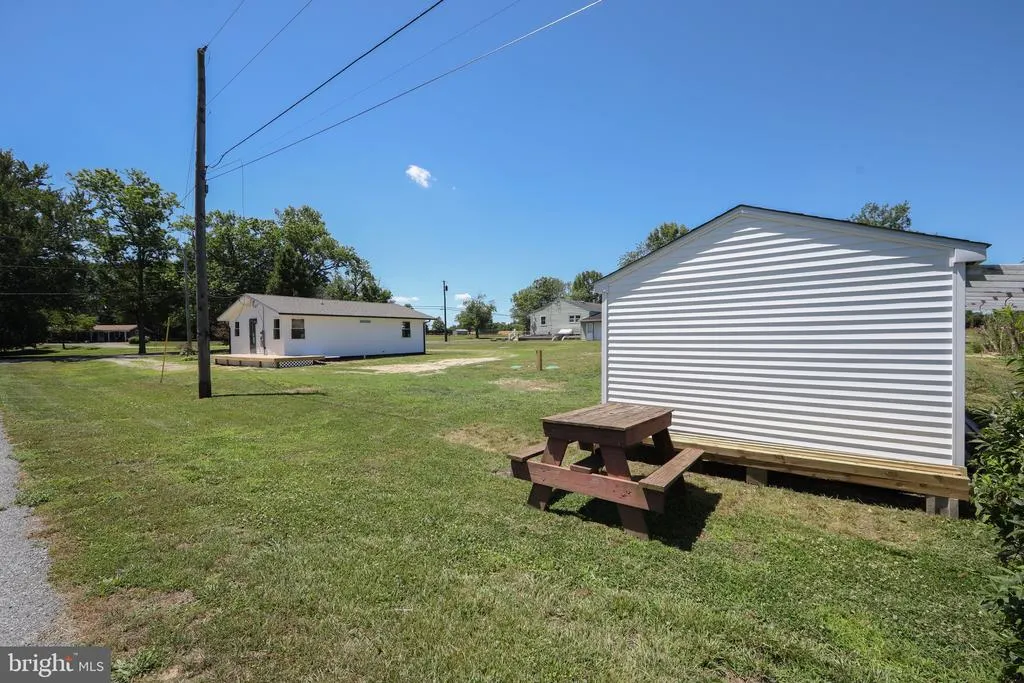
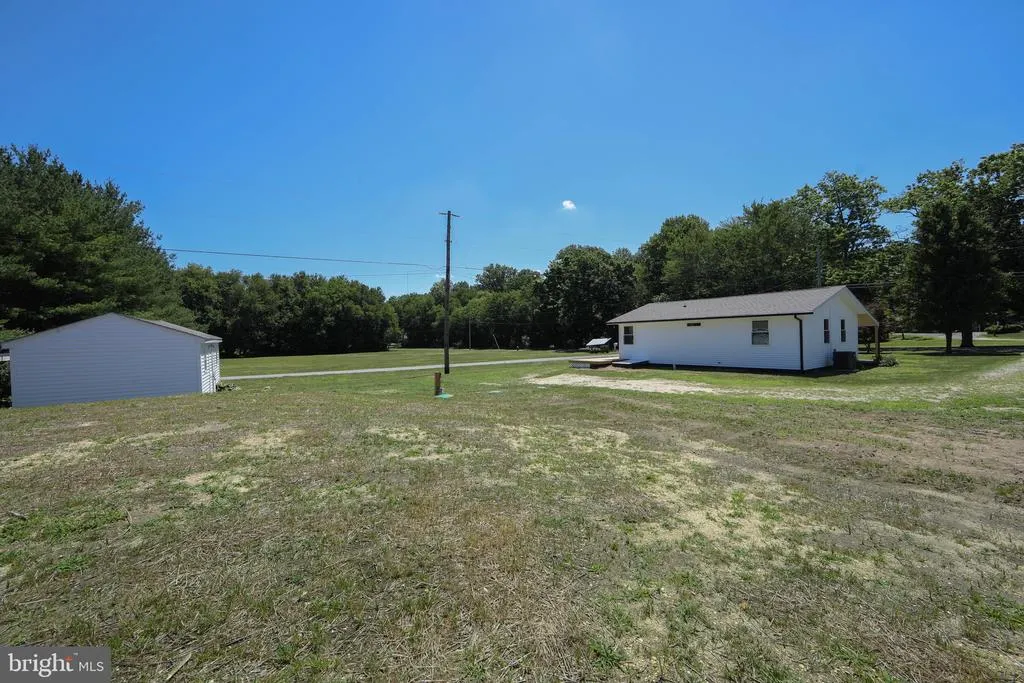
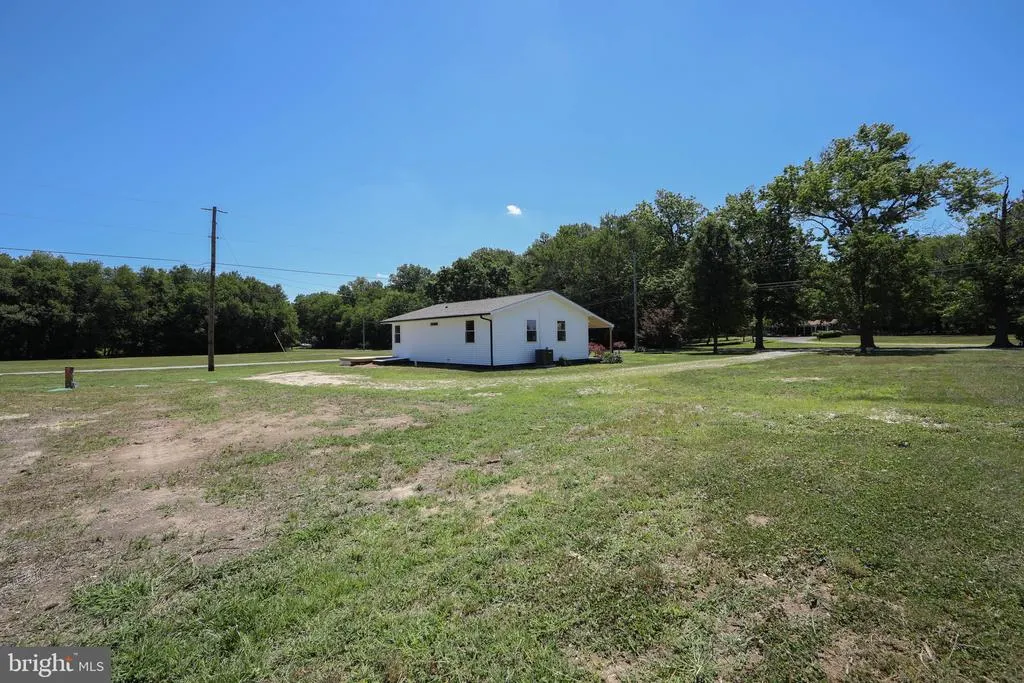
- Lot Size0.42 Acres
Data Source:
Bright MLS
Property Description
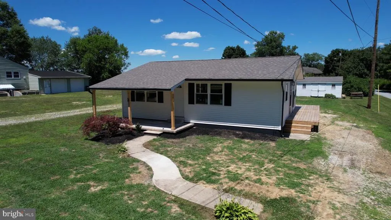
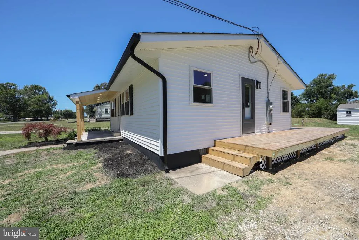
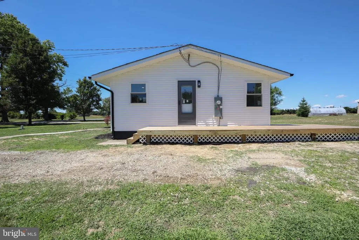
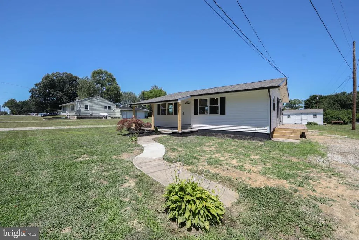
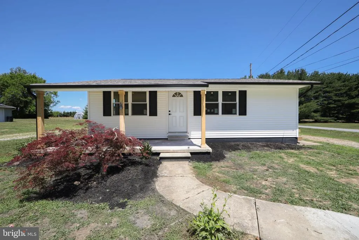
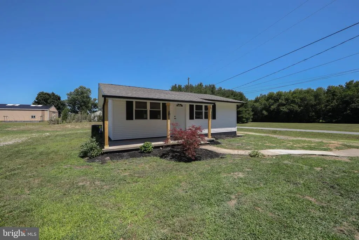
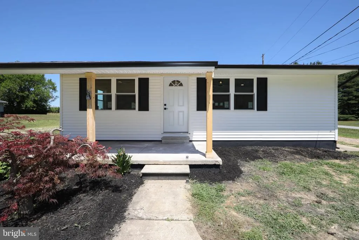

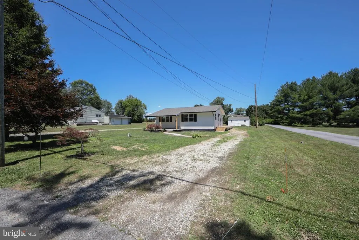
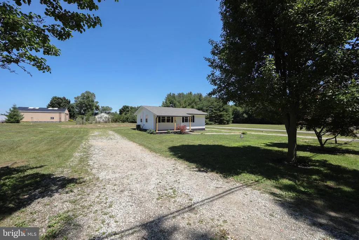
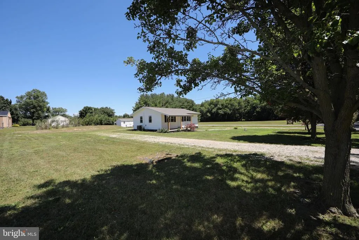
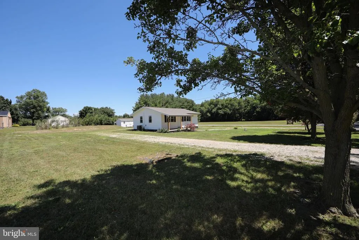
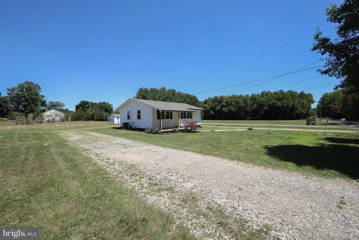
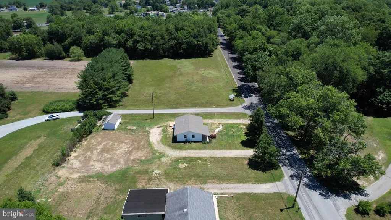
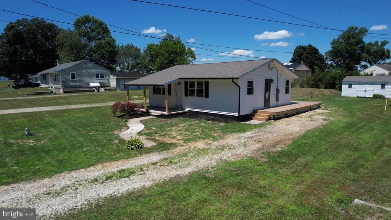
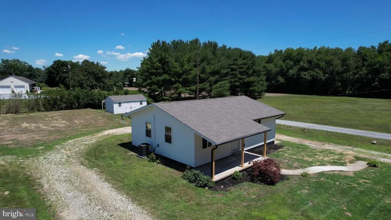
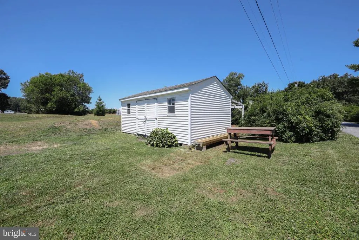
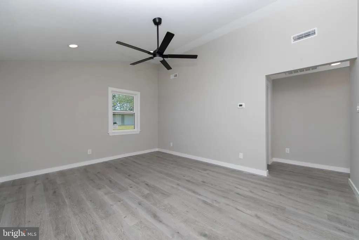
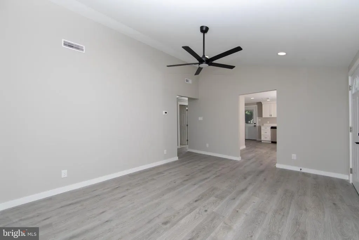
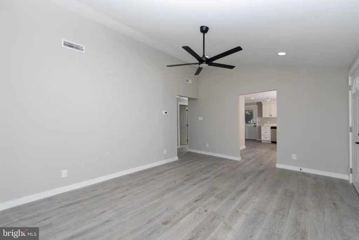
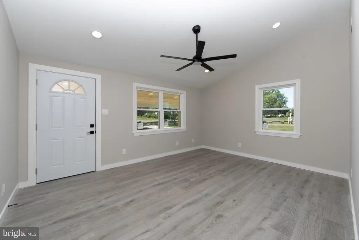
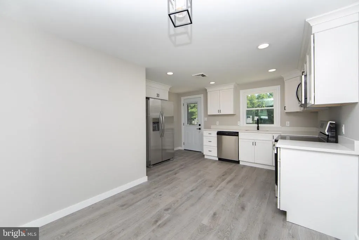
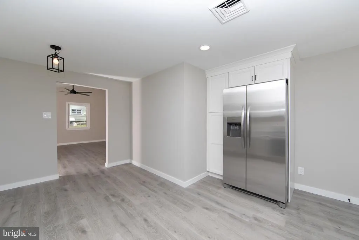
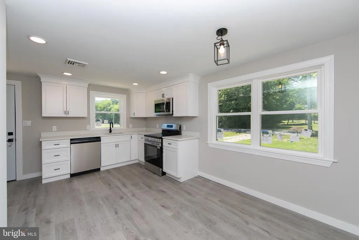
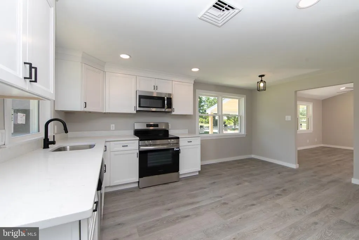
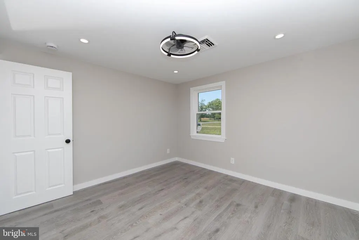
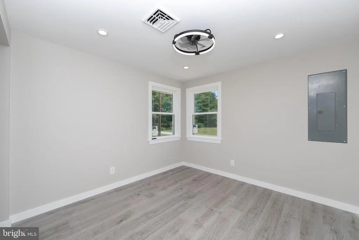
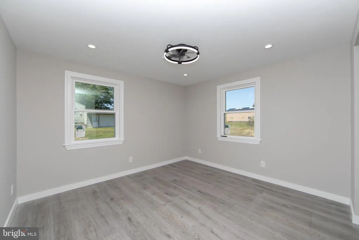
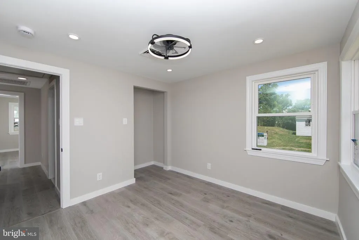
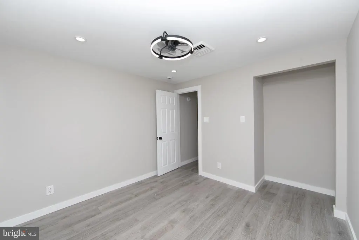
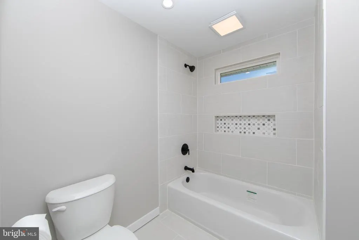
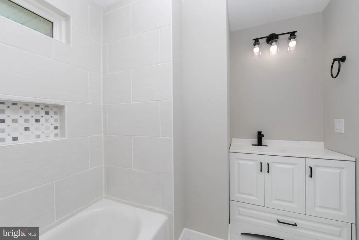
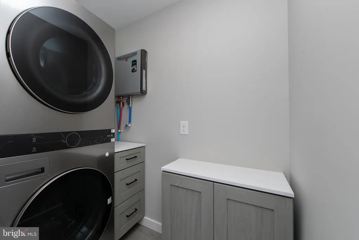
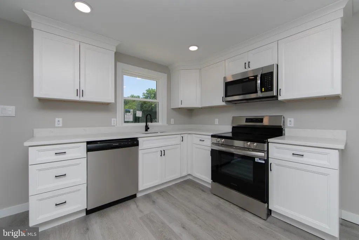
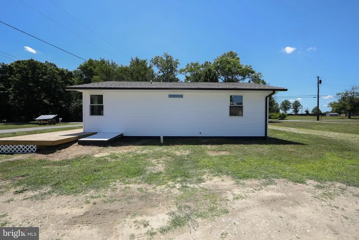
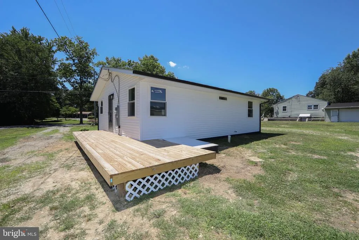
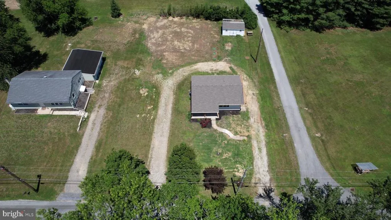
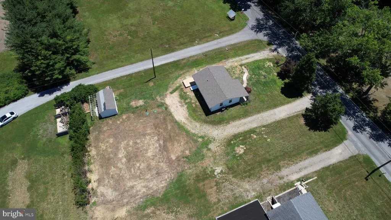
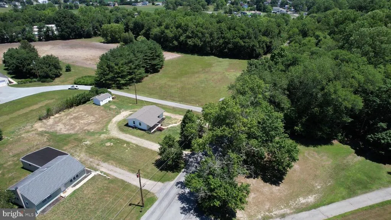
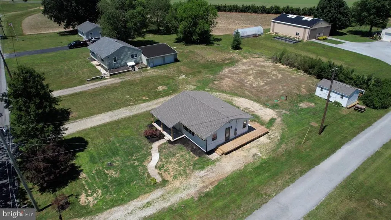
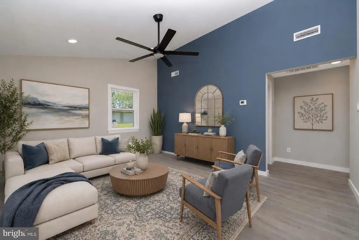
Priced to sell!!! Welcome home to this beautifully renovated 2-bedroom, 1-bath rancher situated on just under half an acre in a highly convenient location. This move-in-ready home has been completely transformed from top to bottom, offering peace of mind with a new well and pump, new septic system, new electrical service, HVAC system, tankless on demand water heater, and all-new plumbing. Step inside to discover a stunning brand-new kitchen featuring modern cabinetry, stone countertops, and a full suite of new appliances. The custom tile bathroom showcases quality craftsmanship and stylish finishes. Additional upgrades include new siding, shutters, windows, doors, roof, and gutters, making this home as efficient as it is attractive. Relax on the newly constructed side porch and enjoy the spacious yard, complete with a detached shed for extra storage. Ideally located within a short walking distance to a Elmer swim club, Elmer twist ice cream shop, hospital, grocery stores, shopping, and everyday conveniences, this property combines small-town charm with unmatched accessibility. Whether youre a first-time homebuyer, downsizing, or looking for a turnkey investment, this fully renovated rancher is ready for its next owner.
| Elementary School | Middle School | High School |
|---|---|---|
| Upper Pittsgrove E.S. | Upper Pittsgrove M.S. | Woodstown H.S. |
| Price History | |
|---|---|
| 6/12/2026 | Listed $324,900 |
| 7/14/2026 | 4$314,900 |
| 8/14/2026 | 5$299,900 |
General Features
| Living Area | 825 |
|---|---|
| Sewer | Private Septic Tank,Septic Pump,Septic Permit Issued,On Site Septic,Perc Approved Septic |
| Heating | Heat Pump - Electric BackUp,Forced Air,Heat Pump(s) |
| Cooling | Central A/C |
| Possession | Immediate |
| Roof | Architectural Shingle |
| Appliances | Dishwasher,Dryer - Electric,Dryer - Front Loading,Energy Efficient Appliances,ENERGY STAR Dishwasher,ENERGY STAR Clothes Washer,ENERGY STAR Refrigerator,Instant Hot Water,Oven/Range - Electric,Stainl |
| Zoning | RESIDENTIAL |
| Patio/Porch Features | Porch(es),Deck(s) |
| Architectural Style | Ranch/Rambler |
| Security Features | Carbon Monoxide Detector(s),Main Entrance Lock,Smoke Detector |
| Construction Materials | Vinyl Siding,Block,Stick Built |
| School District | WOODSTOWN-PILESGROVE REGI SCHOOLS |
| Year Built | 1972 |
| Electric | 200+ Amp Service |
| Levels | 1 |
| Tax Year | 2025 |
| Ownership | Fee Simple |
| Cool Fuel | Electric |
| Accessibility | Doors - Lever Handle(s) |
| County | SALEM |
| New Construction | No |
| Property Type | Residential |
| HOA | No |
| Subdivision Name | NONE AVAILABLE |
| Garage Y/N | No |
| Water Access Y/N | No |
| Other Structures | Above Grade,Below Grade |
| Full Baths | 1 |
| Status | ACTIVE |
| Directions | From rt 40 east,right onto Garrison rd. as you are entering Elmer the house will be on your right. |
| City | ELMER |
| Senior Community Y/N | No |
| MLS Area | Upper Pittsgrove Twp (21714) |
| Lot Size Units | Square Feet |
| Lot Size Square Feet | 18295.00 |
| Tax Assessed Value | 143400.0 |
| Tax Annual Amount | 4442.0 |
| Home Warranty Y/N | No |
| Structure Type | Detached |
| Condo/Coop Association fee Y/N | No |
| Bathrooms Full Main Level | 1 |
| Bathrooms Count Main Level | 1.00 |
| Price Per Sq Ft Total AG | 363.52 |
| Acceptable Financing | FHA,Cash,Conventional,USDA,VA |
| Lease Considered Y/N | No |
| Vacation Rental Y/N | No |
| Total SQFT | 825 |
| Standard Status | Active |
| Year Built Source | Assessor |
| Tax Lot | 00011 |
Interior Features
| Heating Fuel | Electric |
|---|---|
| Hot Water | Tankless,Electric |
| Basement (Y/N) | No |
| Heating Y/N | Yes |
| Fireplace Y/N | No |
| Above Grade Finished Area | 825 |
| Central Air Y/N | Yes |
| Total Bedrooms | 2 |
| Main Level Bedrooms | 2 |
| Below Grade Finished Area Unit Type | Square Feet |
| LivingAreaSource | Assessor |
| Laundry Type | Main Floor,Dryer In Unit,Washer In Unit |
| Below Grade Unfin Area Units | Square Feet |
| Below Grade Unfin SQFT Source | Assessor |
| Below Grade Finished Area Source | Assessor |
| Above Grade Finished Area Source | Assessor |
| Above Grade Finished Area Unit Type | Square Feet |
| Total Baths | 1 |
Exterior Features
| Pool | No Pool |
|---|---|
| Parking Features | Crushed Stone,Stone Driveway |
| Water Source | Well,Private |
| Inclusions | All appliances Shed |
| Total Parking Spaces | 10 |
| Type of Parking | Driveway |
| Foundation Details | Block |
| Water View Y/N | No |
| Lot Dimensions | 0.00 x 0.00 |
| Lot Size Acres | 0.42 |
| Lot Size Source | Assessor |
| Waterfront Y/N | No |
| Land Assessed Value | 54200.00 |
| Navigable Water Y/N | No |
| Water Oriented Y/N | No |
| LotDimensionsSource | Assessor |
Amenities
- Foreclosure
- Views
- Short Sale
- New Construction
- Adult 55+
- Lease To Own
- No HOA Fees
- Furnished
- Primary On Main
- Air Conditioning
- Seller Finance
- Green
- Fixer Upper
- Horse
- Golf
- Fireplace
- Deck
- Garage
- Basement
- Pool
Property vs Single Family Average in 08318
Price
Taxes
Year Built
Visits
 © BRIGHT, All Rights Reserved
