
Price Reduction - Water Views - Primary on Main
Address
7 Glenwood Place, Pennsville, NJ
Price
$ 525,000
Property Attributes
- MLS#NJSA2019190
- TypeSingle Family
- Listing Status ACTIVE
- CountySALEM
- CityPennsville
- AreaPennsville Twp
- NeighborhoodCentral Park
- Zip08070
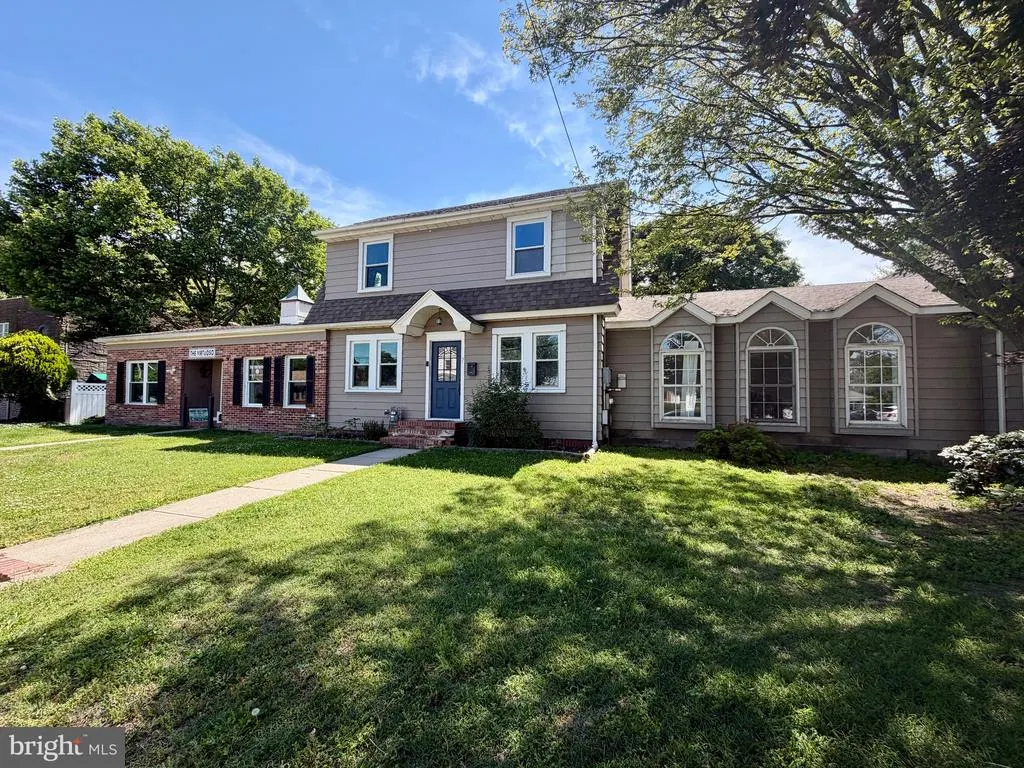
- StyleDutch,Colonial
- Year Built1943
- Taxes$ 14234
- Price$ 525,000
- Bedrooms4
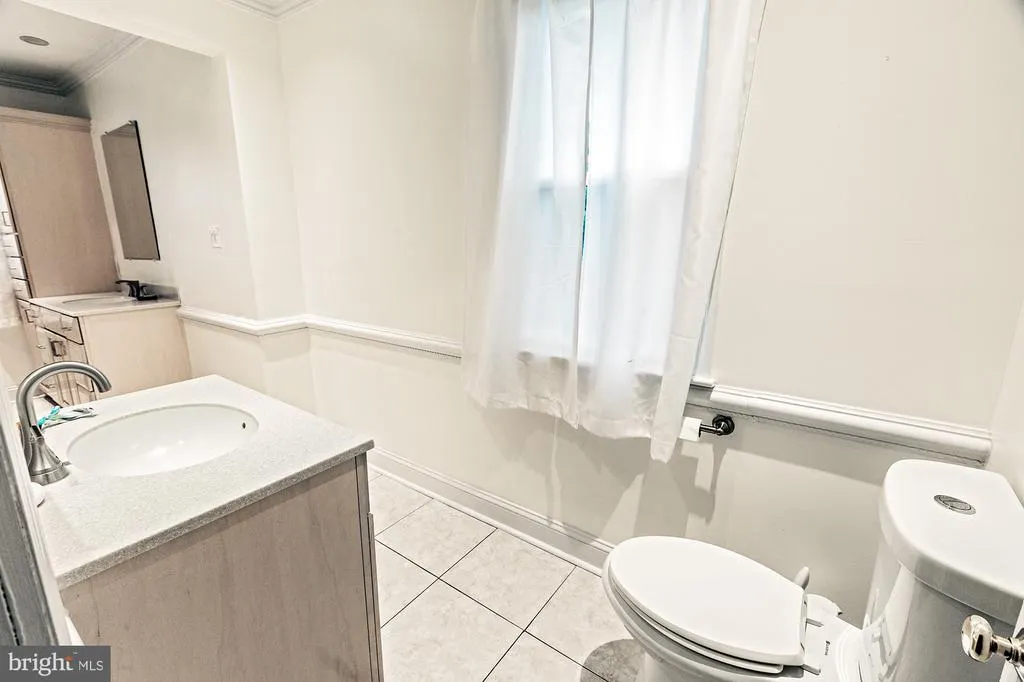
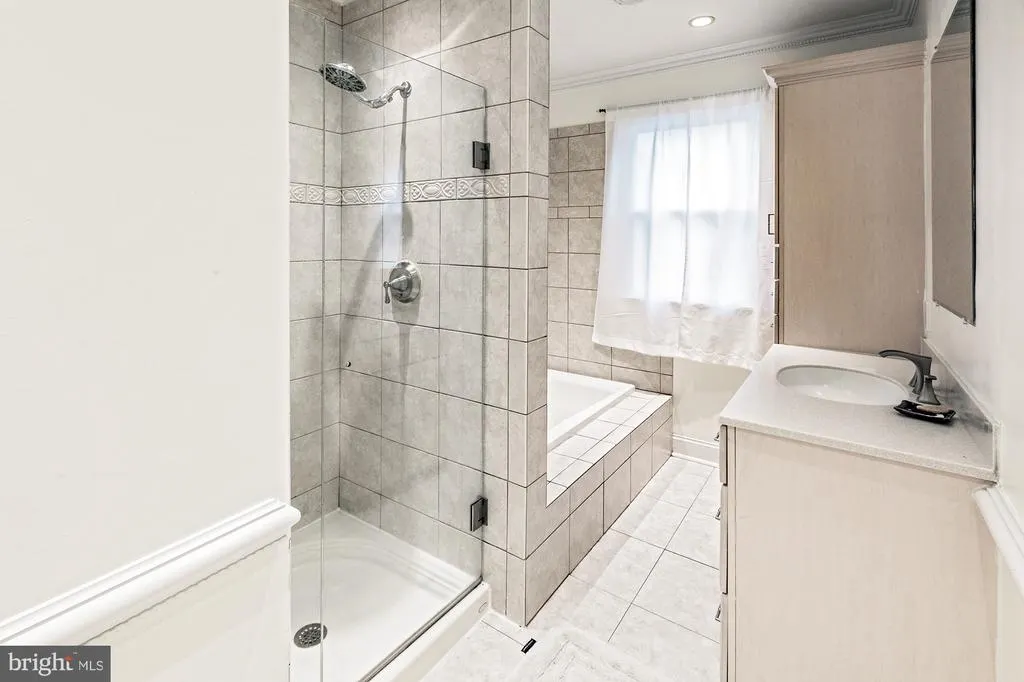
- Full Bathrooms2
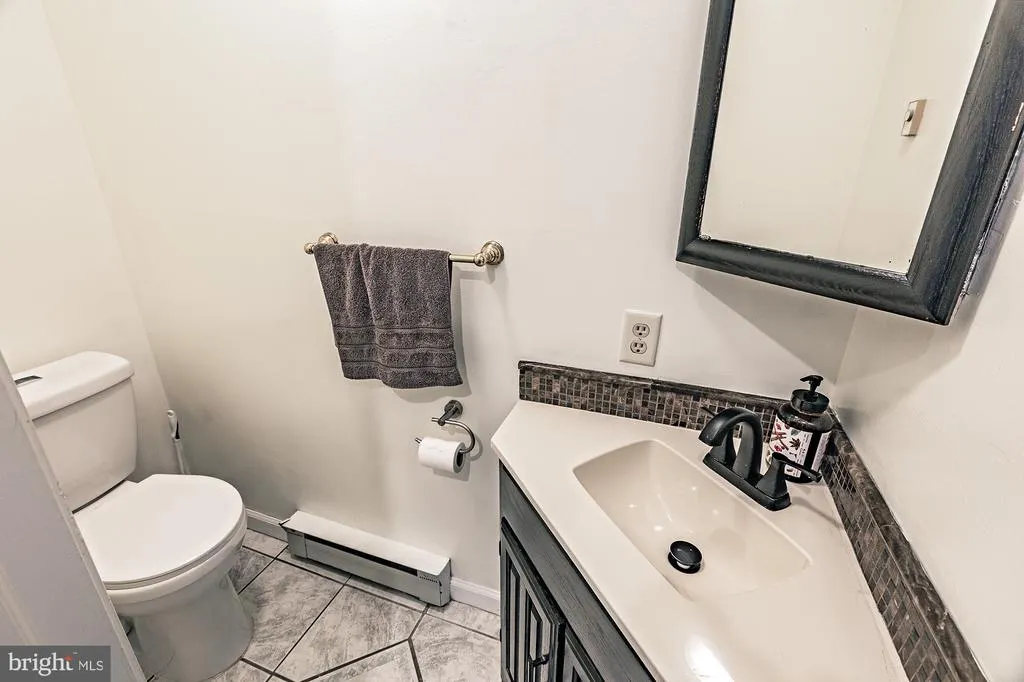
- Half Bathrooms1
- Sqr Footage4120
- Lot Size0.41 Acres
Data Source:
Bright MLS
Property Description
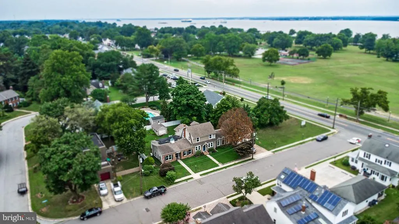
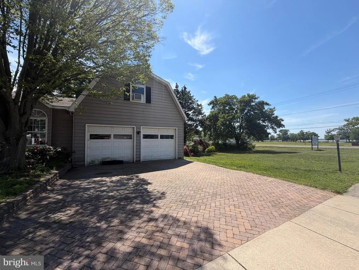
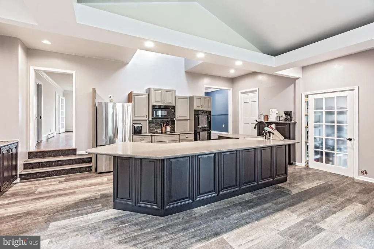
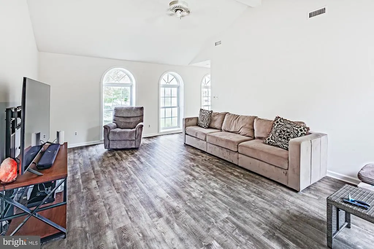
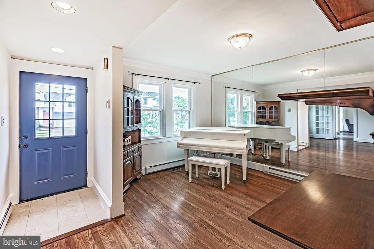
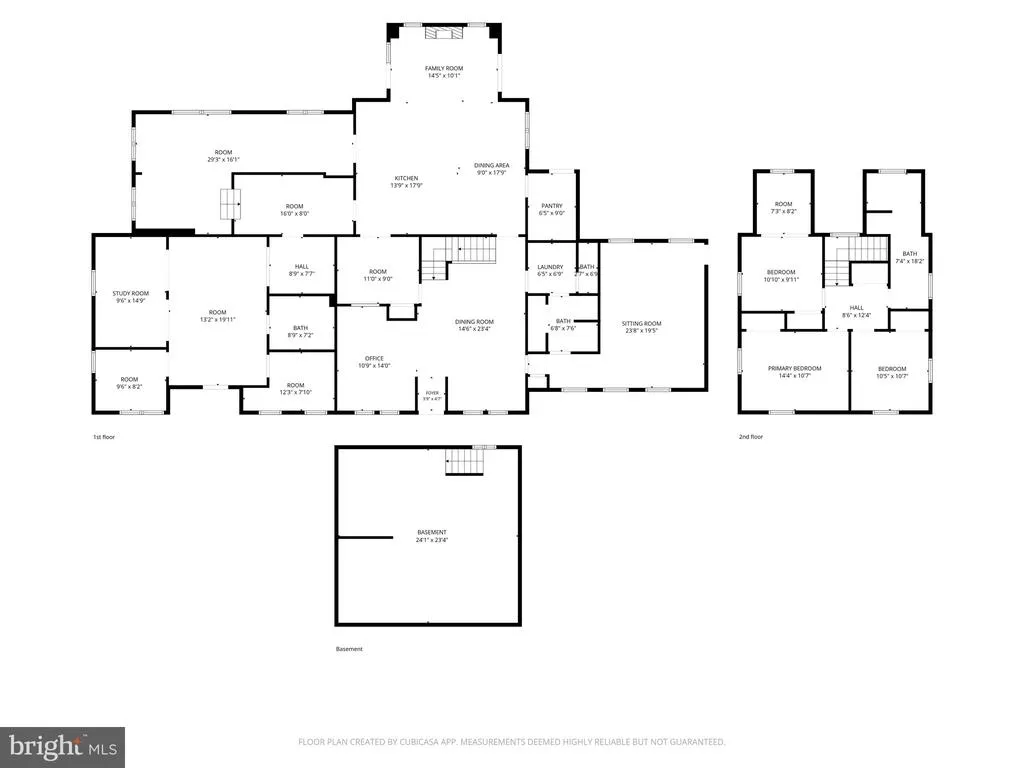
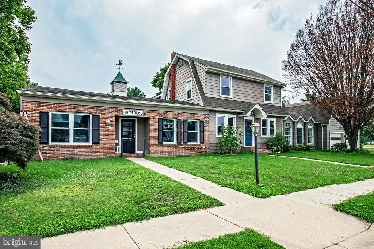
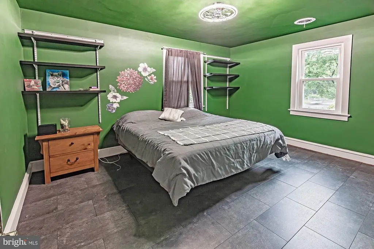
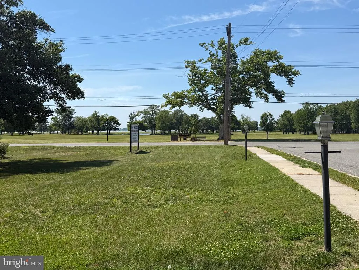
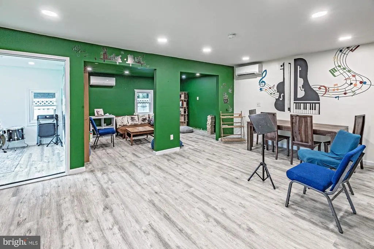
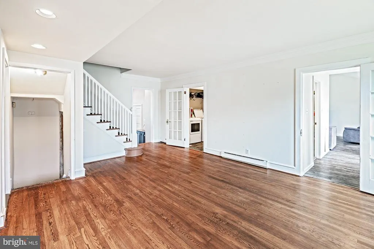
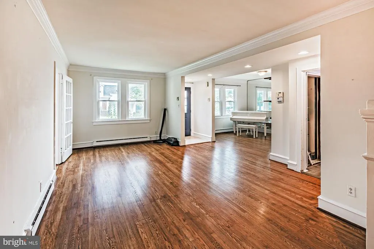
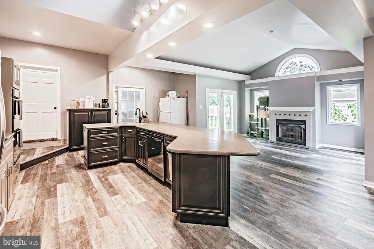
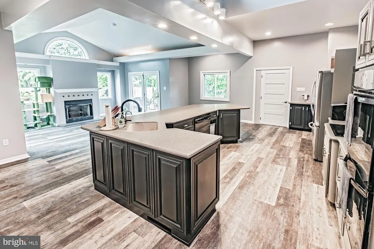
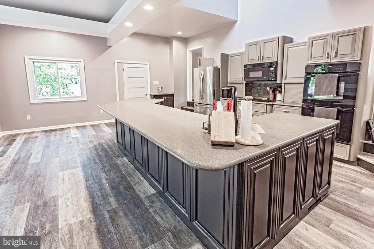
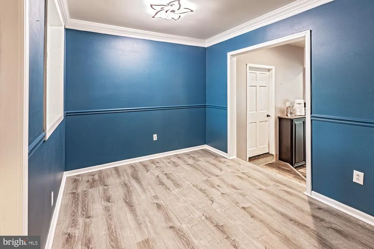
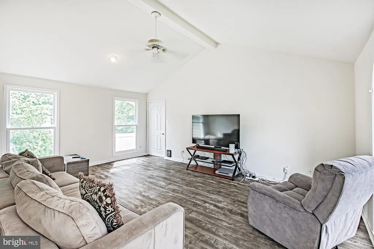
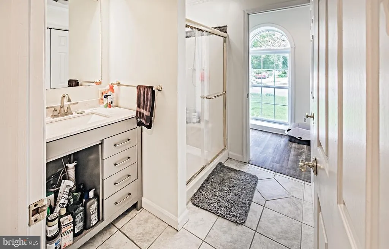
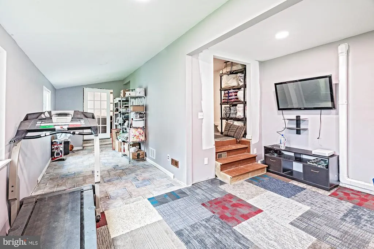
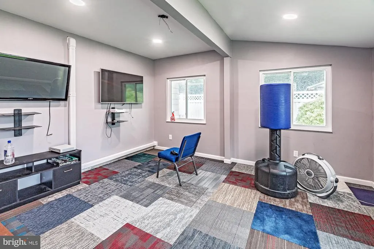
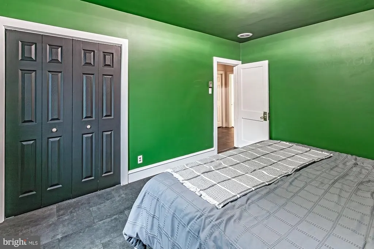
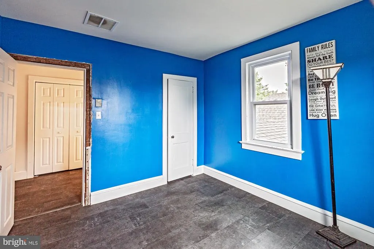
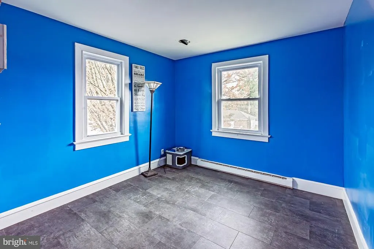
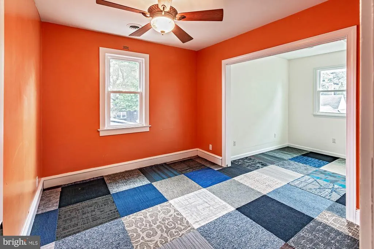
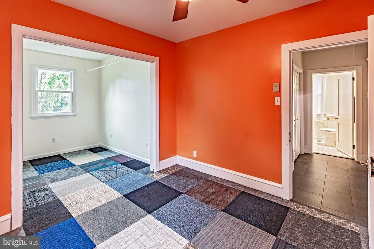
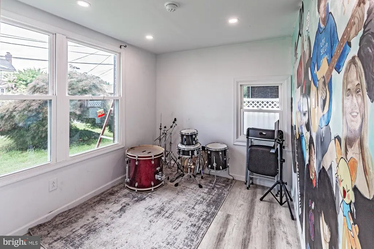
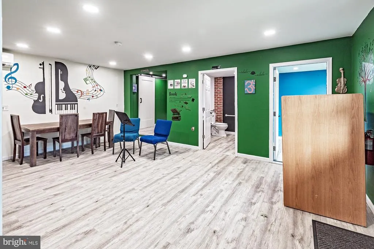
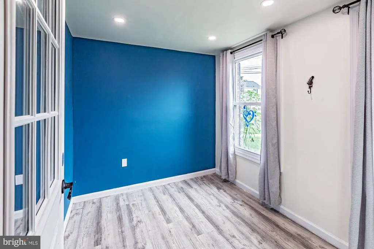
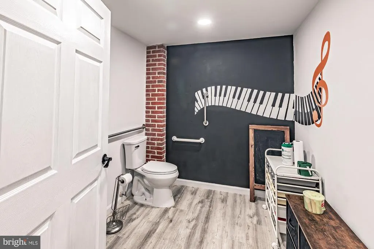
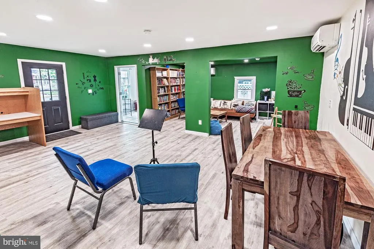
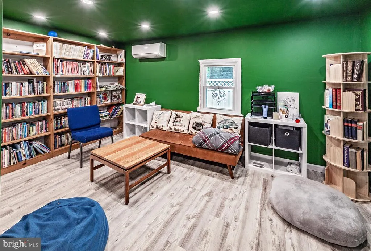
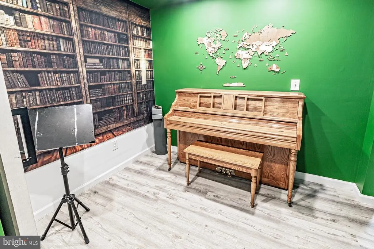
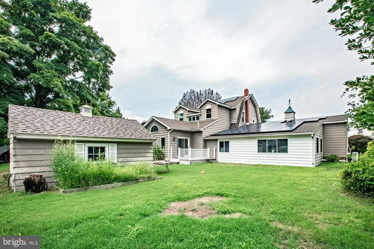
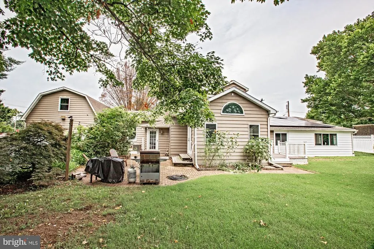
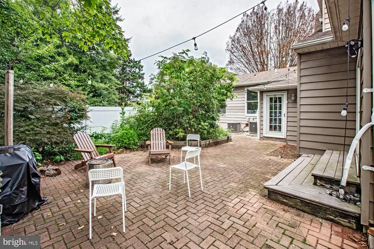
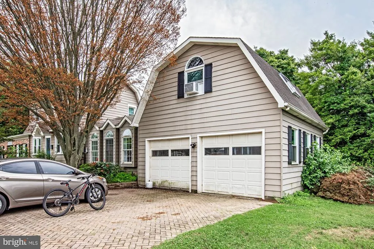
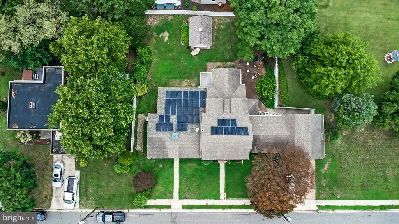
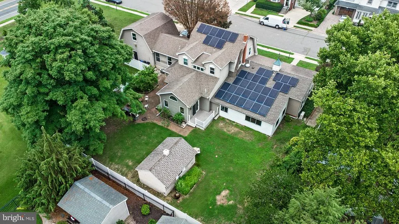
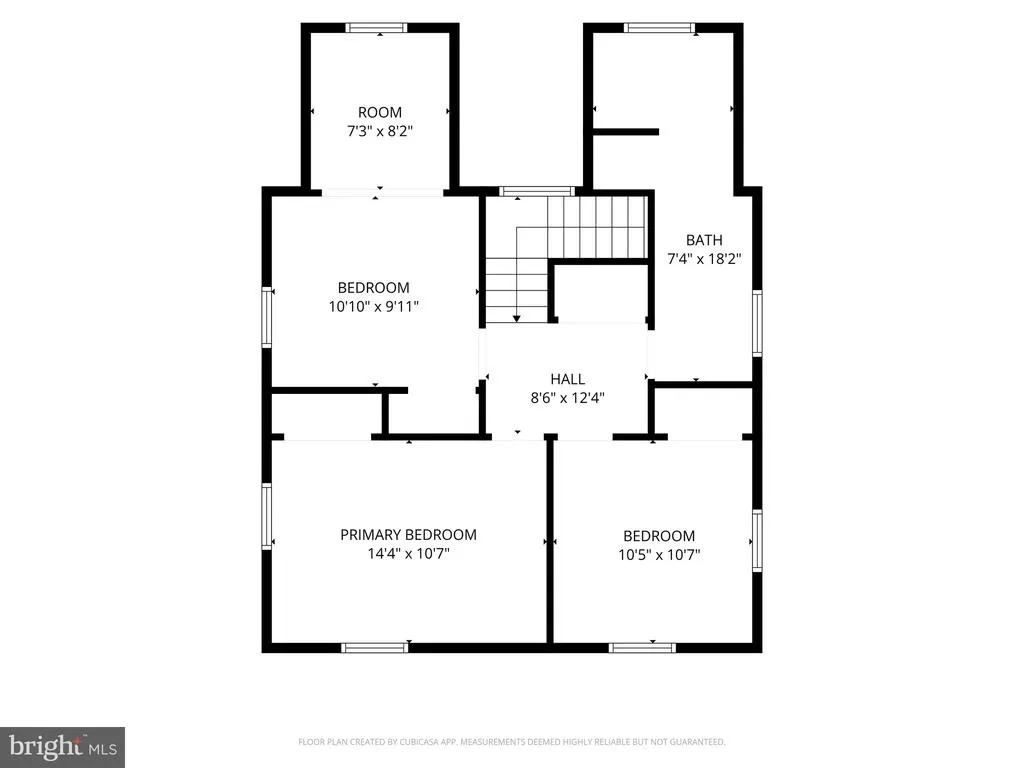
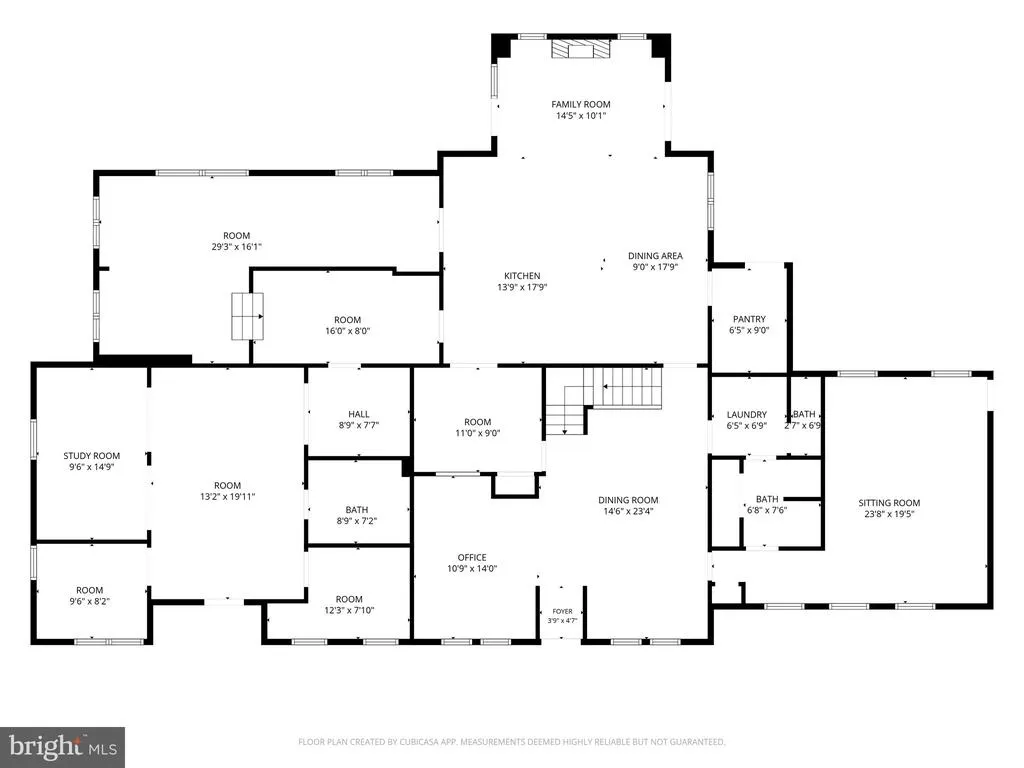
Live across from the Park, enjoy the river views, and come home to over 4000 sq feet of flexible space! This 4-bedroom, 2 full and 1 half bath home is located directly across from Riverview Beach Park. Current homeowner pays NO FLOOD INSURANCE. +BONUS+ SOLAR PANELS ARE OWNED and will transfer with new homeowner. Filled with natural light, this home offers a spacious, traditional floor plan perfect for everyday living and entertaining. The central kitchen serves as the heart of the home, connecting generous living spaces designed for gatherings. Upstairs, the three additional bedrooms offer flexibility for guests, remote work, or hobbies. The primary bedroom is conveniently on the main floor with plenty of natural light and space. A standout feature of this property is the accessory dwelling unit (ADU), offering exceptional flexibility and potential value. Whether utilized as a guest space, private office, studio, or rental opportunity (subject to local regulations), the ADU provides options that can adapt to a variety of needs. The potential for supplemental income makes this a compelling opportunity in today's market. The attached TWO CAR garage has interior access as well as a space above the garage great for gaming, work from home, or anything that meets your needs. Outside, enjoy space to relax, entertain, or simply unwind. The outdoor areas provide additional room for recreation and enjoyment throughout the seasons. Conveniently located in Pennsville, this property offers easy access to major highways, shopping, dining, parks, and the Delaware River waterfront. With space, style, and built-in income potential, this property presents a unique opportunity to live comfortably while investing in your future.
| Price History | |
|---|---|
| 6/28/2026 | Listed $550,000 |
| 7/18/2026 | 2$539,900 |
| 7/27/2026 | 3$525,000 |
General Features
| Living Area | 4120 |
|---|---|
| Sewer | Public Sewer |
| Heating | Forced Air |
| Cooling | Central A/C |
| Possession | 31-60 Days CD,61-90 Days CD,Subject to Home Choice |
| Roof | Shingle |
| Appliances | Built-In Microwave,Dishwasher,Oven/Range - Electric,Refrigerator,Stainless Steel Appliances |
| Zoning | 04 |
| Garage Spaces | 2.00 |
| Architectural Style | Dutch,Colonial |
| Construction Materials | Vinyl Siding,Brick |
| School District | PENNSVILLE TOWNSHIP PUBLIC SCHOOLS |
| Exclusions | Personal Property |
| Year Built | 1943 |
| View | Park/Greenbelt,River,Street |
| Levels | 2 |
| Tax Year | 2025 |
| Ownership | Fee Simple |
| Cool Fuel | Electric |
| Accessibility | None |
| County | SALEM |
| New Construction | No |
| Property Type | Residential |
| HOA | No |
| Subdivision Name | CENTRAL PARK |
| Garage Y/N | Yes |
| Water Access Y/N | No |
| Other Structures | Above Grade,Below Grade |
| Full Baths | 2 |
| Status | ACTIVE |
| Directions | Turn off of Route 49 onto Glenwood Pl and the house is on the right side. |
| City | PENNSVILLE |
| Body of Water | Delaware River |
| Senior Community Y/N | No |
| MLS Area | Pennsville Twp (21709) |
| Lot Size Units | Square Feet |
| Lot Size Square Feet | 17851.00 |
| Tax Assessed Value | 273800.0 |
| Tax Annual Amount | 14234.0 |
| Structure Type | Detached |
| Condo/Coop Association fee Y/N | No |
| Bathrooms Full Main Level | 1 |
| Bathrooms Count Main Level | 2.00 |
| Price Per Sq Ft Total AG | 127.43 |
| Acceptable Financing | Cash,Conventional,FHA,USDA,VA |
| Lease Considered Y/N | No |
| Vacation Rental Y/N | No |
| Total SQFT | 4120 |
| Location Type | Corner Lot/Unit |
| Standard Status | Active |
| Year Built Source | Assessor |
| Tax Lot | 00002 |
Interior Features
| Interior Amenities | Kitchen - Eat-In |
|---|---|
| Heating Fuel | Natural Gas |
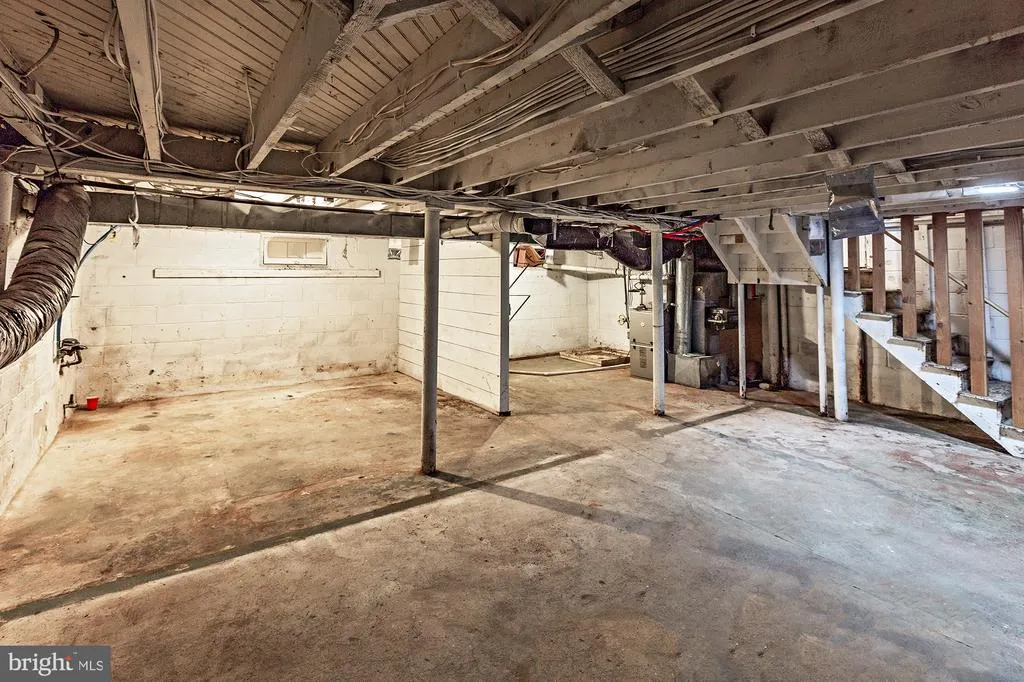
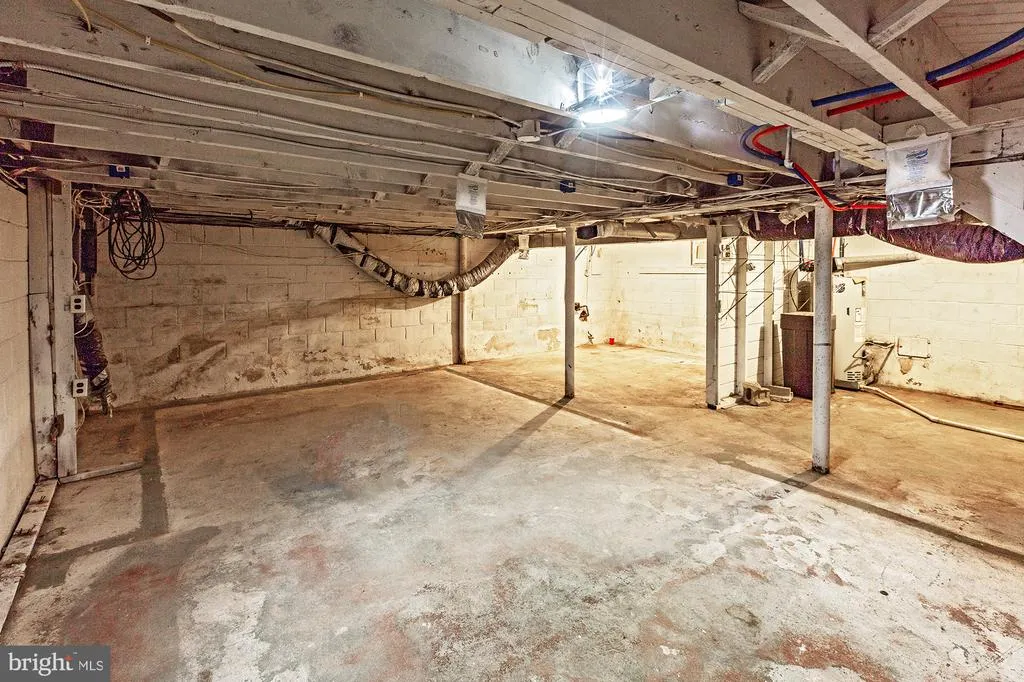
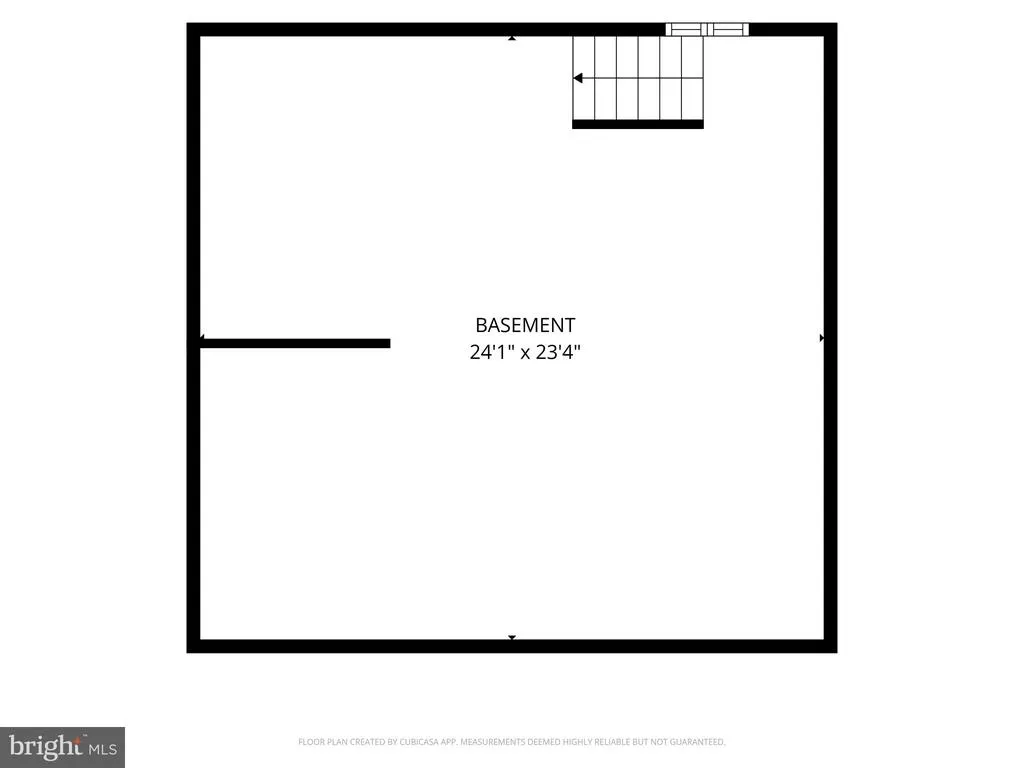
| Basement | Full,Unfinished |
| Flooring | Wood,Vinyl,Luxury Vinyl Plank,Laminated,Laminate Plank,Luxury Vinyl Tile |
| Total Fireplaces | 1 |
| Fireplace Features | Gas/Propane |
| Hot Water | Natural Gas |
| Basement (Y/N) | Yes |
| Heating Y/N | Yes |
| Fireplace Y/N | Yes |
| Above Grade Finished Area | 4120 |
| Half Baths | 1 |
| Central Air Y/N | Yes |
| Total Bedrooms | 4 |
| Room Type | Living Room,Dining Room,Bedroom 2,Bedroom 3,Bedroom 4,Kitchen,Family Room,Bedroom 1,Attic,Bonus Room |
| Main Level Bedrooms | 1 |
| Below Grade Finished Area Unit Type | Square Feet |
| LivingAreaSource | Assessor |
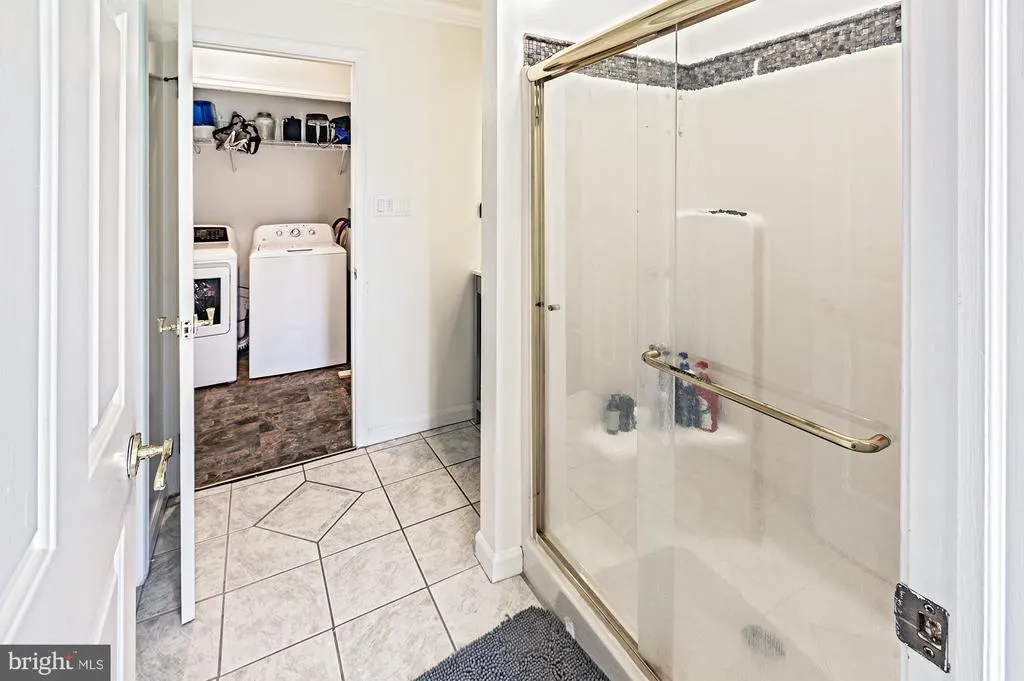
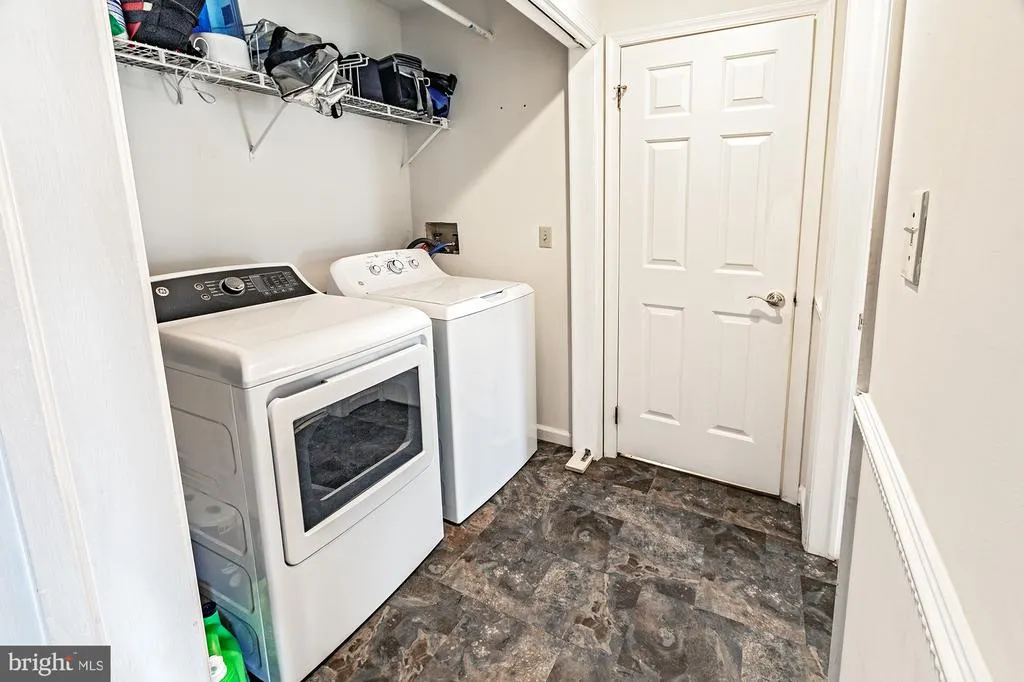
| Laundry Type | Main Floor |
| Below Grade Unfin Area Units | Square Feet |
| Below Grade Unfin SQFT Source | Assessor |
| Below Grade Finished Area Source | Assessor |
| Bedrooms Count All Upper Levels | 3 |
| Bedrooms Count Upper Level 1 | 3 |
| Bathrooms Half Main Level | 1 |
| Bathrooms Full Upper Level 1 | 1 |
| Bathrooms Full All Upper Levels | 1 |
| Bathrooms Count Upper Level 1 | 1.00 |
| Bathrooms Count All Upper Levels | 1 |
| Above Grade Finished Area Source | Assessor |
| Above Grade Finished Area Unit Type | Square Feet |
| Total Baths | 3 |
Exterior Features
| Pool | No Pool |
|---|---|
| Fencing | Partially,Vinyl |
| Parking Features | Concrete Driveway |
| Water Source | Public |
| Inclusions | Kitchen appliances in as is condition |
| Total Parking Spaces | 6 |
| Garage Features | Inside Access,Garage - Front Entry,Additional Storage Area,Oversized |
| Type of Parking | Driveway,Attached Garage |
| Foundation Details | Block |
| Water View Y/N | Yes |
| Lot Dimensions | 210.00 x 0.00 |
| Lot Size Acres | 0.41 |
| Water Body Type | River |
| Lot Size Source | Assessor |
| Waterfront Y/N | No |
| Land Assessed Value | 40900.00 |
| Navigable Water Y/N | No |
| Water Oriented Y/N | Yes |
| # of Attached Garage Spaces | 2 |
| LotDimensionsSource | Assessor |
Room Details
| Room | Dimensions | Level | Flooring | Details |
|---|---|---|---|---|
| Attic | Unspecified | Attic - Pull-Down Stairs | ||
| Bedroom 1 | 12 X 12 | Upper 1 | ||
| Bedroom 2 | 12 X 12 | Upper 1 | ||
| Bedroom 3 | 12 X 12 | Upper 1 | ||
| Bedroom 4 | Main | |||
| Bonus Room | Main | |||
| Dining Room | 16 X 14 | Main | ||
| Family Room | 20 X 16 | Main | ||
| Kitchen | 24 X 16 | Main | Kitchen - Gas Cooking | |
| Living Room | 14 X 14 | Main |
Amenities
- Foreclosure
- Views
- Short Sale
- New Construction
- Adult 55+
- Lease To Own
- No HOA Fees
- Furnished
- Primary On Main
- Air Conditioning
- Seller Finance
- Green
- Fixer Upper
- Horse
- Golf
- Fireplace
- Deck
- Garage
- Basement
- Pool
Property vs Single Family Average in 08070
Price
Taxes
Year Built
Visits
 © BRIGHT, All Rights Reserved
