
Primary on Main
Address
122 Highland Avenue, Pennsville, NJ
Price
$ 285,000
Property Attributes
- MLS#NJSA2019538
- TypeSingle Family
- Listing Status ACTIVE
- CountySALEM
- CityPennsville
- AreaPennsville Twp
- NeighborhoodPenn Beach
- Zip08070
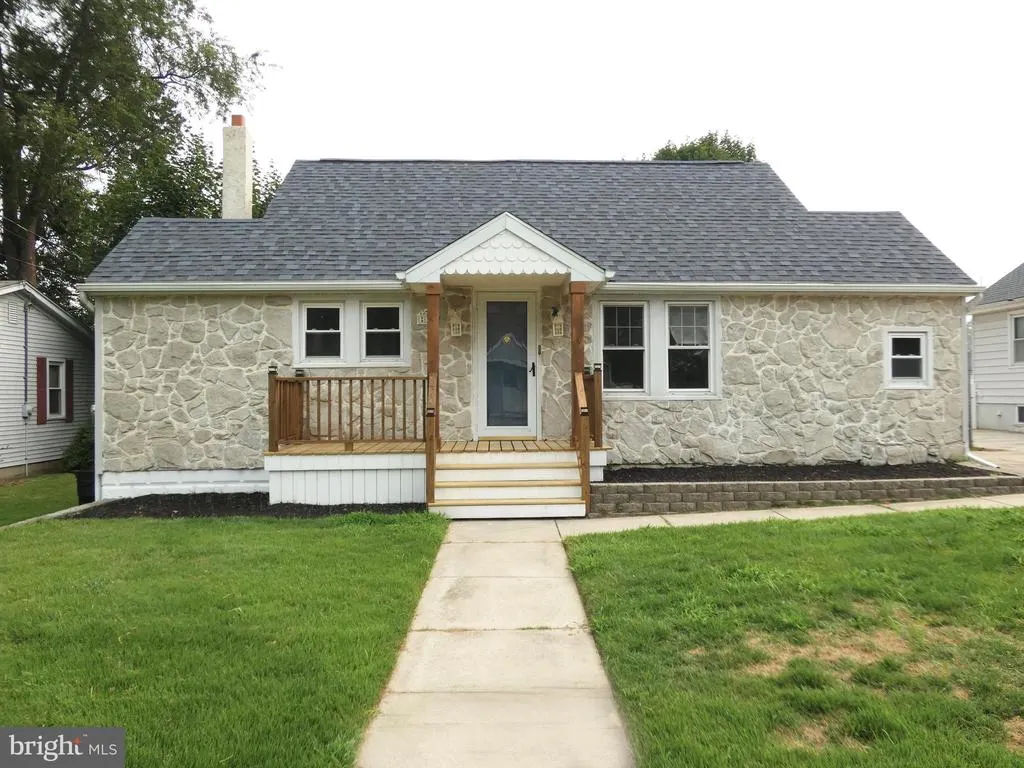
- StyleCape Cod
- Year Built1943
- Taxes$ 6602
- Price$ 285,000
- Bedrooms3
- Full Bathrooms2
- Half Bathrooms0
- Sqr Footage1431
- Lot Size0.11 Acres
Data Source:
Bright MLS
Property Description
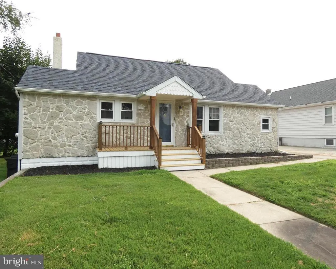
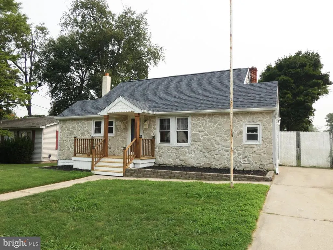
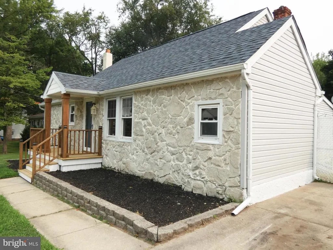
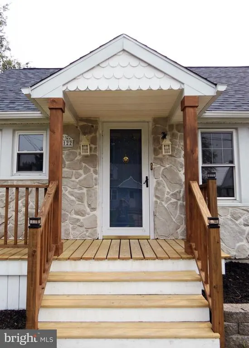
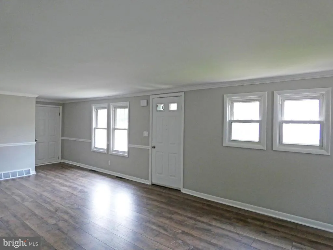
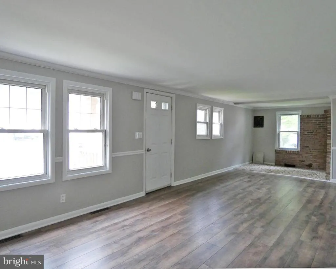
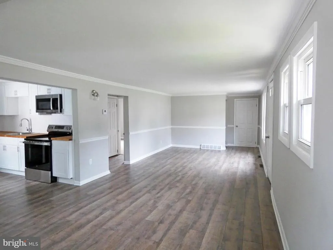
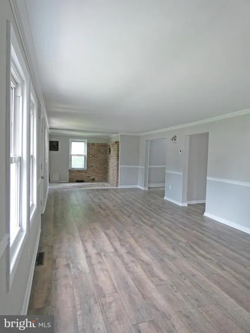
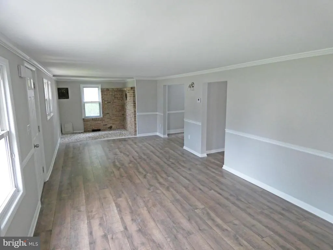
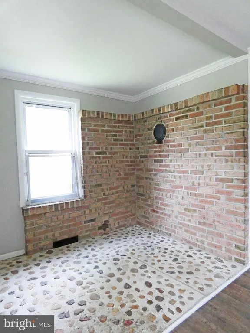
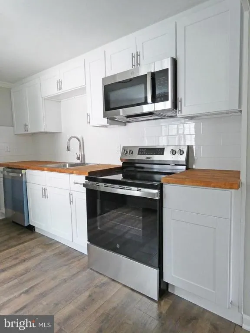
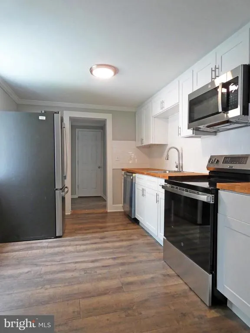
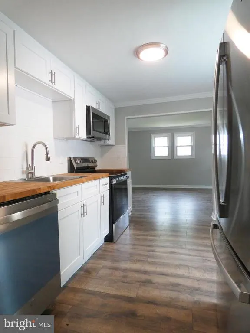
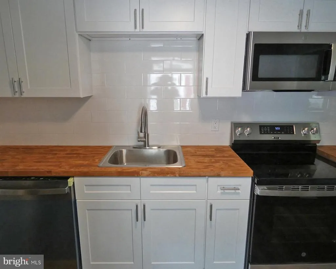
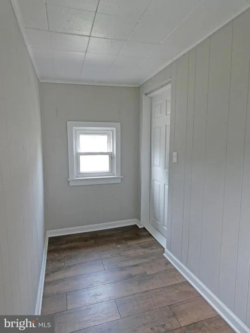
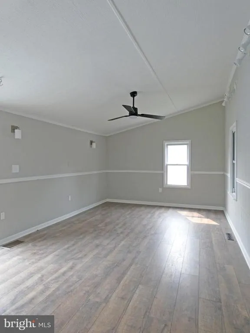
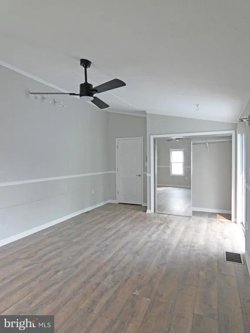
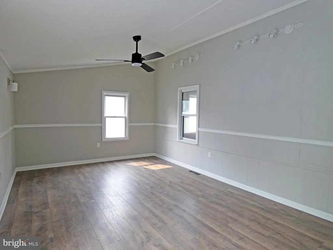
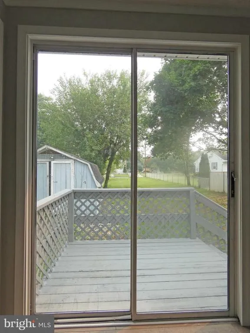
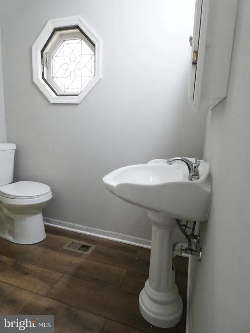
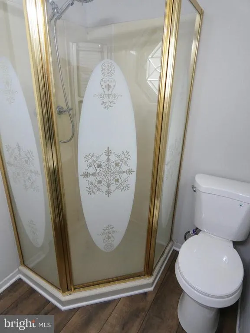
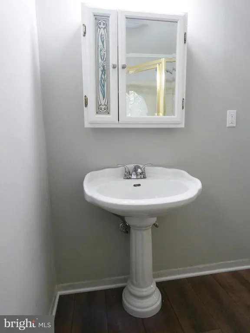
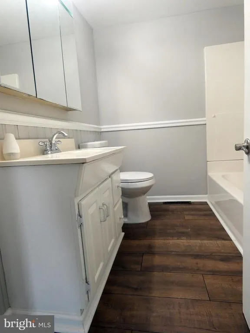
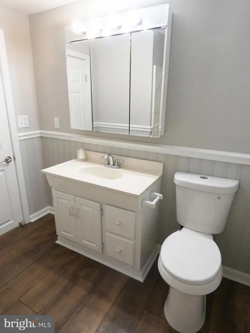
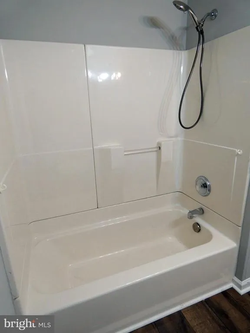
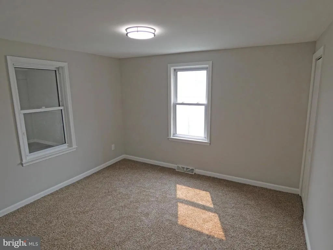
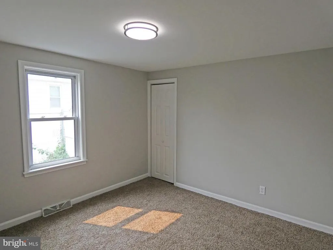
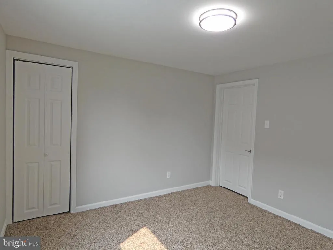
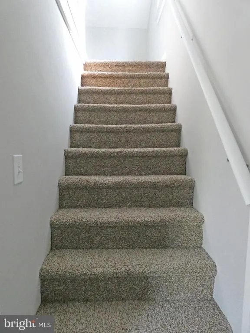
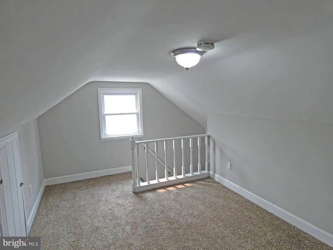
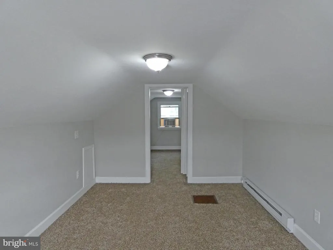
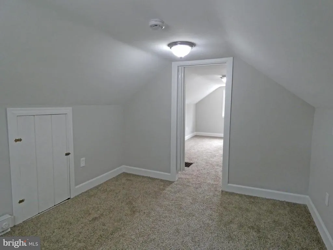
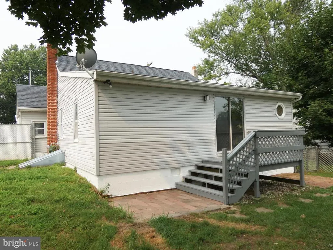
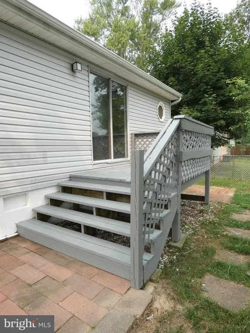
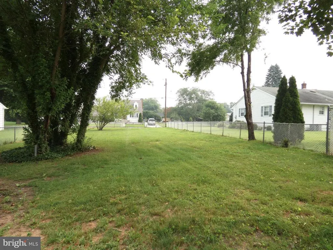
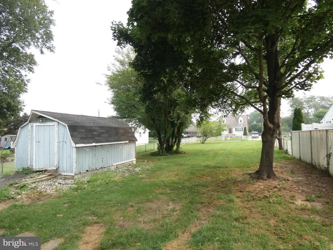
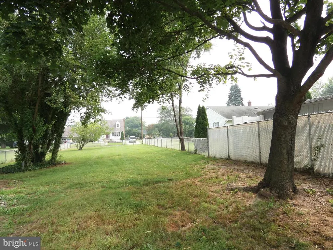
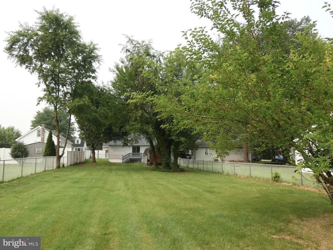
Move right into this freshly renovated home offering the perfect blend of comfort, function, and style! From the moment you step inside, you'll be greeted by a spacious living room that flows effortlessly into an adjoining dining area, ideal for everyday living and entertaining alike. The updated kitchen is a true showstopper, featuring new appliances and a stunning butcher block countertop that adds warmth and character to the space. A convenient main floor laundry area makes chores a breeze, and you'll love the ease of having two full bathrooms located on the main level. Retreat to the bright and cheery primary bedroom, where a slider door opens directly to your own private deck, perfect for morning coffee or unwinding after a long day. A second bedroom on the main floor and a dedicated office room provides the perfect space for remote work or study. Upstairs, you'll find a spacious third bedroom complete with a separate area that's perfect as a walk-in closet or a cozy sitting nook, a wonderful bonus space to make your own. Outside, enjoy the convenience of a two-car driveway plus a rear yard shed for extra storage. The basement offers even more storage. This home has been thoughtfully updated throughout and is ready for its next owner to move in and enjoy! Don't miss your chance to call this Pennsville beauty home, schedule your showing today!
| Price History | |
|---|---|
| 7/17/2026 | Listed $285,000 |
General Features
| Living Area | 1431 |
|---|---|
| Sewer | Public Sewer |
| Heating | 90% Forced Air |
| Cooling | Central A/C,Wall Unit |
| Possession | 0-30 Days CD |
| Roof | Shingle |
| Appliances | Built-In Microwave,Dishwasher,Oven/Range - Electric,Refrigerator |
| Zoning | 01 |
| Patio/Porch Features | Deck(s),Brick |
| Architectural Style | Cape Cod |
| Construction Materials | Stucco |
| School District | PENNSVILLE TOWNSHIP PUBLIC SCHOOLS |
| Year Built | 1943 |
| Levels | 1.5 |
| Tax Year | 2025 |
| Ownership | Fee Simple |
| Cool Fuel | Electric |
| Accessibility | None |
| County | SALEM |
| New Construction | No |
| Property Type | Residential |
| HOA | No |
| Subdivision Name | PENN BEACH |
| Garage Y/N | No |
| Water Access Y/N | No |
| Other Structures | Above Grade,Below Grade |
| Full Baths | 2 |
| Status | ACTIVE |
| Directions | From Broadway turn onto Highland Ave - property is on the right. |
| City | PENNSVILLE |
| Senior Community Y/N | No |
| MLS Area | Pennsville Twp (21709) |
| Lot Size Units | Square Feet |
| Lot Size Square Feet | 5001.00 |
| Tax Assessed Value | 127000.0 |
| Tax Annual Amount | 6602.0 |
| Structure Type | Detached |
| Condo/Coop Association fee Y/N | No |
| Bathrooms Full Main Level | 2 |
| Bathrooms Count Main Level | 2.00 |
| Price Per Sq Ft Total AG | 199.16 |
| Vacation Rental Y/N | No |
| Total SQFT | 1431 |
| Standard Status | Active |
| Year Built Source | Assessor |
| Tax Lot | 00013 |
| Federal Flood Zone | AE |
Interior Features
| Interior Amenities | Bathroom - Stall Shower,Bathroom - Tub Shower,Carpet,Ceiling Fan(s),Chair Railings,Combination Dining/Living,Dining Area |
|---|---|
| Heating Fuel | Natural Gas |
| Basement | Outside Entrance |
| Flooring | Luxury Vinyl Plank,Carpet |
| Hot Water | Natural Gas |
| Basement (Y/N) | Yes |
| Heating Y/N | Yes |
| Fireplace Y/N | No |
| Above Grade Finished Area | 1431 |
| Central Air Y/N | Yes |
| Total Bedrooms | 3 |
| Room Type | Living Room,Dining Room,Primary Bedroom,Bedroom 2,Bedroom 3,Kitchen,Office,Bathroom 1,Bathroom 2 |
| Main Level Bedrooms | 2 |
| Below Grade Finished Area Unit Type | Square Feet |
| LivingAreaSource | Assessor |
| Laundry Type | Hookup,Main Floor |
| Below Grade Unfin Area Units | Square Feet |
| Below Grade Unfin SQFT Source | Assessor |
| Below Grade Finished Area Source | Assessor |
| Bedrooms Count All Upper Levels | 1 |
| Bedrooms Count Upper Level 1 | 1 |
| Above Grade Finished Area Source | Assessor |
| Above Grade Finished Area Unit Type | Square Feet |
| Total Baths | 2 |
Exterior Features
| Pool | No Pool |
|---|---|
| Water Source | Public |
| Total Parking Spaces | 2 |
| Type of Parking | Driveway |
| Foundation Details | Block |
| Water View Y/N | No |
| Lot Dimensions | 50.00 x 100.00 |
| Lot Size Acres | 0.11 |
| Lot Size Source | Assessor |
| Waterfront Y/N | No |
| Land Assessed Value | 40000.00 |
| Navigable Water Y/N | No |
| Water Oriented Y/N | No |
| LotDimensionsSource | Assessor |
Room Details
| Room | Dimensions | Level | Flooring | Details |
|---|---|---|---|---|
| Bathroom 1 | Main | |||
| Bathroom 2 | Main | |||
| Bedroom 2 | Main | Flooring - Carpet | ||
| Bedroom 3 | Upper 1 | Flooring - Carpet,Attic - Access Panel,Walk-In Closet(s) | ||
| Dining Room | Main | Flooring - Luxury Vinyl Plank | ||
| Kitchen | Main | Flooring - Luxury Vinyl Plank,Kitchen - Eat-in,Kitchen - Electric Cooking | ||
| Living Room | Main | Flooring - Luxury Vinyl Plank,Chair Rail | ||
| Office | Main | Flooring - Luxury Vinyl Plank | ||
| Primary Bedroom | Main | Flooring - Luxury Vinyl Plank,Ceiling Fan(s),Cathedral/Vaulted Ceiling |
Amenities
- Foreclosure
- Views
- Short Sale
- New Construction
- Adult 55+
- Lease To Own
- No HOA Fees
- Furnished
- Primary On Main
- Air Conditioning
- Seller Finance
- Green
- Fixer Upper
- Horse
- Golf
- Fireplace
- Deck
- Garage
- Basement
- Pool
Property vs Single Family Average in 08070
Price
Taxes
Year Built
Visits
 © BRIGHT, All Rights Reserved
