
Open House Sun, Aug 30th 12:00 PM - 2:00 PM - Price Reduction
Address
2 Patterson Avenue, Pennsville, NJ
Price
$ 369,000
Property Attributes
- MLS#NJSA2019552
- TypeSingle Family
- Listing Status ACTIVE
- CountySALEM
- CityPennsville
- AreaPennsville Twp
- NeighborhoodValley Park
- Zip08070
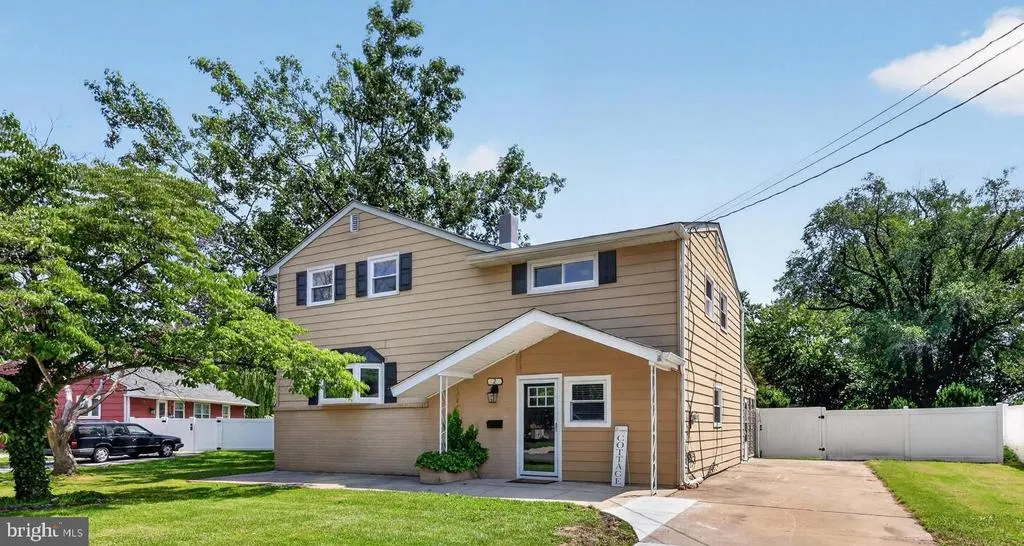
- StyleSplit Level
- Year Built1954
- Taxes$ 8245
- Price$ 369,000
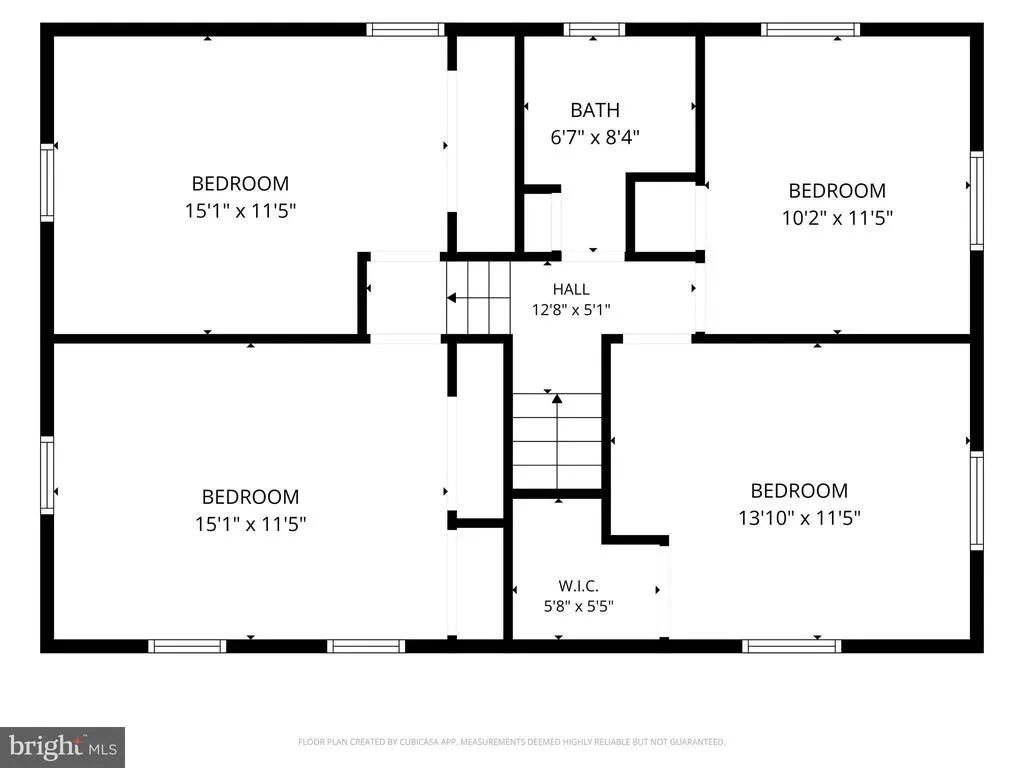
- Bedrooms4
- Full Bathrooms1
- Half Bathrooms1
- Sqr Footage1728
- Lot Size0.23 Acres
Data Source:
Bright MLS
Property Description
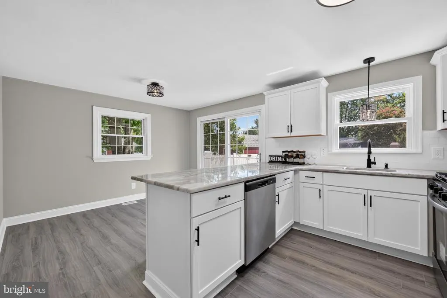
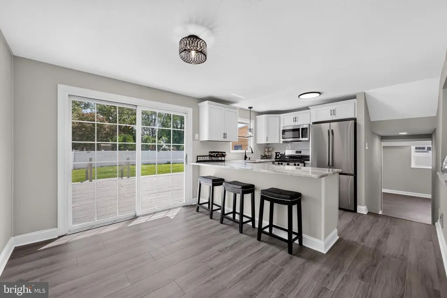
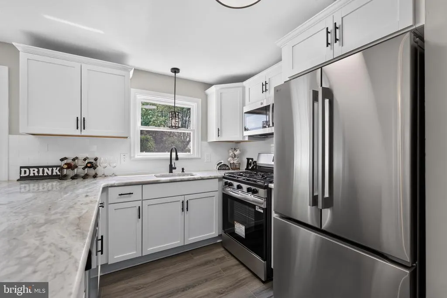
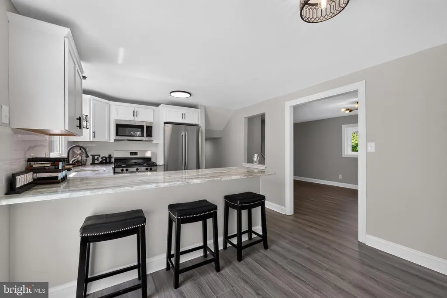
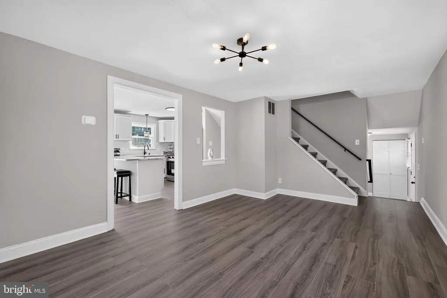
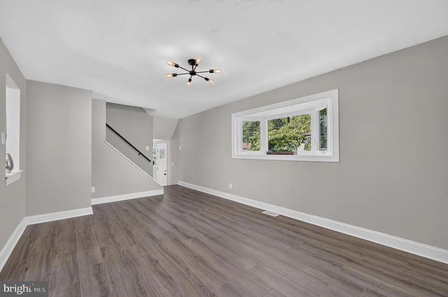
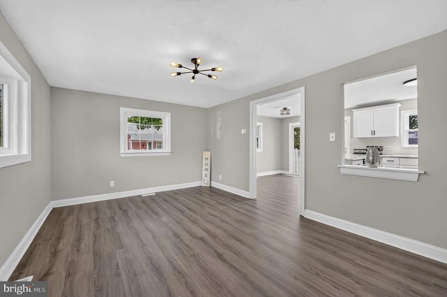
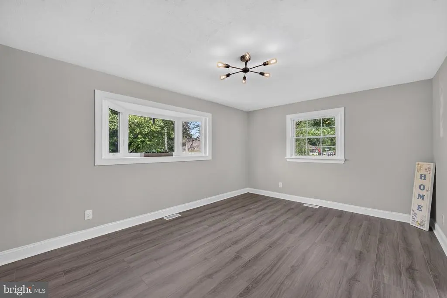
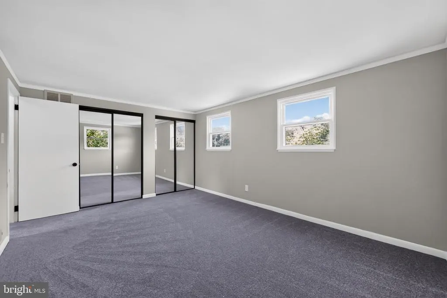
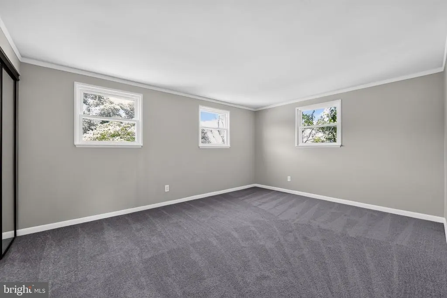
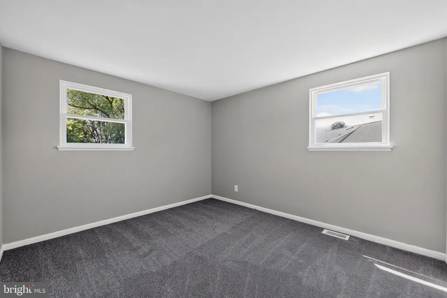
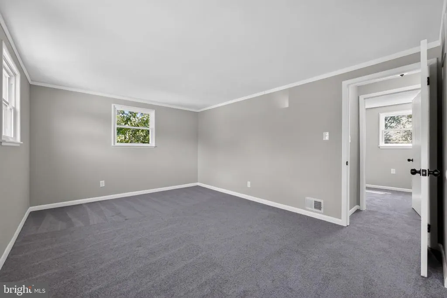
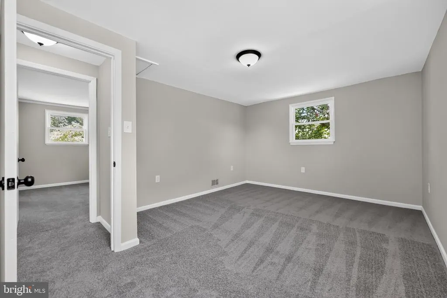
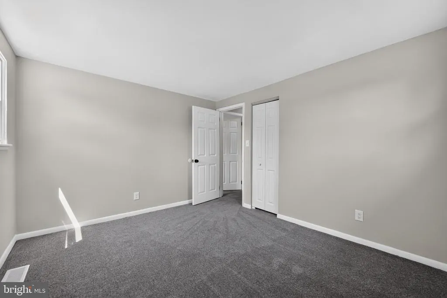
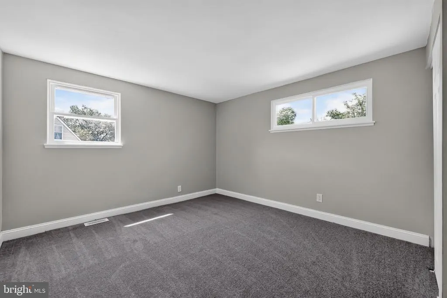
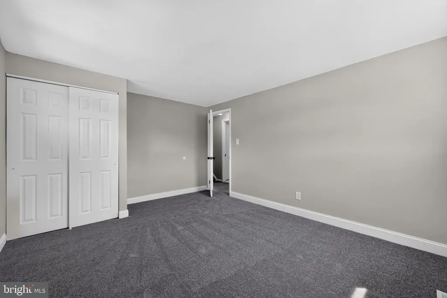
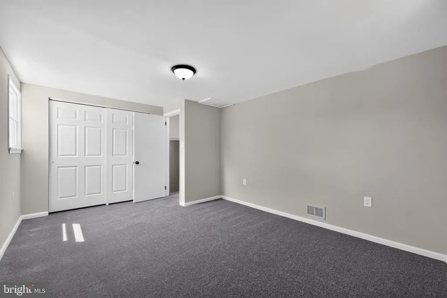
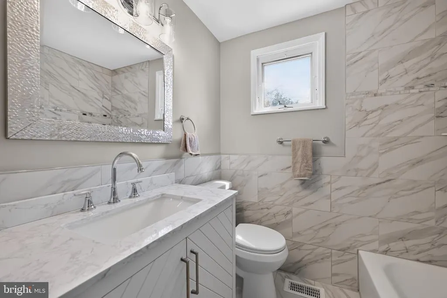
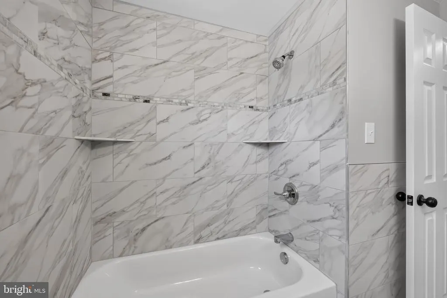
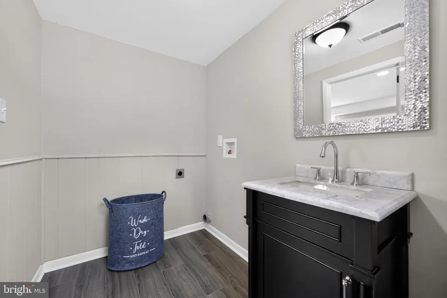
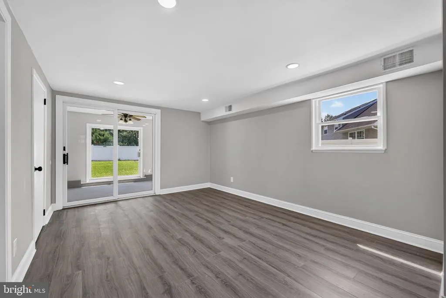
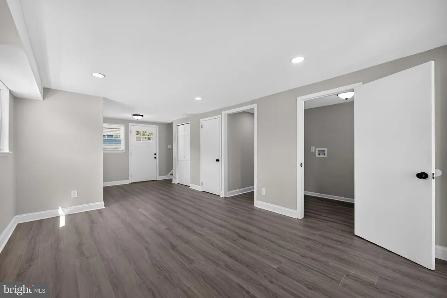
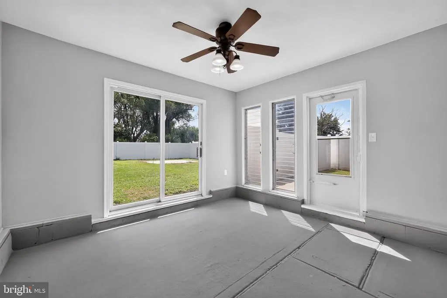
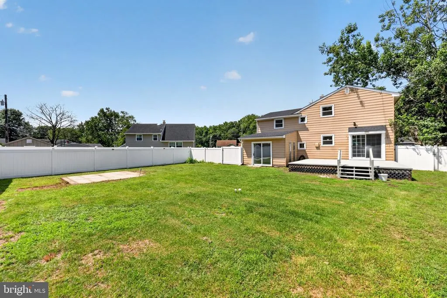
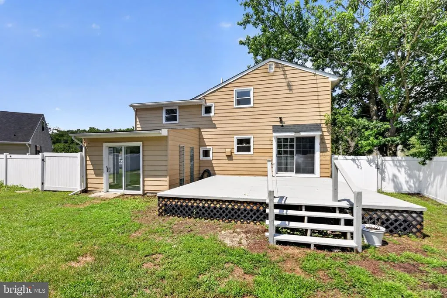
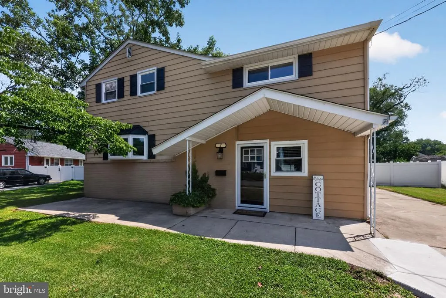
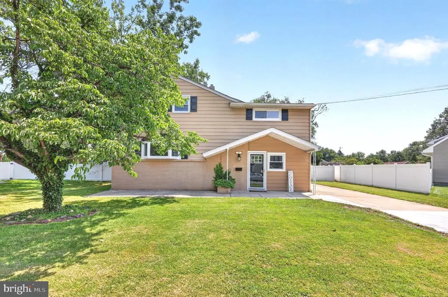
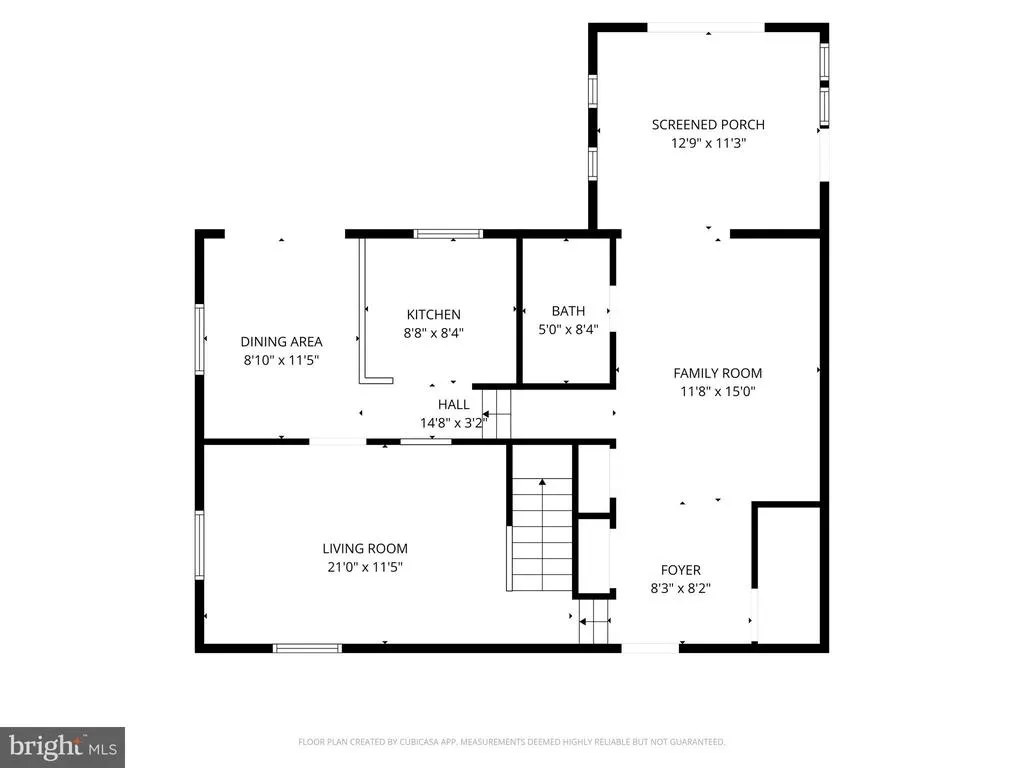
Completely transformed and move-in ready! This beautifully renovated Pennsville home features a brand-new roof, stunning new kitchen, beautifully updated bathrooms, new flooring throughout, fresh paint, and a repaired drivewayallowing you to move in and enjoy without the expense or hassle of major improvements. Designed with everyday living in mind, the spacious floor plan offers room for everyone to spread out, with a bright living room, a cozy lower-level family room, a sunny three-season room, and a large deck that's perfect for entertaining or relaxing outdoors. The beautifully updated kitchen is the heart of the home, showcasing gorgeous granite countertops, stainless steel appliances, and plenty of cabinet space for storage and meal prep. All four bedrooms are generously sized, providing comfortable retreats for family members, guests, or even a home office. Step outside to the large, fully fenced backyard, offering plenty of room for children, pets, gardening, or summer gatherings with added peace of mind. As an added bonus, this home is not located in a flood zone, meaning no flood insurance is requireda significant savings for the next owner. With modern updates, multiple living spaces, and a fantastic Valley Park location, this home truly checks all the boxes. Schedule your private tour today before this one is gone!
| Price History | |
|---|---|
| 7/14/2026 | Listed $375,000 |
| 8/22/2026 | 2$369,000 |
General Features
| Living Area | 1728 |
|---|---|
| Sewer | Public Sewer |
| Heating | Central |
| Cooling | Central A/C |
| Possession | Immediate,0-30 Days CD |
| Roof | Architectural Shingle |
| Appliances | Dishwasher,Oven/Range - Gas,Refrigerator |
| Zoning | 02 |
| Architectural Style | Split Level |
| Construction Materials | Vinyl Siding |
| School District | PENNSVILLE TOWNSHIP PUBLIC SCHOOLS |
| Exclusions | Bar stools,Sellers' Personal Property |
| Year Built | 1954 |
| Electric | 100 Amp Service |
| Levels | 2.5 |
| Tax Year | 2025 |
| Ownership | Fee Simple |
| Cool Fuel | Electric |
| Accessibility | Level Entry - Main,2+ Access Exits |
| County | SALEM |
| New Construction | No |
| Property Type | Residential |
| HOA | No |
| Subdivision Name | VALLEY PARK |
| Garage Y/N | No |
| Water Access Y/N | No |
| Other Structures | Above Grade,Below Grade |
| Total Rooms | 10 |
| Full Baths | 1 |
| Status | ACTIVE |
| Directions | GPS |
| City | PENNSVILLE |
| Senior Community Y/N | No |
| MLS Area | Pennsville Twp (21709) |
| Lot Size Units | Square Feet |
| Lot Size Square Feet | 10019.00 |
| Tax Assessed Value | 158600.0 |
| Tax Annual Amount | 8245.0 |
| Property Condition | Excellent |
| Structure Type | Detached |
| Condo/Coop Association fee Y/N | No |
| Bathrooms Count Main Level | 1.00 |
| Price Per Sq Ft Total AG | 213.54 |
| Acceptable Financing | Cash,Conventional,FHA,VA |
| Additional Parcels Y/N | No |
| Vacation Rental Y/N | No |
| Total SQFT | 1728 |
| Standard Status | Active |
| Year Built Source | Estimated |
| Tax Lot | 00034 |
Interior Features
| Interior Amenities | Attic,Bathroom - Tub Shower,Kitchen - Island |
|---|---|
| Heating Fuel | Natural Gas |
| Flooring | Carpet,Ceramic Tile,Engineered Wood |
| Hot Water | Natural Gas |
| Basement (Y/N) | No |
| Heating Y/N | Yes |
| Window Features | Bay/Bow |
| Fireplace Y/N | No |
| Above Grade Finished Area | 1728 |
| Half Baths | 1 |
| Central Air Y/N | Yes |
| Total Bedrooms | 4 |
| Room Type | Living Room,Dining Room,Bedroom 2,Bedroom 3,Bedroom 4,Kitchen,Family Room,Foyer,Bedroom 1,Screened Porch |
| Below Grade Finished Area Unit Type | Square Feet |
| LivingAreaSource | Estimated |
| Laundry Type | Hookup,Main Floor |
| Below Grade Finished Area Source | Estimated |
| Bedrooms Count All Upper Levels | 4 |
| Bedrooms Count Upper Level 1 | 4 |
| Bathrooms Half Main Level | 1 |
| Bathrooms Full Upper Level 1 | 1 |
| Bathrooms Full All Upper Levels | 1 |
| Bathrooms Count Upper Level 1 | 1.00 |
| Bathrooms Count All Upper Levels | 1 |
| Above Grade Finished Area Source | Estimated |
| Above Grade Finished Area Unit Type | Square Feet |
| Total Baths | 2 |
Exterior Features
| Pool | No Pool |
|---|---|
| Fencing | Vinyl |
| Lot Features | Front Yard,Rear Yard,SideYard(s) |
| Water Source | Public |
| Inclusions | Appliances as shown |
| Type of Parking | Driveway,On Street |
| Foundation Details | Crawl Space |
| Spa | No |
| Water View Y/N | No |
| Lot Size Acres | 0.23 |
| Lot Size Source | Estimated |
| Waterfront Y/N | No |
| Land Assessed Value | 42200.00 |
| Navigable Water Y/N | No |
| Water Oriented Y/N | No |
Room Details
| Room | Dimensions | Level | Flooring | Details |
|---|---|---|---|---|
| Bedroom 1 | Upper 1 | |||
| Bedroom 2 | Upper 1 | |||
| Bedroom 3 | Upper 1 | |||
| Bedroom 4 | Upper 1 | |||
| Dining Room | Main | |||
| Family Room | Main | |||
| Foyer | Main | |||
| Kitchen | Main | |||
| Living Room | Main | |||
| Screened Porch | Main |
Amenities
- Foreclosure
- Views
- Short Sale
- New Construction
- Adult 55+
- Lease To Own
- No HOA Fees
- Furnished
- Primary On Main
- Air Conditioning
- Seller Finance
- Green
- Fixer Upper
- Horse
- Golf
- Fireplace
- Deck
- Garage
- Basement
- Pool
Property vs Single Family Average in 08070
Price
Taxes
Year Built
Visits
 © BRIGHT, All Rights Reserved
