
Open House Sun, Aug 30th 12:00 PM - 2:00 PM - Golf Course
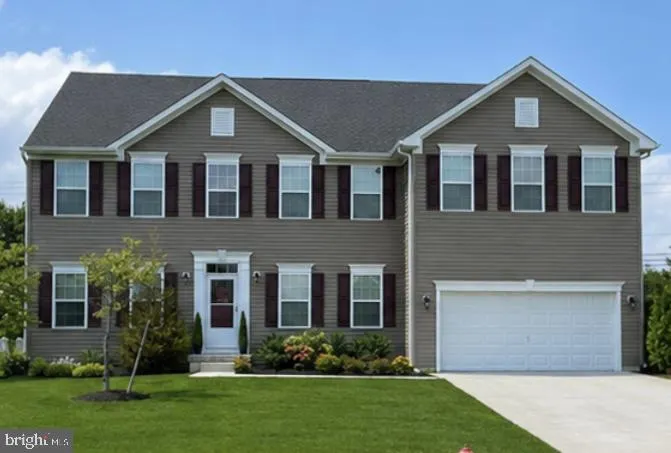
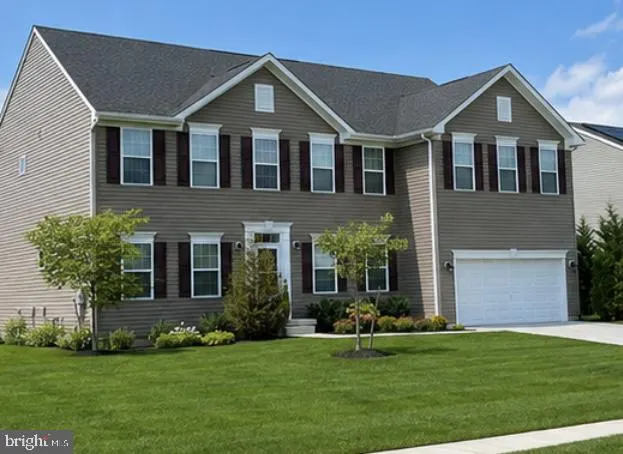
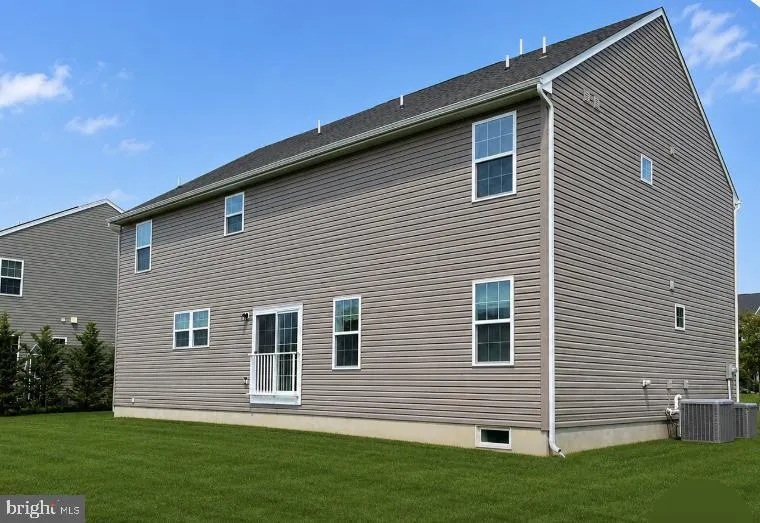
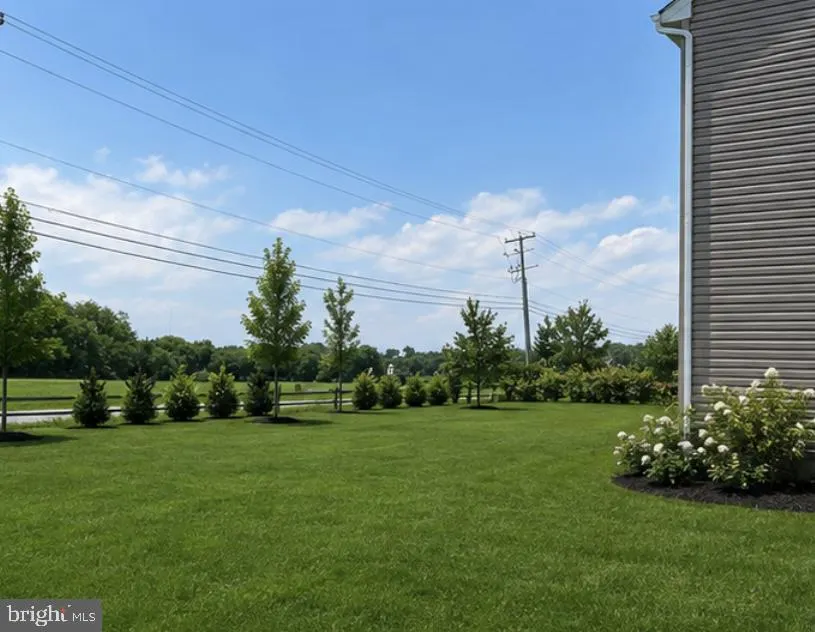

Address
73 Kingsberry Lane, Woodstown, NJ
Price
$ 659,977
Property Attributes
- MLS#NJSA2019726
- TypeSingle Family
- Listing Status ACTIVE
- CountySALEM
- CityWoodstown
- AreaWoodstown Boro
- NeighborhoodWoodstown Greens
- Zip08098
- StyleColonial
- Year Built2023
- Taxes$ 19464
- Price$ 659,977
- Bedrooms4
- Full Bathrooms3
- Half Bathrooms1
- Sqr Footage3464
- Lot Size0.32 Acres
Data Source:
Bright MLS
Property Description
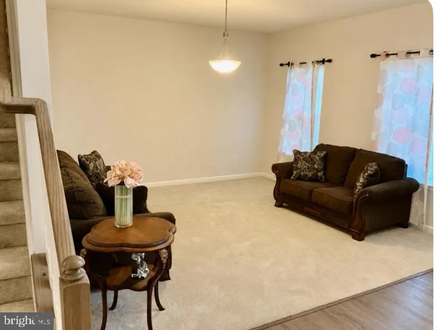
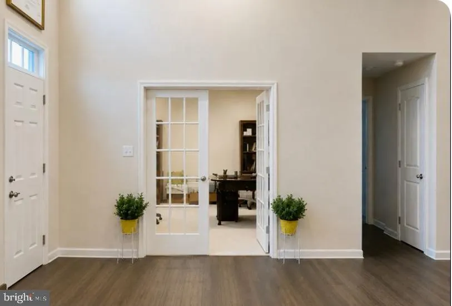
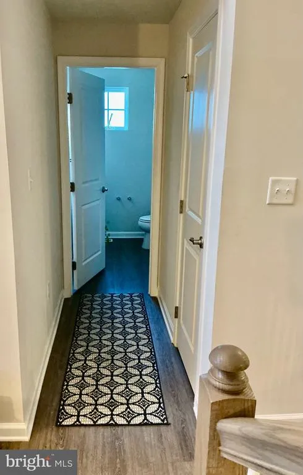
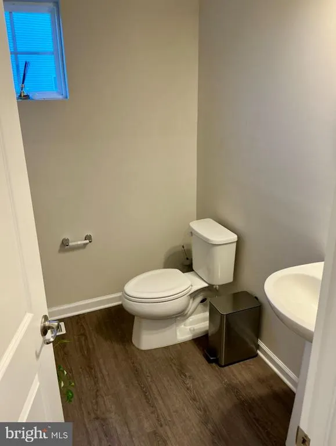
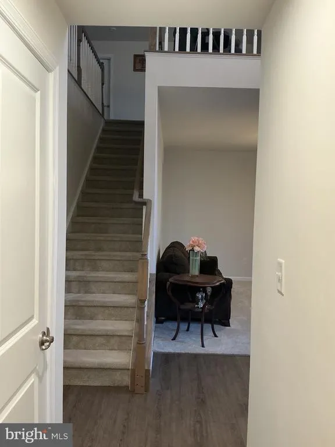
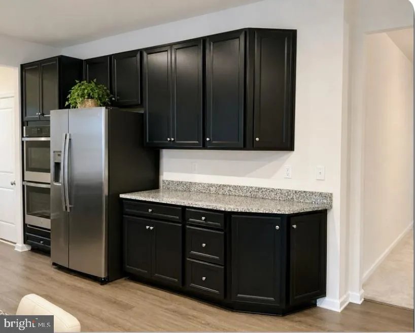
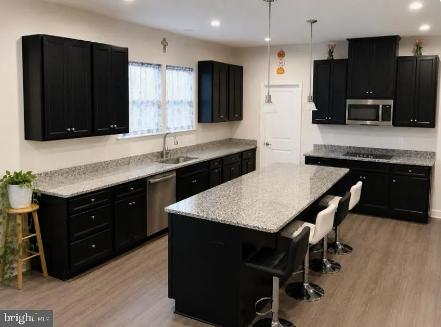
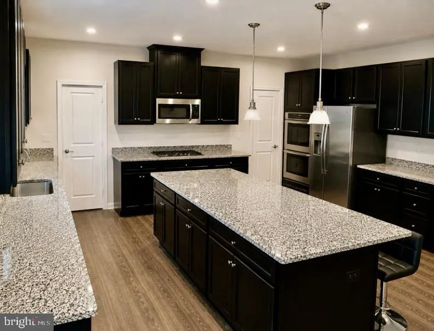
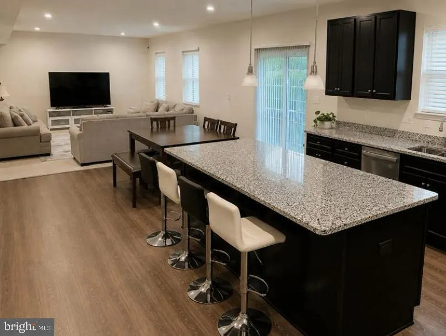
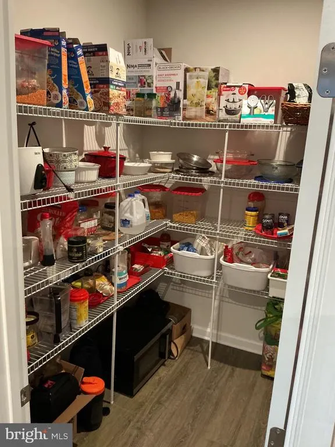
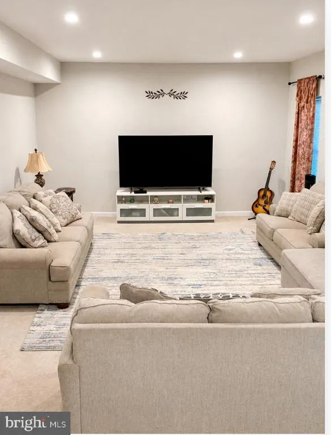
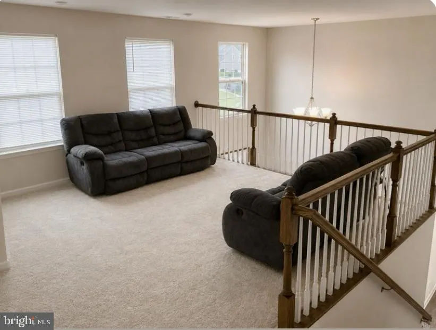
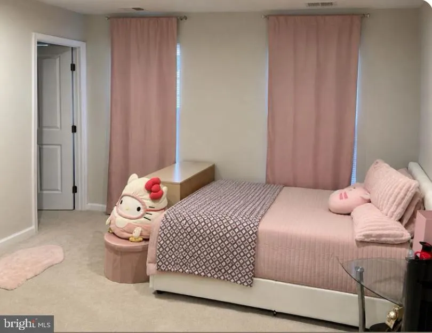
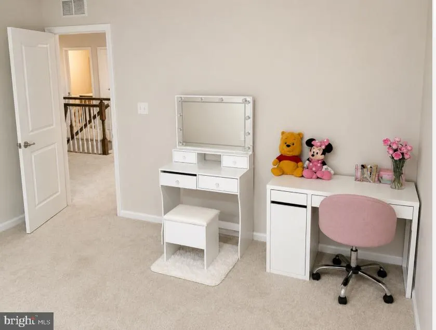
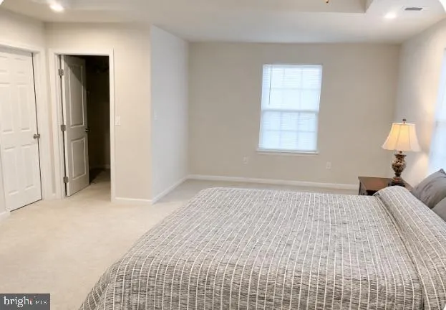
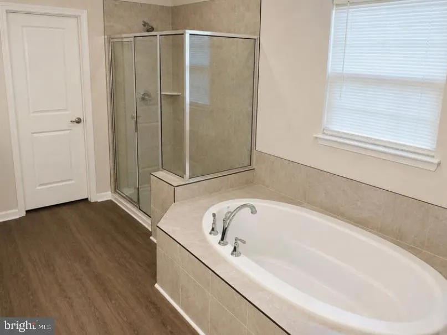
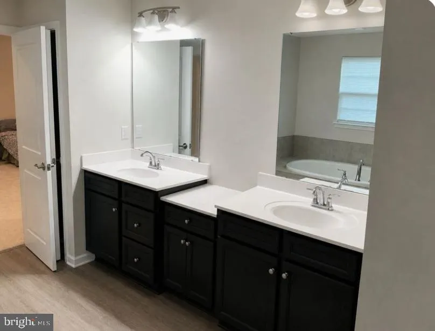
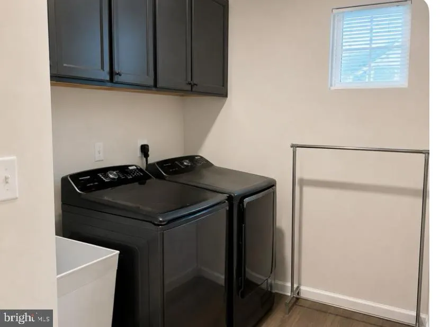
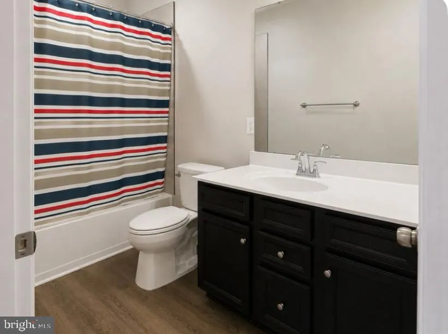
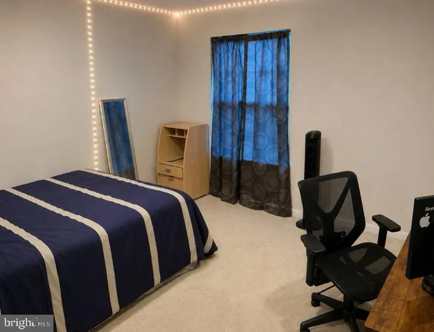
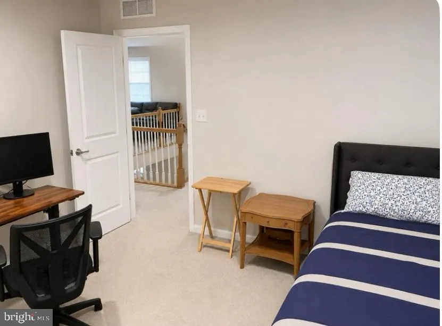
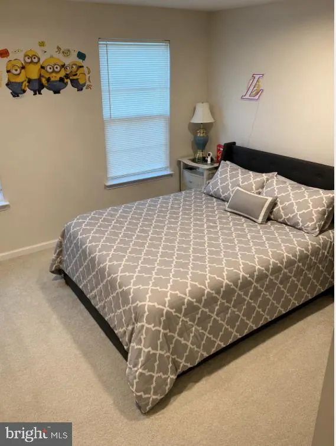
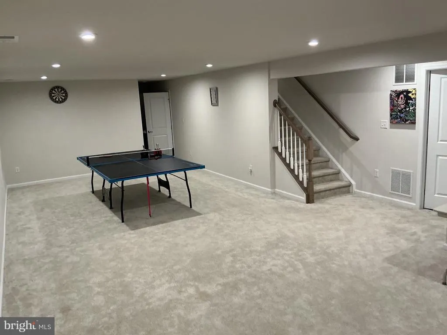
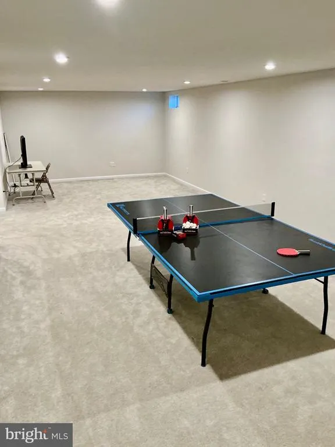
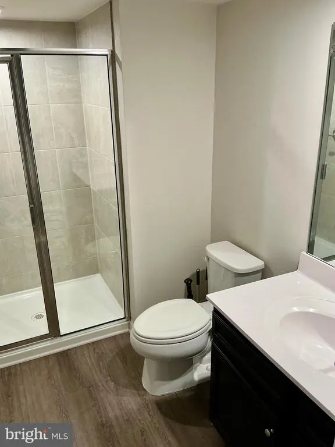
Welcome to the highly sought-after Woodstown Greens, where peaceful surroundings, timeless elegance, and modern luxury come together. Perfectly situated just moments from Town & Country Golf Course, this beautifully maintained, only 3-year-young home offers exceptional style, space, and comfort in one of the area's most desirable communities. From the moment you step inside, you'll be captivated by the soaring ceilings, a dramatic catwalk and abundance of natural light pouring through oversized windows. Luxury plank flooring flows throughout the open-concept main level, while a versatile front living room and private office with French doors offers the perfect flex space for today's lifestyle. The heart of the home is the stunning gourmet kitchen, featuring granite countertops, stainless steel appliances, an expansive center island with generous seating, and an oversized walk-in pantry that is sure to impress. The kitchen opens effortlessly into the spacious family room, creating the perfect gathering area for entertaining or relaxing with family and friends. Retreat upstairs to the luxurious primary suite, complete with a tray ceiling and spa-inspired en- suite bath featuring dual vanities, a soaking tub, and a beautifully tiled shower. Three additional generously sized bedrooms with walk in closets, a full hall bath, convenient second-floor laundry room, and a spacious loft provide flexibility for a media room, playroom, reading nook, or additional living space. The partially finished basement expands your living options even further with a full bathroom and abundant finished space that could serve as a recreation room, home gym, movie theater, game room, or the potential for multi-generational living. Whether you envision hosting movie nights, adding a ping pong or pool table, creating the ultimate sports lounge, or designing a private guest retreat, the possibilities are endless. The unfinished section provides exceptional storage. Nestled in a gorgeous, quaint, and peaceful neighborhood, this remarkable home offers the perfect blend of luxury, comfort, and everyday convenience. With thoughtful design, versatile living spaces, and room to grow, this is more than a home - it's a lifestyle. From its impressive architectural details and versatile living spaces to its serene setting, this home truly offers something for everyone. Come experience all that Woodstown Greens has to offeryour next chapter begins here! Please note the seller is in process of packing/moving.
| Elementary School | Middle School | High School |
|---|---|---|
| Local Elementary School | Woodstown M.S. | Woodstown H.S. |
| Price History | |
|---|---|
| 8/7/2026 | Listed $659,977 |
General Features
| Living Area | 3464 |
|---|---|
| Sewer | Public Sewer |
| Heating | Forced Air |
| Cooling | Central A/C |
| Possession | 0-30 Days CD,31-60 Days CD |
| Roof | Architectural Shingle |
| Appliances | Built-In Microwave,Dishwasher,Disposal,Oven - Self Cleaning,Oven - Single,Stainless Steel Appliances,Refrigerator |
| Zoning | R-6 |
| Garage Spaces | 2.00 |
| Architectural Style | Colonial |
| Construction Materials | Vinyl Siding |
| School District | WOODSTOWN-PILESGROVE REGI SCHOOLS |
| Exclusions | Washer and Dryer |
| Year Built | 2023 |
| Levels | 2 |
| Tax Year | 2025 |
| Ownership | Fee Simple |
| Cool Fuel | Electric |
| Accessibility | None |
| County | SALEM |
| New Construction | No |
| Property Type | Residential |
| HOA | No |
| Subdivision Name | WOODSTOWN GREENS |
| Garage Y/N | Yes |
| Water Access Y/N | No |
| Other Structures | Above Grade,Below Grade |
| Full Baths | 3 |
| Status | ACTIVE |
| Directions | 295 S - 30 minutes from Delaware |
| City | WOODSTOWN |
| Senior Community Y/N | No |
| MLS Area | Woodstown Boro (21715) |
| Lot Size Units | Square Feet |
| Lot Size Square Feet | 13983.00 |
| Tax Assessed Value | 469400.0 |
| Tax Annual Amount | 19464.0 |
| Home Warranty Y/N | No |
| Property Condition | Very Good |
| Structure Type | Detached |
| Condo/Coop Association fee Y/N | No |
| Bathrooms Count Main Level | 1.00 |
| Price Per Sq Ft Total AG | 190.52 |
| Acceptable Financing | Cash,Conventional,FHA,VA |
| Lease Considered Y/N | No |
| Vacation Rental Y/N | No |
| Total SQFT | 3464 |
| Builder Name | Ryan Homes |
| Standard Status | Active |
| Year Built Source | Estimated |
| Tax Lot | 00014 |
| Association Recreation Fee | No |
Interior Features
| Interior Amenities | Attic,Bathroom - Soaking Tub,Bathroom - Tub Shower,Bathroom - Walk-In Shower,Carpet,Family Room Off Kitchen,Floor Plan - Open,Floor Plan - Traditional,Formal/Separate Dining Room,Kitchen - Gourmet,Ki |
|---|---|
| Heating Fuel | Natural Gas |
| Basement | Partially Finished,Poured Concrete |
| Flooring | Carpet,Luxury Vinyl Plank,Ceramic Tile |
| Hot Water | Electric |
| Basement (Y/N) | Yes |
| Heating Y/N | Yes |
| Fireplace Y/N | No |
| Above Grade Finished Area | 3464 |
| Half Baths | 1 |
| Central Air Y/N | Yes |
| Total Bedrooms | 4 |
| Room Type | Dining Room,Primary Bedroom,Bedroom 2,Bedroom 3,Bedroom 4,Kitchen,Game Room,Family Room,Foyer,Breakfast Room,Laundry,Loft,Office,Primary Bathroom,Full Bath,Half Bath |
| Below Grade Finished Area Unit Type | Square Feet |
| LivingAreaSource | Estimated |
| Laundry Type | Upper Floor |
| Below Grade Unfin Area Units | Square Feet |
| Below Grade Unfin SQFT Source | Estimated |
| Below Grade Finished Area Source | Estimated |
| Bedrooms Count All Upper Levels | 4 |
| Bedrooms Count Upper Level 1 | 4 |
| Bathrooms Half Main Level | 1 |
| Bathrooms Full Upper Level 1 | 2 |
| Bathrooms Full Lower Level 1 | 1 |
| Bathrooms Full All Upper Levels | 2 |
| Bathrooms Full All Lower Levels | 1 |
| Bathrooms Count Upper Level 1 | 2.00 |
| Bathrooms Count Lower Level 1 | 1.00 |
| Bathrooms Count All Upper Levels | 2 |
| Bathrooms Count All Lower Levels | 1 |
| Above Grade Finished Area Source | Estimated |
| Above Grade Finished Area Unit Type | Square Feet |
| Total Baths | 4 |
Exterior Features
| Exterior Amenities | Exterior Lighting |
|---|---|
| Pool | No Pool |
| Water Source | Public |
| Inclusions | All appliances |
| Total Parking Spaces | 2 |
| Garage Features | Garage - Front Entry,Garage Door Opener,Inside Access |
| Type of Parking | Attached Garage,Driveway |
| Foundation Details | Concrete Perimeter |
| Water View Y/N | No |
| Lot Size Acres | 0.32 |
| Lot Size Source | Estimated |
| Waterfront Y/N | No |
| Land Assessed Value | 101900.00 |
| Navigable Water Y/N | No |
| Water Oriented Y/N | No |
| # of Attached Garage Spaces | 2 |
Room Details
| Room | Dimensions | Level | Flooring | Details |
|---|---|---|---|---|
| Bedroom 2 | Upper 1 | |||
| Bedroom 3 | Upper 1 | |||
| Bedroom 4 | Upper 1 | |||
| Breakfast Room | Main | |||
| Dining Room | Main | |||
| Family Room | Main | |||
| Foyer | Main | |||
| Full Bath | Upper 1 | |||
| Full Bath | Lower 1 | |||
| Game Room | Lower 1 | |||
| Half Bath | Main | |||
| Kitchen | Main | |||
| Laundry | Upper 1 | |||
| Loft | Upper 1 | |||
| Office | Main | |||
| Primary Bathroom | Upper 1 | |||
| Primary Bedroom | Upper 1 |
Amenities
- Foreclosure
- Views
- Short Sale
- New Construction
- Adult 55+
- Lease To Own
- No HOA Fees
- Furnished
- Primary On Main
- Air Conditioning
- Seller Finance
- Green
- Fixer Upper
- Horse
- Golf
- Fireplace
- Deck
- Garage
- Basement
- Pool
Property vs Single Family Average in 08098
Price
Taxes
Year Built
Visits
 © BRIGHT, All Rights Reserved
