
Primary on Main
Address
309 Route, Salem, NJ
Price
$ 159,975
Property Attributes
- MLS#NJSA2019810
- TypeSingle Family
- Listing Status ACTIVE
- CountySALEM
- CitySalem
- AreaMannington Twp
- Zip08079
- StyleCape Cod
- Year Built1950
- Taxes$ 5200
- Price$ 159,975
- Bedrooms4
- Full Bathrooms3
- Half Bathrooms0
- Sqr Footage1832
- Lot Size0.41 Acres
Data Source:
Bright MLS
Property Description
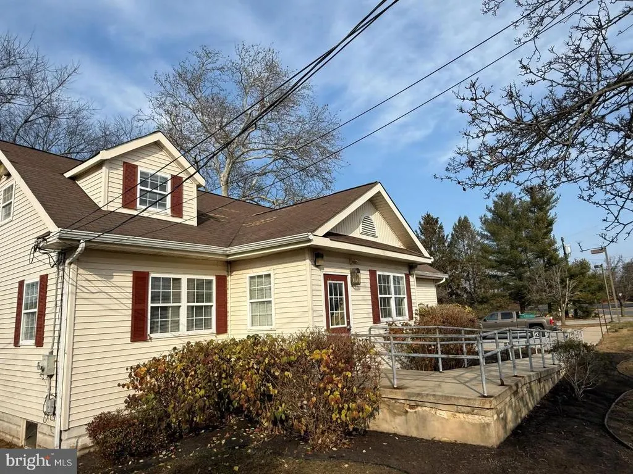
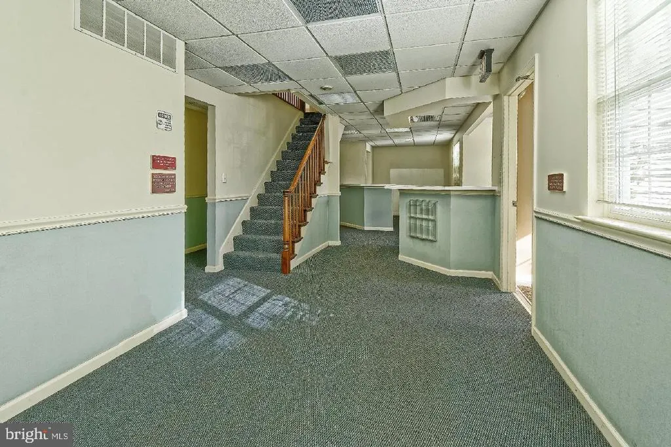
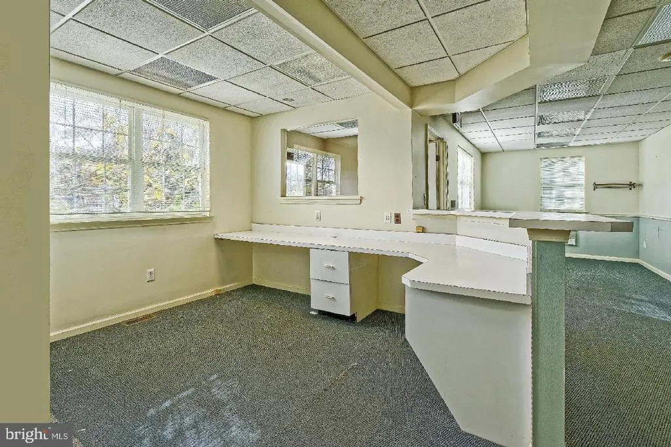
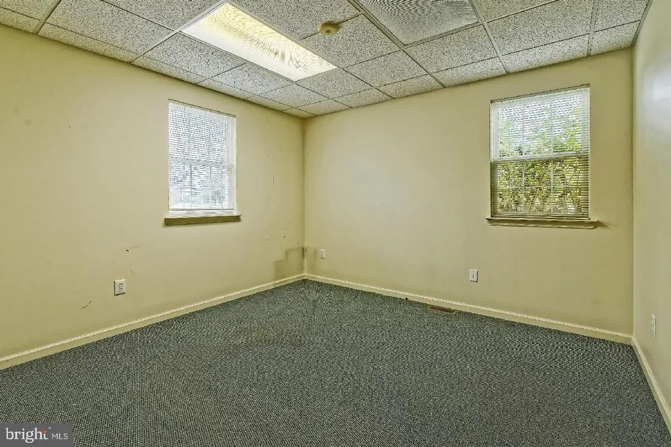
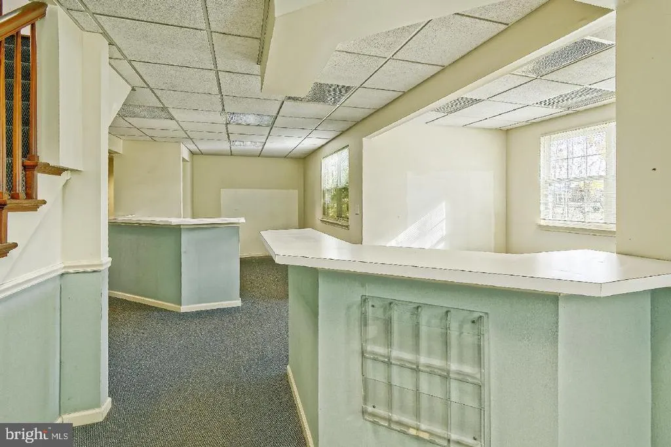
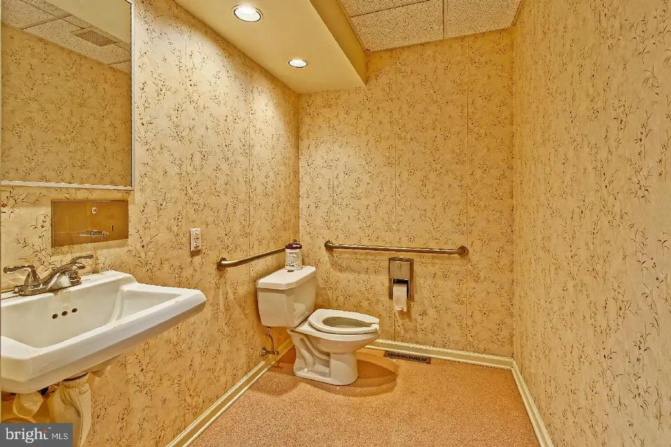
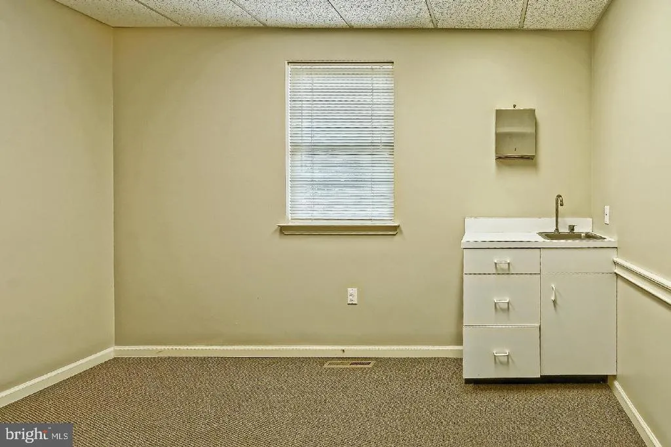
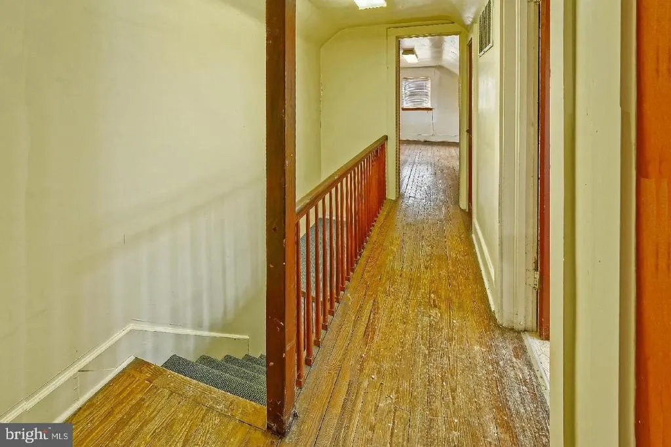
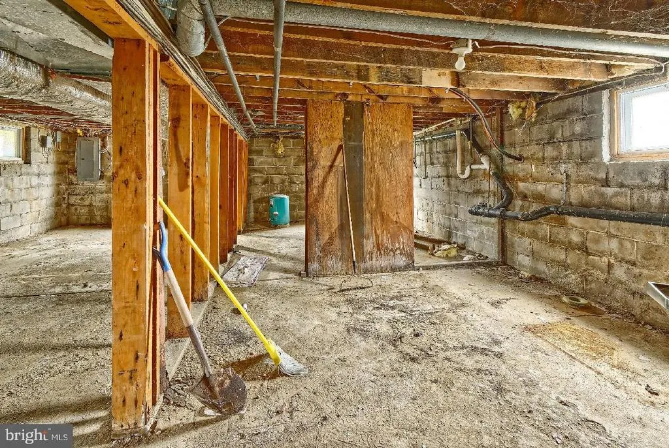
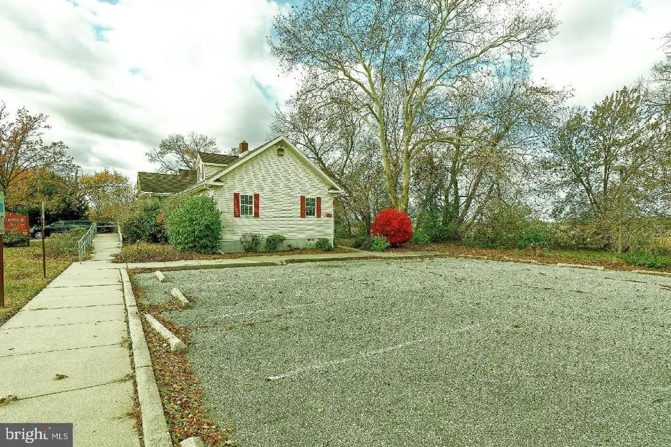
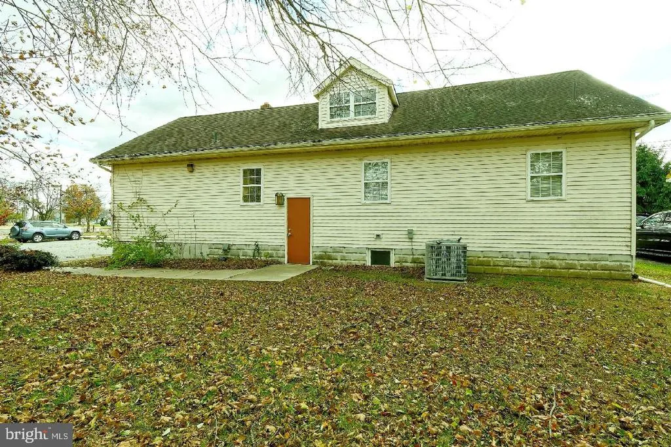
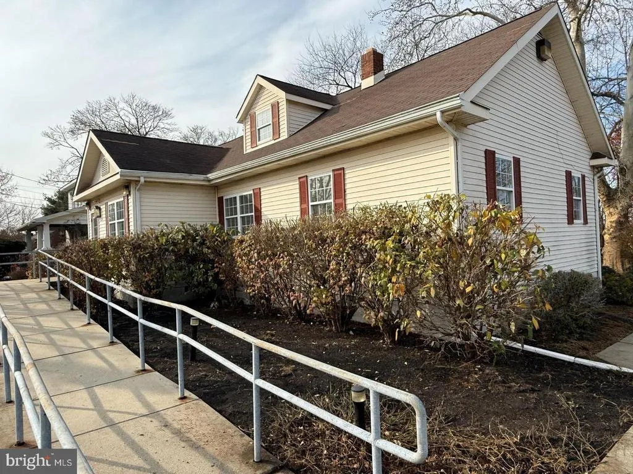
Unique opportunity for someone looking for affordable housing. The property is currently zoned commercial, offering a variety of possible uses subject to local zoning regulations. There may also be an opportunity to pursue rezoning or approvals for residential use, making this an attractive option for buyers looking to explore alternative uses for the property. Plenty of parking, privacy behind the property, full basement that could be finished for more living space or the ultimate storage area. See the possibilities for a large house that can be the vision of your HOME. The 2nd floor has hardwood floors and multiple bedroom possibilities. The building has a large ramping in front & a widened entrance. Buyer is responsible for conducting all due diligence regarding current and proposed uses, zoning, rezoning, permits, approvals, and any other municipal requirements. Buyer is also responsible for independently verifying the availability, location, capacity, and connection requirements of all utilities, including water, sewer, electric, gas, and any other services. Property is being offered based on its current zoning and condition. Seller makes no representations or guarantees regarding the property's ability to be rezoned, approved for residential use, or the availability or suitability of utilities. Bring your vision and explore the possibilities this property has to offer! The property is being sold in its AS-IS condition & buyers must accept the property as they see it & are responsible for any lender or municipal requirements that may be necessary for the purchase.
| Price History | |
|---|---|
| 8/9/2026 | Listed $159,975 |
General Features
| Living Area | 1832 |
|---|---|
| Sewer | Public Sewer |
| Heating | Baseboard - Hot Water |
| Cooling | Central A/C |
| Possession | Immediate |
| Roof | Shingle |
| Zoning | LC |
| Architectural Style | Cape Cod |
| Construction Materials | Frame |
| School District | MANNINGTON TOWNSHIP PUBLIC SCHOOLS |
| Year Built | 1950 |
| Levels | 2 |
| Tax Year | 2025 |
| Ownership | Fee Simple |
| Cool Fuel | Electric |
| Accessibility | 36 + wide Halls,32 + wide Doors,Level Entry - Main,Ramp - Main Level |
| County | SALEM |
| New Construction | No |
| Property Type | Residential |
| HOA | No |
| Subdivision Name | NONE AVAILABLE |
| Garage Y/N | No |
| Water Access Y/N | No |
| Other Structures | Above Grade,Below Grade |
| Transportation | Bus Stop less than 1 mile |
| Full Baths | 3 |
| Status | ACTIVE |
| Directions | Kings Highway to Route 540 to Salem-Woodstown Rd |
| City | SALEM |
| Senior Community Y/N | No |
| MLS Area | Mannington Twp (21706) |
| Lot Size Units | Square Feet |
| Lot Size Square Feet | 17860.00 |
| Tax Assessed Value | 144300.0 |
| Tax Annual Amount | 5200.0 |
| Structure Type | Detached |
| Condo/Coop Association fee Y/N | No |
| Bathrooms Full Main Level | 2 |
| Bathrooms Count Main Level | 2.00 |
| Price Per Sq Ft Total AG | 87.32 |
| Acceptable Financing | Cash,Conventional,FHA,VA |
| Vacation Rental Y/N | No |
| Total SQFT | 1832 |
| Standard Status | Active |
| Year Built Source | Assessor |
| Tax Lot | 00024 |
| Association Recreation Fee | No |
Interior Features
| Heating Fuel | Natural Gas |
|---|---|
| Basement | Full,Unfinished,Space For Rooms |
| Flooring | Carpet,Laminated |
| Hot Water | Natural Gas |
| Basement (Y/N) | Yes |
| Heating Y/N | Yes |
| Fireplace Y/N | No |
| Above Grade Finished Area | 1832 |
| Central Air Y/N | Yes |
| Total Bedrooms | 4 |
| Main Level Bedrooms | 2 |
| Below Grade Finished Area Unit Type | Square Feet |
| LivingAreaSource | Assessor |
| Laundry Type | Basement,Hookup |
| Below Grade Unfin Area Units | Square Feet |
| Below Grade Unfin SQFT Source | Assessor |
| Below Grade Finished Area Source | Assessor |
| Bedrooms Count All Upper Levels | 2 |
| Bedrooms Count Upper Level 1 | 2 |
| Bathrooms Full Upper Level 1 | 1 |
| Bathrooms Full All Upper Levels | 1 |
| Bathrooms Count Upper Level 1 | 1.00 |
| Bathrooms Count All Upper Levels | 1 |
| Above Grade Finished Area Source | Assessor |
| Above Grade Finished Area Unit Type | Square Feet |
| Total Baths | 3 |
Exterior Features
| Pool | No Pool |
|---|---|
| Water Source | Public |
| Total Parking Spaces | 10 |
| Type of Parking | Driveway |
| Foundation Details | Block |
| Spa | No |
| Water View Y/N | No |
| Lot Dimensions | 0.00 x 0.00 |
| Lot Size Acres | 0.41 |
| Lot Size Source | Assessor |
| Waterfront Y/N | No |
| Horse Y/N | No |
| Land Assessed Value | 51200.00 |
| Navigable Water Y/N | No |
| Water Oriented Y/N | No |
| LotDimensionsSource | Assessor |
Amenities
- Foreclosure
- Views
- Short Sale
- New Construction
- Adult 55+
- Lease To Own
- No HOA Fees
- Furnished
- Primary On Main
- Air Conditioning
- Seller Finance
- Green
- Fixer Upper
- Horse
- Golf
- Fireplace
- Deck
- Garage
- Basement
- Pool
Property vs Single Family Average in 08079
Price
Taxes
Year Built
Visits
 © BRIGHT, All Rights Reserved
