
Views - Primary on Main

Address
57 Island Rd, Monroeville, NJ
Price
$ 1,500,000
Property Attributes
- MLS#NJSA2019878
- TypeSingle Family
- Listing Status ACTIVE
- CountySALEM
- CityMonroeville
- AreaUpper Pittsgrove Twp
- Zip08343
- StyleRanch/Rambler,Contemporary
- Year Built1960
- Taxes$ 18290
- Price$ 1,500,000
- Bedrooms6
- Full Bathrooms6
- Half Bathrooms0
- Sqr Footage6000
- Lot Size7.45 Acres
Data Source:
Bright MLS
Property Description
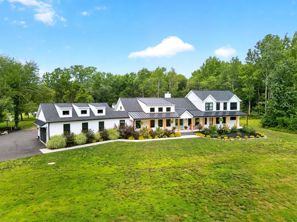
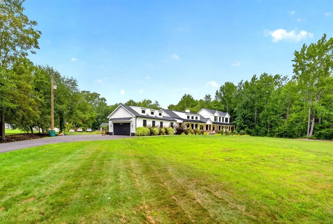
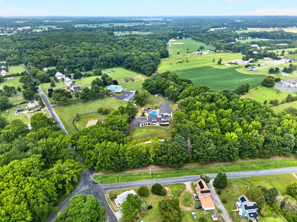
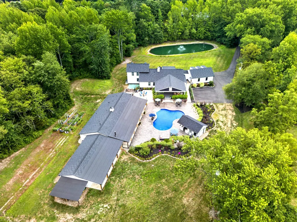
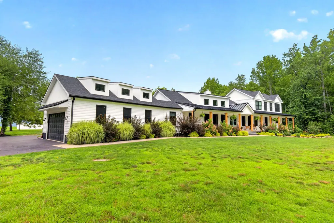
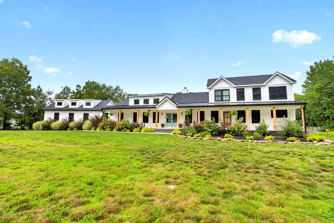
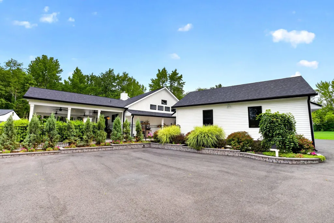
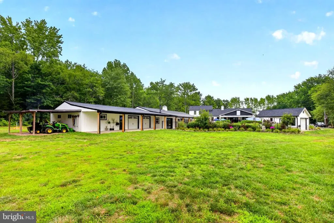
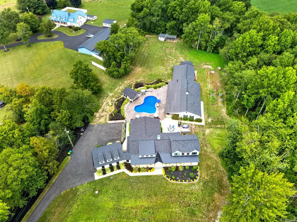
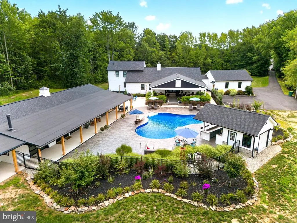
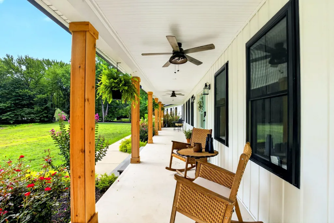
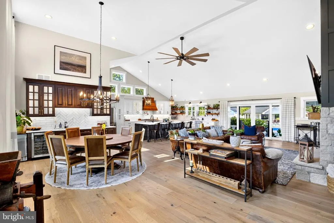
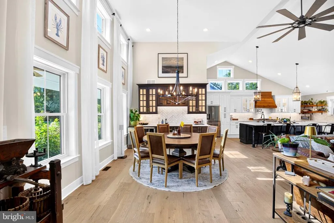
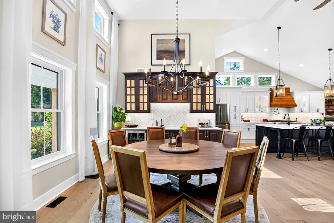
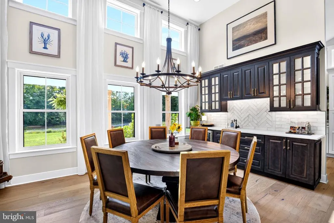
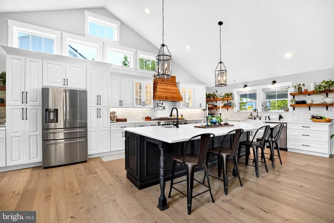
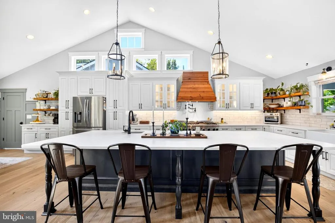
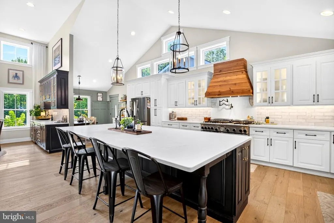
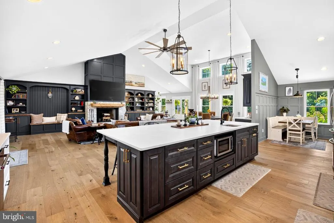
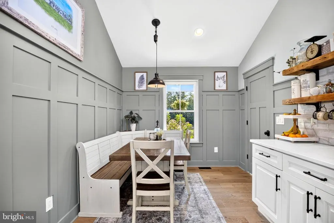
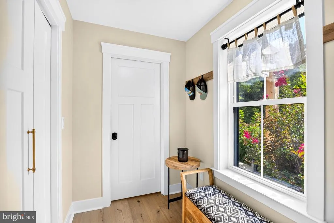
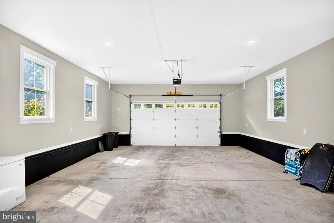
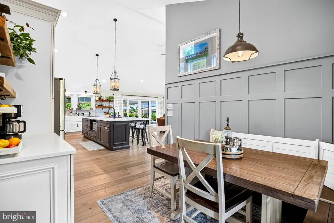
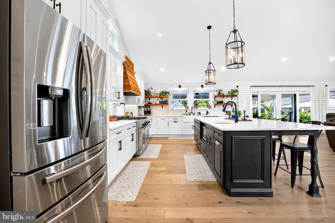
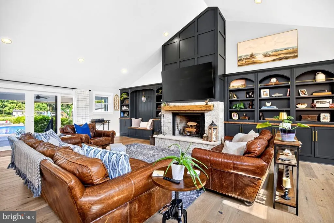
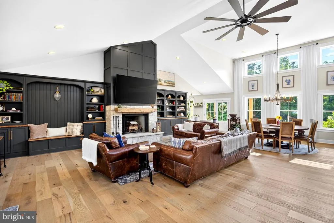
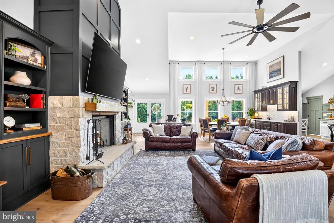
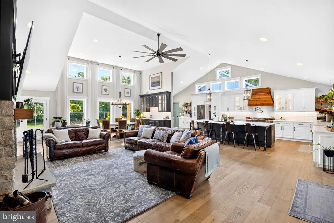
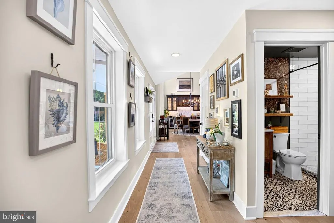
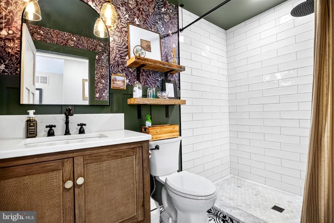
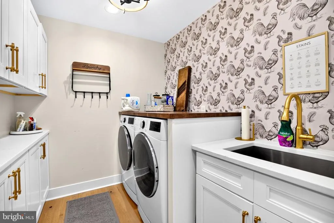
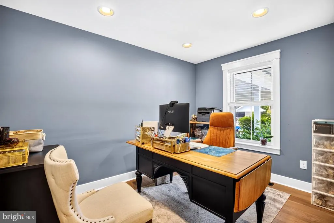
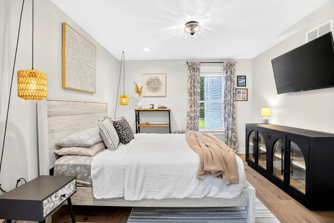
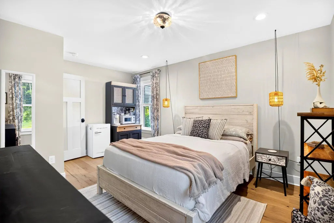
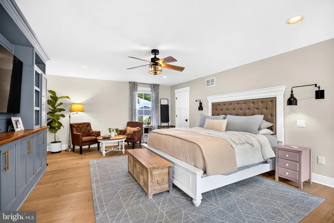
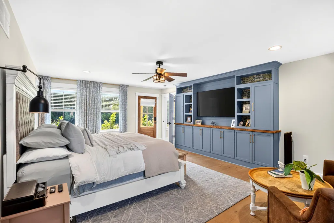
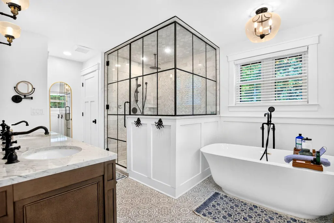
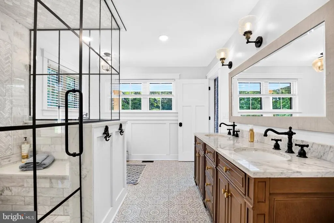
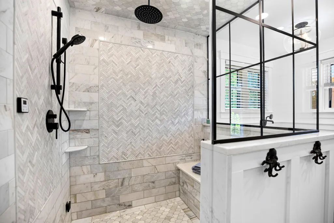
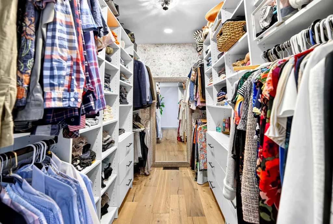

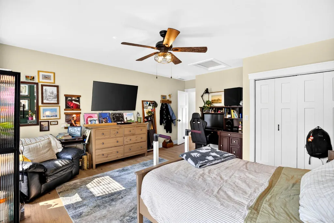
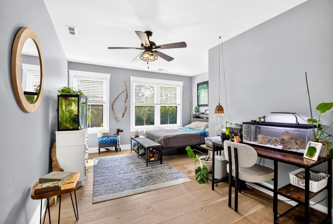
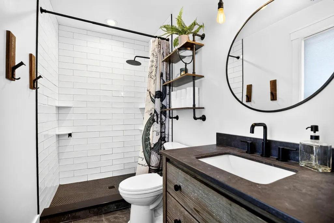
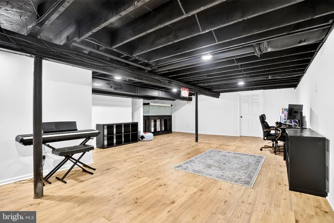
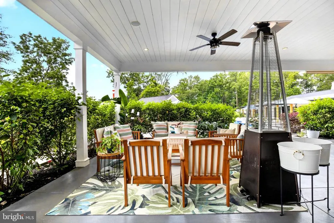
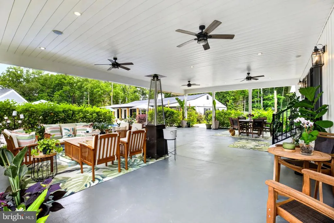
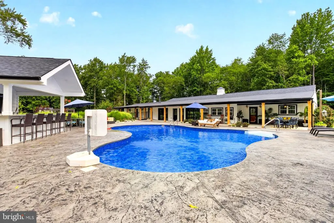
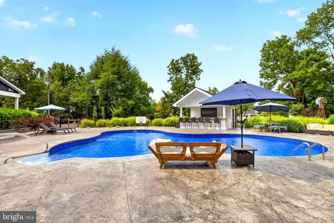
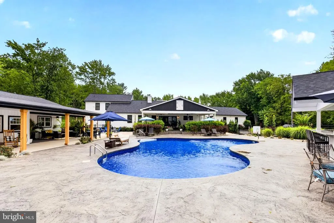
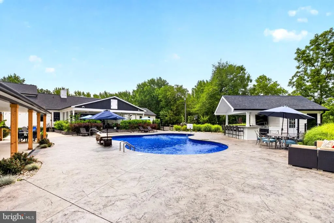
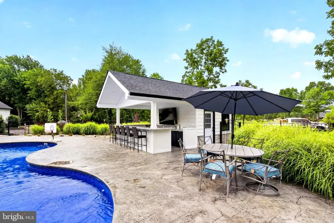
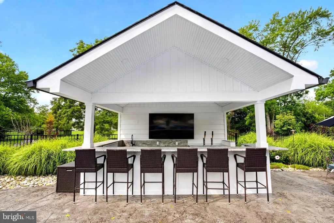
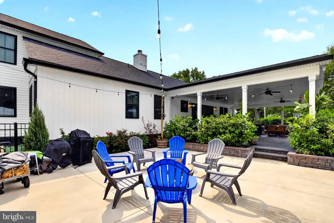
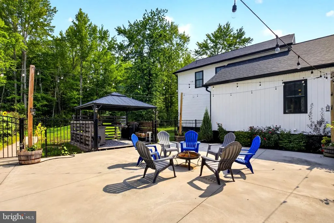
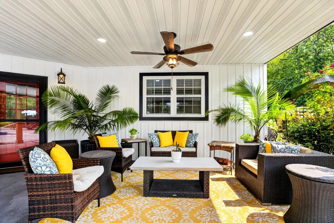
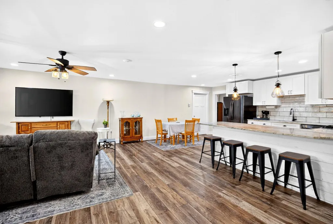
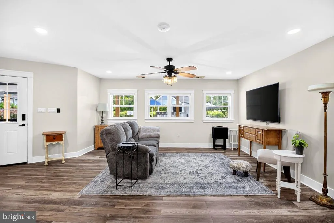
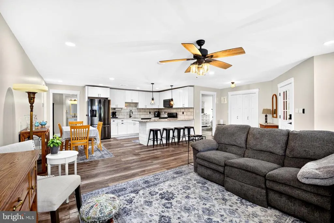
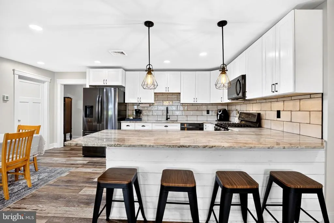
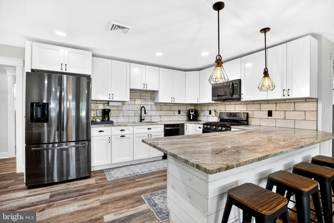
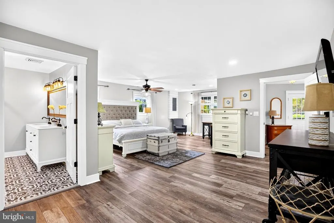
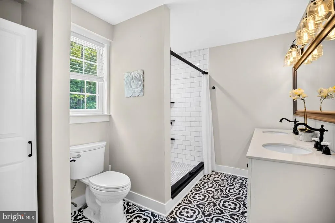
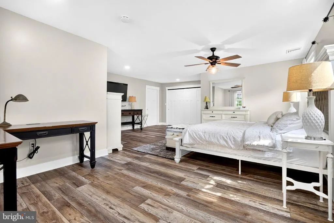
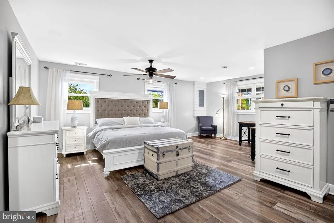
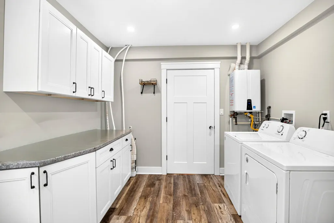
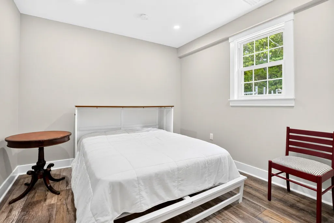

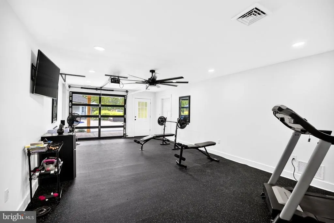
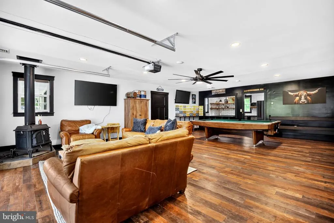
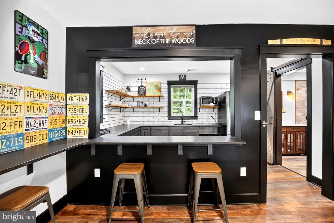
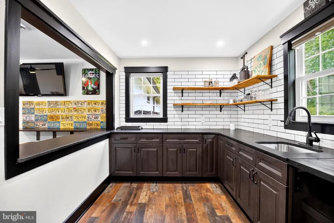
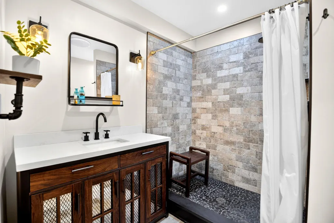
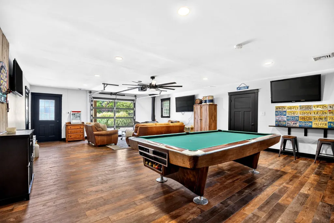
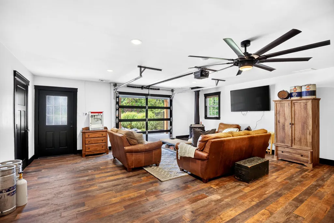
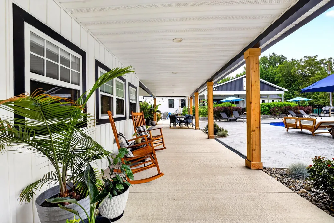
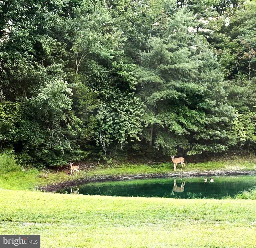
Welcome home to this an unparalleled lifestyle in this exquisite 6-bedroom, 6-bathroom ranch-style residence, meticulously designed for comfort and luxurious living. Two separate homes nestled on a sprawling 7.45-acre lot; this estate offers a harmonious blend of luxury and comfort, surrounded by serene views of lush foliage, a tranquil natural pond, and majestic trees. Step inside to find an expansive, grand, open floor plan adorned with high-end finishes throughout. Your eye will be drawn to the almost 20' ceilings and large custom windows offering you a full view of your pond and wooded acreage that hugs this property. The gourmet kitchen is a chef's dream, featuring a commercial-grade six-burner Thermador range, with a built in electric griddle and double oven. Spread a feast on a massive 11' by 5' kitchen island boasting beautiful honed quartz countertops. An entertainer's dream, this expansive kitchen offers ample cabinet space with custom cabinetry, four garbage compartments and smart storage throughout. Beautiful and functional! A must see. Start a fire in your beautiful wood burning hearth and enjoy your open concept living. Custom shelving, cabinets, and trim adorn the fireplace, while offering practical functionality and beautifying your space. The dinning room, complete with a wet bar and custom cabinetry and lighting, seamlessly connects your living space creating an inviting atmosphere for gatherings. Retreat to the primary suite, a luxurious sanctuary featuring a large open area with sitting area, custom cabinetry, a large walk in closet and private access to the relaxing front porch. The master bath offers a soaking tub, a walk-in shower with floor to ceiling marble finishes, custom glass doors, a double vanity and storage closet. The master shower also offers a built in steam shower, perfect for unwinding. The rest of the main floor offers an additional guest bedroom, an office, a main floor laundry with a soaking sink, a full guest bath, and a storage closet. The ground floor, handicapped accessible, second building holds a 2 bedroom, 2 full bathroom apartment equipped larger doorways for easy access. This suite comes complete with a full kitchen and full laundry and tankless hot water heater. Next door is a gym with full glass garage door overlooking the pool. Last, is a large game room also offering a full glass garage door. Featuring a Livingroom with a vintage wood burning stove, an entertaining area, and a custom kitchen with granite counter tops and custom shelving. This also features a large, full walk in shower. Outside, indulge in your private oasis with an in-ground saltwater pool, stamped concrete patio, extensive hardscaping and landscaping and a charming cabana. Enjoy a glass of wine on your patio in the evening, while listening to your favorite music on the built in Sonos system overlooking this expansive property. The property features a security gate, ensuring peace of mind, while the meticulously landscaped grounds provide a picturesque backdrop for outdoor activities. With an attached oversized garage and ample parking, this home is designed for convenience and entertaining. Located in a secluded area, yet 30 min to Philly and 50 min to the shore, this property is a rare gem that promises an exclusive lifestyle. Experience the perfect blend of luxury and tranquility-your dream home awaits!
| High School |
|---|
| Woodstown H.S. |
| Price History | |
|---|---|
| 8/18/2026 | Listed $1,500,000 |
General Features
| Living Area | 6000 |
|---|---|
| Sewer | On Site Septic |
| Heating | 90% Forced Air |
| Cooling | Ceiling Fan(s),Central A/C,Zoned |
| Utilities | Cable TV Available,Phone Available |
| Possession | Seller Rent Back,Immediate,Negotiable |
| Roof | Metal,Pitched,Architectural Shingle |
| Appliances | Commercial Range,Dishwasher,Dryer,Dryer - Front Loading,Dryer - Gas,Energy Efficient Appliances,ENERGY STAR Clothes Washer,ENERGY STAR Dishwasher,Exhaust Fan,Extra Refrigerator/Freezer,Icemaker,Insta |
| Zoning | RES |
| Garage Spaces | 2.00 |
| Patio/Porch Features | Patio(s),Porch(es),Roof |
| Architectural Style | Ranch/Rambler,Contemporary |
| Pool Features | In Ground,Permits,Saltwater |
| Security Features | Security Gate,Smoke Detector |
| Construction Materials | Advanced Framing,Block,Vinyl Siding |
| School District | UPPER PITTSGROVE TOWNSHIP PUBLIC SCHOOLS |
| Exclusions | All personal property. |
| Year Built | 1960 |
| Electric | 200+ Amp Service |
| View | Garden/Lawn,Pond,Trees/Woods |
| Levels | 2 |
| Tax Year | 2026 |
| Ownership | Fee Simple |
| Cool Fuel | Electric |
| Accessibility | None |
| County | SALEM |
| New Construction | No |
| Property Type | Residential |
| HOA | No |
| Subdivision Name | NONE AVAILABLE |
| Garage Y/N | Yes |
| Water Access Y/N | No |
| Other Structures | Above Grade |
| Total Rooms | 24 |
| Full Baths | 6 |
| Status | ACTIVE |
| Directions | Buck Rd to Monroeville Rd to Island Rd |
| City | MONROEVILLE |
| Disclosures | Agent has Financial Interest,Prop Disclosure |
| Senior Community Y/N | No |
| MLS Area | Upper Pittsgrove Twp (21714) |
| Lot Size Units | Square Feet |
| Lot Size Square Feet | 324522.00 |
| Tax Assessed Value | 590400.0 |
| Tax Annual Amount | 18290.0 |
| Home Warranty Y/N | No |
| Property Condition | Excellent |
| Structure Type | Detached |
| Floors In Unit Count | 2 |
| Condo/Coop Association fee Y/N | No |
| Bathrooms Full Main Level | 5 |
| Bathrooms Count Main Level | 5.00 |
| Price Per Sq Ft Total AG | 250.0 |
| Acceptable Financing | Cash,Conventional,FHA,VA,USDA |
| Additional Parcels Y/N | No |
| Historic Y/N | No |
| Lease Considered Y/N | No |
| Vacation Rental Y/N | No |
| Virtual Tour | https://www.boxbrownie.com/360/?c=9054528df760b99f35c14df15d4000009074328b&ub=1 |
| Total SQFT | 6000 |
| Location Type | Pond |
| Standard Status | Active |
| Year Built Source | Estimated |
| Tax Lot | 15 |
| Association Recreation Fee | No |
Interior Features
| Interior Amenities | 2nd Kitchen,Attic,Bar,Bathroom - Soaking Tub,Bathroom - Walk-In Shower,Breakfast Area,Built-Ins,Ceiling Fan(s),Combination Dining/Living,Combination Kitchen/Dining,Combination Kitchen/Living,Dining A |
|---|---|
| Heating Fuel | Natural Gas |
| Basement | Daylight,Partial,Partially Finished,Interior Access,Sump Pump,Space For Rooms |
| Flooring | Ceramic Tile,Engineered Wood,Luxury Vinyl Plank |
| Total Fireplaces | 2 |
| Fireplace Features | Free Standing,Insert,Mantel(s),Screen,Stone,Wood |
| Hot Water | Electric,Natural Gas |
| Total Stories | 2 |
| Basement (Y/N) | Yes |
| Heating Y/N | Yes |
| Window Features | Energy Efficient,Double Hung |
| Fireplace Y/N | Yes |
| Above Grade Finished Area | 6000 |
| Central Air Y/N | Yes |
| Total Bedrooms | 6 |
| Entry Level | 1 |
| Room Type | Living Room,Dining Room,Bedroom 2,Bedroom 4,Bedroom 5,Kitchen,Game Room,Breakfast Room,Bedroom 1,Exercise Room,Great Room,In-Law/auPair/Suite,Laundry,Mud Room,Office,Workshop,Bathroom 1,Bathroom 2,Ba |
| Main Level Bedrooms | 4 |
| LivingAreaSource | Estimated |
| Laundry Type | Dryer In Unit,Main Floor,Washer In Unit |
| Bedrooms Count All Upper Levels | 2 |
| Bedrooms Count Upper Level 1 | 2 |
| Bathrooms Full Upper Level 1 | 1 |
| Bathrooms Full All Upper Levels | 1 |
| Bathrooms Count Upper Level 1 | 1.00 |
| Bathrooms Count All Upper Levels | 1 |
| Above Grade Finished Area Source | Estimated |
| Above Grade Finished Area Unit Type | Square Feet |
| Total Baths | 6 |
Exterior Features
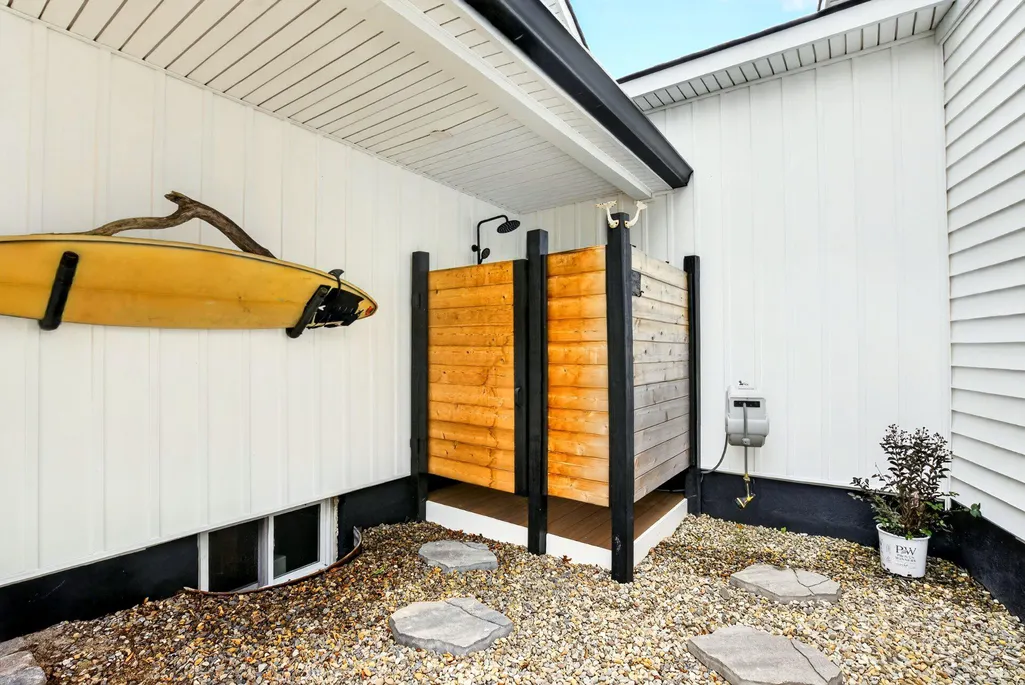
| Exterior Amenities | Extensive Hardscape,Exterior Lighting,Flood Lights,Gutter System,Lawn Sprinkler,Outbuilding(s),Outside Shower,Sidewalks,Other |
|---|---|
| Pool | Yes - Personal |
| Parking Features | Asphalt Driveway |
| Lot Features | Backs to Trees,Fishing Available,Front Yard,Hunting Available,Irregular,Landscaping,Pond,Poolside,Premium,Private,Rear Yard,Rural,Secluded,SideYard(s),Trees/Wooded |
| Water Source | Well |
| Inclusions | 3 Full Size Refrigerators,2 Ranges,2 Dishwashers,2 Washers,2 Dryers,1 Wine Fridge,and 1 Ice Maker. All Blinds and pool filtration equipment. |
| Total Parking Spaces | 12 |
| Garage Features | Additional Storage Area,Garage - Side Entry,Garage Door Opener,Inside Access,Oversized |
| Type of Parking | Attached Garage,Driveway,On Street,Other |
| Foundation Details | Block,Crawl Space |
| Spa | No |
| Water View Y/N | Yes |
| Lot Size Acres | 7.45 |
| Lot Size Source | Estimated |
| Waterfront Y/N | No |
| Door Features | Sliding Glass |
| Horse Y/N | No |
| Land Assessed Value | 92000.00 |
| Navigable Water Y/N | No |
| Water Oriented Y/N | No |
| # of Attached Garage Spaces | 2 |
Room Details
| Room | Dimensions | Level | Flooring | Details |
|---|---|---|---|---|
| Bathroom 1 | Main | |||
| Bathroom 2 | Main | |||
| Bathroom 3 | Main | |||
| Bedroom 1 | Main | |||
| Bedroom 2 | Main | |||
| Bedroom 4 | Main | |||
| Bedroom 5 | Main | |||
| Breakfast Room | Main | |||
| Dining Room | Main | |||
| Dining Room | Main | |||
| Exercise Room | Main | |||
| Full Bath | Main | |||
| Full Bath | Main | |||
| Game Room | Main | |||
| Great Room | Main | |||
| In-Law/auPair/Suite | Main | |||
| Kitchen | Main | |||
| Kitchen | Main | |||
| Kitchen | Main | |||
| Laundry | Main | |||
| Living Room | Main | |||
| Mud Room | Main | |||
| Office | Main | |||
| Workshop | Main |
Amenities
- Foreclosure
- Views
- Short Sale
- New Construction
- Adult 55+
- Lease To Own
- No HOA Fees
- Furnished
- Primary On Main
- Air Conditioning
- Seller Finance
- Green
- Fixer Upper
- Horse
- Golf
- Fireplace
- Deck
- Garage
- Basement
- Pool
Property vs Single Family Average in 08343
Price
Taxes
Year Built
Visits
 © BRIGHT, All Rights Reserved
