
Eco Friendly
Address
10 Raker Court, Hillsborough, NJ
Price
$ 1,739,000
Property Attributes
- MLS#NJSO2005208
- TypeSingle Family
- Listing Status ACTIVE
- CountySOMERSET
- CityHillsborough
- AreaHillsborough Twp
- NeighborhoodHillsborough Chase
- Zip08844
- StyleColonial
- Year Built2010
- Taxes$ 31026
- Price$ 1,739,000
- Bedrooms4
- Full Bathrooms4
- Half Bathrooms2
- Sqr Footage6429
- Lot Size0.9 Acres
Data Source:
Bright MLS
Property Description
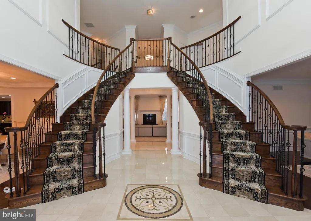
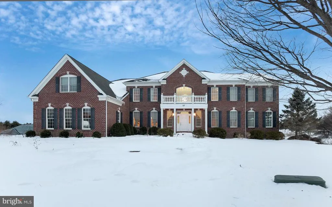
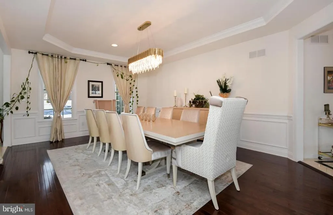
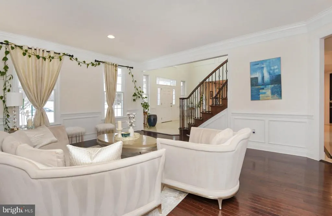
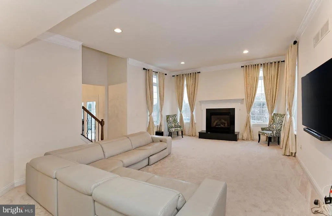
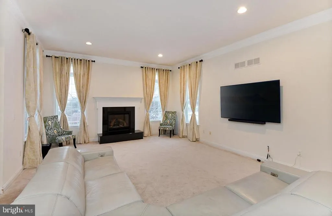
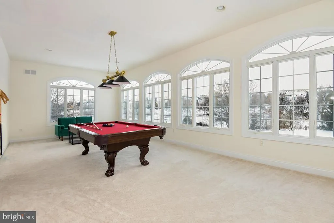
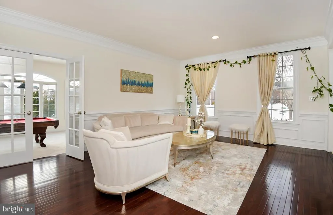
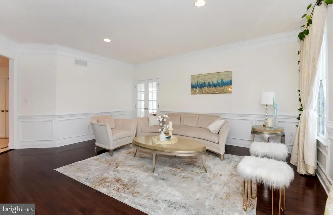
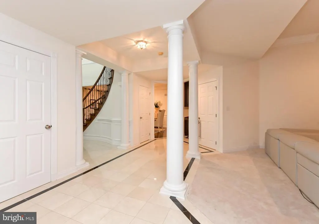
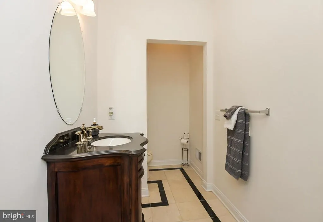
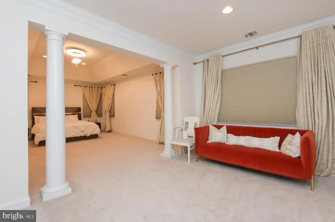
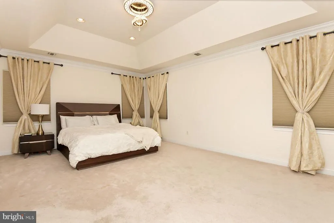
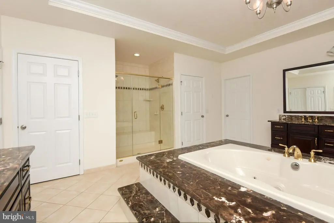
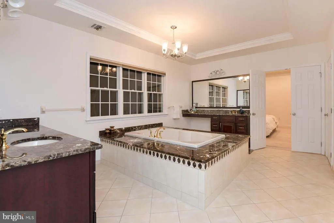
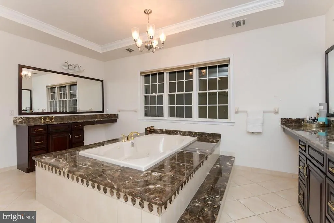
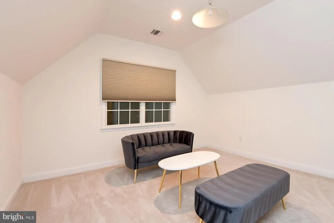
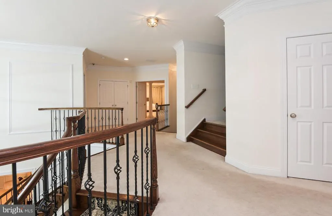
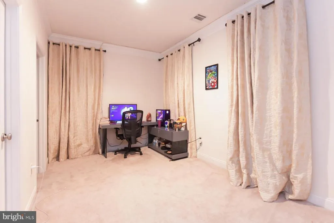
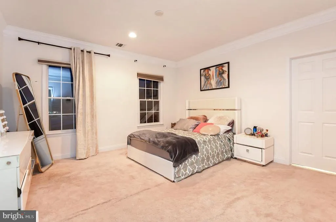
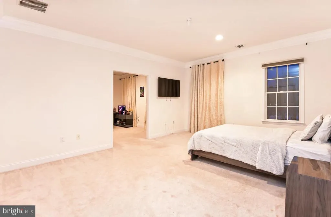
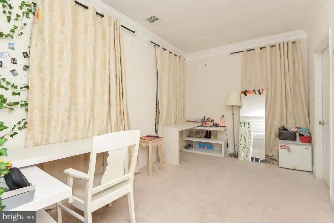
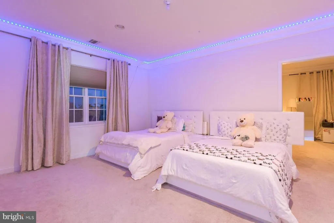
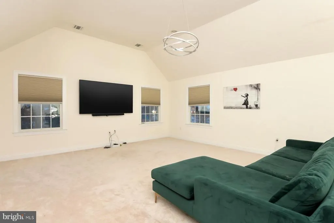
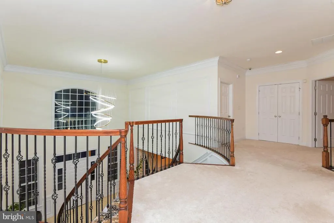
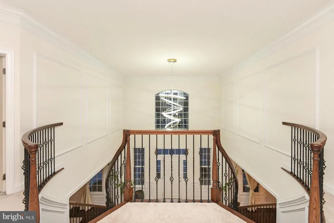
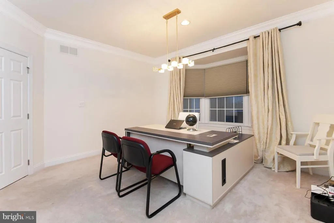
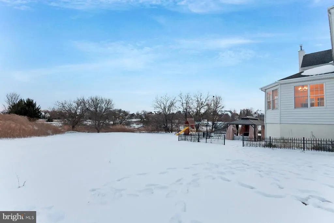
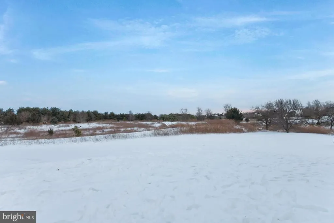
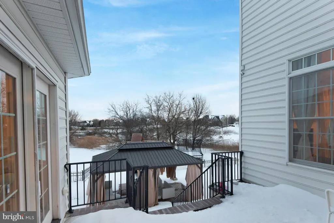
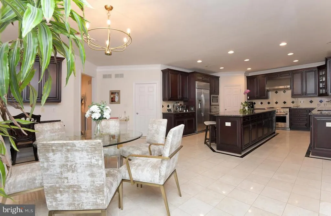
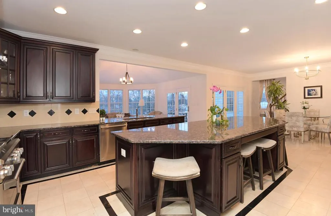
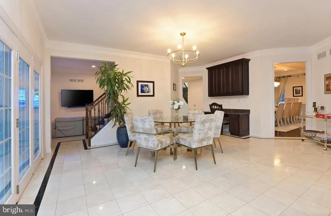
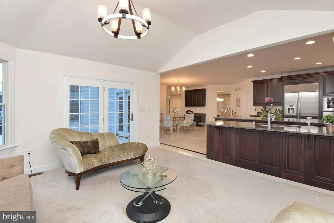
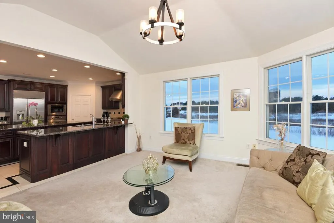
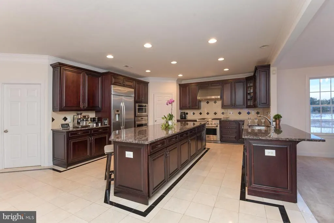
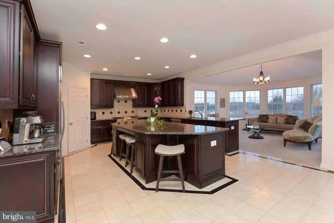
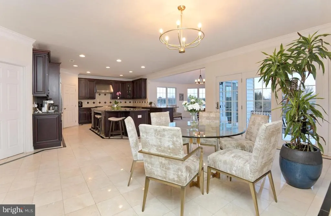
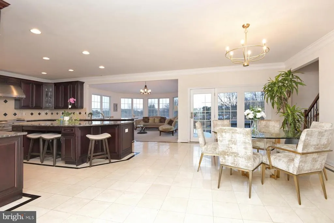
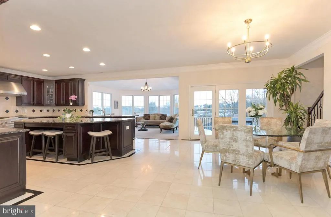
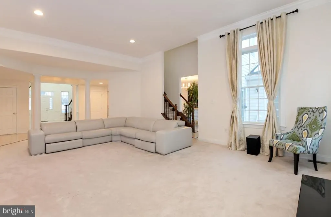
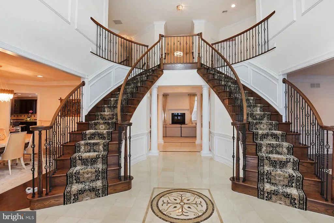
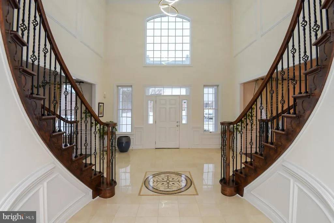
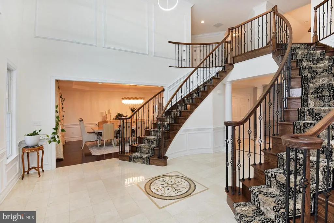
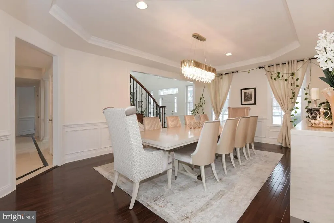
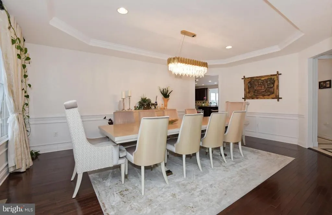
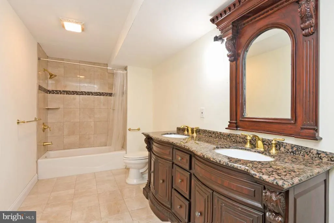
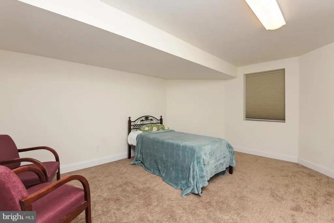
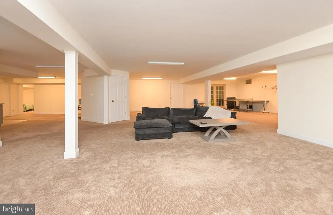
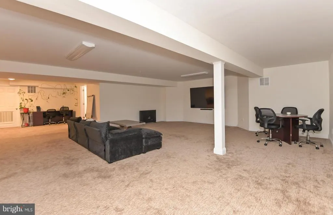
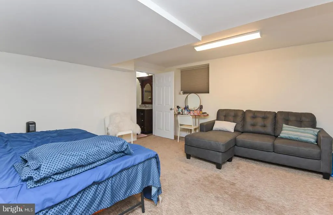
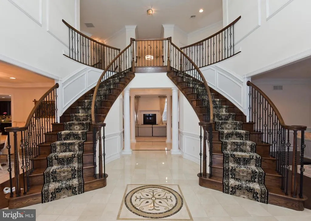
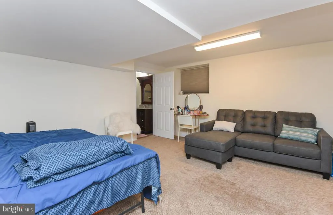
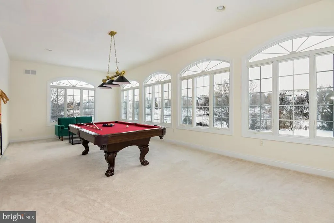

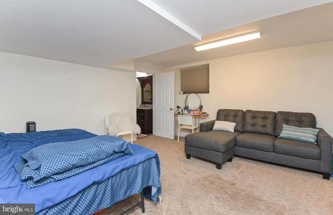
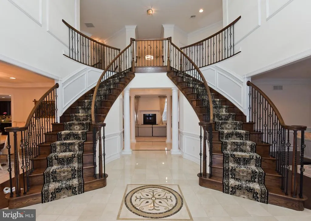
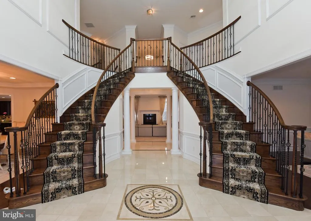
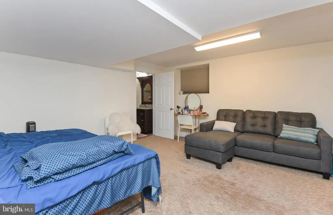
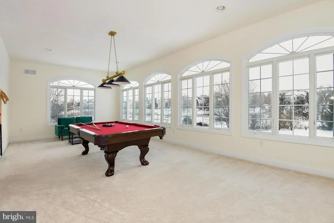
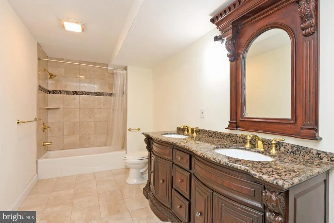
A wonderful opportunity to own a Toll Brother's masterpiece at Hillsborough Chase the most sought after homes. This Hampton Georgian model offers all bells and whistles the builder had to offer. Built in 2010, is offering outstanding features, Sunroom off the Kitchen, conservatory off the living room, a finished great room on the 2nd floor adds a very comfortable living space. This home offers 4 very spacious bedrooms with attached private bathrooms and 3 bedrooms with dens/sitting areas, ample spaced closets. Master bedroom has two sitting areas, beautiful bathroom with his and her own water closets, two separate dressing areas with sinks, Jacuzzi tub and big standing shower stall. Master bedroom has 3 walk in closets. Basement is a walkout and fully finished with 4 rooms and 1 1/2 bathrooms, big storage rooms and media room. Carpet was recently changed in the basement. This house is built on a premium cul-de-sac .90 lot backing into open space. Owner has put a lot of love and care into this home. Main floor has imported tile floors in the kitchen/breakfast area and the Foyer. carpet in the living and very big study\office area. A beautiful Patio with a very big gazebo with Barbeque grill. Very motivated seller. (price negotiable)
| Elementary School | Middle School | High School |
|---|---|---|
| Auten Road School Elementary School | Hillsborough M.S. | Hillsborough H.S. |
| Price History | |
|---|---|
| 2/1/2026 | Listed $1,999,000 |
| 4/7/2026 | 6$1,899,000 |
| 4/25/2026 | 6$1,789,000 |
| 6/6/2026 | 3$1,739,000 |
General Features
| Living Area | 6429 |
|---|---|
| Sewer | Septic < # of BR |
| Heating | Central,90% Forced Air,Solar On Grid |
| Cooling | Solar On Grid |
| Possession | Negotiable,Settlement |
| Roof | Asphalt |
| Appliances | Commercial Range,Dishwasher,Energy Efficient Appliances,ENERGY STAR Clothes Washer,ENERGY STAR Refrigerator,Oven - Double,Oven - Self Cleaning,Oven - Wall,Oven/Range - Gas,Refrigerator,Dryer - Front |
| Zoning | RS |
| HOA Fee | 1000.00 |
| Garage Spaces | 6.00 |
| Association Fee Includes | Common Area Maintenance |
| Patio/Porch Features | Patio(s) |
| Architectural Style | Colonial |
| Security Features | Carbon Monoxide Detector(s),Smoke Detector |
| Construction Materials | Brick Front,Shingle Siding |
| School District | HILLSBOROUGH TOWNSHIP PUBLIC SCHOOLS |
| Exclusions | personnel belongings. |
| Year Built | 2010 |
| Levels | 2 |
| Tax Year | 2025 |
| Ownership | Fee Simple |
| Cool Fuel | Electric,Solar Photovoltaic |
| Accessibility | Level Entry - Main |
| Assoc Fee Paid Per | Annually |
| County | SOMERSET |
| New Construction | No |
| Property Type | Residential |
| HOA | Yes |
| Energy Efficient | Appliances,HVAC |
| Subdivision Name | HILLSBOROUGH CHASE |
| Garage Y/N | Yes |
| Water Access Y/N | No |
| Green Energy Generation | PV Solar Array(s) Owned |
| Other Structures | Above Grade,Below Grade |
| Total Rooms | 16 |
| Full Baths | 4 |
| Status | ACTIVE |
| Directions | from Drost lane,left on Bush road,right onto Raker ct. |
| City | HILLSBOROUGH |
| Senior Community Y/N | No |
| MLS Area | Hillsborough Twp (21810) |
| Lot Size Units | Square Feet |
| Lot Size Square Feet | 39204.00 |
| Tax Assessed Value | 1400100.0 |
| Tax Annual Amount | 31026.0 |
| Home Warranty Y/N | Yes |
| Property Condition | Very Good |
| Structure Type | Detached |
| Condo/Coop Association fee Y/N | No |
| Bathrooms Count Main Level | 1.00 |
| Price Per Sq Ft Total AG | 270.49 |
| Acceptable Financing | Cash,Conventional,Assumption |
| Lease Considered Y/N | No |
| Vacation Rental Y/N | No |
| Virtual Tour | https://tourwizard.net/cp/10_raker_ct/ |
| Total SQFT | 6429 |
| Standard Status | Active |
| Year Built Source | Assessor |
| Tax Lot | 00039 |
Interior Features
| Interior Amenities | Bathroom - Walk-In Shower,Bathroom - Jetted Tub,Breakfast Area,Butlers Pantry,Ceiling Fan(s),Bathroom - Stall Shower,Bathroom - Soaking Tub,Additional Stairway,Curved Staircase,Crown Moldings,Double/ |
|---|---|
| Heating Fuel | Central,Natural Gas |
| Basement | Fully Finished,Outside Entrance,Rear Entrance |
| Flooring | Carpet,Tile/Brick |
| Total Fireplaces | 1 |
| Fireplace Features | Gas/Propane |
| Hot Water | Natural Gas |
| Basement (Y/N) | Yes |
| Heating Y/N | Yes |
| Window Features | Double Pane,Skylights,Sliding |
| Fireplace Y/N | Yes |
| Above Grade Finished Area | 6429 |
| Half Baths | 2 |
| Central Air Y/N | No |
| Total Bedrooms | 4 |
| Below Grade Finished Area Unit Type | Square Feet |
| LivingAreaSource | Assessor |
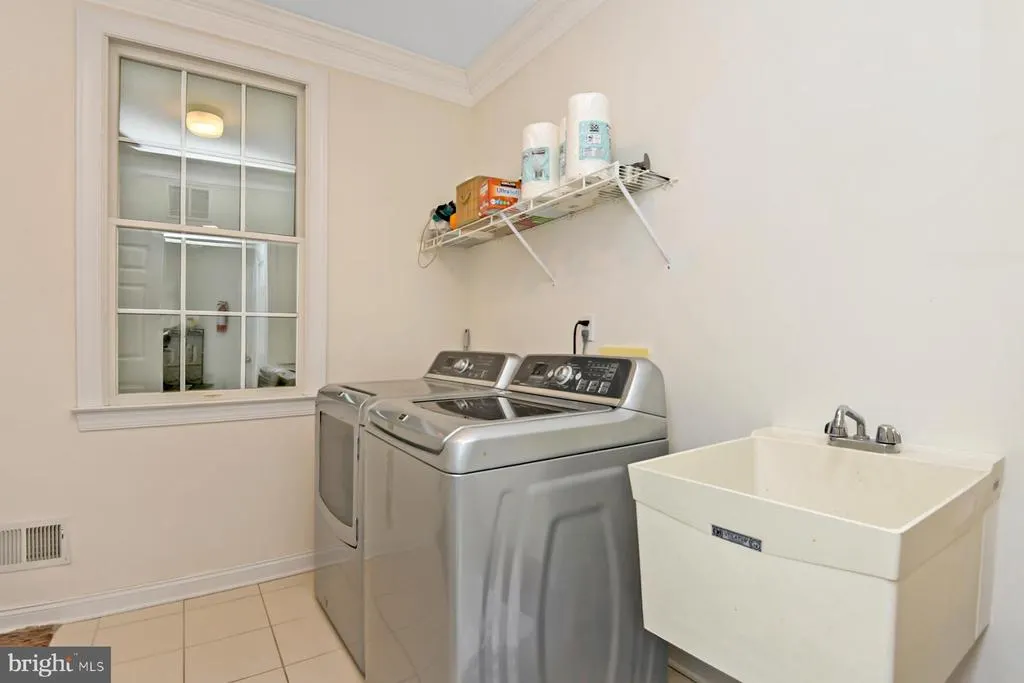
| Laundry Type | Main Floor |
| Below Grade Unfin Area Units | Square Feet |
| Below Grade Unfin SQFT Source | Assessor |
| Below Grade Finished Area Source | Assessor |
| Bedrooms Count All Upper Levels | 4 |
| Bedrooms Count Upper Level 1 | 4 |
| Bathrooms Half Upper Level 1 | 1 |
| Bathrooms Half Main Level | 1 |
| Bathrooms Half All Upper Levels | 1 |
| Bathrooms Full Upper Level 1 | 4 |
| Bathrooms Full All Upper Levels | 4 |
| Bathrooms Count Upper Level 1 | 5.00 |
| Bathrooms Count Lower Level 1 | 0.00 |
| Bathrooms Count All Upper Levels | 5 |
| Above Grade Finished Area Source | Assessor |
| Above Grade Finished Area Unit Type | Square Feet |
| Total Baths | 6 |
Exterior Features
| Exterior Amenities | Exterior Lighting,Street Lights |
|---|---|
| Pool | No Pool |
| Lot Features | Backs - Open Common Area,Cul-de-sac,Front Yard,Premium,Rear Yard |
| Water Source | Public |
| Inclusions | All appliances |
| Total Parking Spaces | 6 |
| Garage Features | Garage - Side Entry,Garage Door Opener |
| Type of Parking | Parking Garage,Driveway,Attached Garage |
| Foundation Details | Slab |
| Water View Y/N | No |
| Lot Dimensions | 0.00 x 0.00 |
| Lot Size Acres | 0.90 |
| Lot Size Source | Assessor |
| Waterfront Y/N | No |
| Door Features | Six Panel |
| Other Equipment | Negotiable |
| Horse Y/N | No |
| Land Assessed Value | 457500.00 |
| Navigable Water Y/N | No |
| Water Oriented Y/N | No |
| # of Attached Garage Spaces | 3 |
| LotDimensionsSource | Assessor |
| Parking Garage - # of Spaces | 3 |
Amenities
- Foreclosure
- Views
- Short Sale
- New Construction
- Adult 55+
- Lease To Own
- No HOA Fees
- Furnished
- Primary On Main
- Air Conditioning
- Seller Finance
- Green
- Fixer Upper
- Horse
- Golf
- Fireplace
- Deck
- Garage
- Basement
- Pool
Property vs Single Family Average in 08844
Price
Taxes
Year Built
Visits
 © BRIGHT, All Rights Reserved
