
Views
Address
310 Hollow Road, Skillman, NJ
Price
$ 629,000
Property Attributes
- MLS#NJSO2005442
- TypeSingle Family
- Listing Status ACTIVE
- CountySOMERSET
- CitySkillman
- AreaMontgomery Twp
- Zip08558
- StyleColonial
- Year Built2017
- Taxes$ 12714
- Price$ 629,000
- Bedrooms3
- Full Bathrooms3
- Half Bathrooms1
- Sqr Footage1968
- Lot Size0.78 Acres
Data Source:
Bright MLS
Property Description
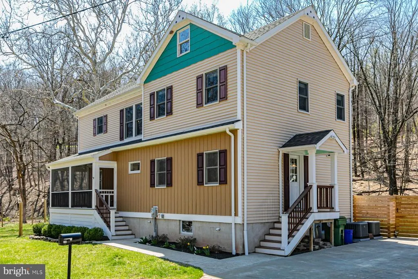
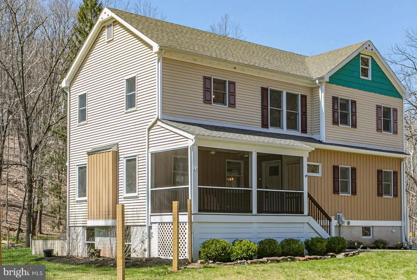
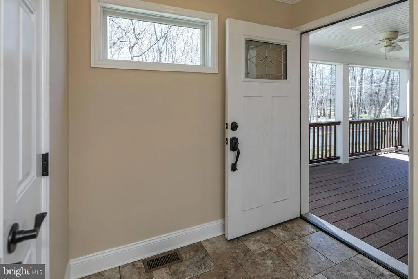
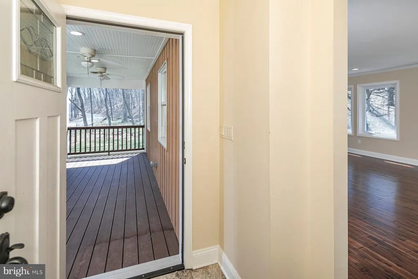
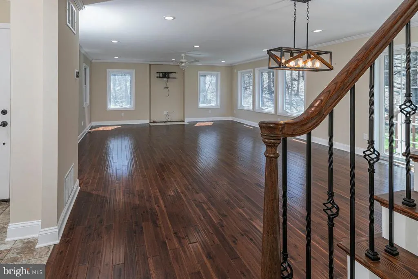
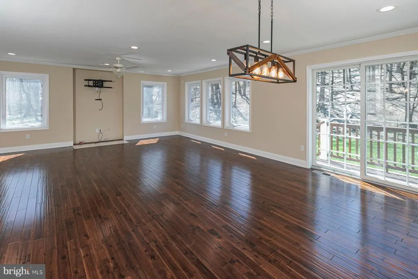
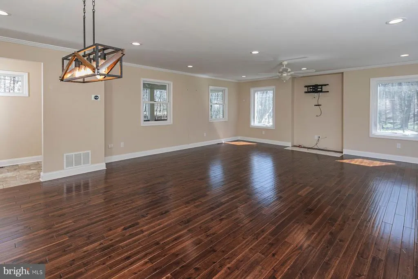
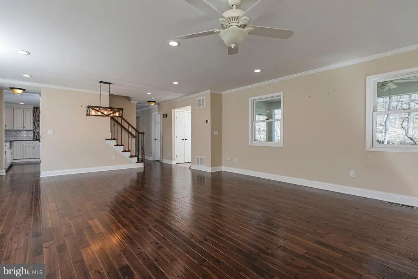
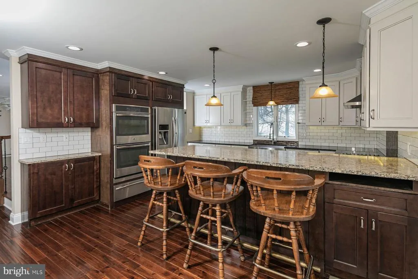
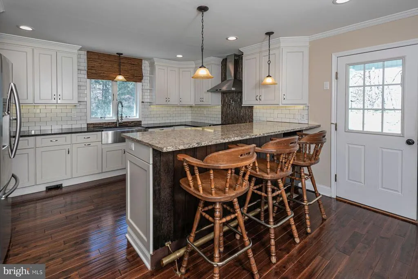
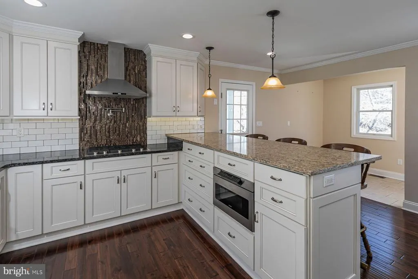
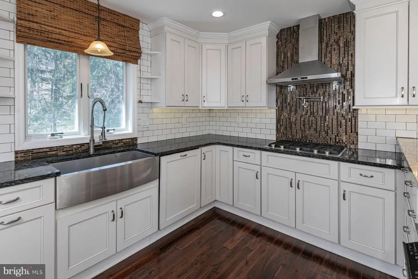
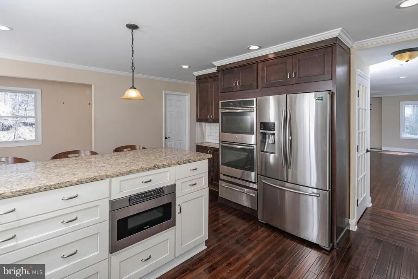
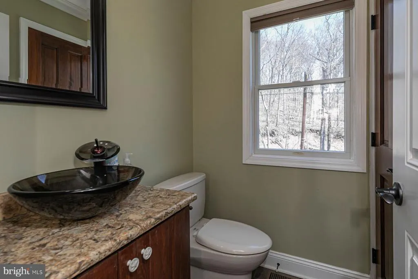
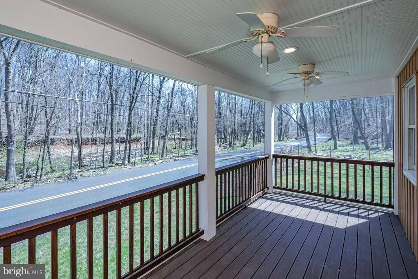
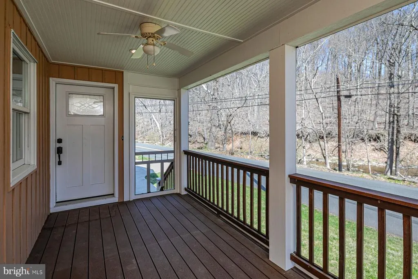
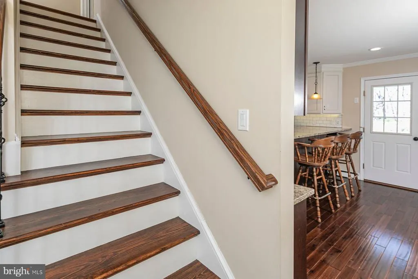
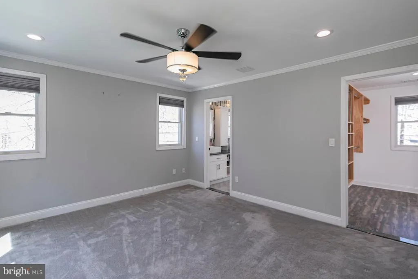
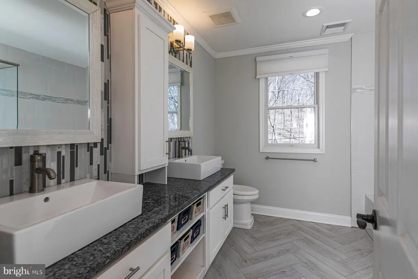
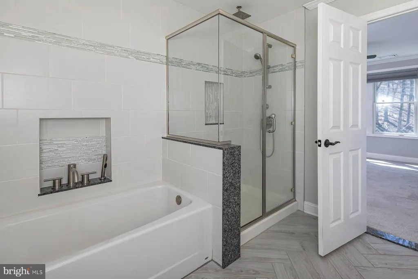
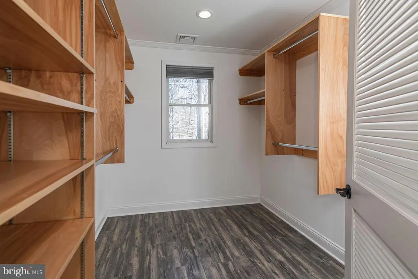
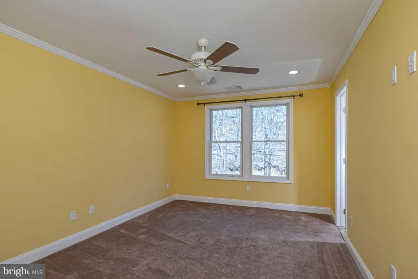
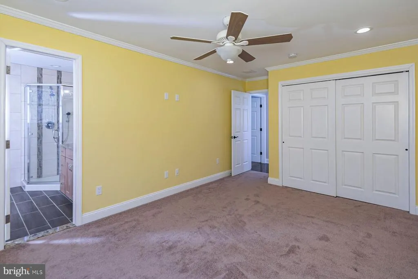
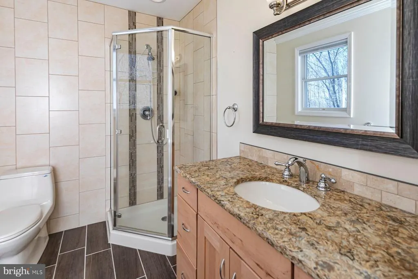
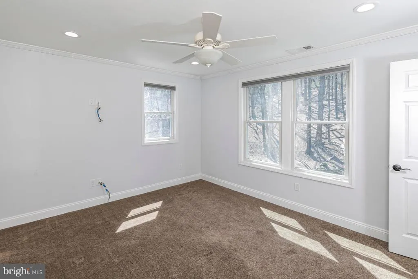
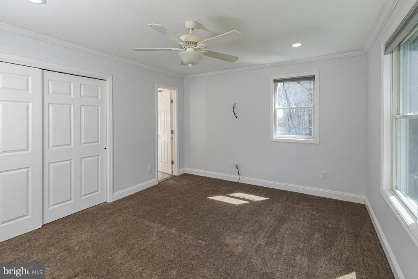
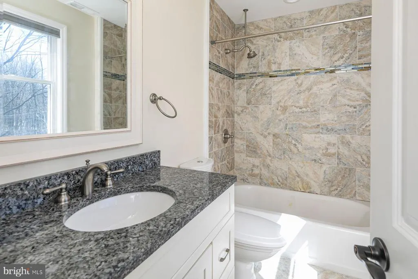
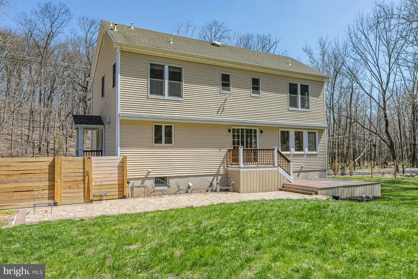
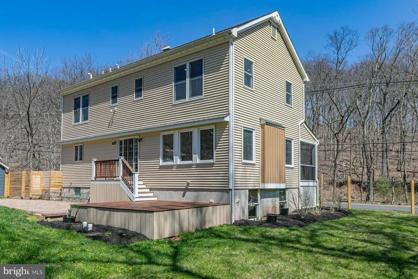
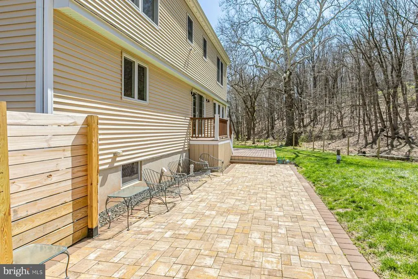
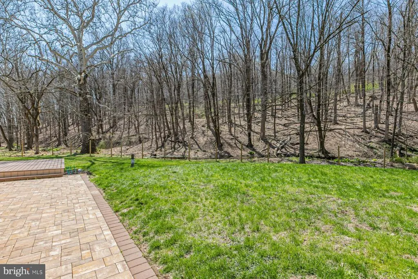
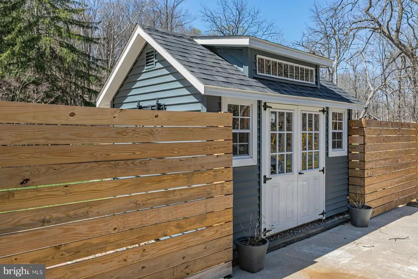
In a serene section of Skillman, where the wooded landscape creates a soothing natural environment to come home to, this custom-built house supports a lifestyle defined by calm, comfort, and thoughtful design. A screened front porch greets you first, inviting long, unhurried mornings and evenings framed by trees and filtered light. Inside, the home unfolds with a sense of craftsmanship and clarity. The kitchen anchors the main level, conceived as both a functional workspace and a social centerpiece. Quartz surfaces wrap the room in a clean, modern finish, while a suite of stainless-steel appliances supports serious cooking. A built-in double oven with a warming tray, microwave, dishwasher, refrigerator, and a five-burner cooktop with pot filler and hood reflect a deliberate attention to detail. Hardwood floors run through the kitchen, living, and dining rooms, providing warmth and continuity. Crown molding adds a tailored architectural note. Each of the three bedrooms is designed as a private suite, complete with its own full bath. The primary suite stands apart with a generous custom walk-in closet and a bath that reads like a personal spa. Two vessel sinks sit atop refined surfaces, complemented by a soaking tub and a separate shower. Outside, ample parking accommodates visitors with ease. A thoughtfully placed shed and an attractive privacy fence create structure without interrupting the organic feel of the setting. The patio and deck extend the living space outdoors. Three separate washer-and-dryer hookup options allow for adaptability across levels. A two-zone HVAC system provides balanced climate control, and Andersen windows frame the view beautifully
| Middle School | High School |
|---|---|
| Montgomery M.S. | Montgomery H.S. |
| Price History | |
|---|---|
| 4/15/2026 | Listed $685,000 |
| 6/16/2026 | 9$629,000 |
General Features
| Living Area | 1968 |
|---|---|
| Sewer | Mound System,On Site Septic |
| Heating | Forced Air |
| Cooling | Central A/C |
| Possession | Immediate |
| Roof | Architectural Shingle |
| Appliances | Built-In Range,Dishwasher,Dryer,Refrigerator,Stainless Steel Appliances,Washer |
| Zoning | RES |
| Architectural Style | Colonial |
| Construction Materials | Frame |
| School District | MONTGOMERY TOWNSHIP PUBLIC SCHOOLS |
| Exclusions | as exists |
| Year Built | 2017 |
| Levels | 2 |
| Tax Year | 2025 |
| Ownership | Fee Simple |
| Cool Fuel | Other |
| Accessibility | None |
| County | SOMERSET |
| New Construction | No |
| Property Type | Residential |
| HOA | No |
| Subdivision Name | NONE AVAILABLE |
| Garage Y/N | No |
| Water Access Y/N | No |
| Other Structures | Above Grade,Below Grade |
| Total Rooms | 10 |
| Full Baths | 3 |
| Status | ACTIVE |
| Directions | Route 518 to Hollow road to #310 on left |
| City | SKILLMAN |
| Senior Community Y/N | No |
| MLS Area | Montgomery Twp (21813) |
| Lot Size Units | Square Feet |
| Lot Size Square Feet | 33977.00 |
| Tax Assessed Value | 364200.0 |
| Tax Annual Amount | 12714.0 |
| Home Warranty Y/N | No |
| Property Condition | Excellent |
| Structure Type | Detached |
| Condo/Coop Association fee Y/N | No |
| Bathrooms Count Main Level | 1.00 |
| Price Per Sq Ft Total AG | 319.61 |
| Acceptable Financing | Conventional |
| Historic Y/N | No |
| Vacation Rental Y/N | No |
| Virtual Tour | https://players.brightcove.net/5699924528001/default_default/index.html?videoId=6393498547112 |
| Total SQFT | 1968 |
| Standard Status | Active |
| Year Built Source | Assessor |
| Tax Lot | 00009 |
| Federal Flood Zone | Zone A |
Interior Features
| Interior Amenities | Bathroom - Stall Shower,Breakfast Area,Built-Ins,Carpet,Central Vacuum,Dining Area,Floor Plan - Open,Kitchen - Gourmet,Wood Floors |
|---|---|
| Heating Fuel | Propane - Owned |
| Basement | Daylight,Full |
| Flooring | Carpet,Ceramic Tile,Hardwood |
| Hot Water | Propane |
| Basement (Y/N) | Yes |
| Heating Y/N | Yes |
| Fireplace Y/N | No |
| Above Grade Finished Area | 1968 |
| Half Baths | 1 |
| Central Air Y/N | Yes |
| Total Bedrooms | 3 |
| Room Type | Dining Room,Primary Bedroom,Bedroom 2,Bedroom 3,Kitchen,Family Room,Foyer,Breakfast Room,Primary Bathroom,Screened Porch |
| Below Grade Finished Area Unit Type | Square Feet |
| LivingAreaSource | Assessor |
| Laundry Type | Lower Floor |
| Below Grade Unfin Area Units | Square Feet |
| Below Grade Unfin SQFT Source | Assessor |
| Below Grade Finished Area Source | Assessor |
| Bedrooms Count All Upper Levels | 3 |
| Bedrooms Count Upper Level 1 | 3 |
| Bathrooms Half Main Level | 1 |
| Bathrooms Full Upper Level 1 | 3 |
| Bathrooms Full All Upper Levels | 3 |
| Bathrooms Count Upper Level 1 | 3.00 |
| Bathrooms Count All Upper Levels | 3 |
| Above Grade Finished Area Source | Assessor |
| Above Grade Finished Area Unit Type | Square Feet |
| Total Baths | 4 |
Exterior Features
| Exterior Amenities | Outbuilding(s) |
|---|---|
| Pool | No Pool |
| Water Source | Well |
| Inclusions | as exists |
| Type of Parking | Other |
| Foundation Details | Other |
| Water View Y/N | No |
| Lot Dimensions | 0.00 x 0.00 |
| Lot Size Acres | 0.78 |
| Lot Size Source | Assessor |
| Waterfront Y/N | No |
| Land Assessed Value | 234300.00 |
| Navigable Water Y/N | No |
| Water Oriented Y/N | No |
| LotDimensionsSource | Assessor |
Room Details
| Room | Dimensions | Level | Flooring | Details |
|---|---|---|---|---|
| Bedroom 2 | Upper 1 | |||
| Bedroom 3 | Upper 1 | |||
| Breakfast Room | Main | |||
| Dining Room | Main | |||
| Family Room | Main | |||
| Foyer | Main | |||
| Kitchen | Main | |||
| Primary Bathroom | Upper 1 | |||
| Primary Bedroom | Upper 1 | |||
| Screened Porch | Main |
Amenities
- Foreclosure
- Views
- Short Sale
- New Construction
- Adult 55+
- Lease To Own
- No HOA Fees
- Furnished
- Primary On Main
- Air Conditioning
- Seller Finance
- Green
- Fixer Upper
- Horse
- Golf
- Fireplace
- Deck
- Garage
- Basement
- Pool
Property vs Single Family Average in 08558
Price
Taxes
Year Built
Visits
 © BRIGHT, All Rights Reserved
