
Views - Golf Course - Primary on Main
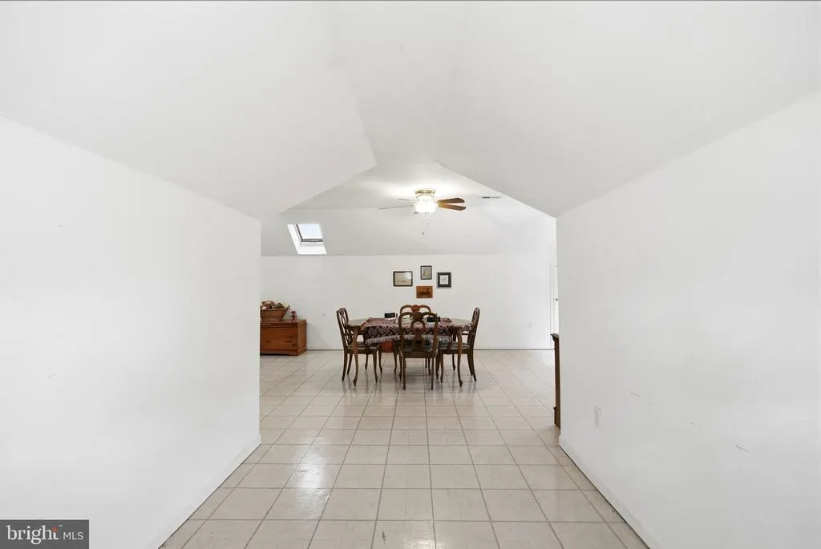
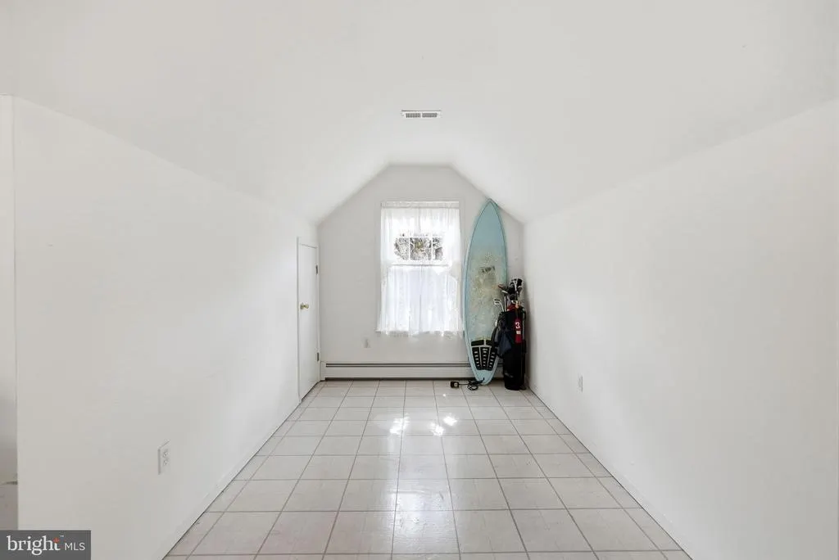
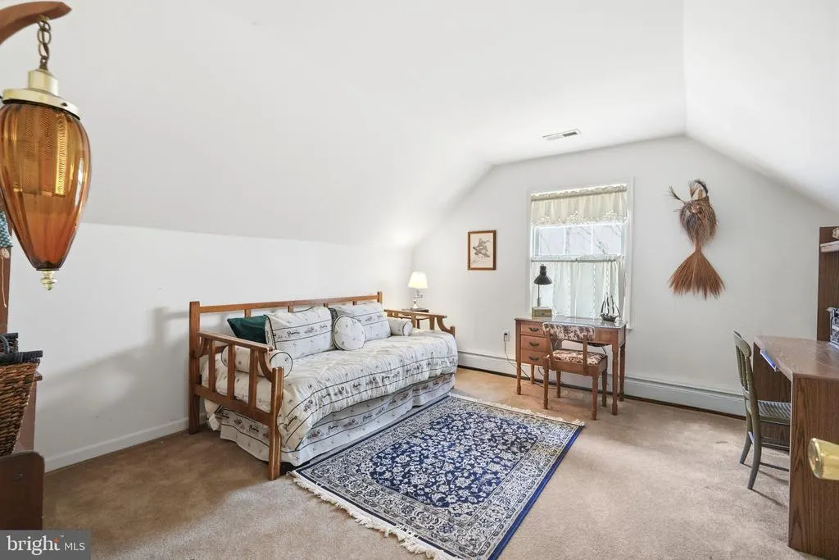
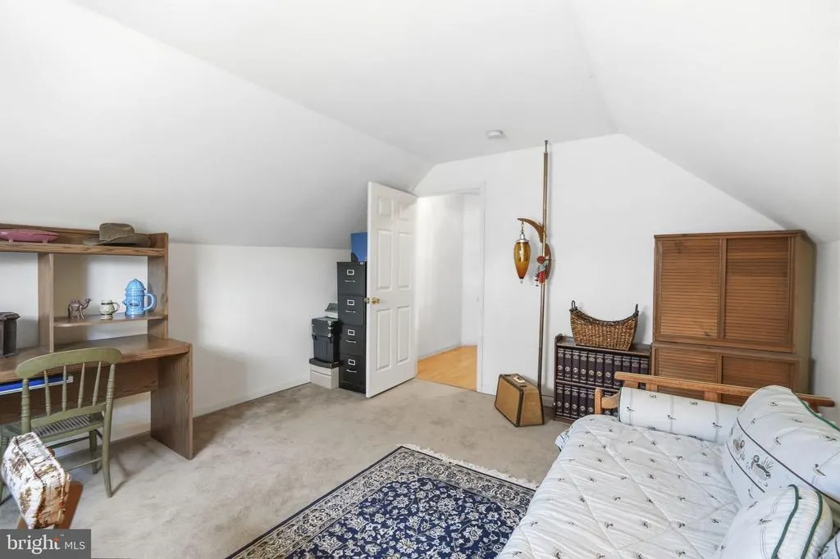
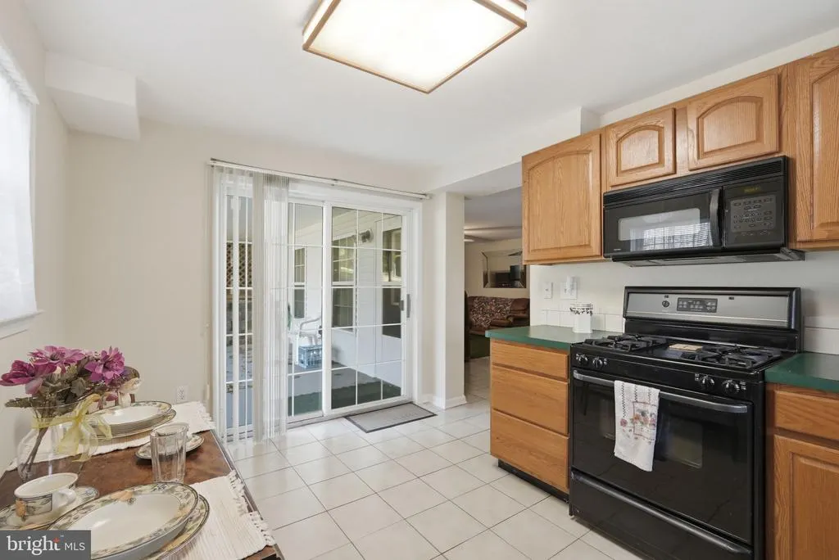
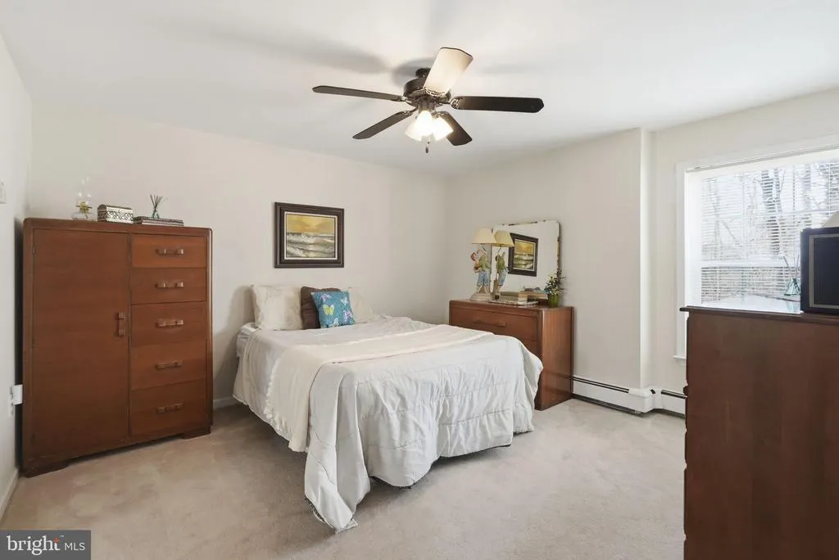
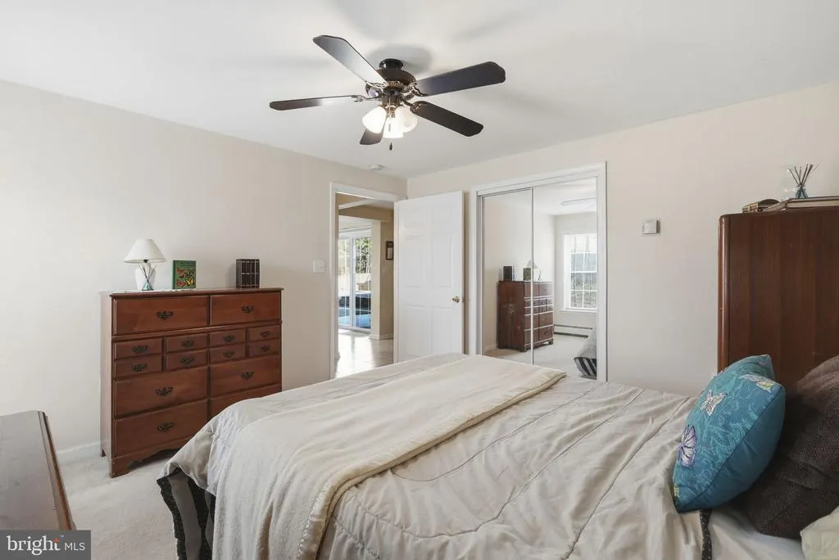
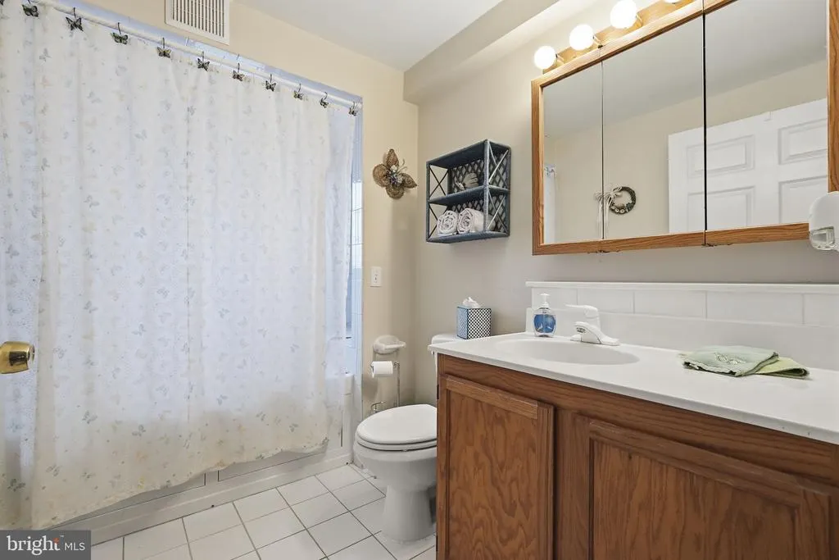
Address
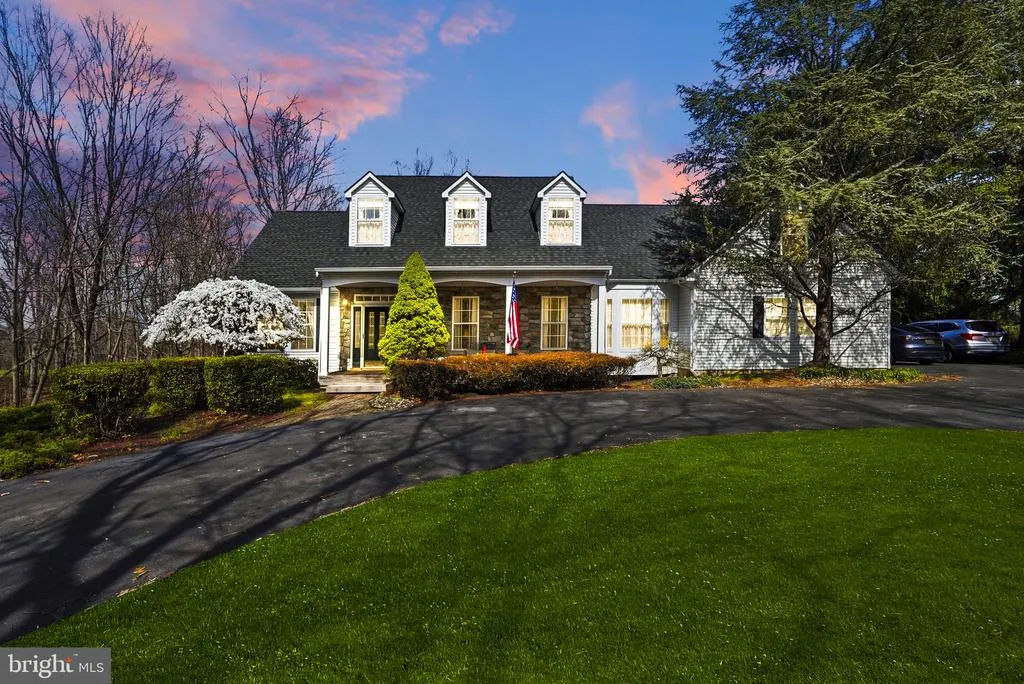
140 Bunker Hill Road, Princeton, NJ
Price
$ 1,049,000
Property Attributes
- MLS#NJSO2005526
- TypeSingle Family
- Listing Status ACTIVE
- CountySOMERSET
- CityPrinceton
- AreaFranklin Twp
- NeighborhoodBernards Township
- Zip08540
- StyleBungalow
- Year Built1997
- Price$ 1,049,000
- Bedrooms4
- Full Bathrooms3
- Half Bathrooms1
- Sqr Footage3912
- Lot Size1.09 Acres
Data Source:
Bright MLS
Property Description
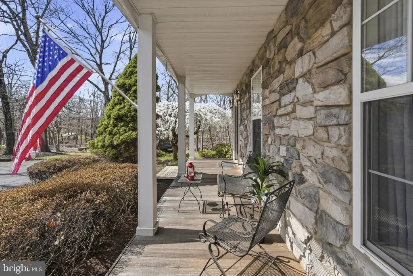
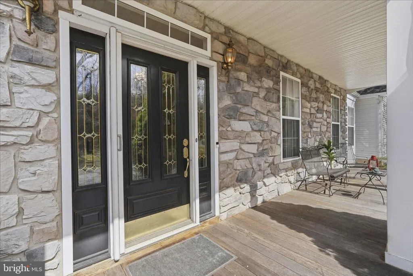
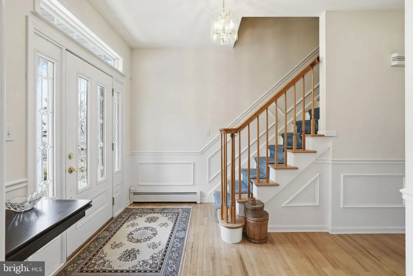
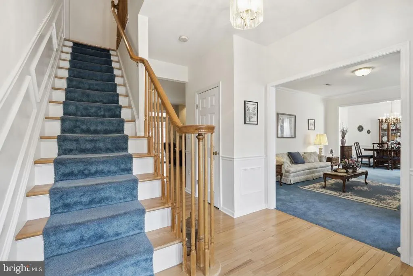
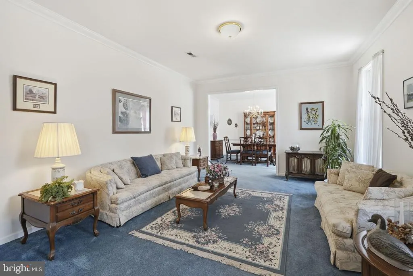
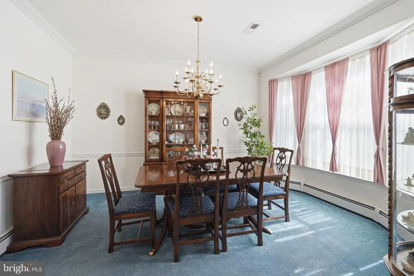
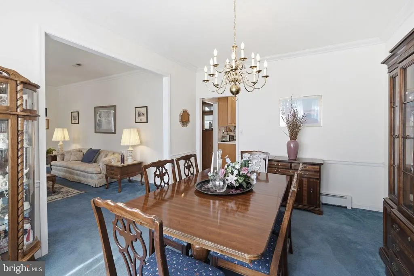
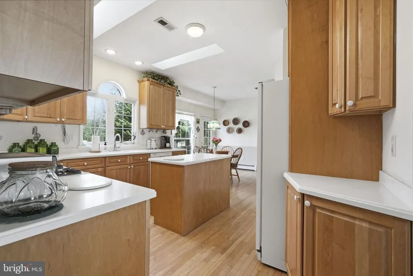
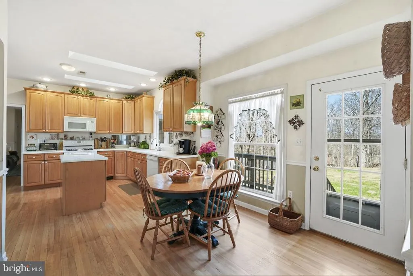
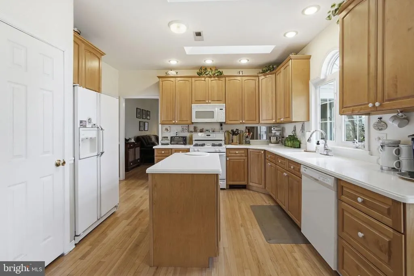
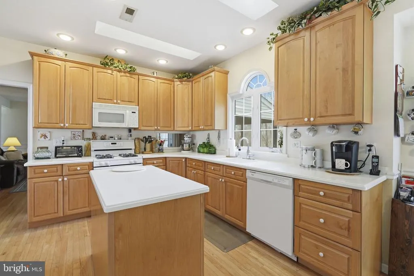
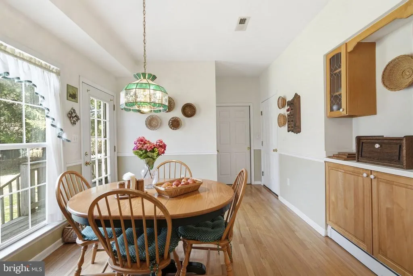
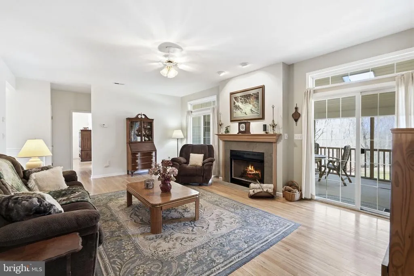
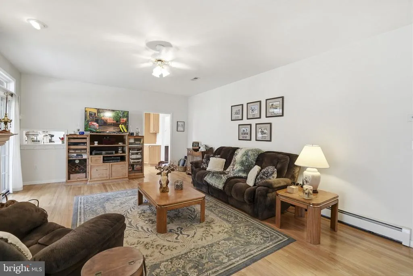
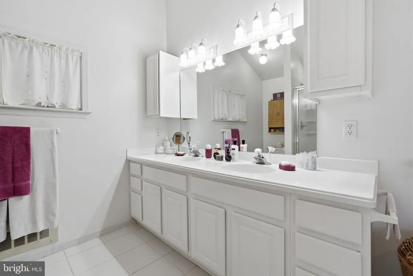
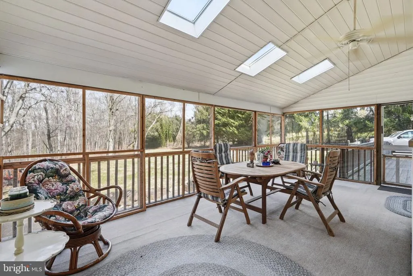
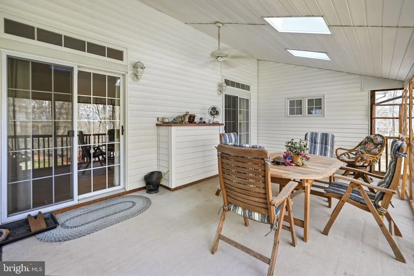
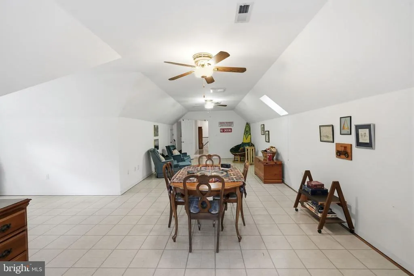
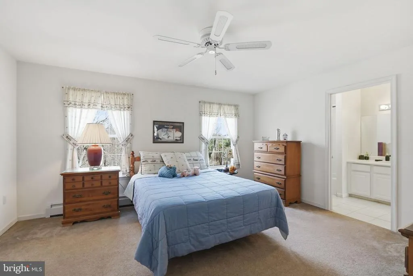
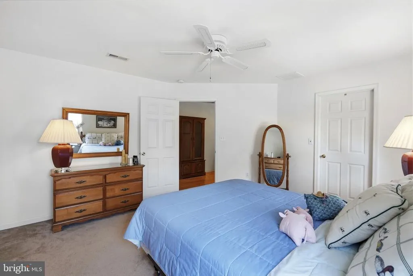
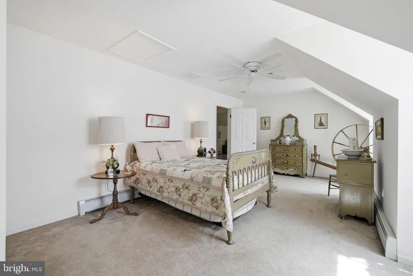
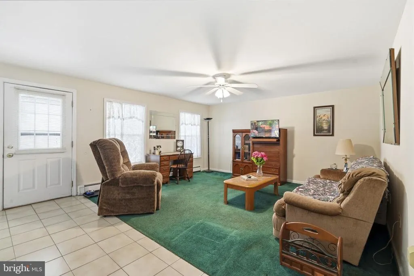
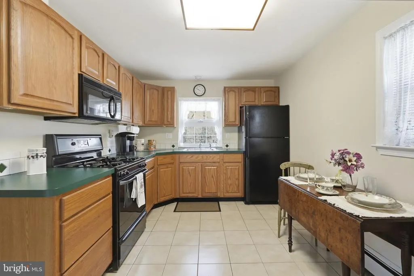
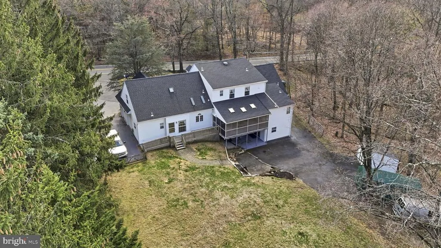
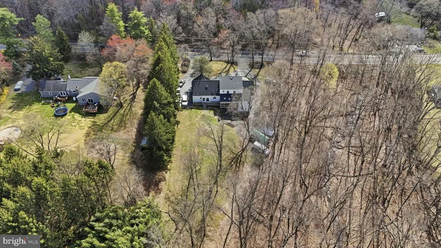
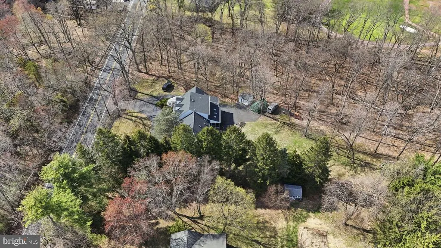
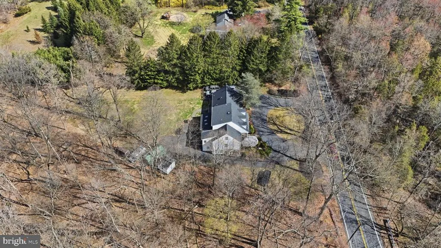
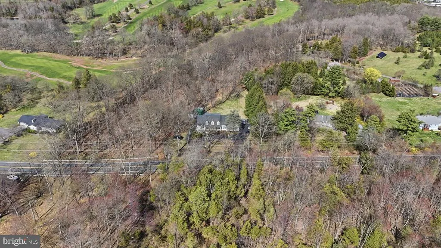
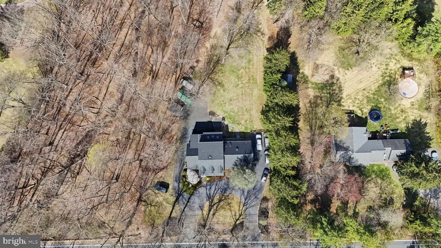
A True Blend of Comfort, Charm, and Elegance! Nestled on over an acre of picturesque land, this custom-built home is a hidden gem. The expansive backyard, backing to a scenic golf course, offers a peaceful retreat for relaxation and outdoor entertaining. Inside, the home exudes comfort and elegance with a thoughtfully designed floor plan ideal for a growing household. The spacious loft offers endless possibilities, while a first-floor bedroom adds convenience and flexibility. Skylights in the kitchen fill the space with natural light, creating a warm, welcoming ambiance. Step outside to the charming covered porch or 3-season room to enjoy the outdoors year-round. The finished lower level with private exterior access features a second kitchen, offering exceptional versatility for entertaining, extended living, or guest accommodations. Ideally located just minutes from Route 27, with easy access to buses and trains, this home combines privacy with convenience. A rare opportunity blending modern comfort with timeless charm, come take a look yourself!
| Price History | |
|---|---|
| 5/1/2026 | Listed $1,100,000 |
| 5/29/2026 | 5$1,049,000 |
General Features
| Living Area | 3912 |
|---|---|
| Sewer | Private Septic Tank,Gravity Sept Fld,Holding Tank |
| Heating | Baseboard - Hot Water |
| Cooling | Central A/C,Ceiling Fan(s),Attic Fan |
| Utilities | Water Available,Sewer Available,Natural Gas Available,Electric Available |
| Possession | 0-30 Days CD |
| Roof | Shingle |
| Appliances | Built-In Microwave,Built-In Range,Central Vacuum,Cooktop,Dishwasher,Disposal,Dryer,Extra Refrigerator/Freezer,Microwave,Oven/Range - Gas,Refrigerator,Washer,Water Conditioner - Owned,Water Heater |
| Zoning | RR3 |
| Garage Spaces | 2.00 |
| Patio/Porch Features | Deck(s),Enclosed,Patio(s),Porch(es),Screened |
| Architectural Style | Bungalow |
| Construction Materials | Frame |
| School District | FRANKLIN TOWNSHIP PUBLIC SCHOOLS |
| Exclusions | personal items |
| Year Built | 1997 |
| View | Golf Course |
| Levels | 3 |
| Tax Year | 2025 |
| Ownership | Fee Simple |
| Cool Fuel | Natural Gas |
| Accessibility | Wheelchair Mod,Roll-in Shower,Mobility Improvements |
| County | SOMERSET |
| New Construction | No |
| Property Type | Residential |
| HOA | No |
| Subdivision Name | BERNARDS TOWNSHIP |
| Garage Y/N | Yes |
| Water Access Y/N | No |
| Other Structures | Above Grade,Below Grade |
| Transportation | Bus Stop less than 1 mile |
| Total Rooms | 12 |
| Full Baths | 3 |
| Status | ACTIVE |
| Directions | Please follow GPS |
| City | PRINCETON |
| Senior Community Y/N | No |
| MLS Area | Franklin Twp (21808) |
| Lot Size Units | Square Feet |
| Lot Size Square Feet | 47480.00 |
| Tax Assessed Value | 1006500.0 |
| Tax Annual Amount | 0.0 |
| Home Warranty Y/N | Yes |
| Property Condition | Very Good |
| Structure Type | Detached |
| Condo/Coop Association fee Y/N | No |
| Bathrooms Full Main Level | 1 |
| Bathrooms Count Main Level | 2.00 |
| Price Per Sq Ft Total AG | 268.15 |
| Acceptable Financing | Cash,Conventional,FHA,VA |
| Historic Y/N | No |
| Vacation Rental Y/N | No |
| Virtual Tour | https://www.homes.com/property/140-bunker-hill-road-princeton-nj/2ln9cx5flnve1/ |
| Total SQFT | 3912 |
| Location Type | Adjoins Golf Course |
| Standard Status | Active |
| Year Built Source | Assessor |
| Tax Lot | 00022 |
Interior Features
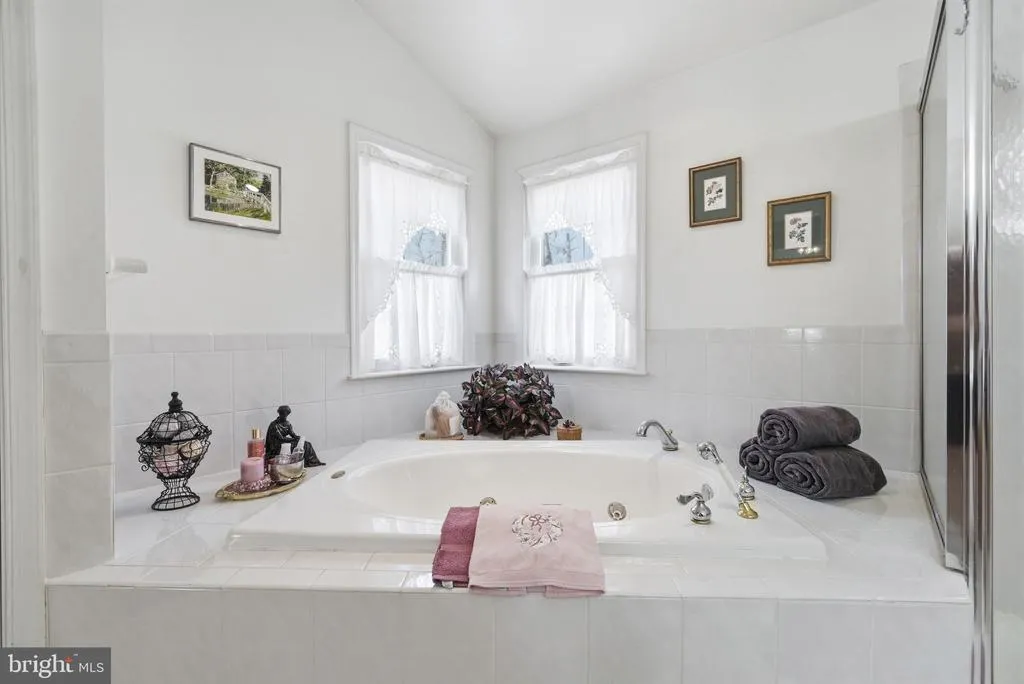
| Interior Amenities | 2nd Kitchen,Attic,Attic/House Fan,Bathroom - Jetted Tub,Bathroom - Stall Shower,Bathroom - Walk-In Shower,Breakfast Area,Carpet,Ceiling Fan(s),Central Vacuum,Dining Area,Entry Level Bedroom,Family Ro |
|---|---|
| Heating Fuel | Natural Gas |
| Basement | Full,Fully Finished,Interior Access,Outside Entrance,Windows,Sump Pump,Heated |
| Flooring | Carpet,Hardwood |
| Total Fireplaces | 1 |
| Fireplace Features | Gas/Propane |
| Hot Water | Natural Gas |
| Basement (Y/N) | Yes |
| Heating Y/N | Yes |
| Fireplace Y/N | Yes |
| Above Grade Finished Area | 3912 |
| Half Baths | 1 |
| Central Air Y/N | Yes |
| Total Bedrooms | 4 |
| Room Type | Living Room,Dining Room,Primary Bedroom,Sitting Room,Bedroom 2,Bedroom 3,Bedroom 4,Kitchen,Family Room,Foyer,Sun/Florida Room,Laundry,Loft,Office,Bathroom 3,Primary Bathroom |
| Main Level Bedrooms | 1 |
| Below Grade Finished Area Unit Type | Square Feet |
| LivingAreaSource | Assessor |
| Laundry Type | Main Floor |
| Below Grade Unfin Area Units | Square Feet |
| Below Grade Unfin SQFT Source | Assessor |
| Below Grade Finished Area Source | Assessor |
| Bedrooms Count All Lower Levels | 1 |
| Bedrooms Count All Upper Levels | 2 |
| Bedrooms Count Lower Level 1 | 1 |
| Bedrooms Count Upper Level 1 | 2 |
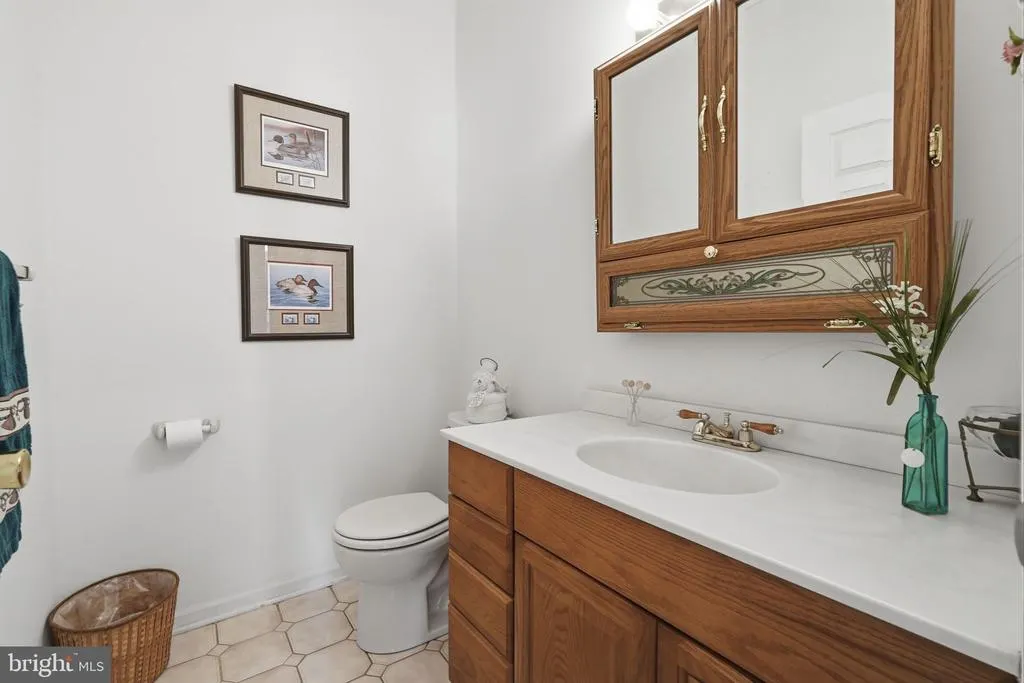
| Bathrooms Half Main Level | 1 |
| Bathrooms Full Upper Level 1 | 1 |
| Bathrooms Full Lower Level 1 | 1 |
| Bathrooms Full All Upper Levels | 1 |
| Bathrooms Full All Lower Levels | 1 |
| Bathrooms Count Upper Level 1 | 1.00 |
| Bathrooms Count Lower Level 1 | 1.00 |
| Bathrooms Count All Upper Levels | 1 |
| Bathrooms Count All Lower Levels | 1 |
| Above Grade Finished Area Source | Assessor |
| Above Grade Finished Area Unit Type | Square Feet |
| Total Baths | 4 |
Exterior Features
| Exterior Amenities | Play Area,Underground Lawn Sprinkler |
|---|---|
| Pool | No Pool |
| Parking Features | Asphalt Driveway,Circular Driveway,Handicap Parking |
| Water Source | Well |
| Inclusions | safe in the basement |
| Total Parking Spaces | 6 |
| Garage Features | Garage - Side Entry,Garage Door Opener,Inside Access |
| Type of Parking | Attached Garage,Driveway |
| Foundation Details | Slab |
| Water View Y/N | No |
| Lot Dimensions | 0.00 x 0.00 |
| Lot Size Acres | 1.09 |
| Lot Size Source | Assessor |
| Waterfront Y/N | No |
| Land Assessed Value | 412000.00 |
| Navigable Water Y/N | No |
| Water Oriented Y/N | No |
| # of Attached Garage Spaces | 2 |
| LotDimensionsSource | Assessor |
Room Details
| Room | Dimensions | Level | Flooring | Details |
|---|---|---|---|---|
| Bathroom 3 | Lower 1 | Bathroom - Walk-In Shower | ||
| Bedroom 2 | Upper 1 | |||
| Bedroom 3 | Upper 1 | |||
| Bedroom 4 | Lower 1 | |||
| Dining Room | Main | |||
| Family Room | Main | |||
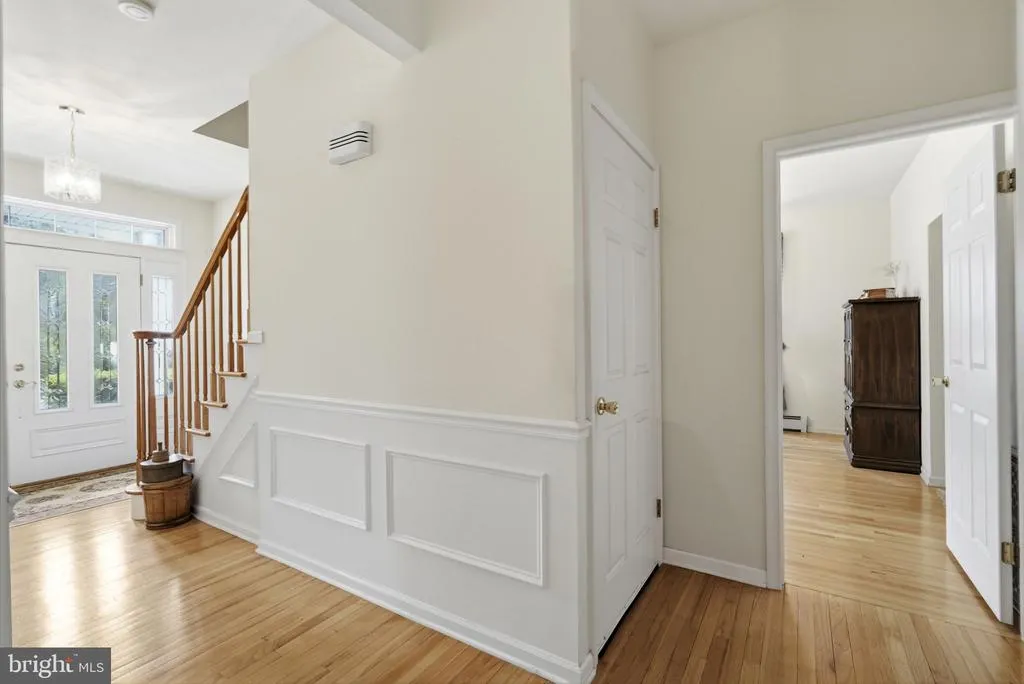
| Foyer | Main | |||
| Kitchen | Main | |||
| Kitchen | Lower 1 | Breakfast Nook,Flooring - Ceramic Tile | ||
| Laundry | Main | |||
| Living Room | Main | Flooring - Carpet | ||
| Loft | Upper 1 | |||
| Office | Upper 1 | |||
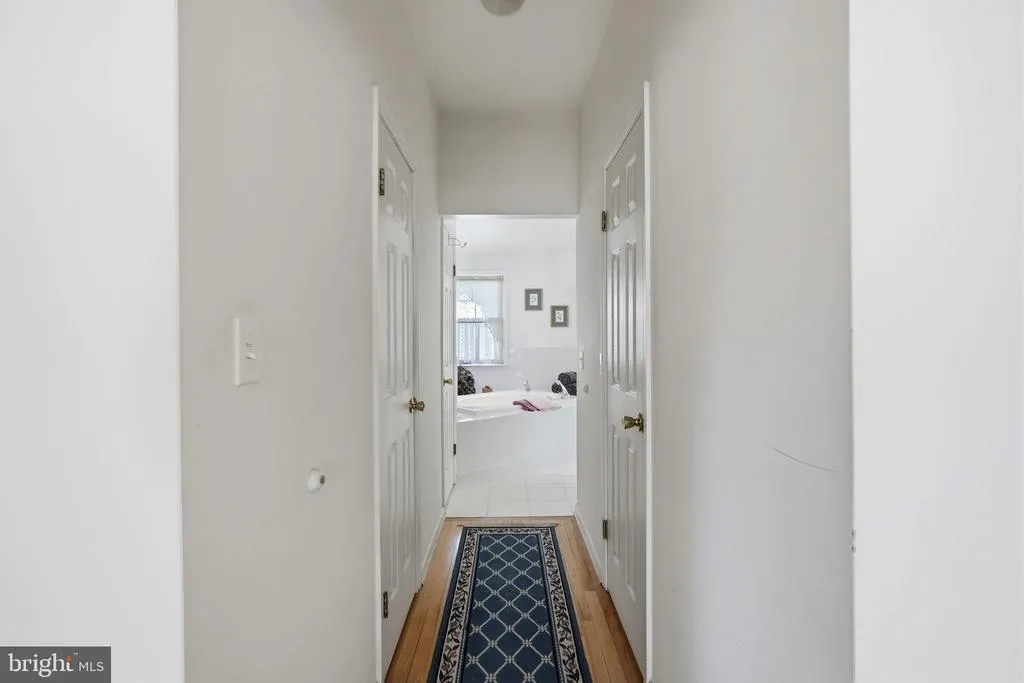
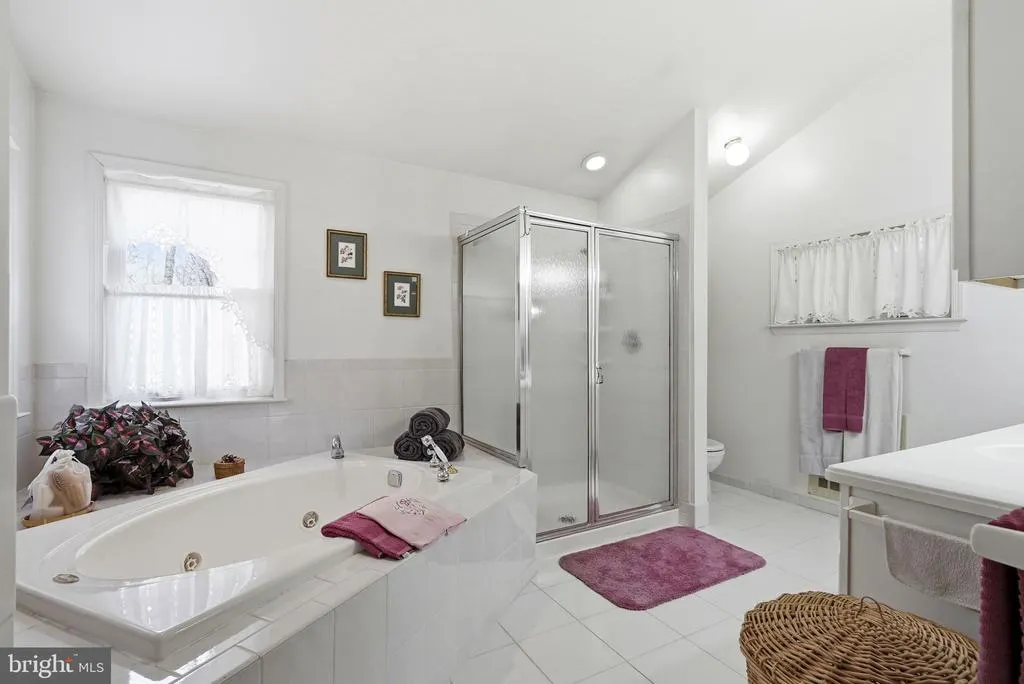
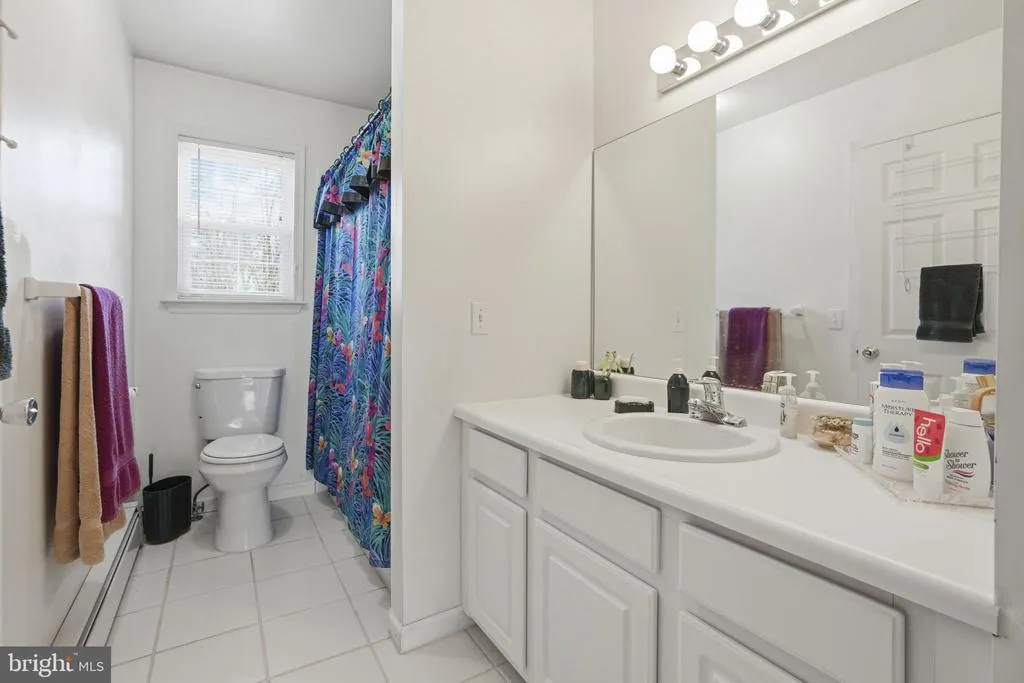
| Primary Bathroom | Main | Bathroom - Stall Shower,Bathroom - Jetted Tub,Double Sink | ||
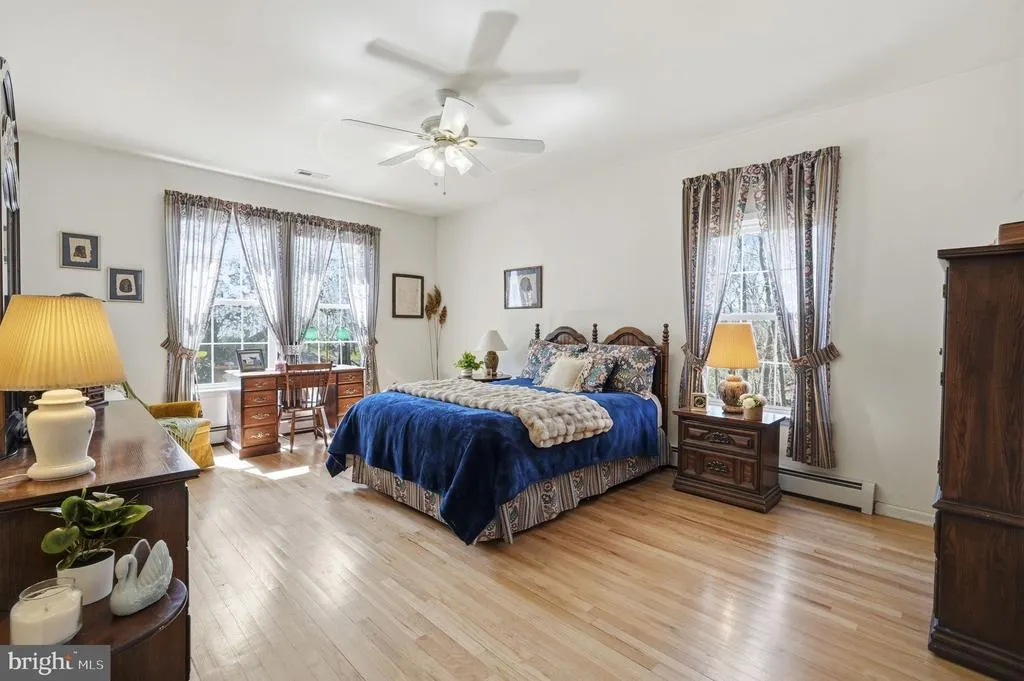
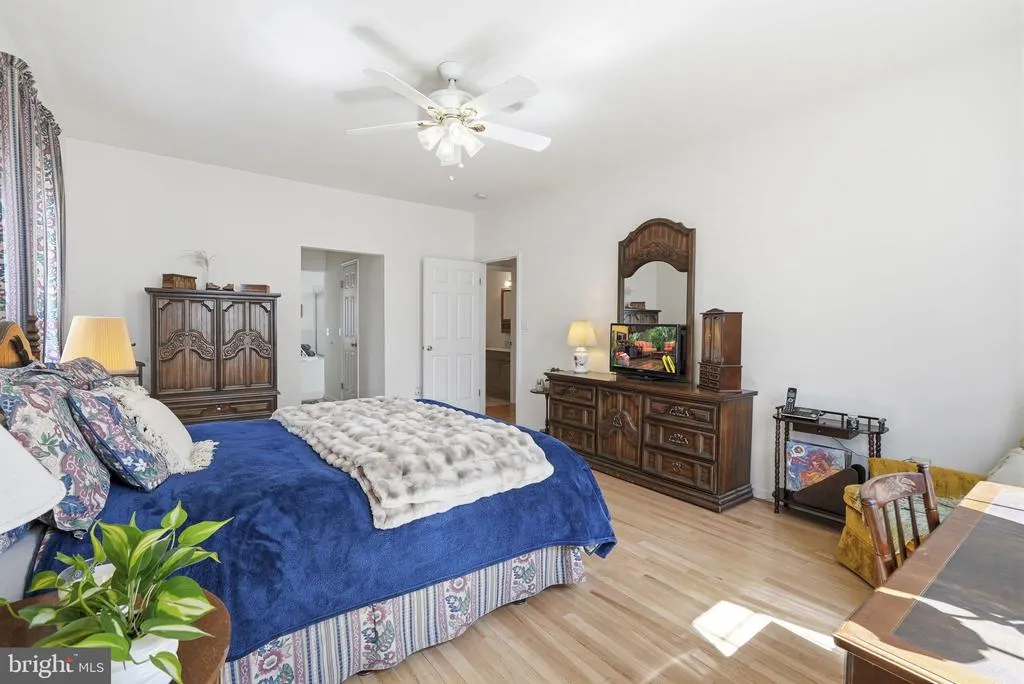
| Primary Bedroom | Main | Flooring - HardWood,Walk-In Closet(s) | ||
| Sitting Room | Lower 1 | |||
| Sun/Florida Room | Main |
Amenities
- Foreclosure
- Views
- Short Sale
- New Construction
- Adult 55+
- Lease To Own
- No HOA Fees
- Furnished
- Primary On Main
- Air Conditioning
- Seller Finance
- Green
- Fixer Upper
- Horse
- Golf
- Fireplace
- Deck
- Garage
- Basement
- Pool
Property vs Single Family Average in 08540
Price
Year Built
Visits
 © BRIGHT, All Rights Reserved
