
Primary on Main
Address
12 Ford Avenue, Somerset, NJ
Price
$ 649,000
Property Attributes
- MLS#NJSO2005642
- TypeSingle Family
- Listing Status ACTIVE
- CountySOMERSET
- CitySomerset
- AreaFranklin Twp
- Zip08873
- StyleCape Cod
- Year Built1954
- Price$ 649,000
- Bedrooms4
- Full Bathrooms2
- Half Bathrooms1
- Sqr Footage1640
- Lot Size0.11 Acres
Data Source:
Bright MLS
Property Description
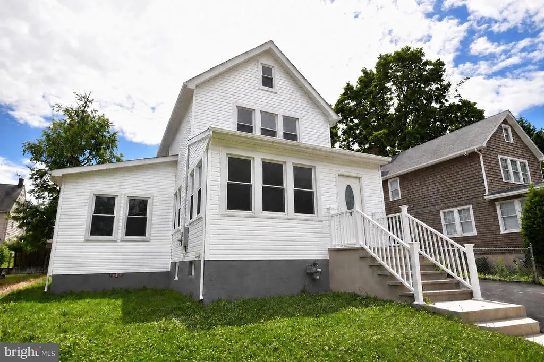
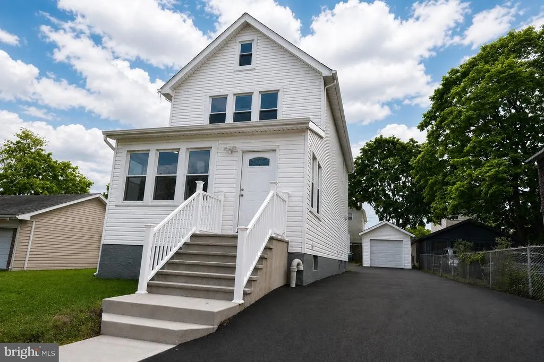
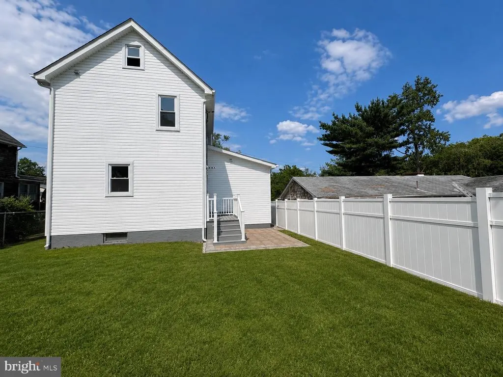
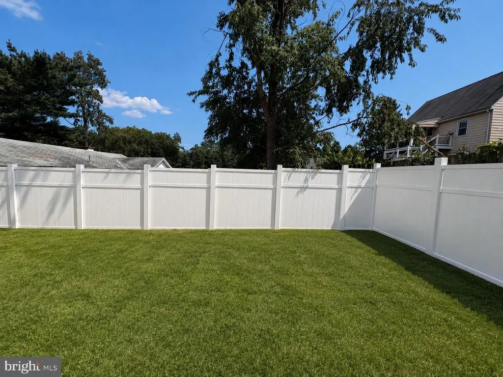
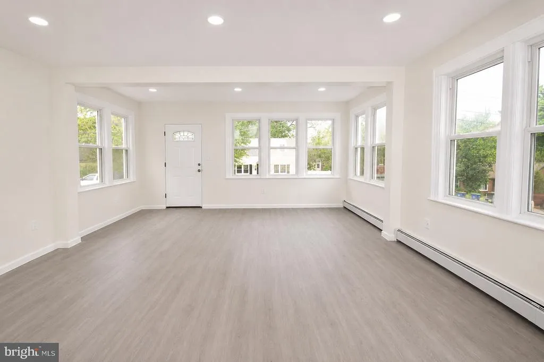
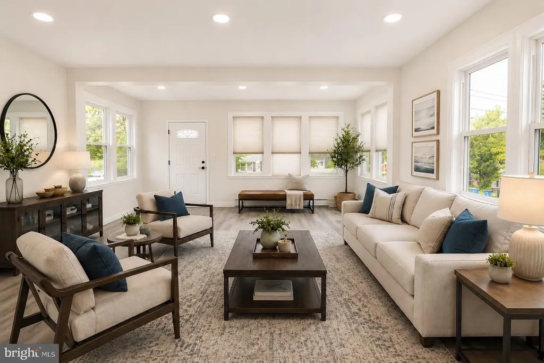
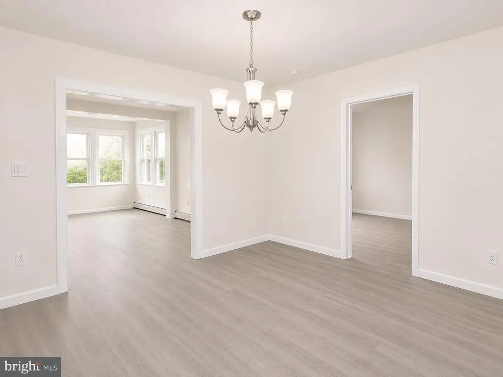
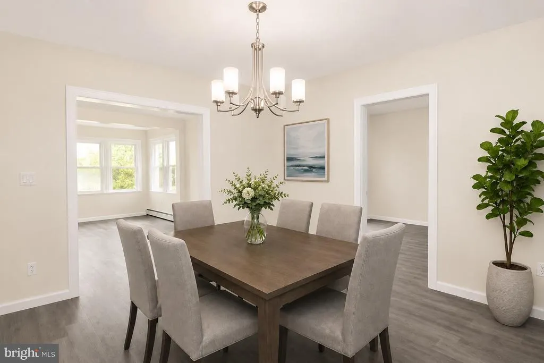
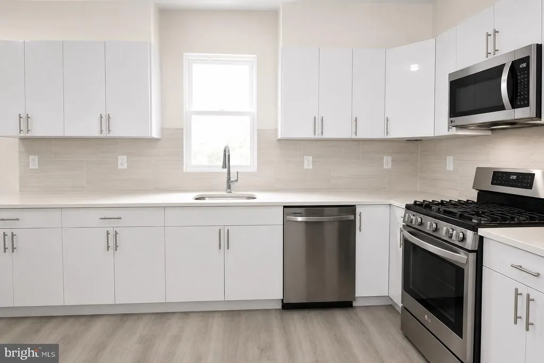
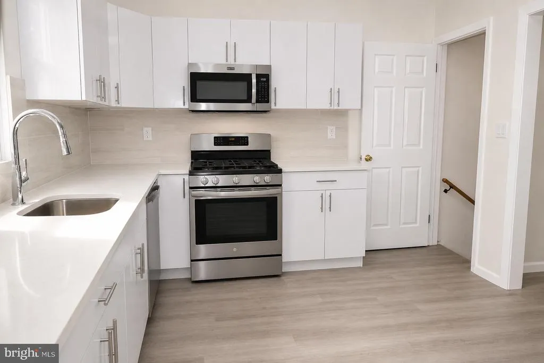
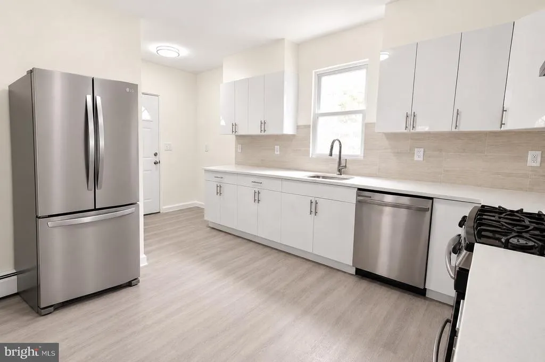
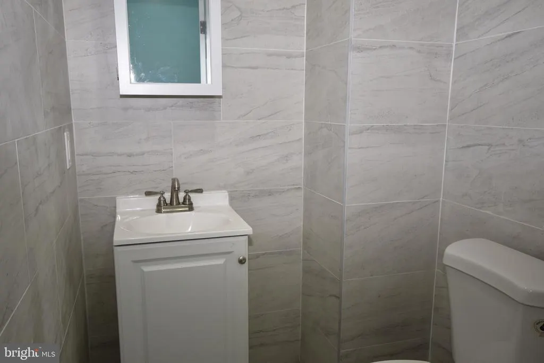
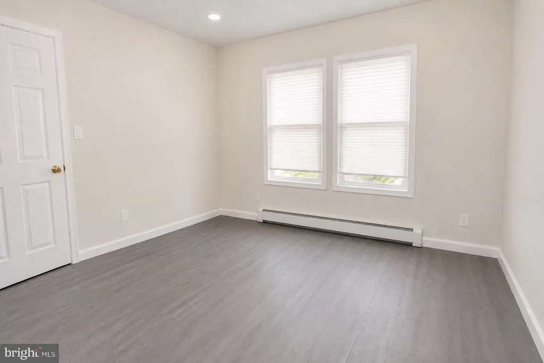
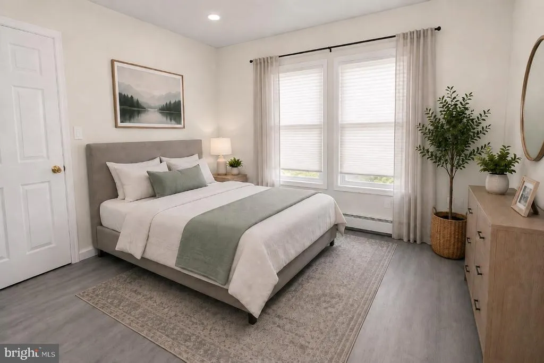
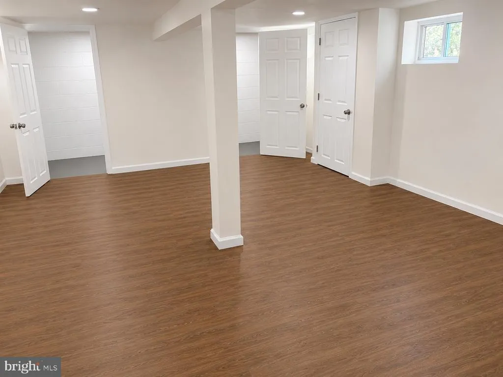
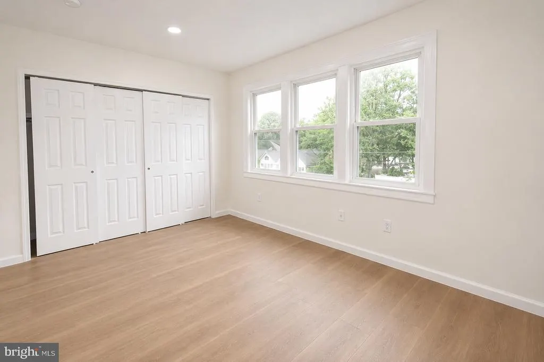
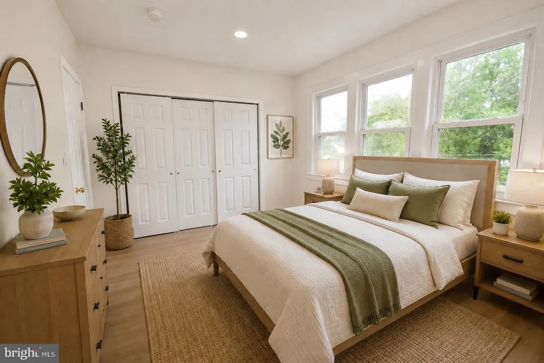
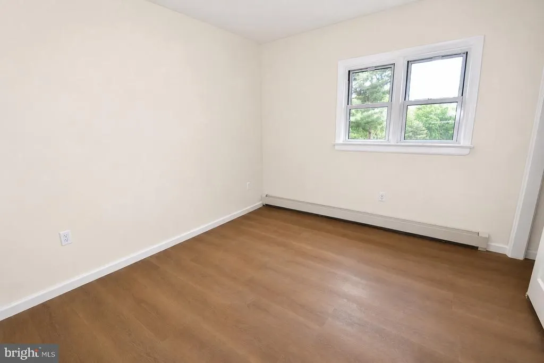
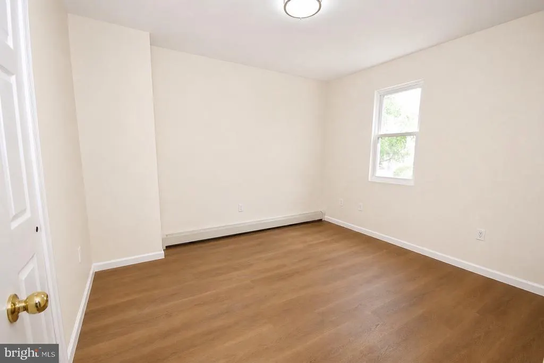
Welcome home to this beautifully renovated, move-in-ready Cape Cod offering the perfect blend of modern style, comfort, and functionality. Featuring 4 bedrooms, 2.5 bathrooms, a finished basement, and a detached garage. This home has been thoughtfully updated from top to bottom. Step inside to a bright and inviting open-concept floor plan where the spacious living room flows seamlessly into the dining area, creating an ideal setting for both everyday living and entertaining. Just beyond the dining room, you'll find a new kitchen featuring stylish cabinetry, corian countertops, new stainless-steel appliances, updated flooring and recessed lights. A convenient powder room is located adjacent to the kitchen. The main level also offers a spacious primary bedroom suite complete with a private bathroom and walk-in closet, providing the convenience of one-floor living. Upstairs, you'll find three additional bedrooms along with an updated full bathroom. Major renovations include a new roof, new siding, new plumbing, new electrical system, new HVAC, new flooring & walls throughout, a redesigned kitchen, new appliances, and a new washer and dryeroffering peace of mind for years to come. The finished basement provides additional living space, perfect for a home office, gym, or recreation area. Ideally located with convenient access to major highways, shopping, dining, and everyday amenities, this turnkey home is ready for its next owner to move in and enjoy. Don't miss this exceptional opportunity to own a fully renovated home where everything has already been done for you!
| Price History | |
|---|---|
| 6/11/2026 | Listed $649,000 |
General Features
| Living Area | 1640 |
|---|---|
| Sewer | Public Septic |
| Heating | Baseboard - Hot Water |
| Cooling | Ductless/Mini-Split |
| Utilities | Electric Available,Natural Gas Available,Phone Available,Sewer Available,Water Available |
| Possession | Immediate,0-30 Days CD |
| Roof | Shingle |
| Appliances | Built-In Microwave,Dishwasher,Dryer - Gas,Energy Efficient Appliances,ENERGY STAR Clothes Washer,ENERGY STAR Dishwasher,ENERGY STAR Refrigerator,ENERGY STAR Freezer,Exhaust Fan,Microwave,Oven - Self |
| Zoning | R7 |
| Garage Spaces | 2.00 |
| Patio/Porch Features | Patio(s) |
| Architectural Style | Cape Cod |
| Security Features | Carbon Monoxide Detector(s),Smoke Detector |
| Construction Materials | Frame,Vinyl Siding |
| School District | FRANKLIN TOWNSHIP PUBLIC SCHOOLS |
| Exclusions | None |
| Year Built | 1954 |
| Electric | 200+ Amp Service |
| Levels | 3 |
| Tax Year | 2025 |
| Ownership | Fee Simple |
| Cool Fuel | Electric |
| Accessibility | None |
| County | SOMERSET |
| New Construction | No |
| Property Type | Residential |
| HOA | No |
| Subdivision Name | NONE AVAILABLE |
| Garage Y/N | Yes |
| Water Access Y/N | No |
| Other Structures | Above Grade,Below Grade |
| Transportation | Bus Stop less than 1 mile,Commuter Rail Station 1 to 5 miles |
| Total Rooms | 7 |
| Full Baths | 2 |
| Status | ACTIVE |
| Directions | Rt. 27 to Franklin BLVD. Right onto Ford Ave. |
| City | SOMERSET |
| Disclosures | Prop Disclosure,Lead Based Paint - State |
| Senior Community Y/N | No |
| MLS Area | Franklin Twp (21808) |
| Lot Size Units | Square Feet |
| Lot Size Square Feet | 5001.00 |
| Tax Assessed Value | 449400.0 |
| Tax Annual Amount | 0.0 |
| Home Warranty Y/N | No |
| Property Condition | Excellent |
| Structure Type | Detached |
| Floors In Unit Count | 3 |
| Condo/Coop Association fee Y/N | No |
| Bathrooms Full Main Level | 1 |
| Bathrooms Count Main Level | 2.00 |
| Price Per Sq Ft Total AG | 395.73 |
| Acceptable Financing | Cash,Conventional |
| Additional Parcels Y/N | No |
| Historic Y/N | No |
| Lease Considered Y/N | No |
| Vacation Rental Y/N | No |
| Total SQFT | 1640 |
| Standard Status | Active |
| Year Built Source | Assessor |
| Tax Lot | 00027 |
| Association Recreation Fee | No |
Interior Features
| Interior Amenities | Attic |
|---|---|
| Heating Fuel | Natural Gas Available |
| Basement | Full,Fully Finished,Interior Access,Outside Entrance |
| Flooring | Hardwood,Ceramic Tile,Engineered Wood |
| Hot Water | Natural Gas |
| Basement (Y/N) | Yes |
| Heating Y/N | Yes |
| Window Features | Insulated,Screens,Wood Frame |
| Fireplace Y/N | No |
| Above Grade Finished Area | 1640 |
| Half Baths | 1 |
| Central Air Y/N | No |
| Total Bedrooms | 4 |
| Room Type | Living Room,Dining Room,Bedroom 2,Bedroom 3,Bedroom 4,Kitchen,Bedroom 1 |
| Main Level Bedrooms | 1 |
| Below Grade Finished Area Unit Type | Square Feet |
| LivingAreaSource | Estimated |
| Laundry Type | Basement |
| Below Grade Unfin Area Units | Square Feet |
| Below Grade Unfin SQFT Source | Assessor |
| Below Grade Finished Area Source | Assessor |
| Bedrooms Count All Upper Levels | 3 |
| Bedrooms Count Upper Level 1 | 3 |
| Bathrooms Half Main Level | 1 |
| Bathrooms Full Upper Level 1 | 1 |
| Bathrooms Full All Upper Levels | 1 |
| Bathrooms Count Upper Level 1 | 1.00 |
| Bathrooms Count All Upper Levels | 1 |
| Above Grade Finished Area Source | Estimated |
| Above Grade Finished Area Unit Type | Square Feet |
| Total Baths | 3 |
Exterior Features
| Pool | No Pool |
|---|---|
| Fencing | Privacy |
| Lot Features | Irregular,Rear Yard,Front Yard |
| Water Source | Public |
| Inclusions | All Appliances |
| Total Parking Spaces | 5 |
| Garage Features | Garage - Side Entry |
| Type of Parking | Driveway,Detached Garage,On Street |
| Foundation Details | Concrete Perimeter |
| Spa | No |
| Water View Y/N | No |
| Lot Dimensions | 50.00 x 100.00 |
| Lot Size Acres | 0.11 |
| Road Surface Type | Black Top |
| Lot Size Source | Assessor |
| Waterfront Y/N | No |
| Door Features | Insulated,ENERGY STAR Qualified Door(s) |
| Horse Y/N | No |
| Land Assessed Value | 259600.00 |
| Navigable Water Y/N | No |
| Water Oriented Y/N | No |
| # of Detached Garage Spaces | 2 |
| LotDimensionsSource | Assessor |
Room Details
| Room | Dimensions | Level | Flooring | Details |
|---|---|---|---|---|
| Bedroom 1 | Main | Attached Bathroom,Walk-In Closet(s) | ||
| Bedroom 2 | Upper 1 | Flooring - HardWood | ||
| Bedroom 3 | Upper 1 | Flooring - HardWood | ||
| Bedroom 4 | Upper 1 | Flooring - HardWood | ||
| Dining Room | Main | Flooring - Wood | ||
| Kitchen | Main | Countertop(s) - Quartz,Flooring - Ceramic Tile,Kitchen - Gas Cooking,Lighting - Recessed | ||
| Living Room | Main |
Amenities
- Foreclosure
- Views
- Short Sale
- New Construction
- Adult 55+
- Lease To Own
- No HOA Fees
- Furnished
- Primary On Main
- Air Conditioning
- Seller Finance
- Green
- Fixer Upper
- Horse
- Golf
- Fireplace
- Deck
- Garage
- Basement
- Pool
Property vs Single Family Average in 08873
Price
Year Built
Visits
 © BRIGHT, All Rights Reserved
