
Address
21 Cambridge Court, Princeton, NJ
Price
$ 789,900
Property Attributes
- MLS#NJSO2005874
- TypeSingle Family
- Listing Status ACTIVE
- CountySOMERSET
- CityPrinceton
- AreaMontgomery Twp
- NeighborhoodWoods Edge
- Zip08540
- StyleColonial
- Year Built1995
- Taxes$ 14071
- Price$ 789,900
- Bedrooms3
- Full Bathrooms2
- Half Bathrooms1
- Sqr Footage1920
- Lot Size0.21 Acres
Data Source:
Bright MLS
Property Description
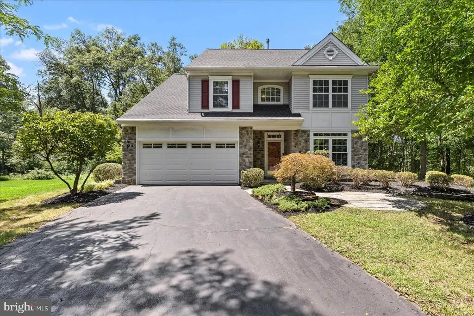
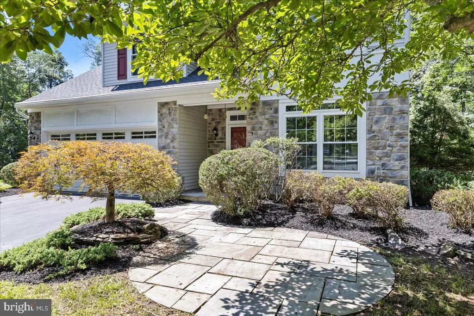
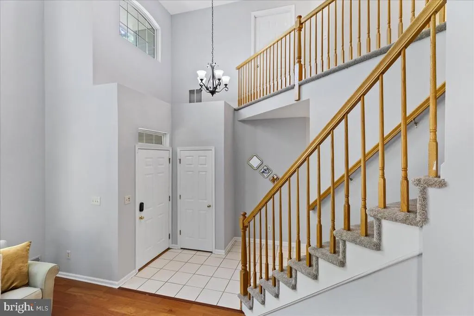
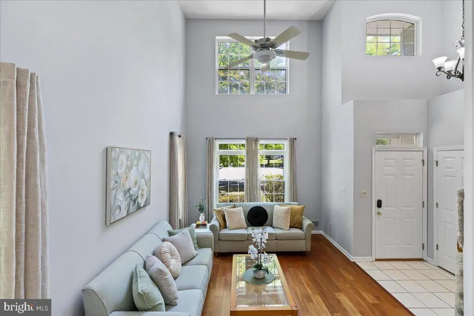
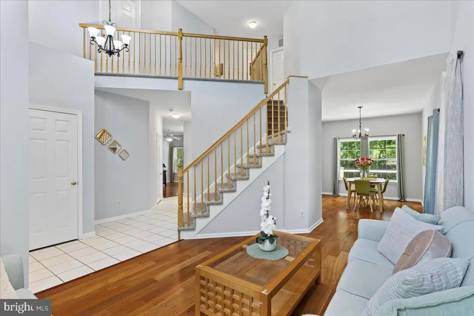
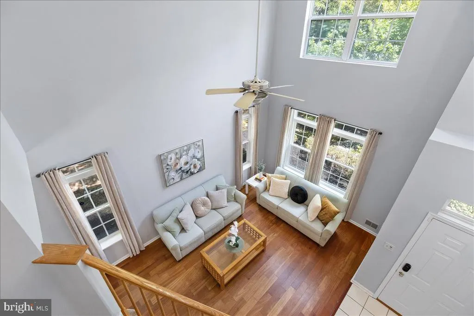
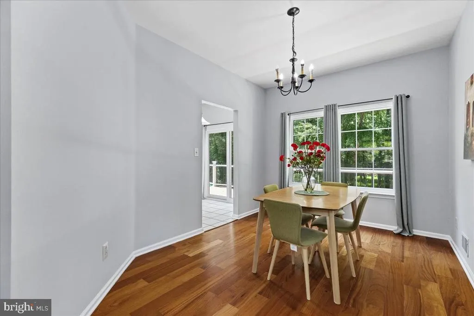
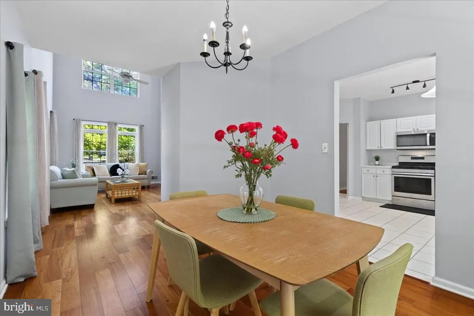
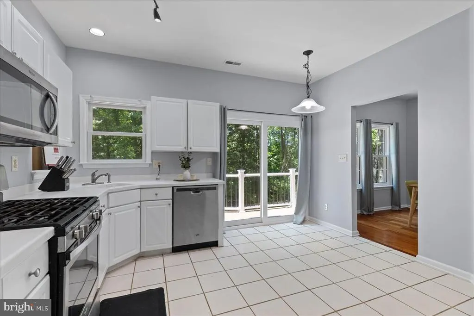
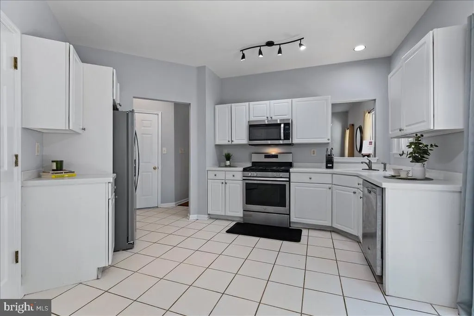
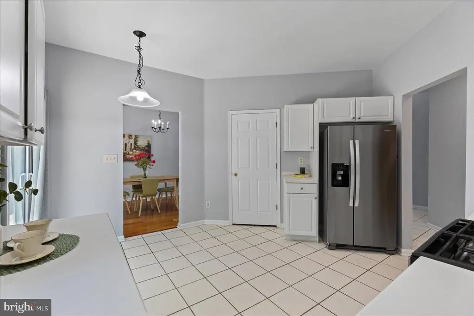
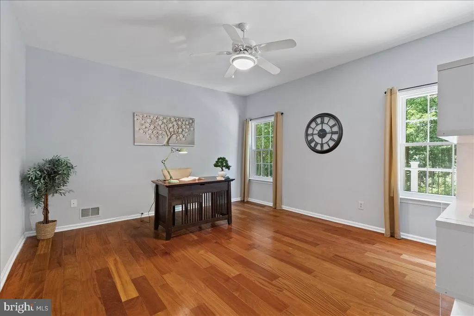
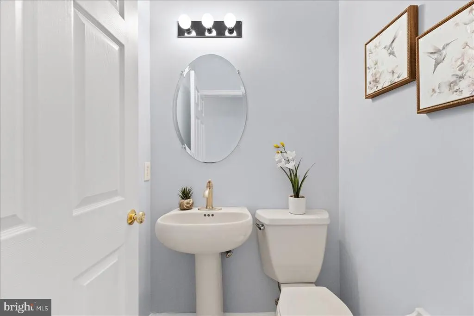
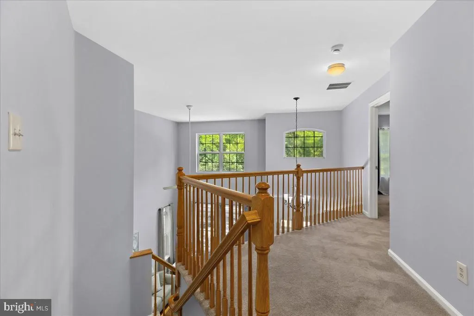

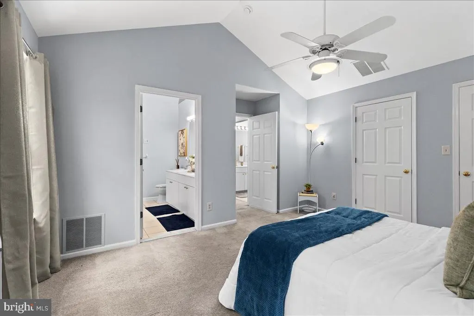
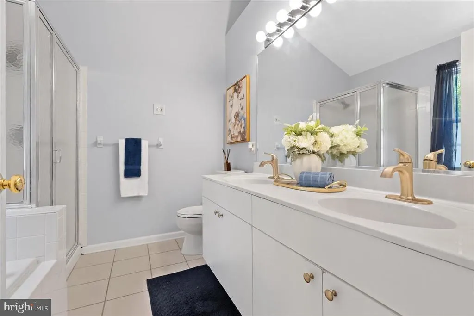
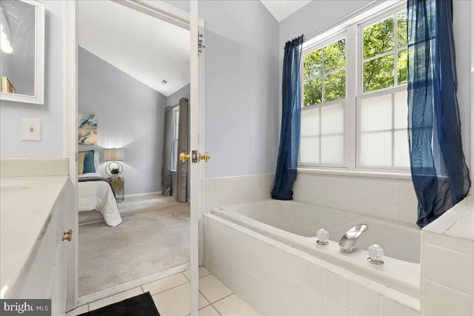
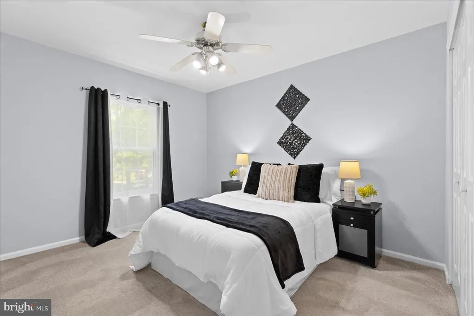
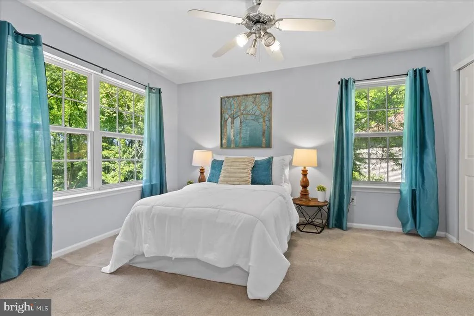
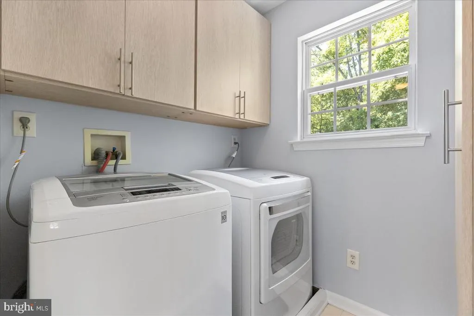
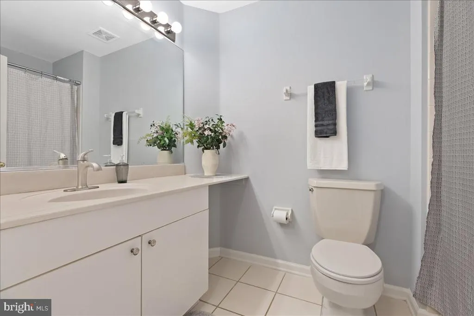
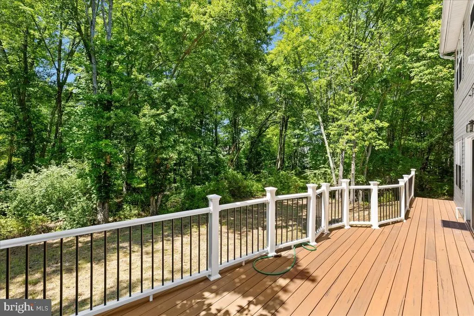
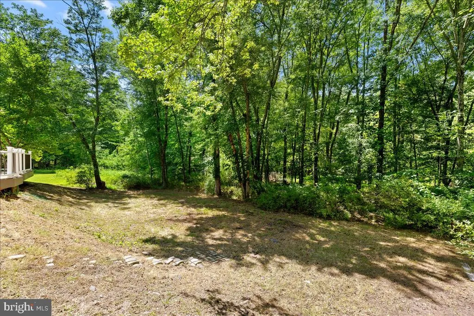
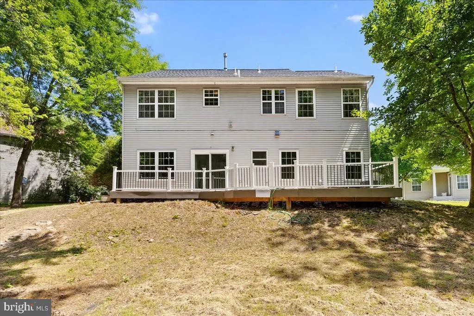
Sun-filled 3-bedroom colonial backing to woods in the Woods Edge community. A dramatic two-story foyer and a soaring great room wrapped in windows welcome you, with hardwood floors throughout the main level. The kitchen offers white cabinetry, stainless steel appliances, a gas range, and a breakfast area opening to a large deck, and flows to a formal dining room; a separate main-floor room with hardwood floors makes an ideal home office or study, and a powder room completes the level. Upstairs, the vaulted primary suite includes a walk-in closet and an en-suite bath with a double vanity, soaking tub, and separate stall shower; two additional bedrooms share a full hall bath, and a second-floor laundry room adds convenience. Out back, a large composite deck overlooks a deep, private yard backing to protected woods. Two-car garage and low HOA (only $300 per YEAR). Zoned for top-rated Montgomery Township schools, minutes from Princeton and its university town amenities, and convenient to Princeton Day School, Stuart Country Day, and Princeton Academy of the Sacred Heart, plus the highly anticipated new Whole Foods coming to Montgomery Township
| Elementary School | Middle School | High School |
|---|---|---|
| Orchard Hill Elementary School | Montgomery M.S. | Montgomery Township High School |
| Price History | |
|---|---|
| 7/22/2026 | Listed $789,900 |
General Features
| Living Area | 1920 |
|---|---|
| Sewer | Public Sewer |
| Heating | Forced Air |
| Cooling | Central A/C |
| Utilities | Cable TV |
| Possession | Immediate |
| Roof | Shingle |
| Appliances | Oven - Self Cleaning,Dishwasher,Built-In Microwave |
| Zoning | RESID |
| HOA Fee | 300.00 |
| Garage Spaces | 2.00 |
| Association Fee Includes | Common Area Maintenance |
| Patio/Porch Features | Deck(s) |
| Architectural Style | Colonial |
| Construction Materials | Frame |
| School District | MONTGOMERY TOWNSHIP PUBLIC SCHOOLS |
| Exclusions | window treatments |
| Year Built | 1995 |
| Electric | 200+ Amp Service |
| Levels | 2 |
| Tax Year | 2025 |
| Ownership | Fee Simple |
| Cool Fuel | Electric |
| Accessibility | None |
| Assoc Fee Paid Per | Annually |
| County | SOMERSET |
| New Construction | No |
| Property Type | Residential |
| HOA | Yes |
| Subdivision Name | WOODS EDGE |
| Garage Y/N | Yes |
| Water Access Y/N | No |
| Other Structures | Above Grade,Below Grade |
| Total Rooms | 8 |
| Full Baths | 2 |
| Status | ACTIVE |
| Directions | per GPS |
| City | PRINCETON |
| Senior Community Y/N | No |
| MLS Area | Montgomery Twp (21813) |
| Lot Size Units | Square Feet |
| Lot Size Square Feet | 9017.00 |
| Tax Assessed Value | 403100.0 |
| Tax Annual Amount | 14071.0 |
| Structure Type | Detached |
| Condo/Coop Association fee Y/N | No |
| Bathrooms Count Main Level | 1.00 |
| Price Per Sq Ft Total AG | 411.41 |
| Lease Considered Y/N | No |
| Vacation Rental Y/N | No |
| Total SQFT | 1920 |
| Builder Name | SEGEL & MOREL |
| Standard Status | Active |
| Year Built Source | Assessor |
| Tax Lot | 00017 |
Interior Features
| Interior Amenities | Primary Bath(s),Butlers Pantry,WhirlPool/HotTub,Bathroom - Stall Shower,Kitchen - Eat-In |
|---|---|
| Heating Fuel | Natural Gas |
| Flooring | Wood,Fully Carpeted,Tile/Brick |
| Hot Water | Natural Gas |
| Basement (Y/N) | No |
| Heating Y/N | Yes |
| Fireplace Y/N | No |
| Above Grade Finished Area | 1920 |
| Half Baths | 1 |
| Central Air Y/N | Yes |
| Total Bedrooms | 3 |
| Room Type | Living Room,Dining Room,Primary Bedroom,Bedroom 2,Kitchen,Family Room,Bedroom 1,Attic |
| Below Grade Finished Area Unit Type | Square Feet |
| LivingAreaSource | Assessor |
| Laundry Type | Upper Floor |
| Below Grade Unfin Area Units | Square Feet |
| Below Grade Unfin SQFT Source | Assessor |
| Below Grade Finished Area Source | Assessor |
| Bedrooms Count All Upper Levels | 3 |
| Bedrooms Count Upper Level 1 | 3 |
| Bathrooms Half Main Level | 1 |
| Bathrooms Full Upper Level 1 | 2 |
| Bathrooms Full All Upper Levels | 2 |
| Bathrooms Count Upper Level 1 | 2.00 |
| Bathrooms Count All Upper Levels | 2 |
| Above Grade Finished Area Source | Assessor |
| Above Grade Finished Area Unit Type | Square Feet |
| Total Baths | 3 |
Exterior Features
| Exterior Amenities | Sidewalks |
|---|---|
| Pool | No Pool |
| Lot Features | Trees/Wooded |
| Water Source | Public |
| Total Parking Spaces | 2 |
| Garage Features | Garage Door Opener |
| Type of Parking | Attached Garage,Other |
| Foundation Details | Concrete Perimeter |
| Water View Y/N | No |
| Lot Dimensions | 0.00 x 0.00 |
| Lot Size Acres | 0.21 |
| Lot Size Source | Assessor |
| Waterfront Y/N | No |
| Builder Model | CARNEGIE |
| Land Assessed Value | 227800.00 |
| Navigable Water Y/N | No |
| Water Oriented Y/N | No |
| # of Attached Garage Spaces | 2 |
| LotDimensionsSource | Assessor |
Room Details
| Room | Dimensions | Level | Flooring | Details |
|---|---|---|---|---|
| Attic | Unspecified | Attic - Pull-Down Stairs | ||
| Bedroom 1 | 11 X 11 | Upper 1 | ||
| Bedroom 2 | 11 X 11 | Upper 1 | ||
| Dining Room | 14 X 11 | Main | ||
| Family Room | 19 X 12 | Main | ||
| Kitchen | 16 X 12 | Main | Kitchen - Gas Cooking,Pantry | |
| Living Room | 14 X 13 | Main | ||
| Primary Bedroom | Unspecified | Walk-In Closet(s) | ||
| Primary Bedroom | 15 X 12 | Upper 1 |
Amenities
- Foreclosure
- Views
- Short Sale
- New Construction
- Adult 55+
- Lease To Own
- No HOA Fees
- Furnished
- Primary On Main
- Air Conditioning
- Seller Finance
- Green
- Fixer Upper
- Horse
- Golf
- Fireplace
- Deck
- Garage
- Basement
- Pool
Property vs Single Family Average in 08540
Price
Taxes
Year Built
Visits
 © BRIGHT, All Rights Reserved
