
Price Reduction - Views - Primary on Main
Address
545 Hilltown Road, Gettysburg, PA
Price
$ 760,000
Property Attributes
- MLS#PAAD2022012
- TypeSingle Family
- Listing Status ACTIVE
- CountyADAMS
- CityGettysburg
- AreaFranklin Twp
- NeighborhoodFranklin Township
- Zip17325
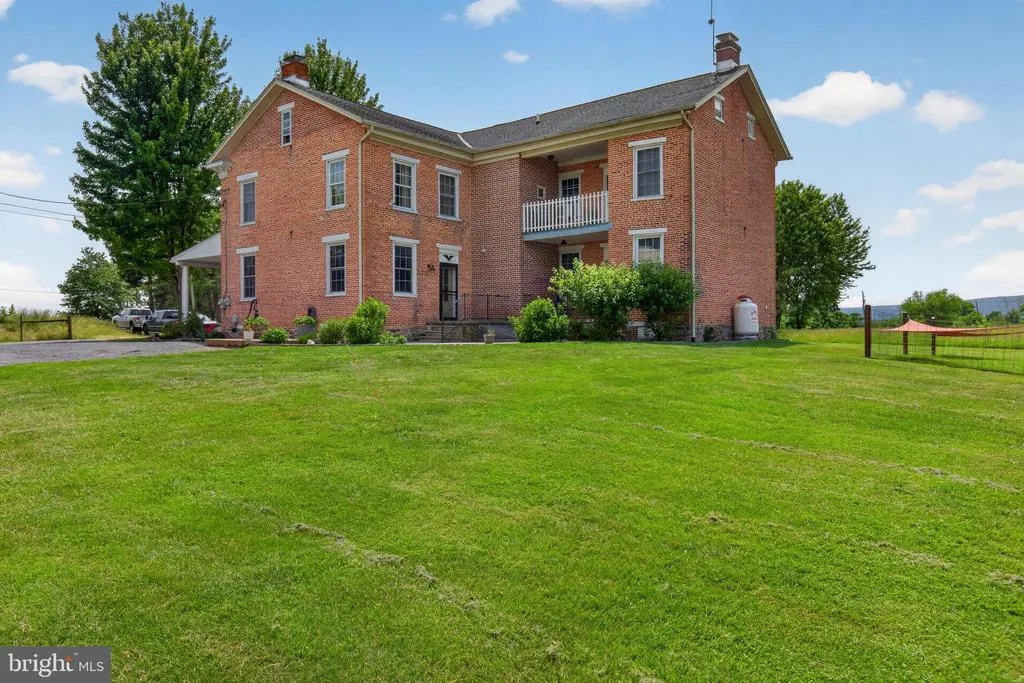
- StyleFarmhouse/National Folk
- Year Built1850
- Taxes$ 5750
- Price$ 760,000
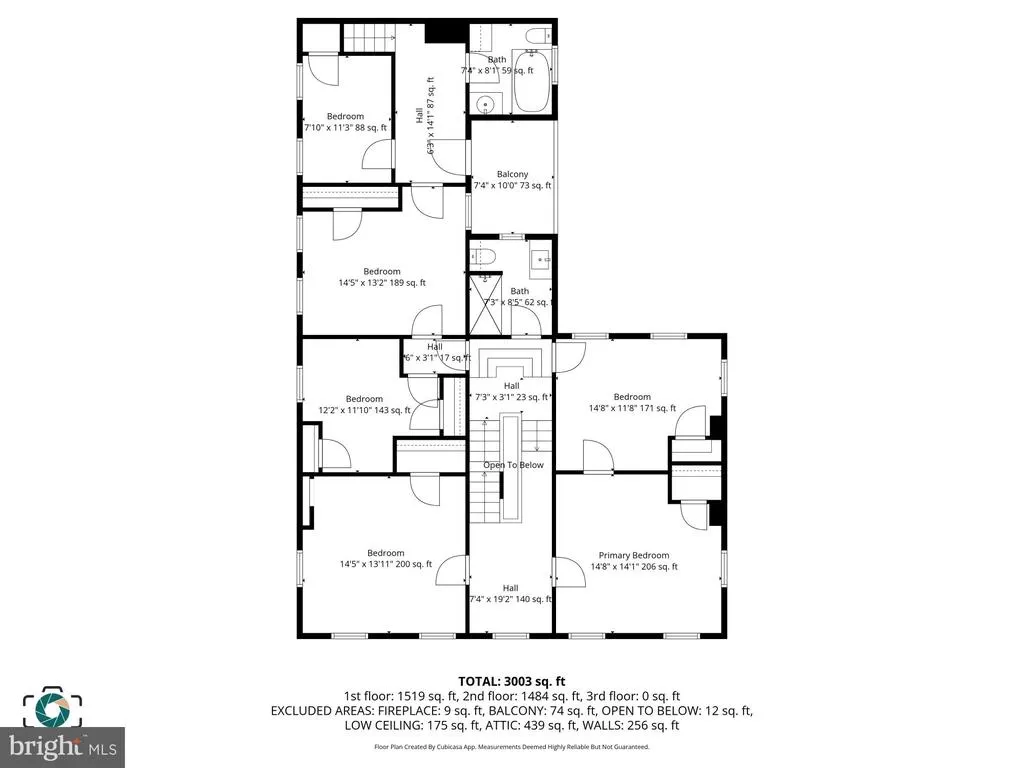
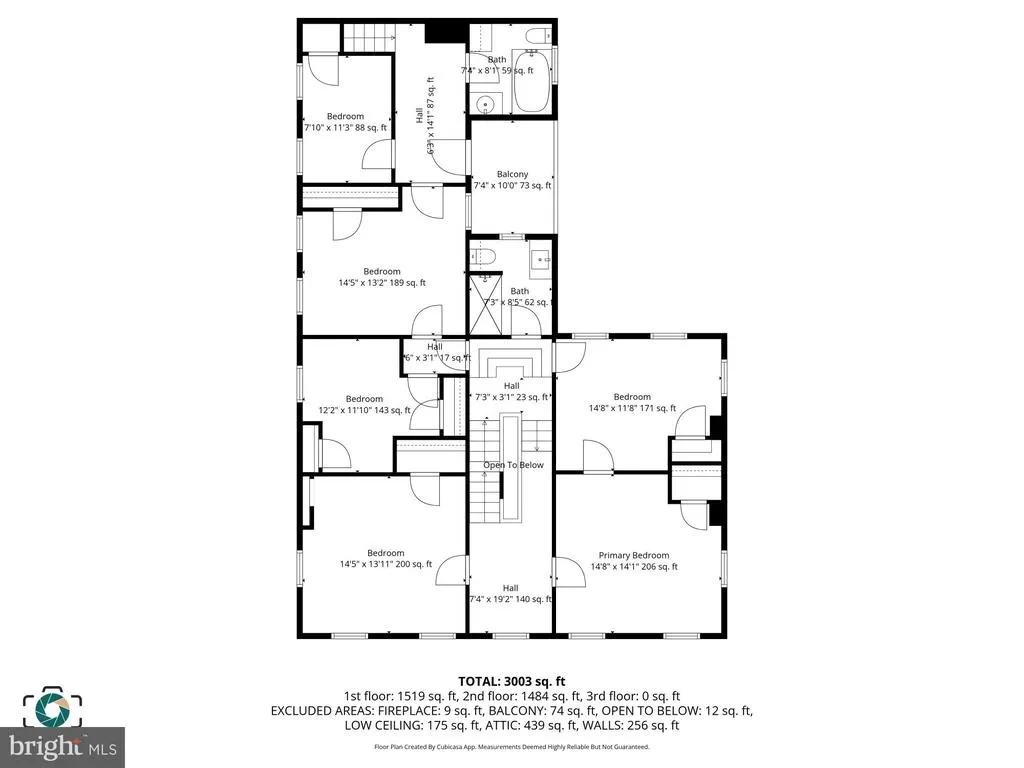
- Bedrooms4
- Full Bathrooms3
- Half Bathrooms0
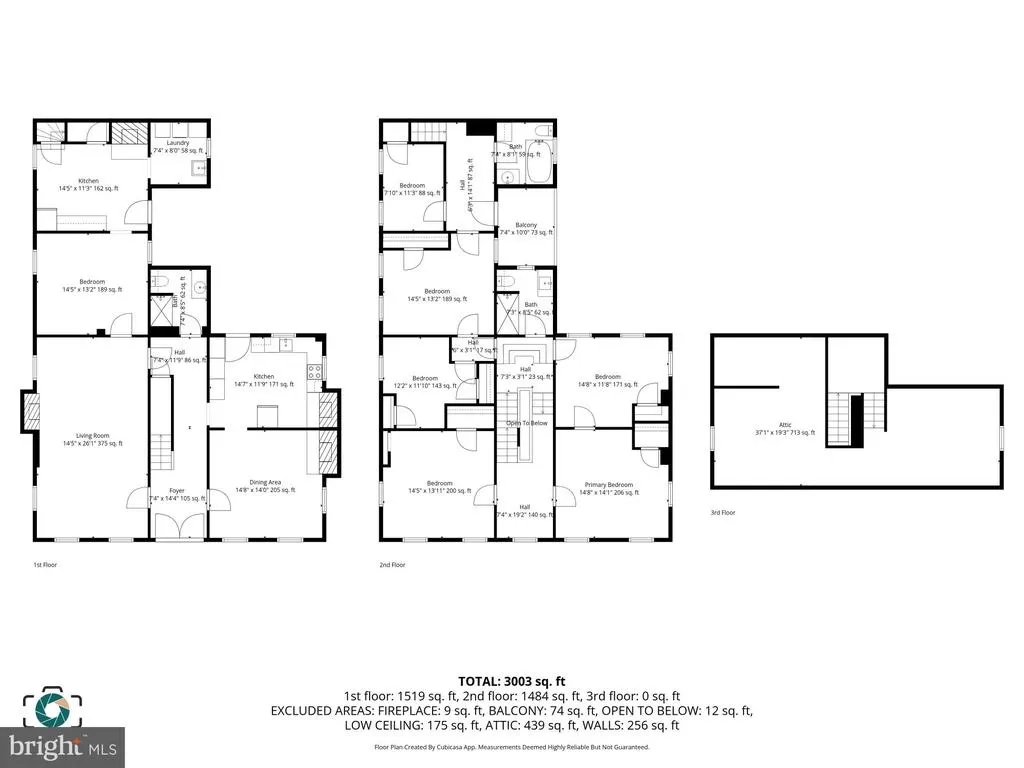
- Sqr Footage3406
- Lot Size7.5 Acres
Data Source:
Bright MLS
Property Description
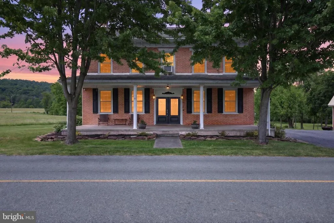

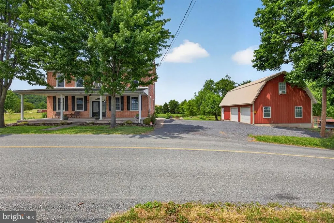
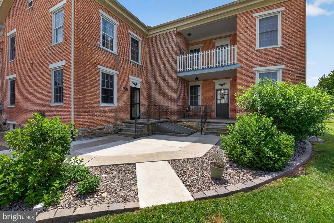
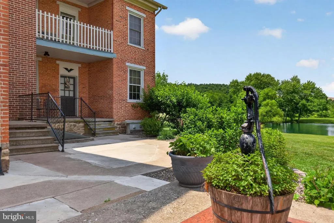
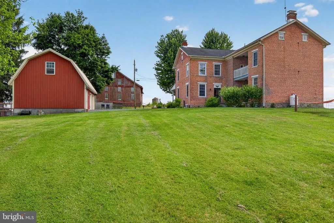

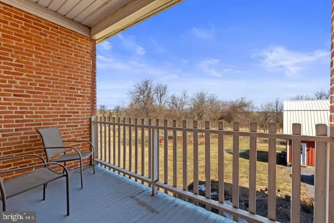
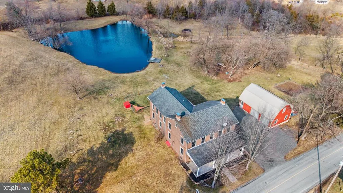
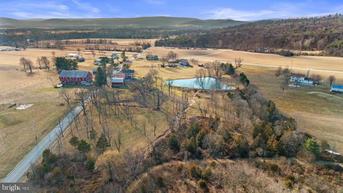
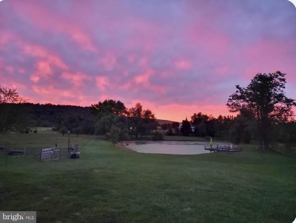
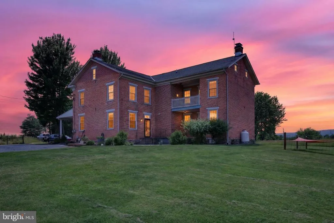
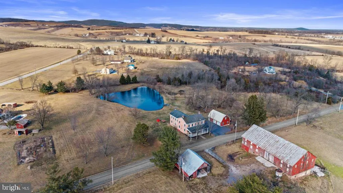
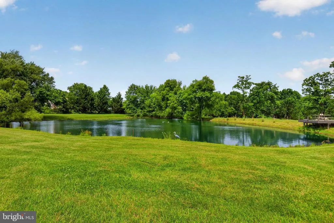
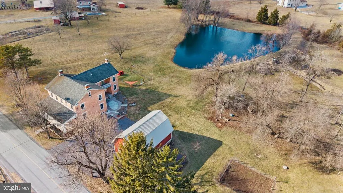
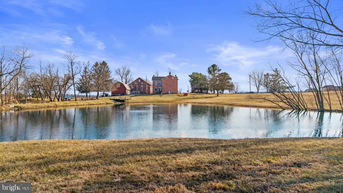
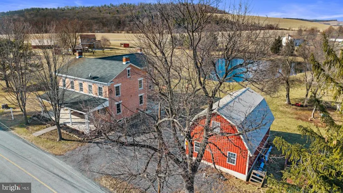
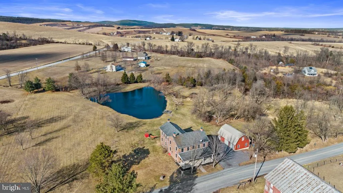
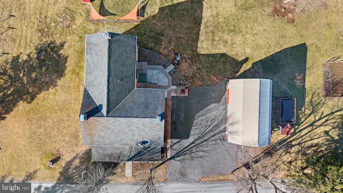
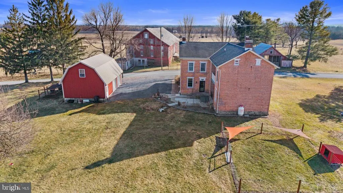
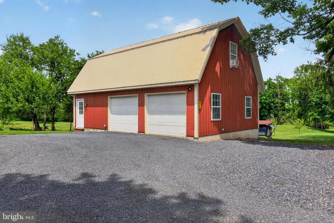
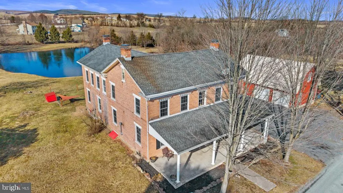
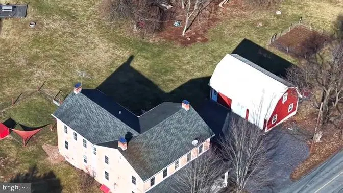
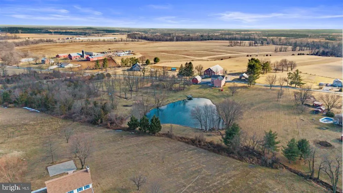
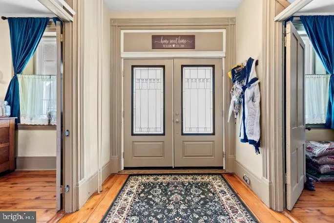
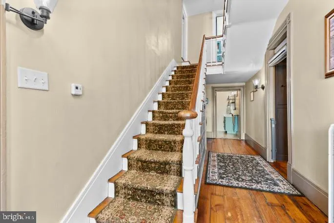
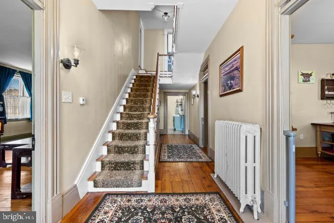
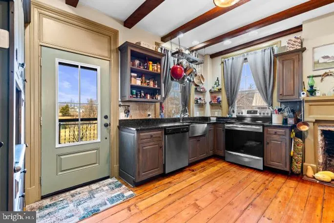
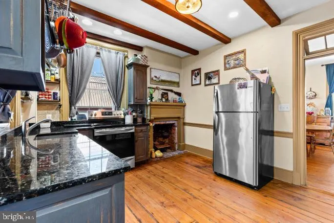
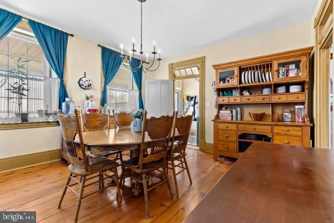
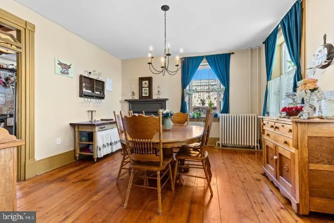
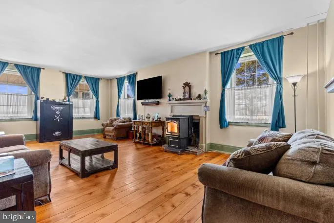
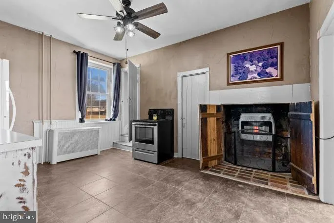
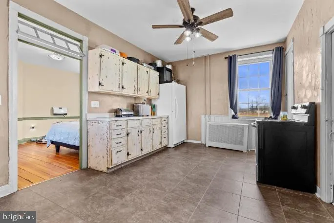
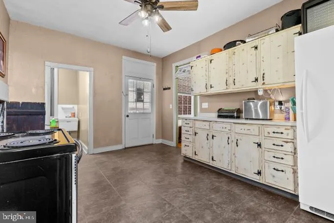
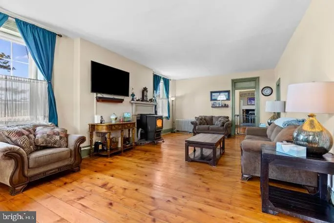
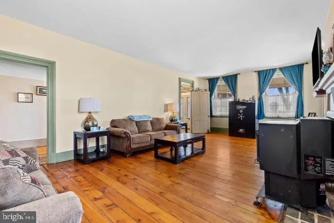
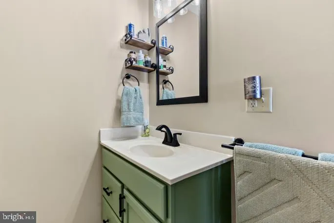
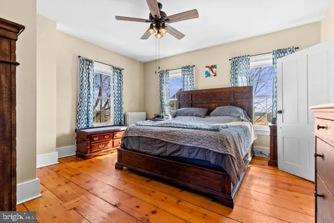
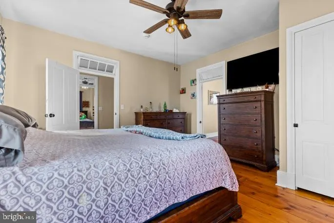
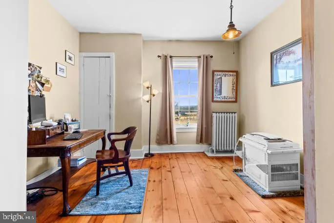
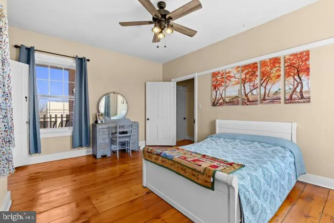
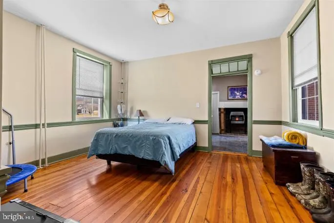
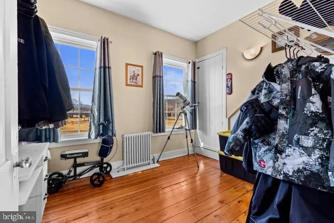
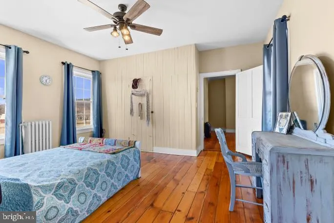

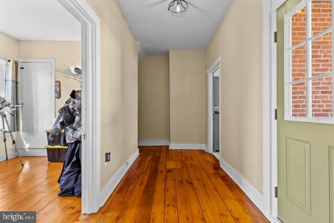
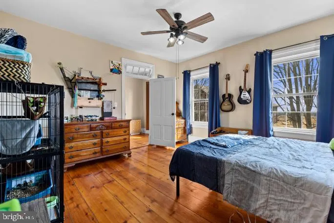
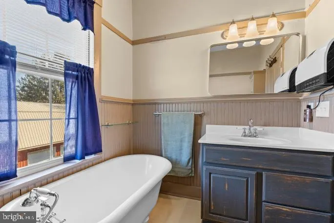
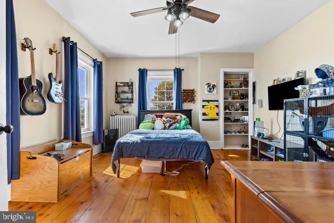
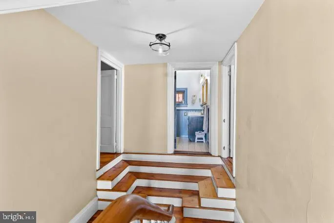
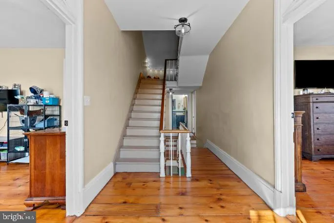
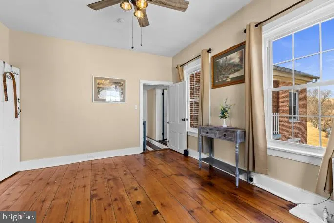
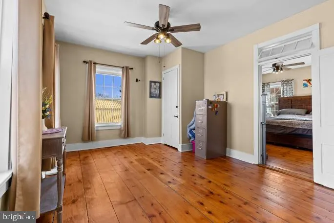
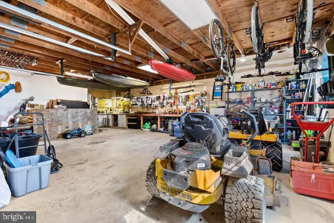
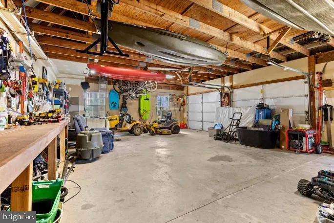

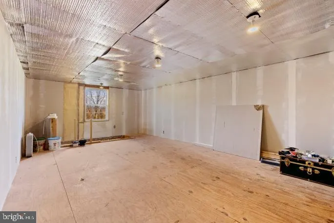
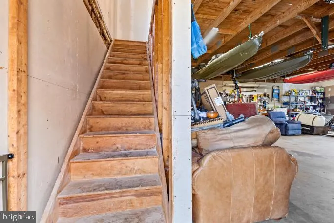
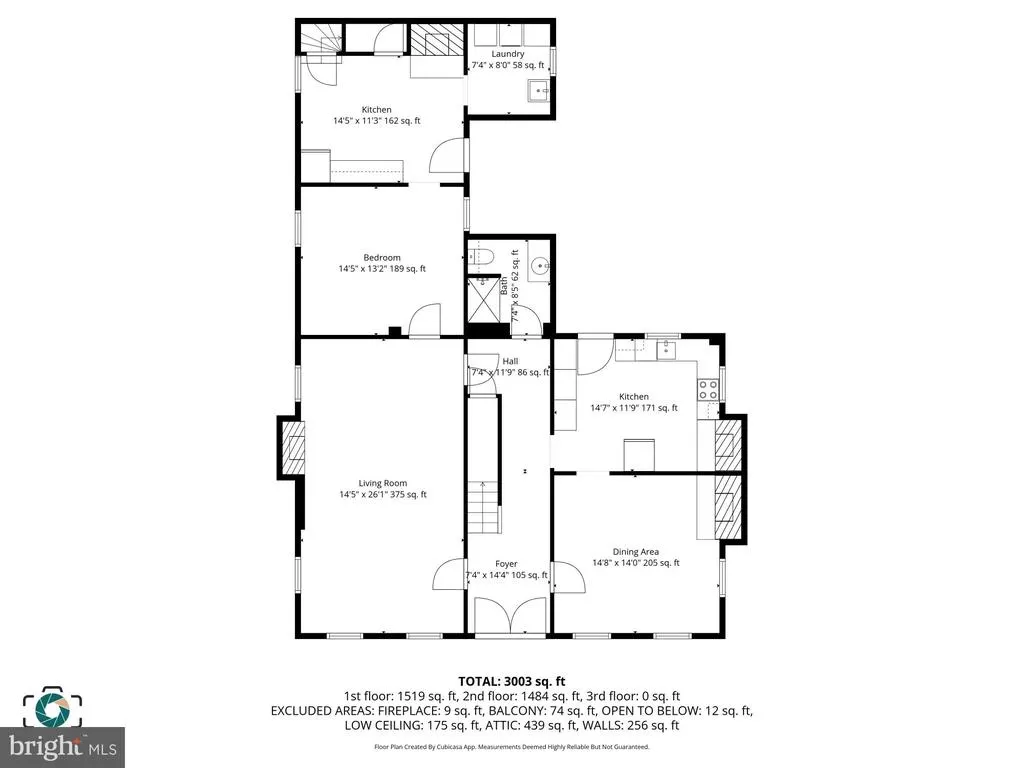
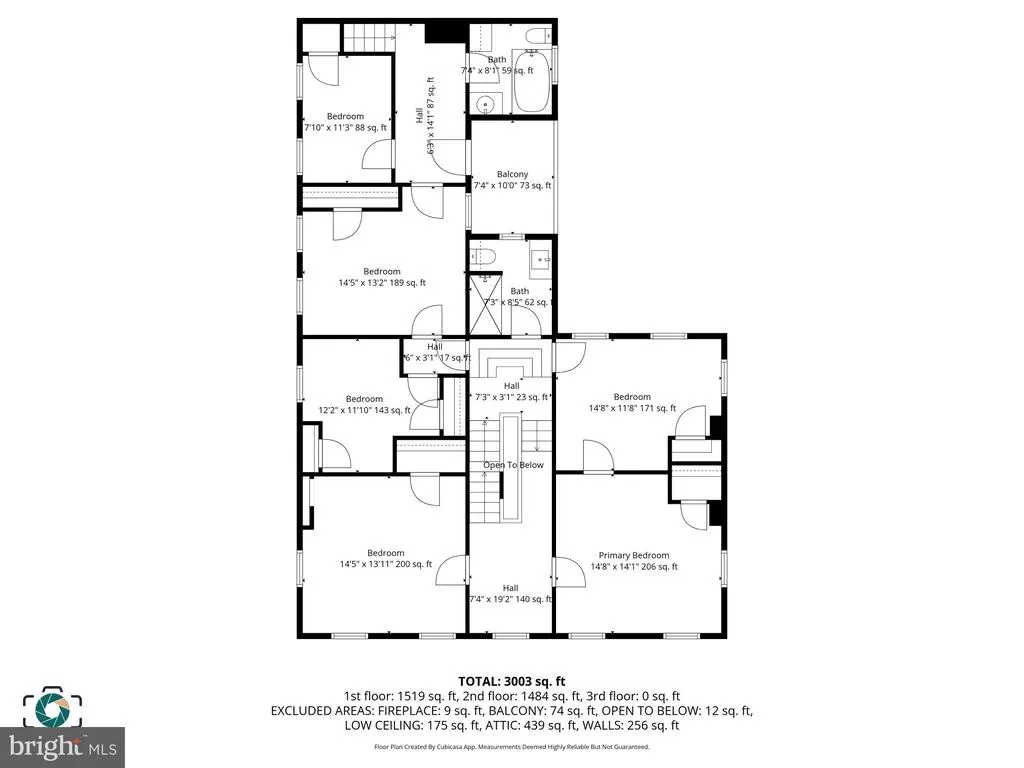
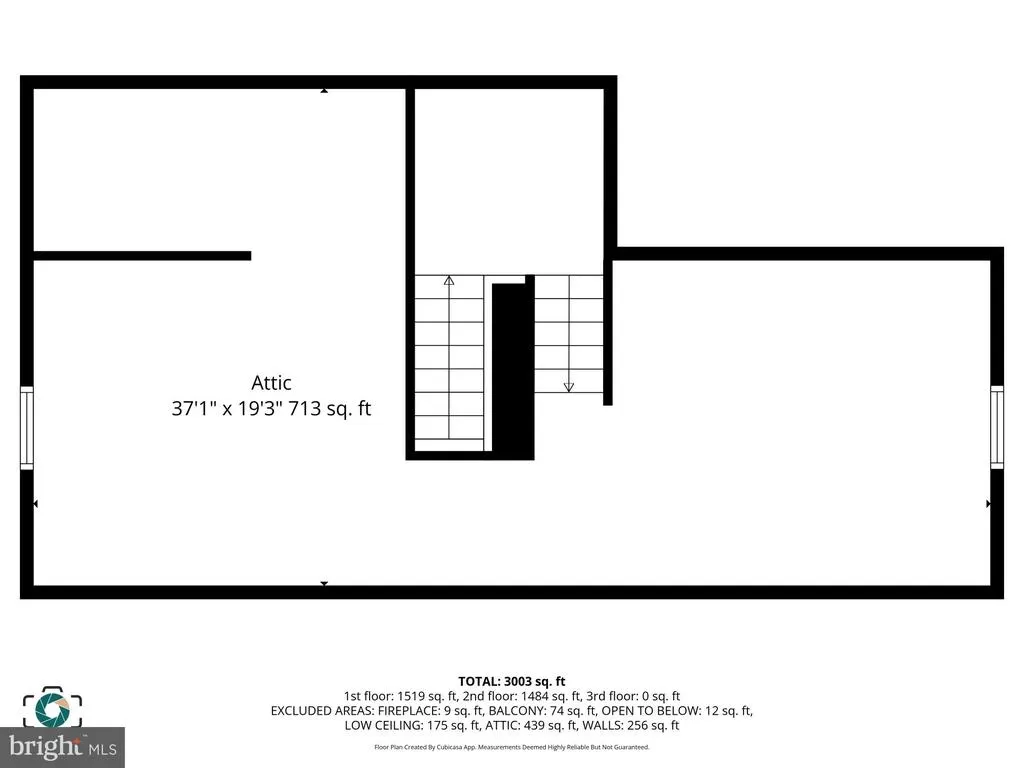
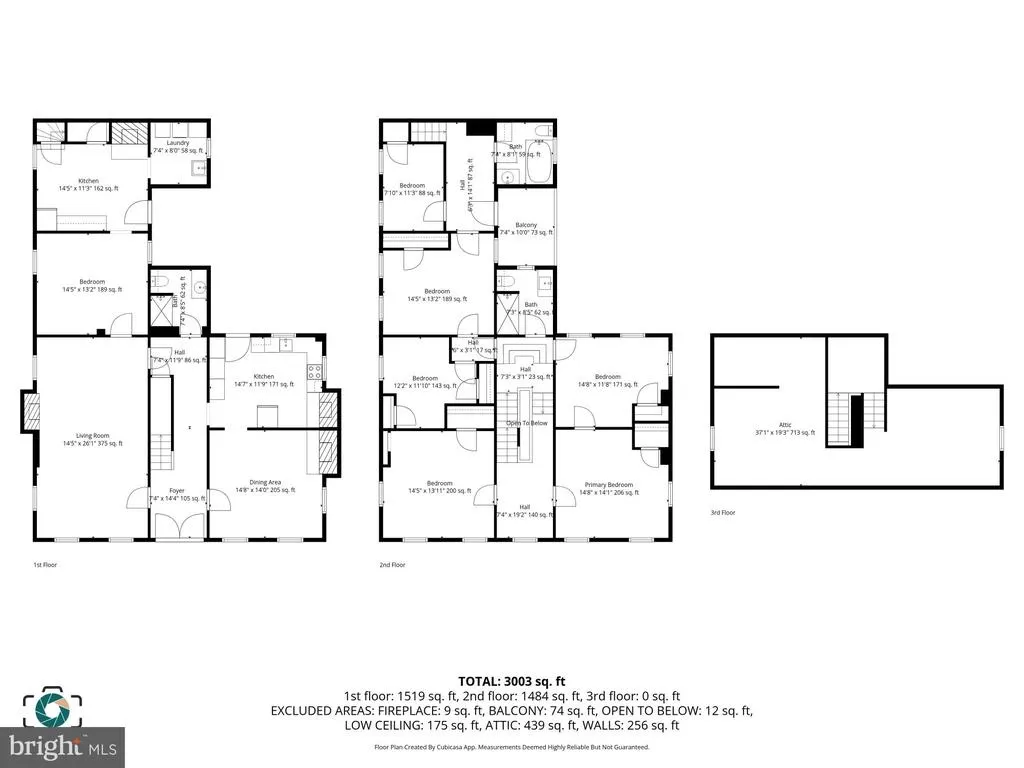
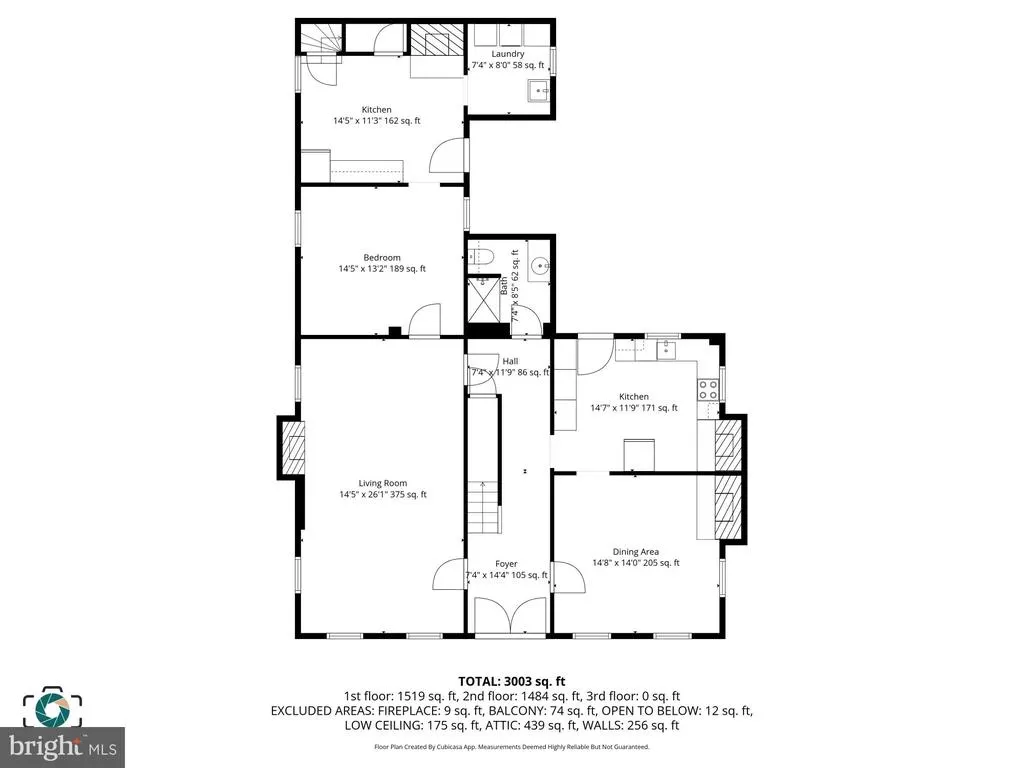
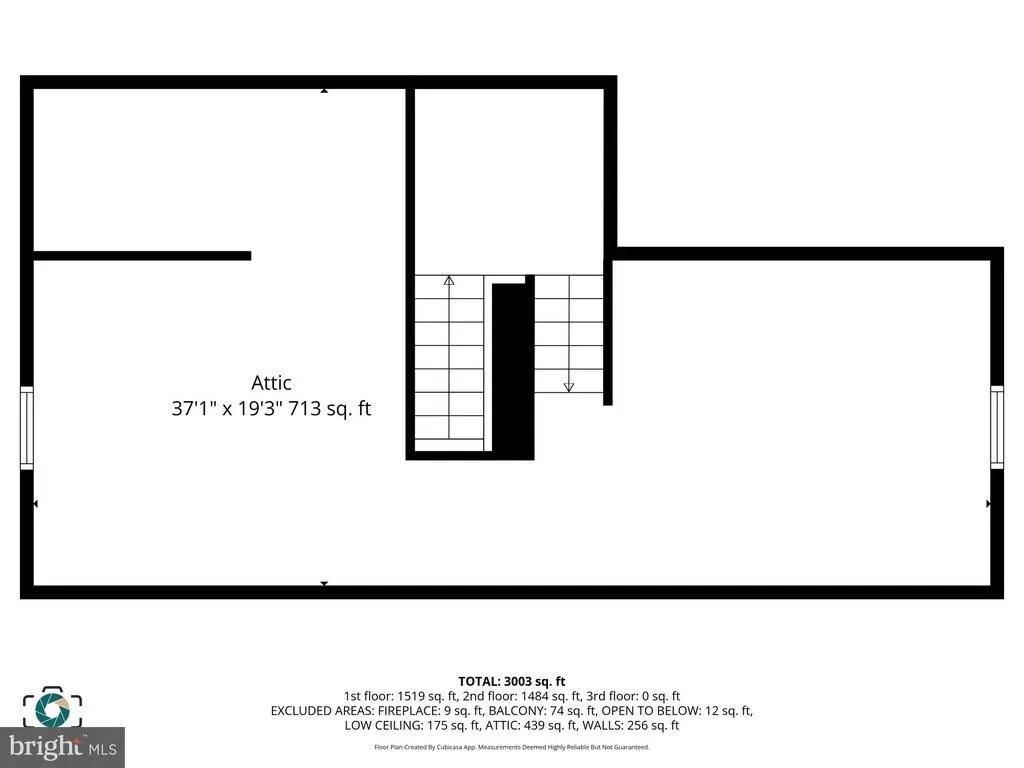
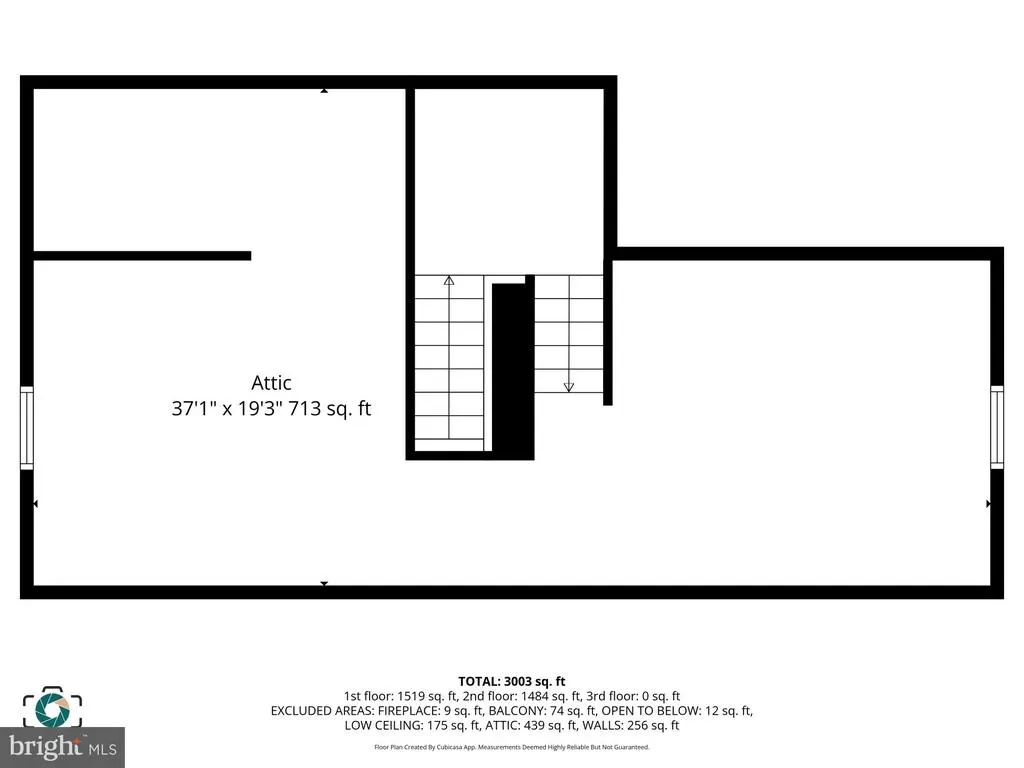
Welcome of this exceptional circa 1856 all-brick farmhouse. Situated on 7.5 scenic acres featuring a tranquil pond and an oversized two-car garage, this 3,406 sq. ft. residence beautifully balances historical preservation with thoughtful modern updates. The property offers a perfect blend of country charm while remaining conveniently located just minutes from historic downtown Gettysburg. The spacious interior highlights original millwork, pine and chestnut hardwood floors, high ceilings, and a vintage freestanding clawfoot tub. The home includes a remodeled kitchen and a formal dining room that provides ample space for gatherings. Additionally, a functional summer kitchen is ideal for canning and supporting a homegrown lifestyle. The main level also features a large family room with a brick fireplace and a flexible space perfect for an office, study, or additional bedroom and a full bathroom. The second floor includes a primary bedroom along with three additional bedrooms and two full bathrooms. For extra storage, the home offers a full walk-up attic. The exterior is equally impressive, featuring an inviting front porch, a partially heated 24x36 garage equipped with 100 amp electric, plumbing for water & sewer and an upper level perfect for hobbies or specialized projects. You can relax and enjoy peaceful views from either the rear patio or the balcony overlooking the pond. The property has been meticulously maintained, please reference the attached detailed list of recent updates and renovations. Seller just installed new septic pump with 3 year warranty 5/26
| Price History | |
|---|---|
| 2/24/2026 | Listed $820,000 |
| 4/3/2026 | 2$810,000 |
| 5/12/2026 | 2$799,000 |
| 6/12/2026 | 2$789,000 |
| 7/21/2026 | 2$775,000 |
| 8/17/2026 | 2$760,000 |
General Features
| Living Area | 3406 |
|---|---|
| Sewer | On Site Septic |
| Heating | Hot Water |
| Cooling | None |
| Possession | Negotiable,Settlement,Seller Rent Back |
| Appliances | Dryer,Washer,Freezer,Refrigerator |
| Zoning | AGRICULTURAL |
| Garage Spaces | 2.00 |
| Patio/Porch Features | Balcony,Porch(es) |
| Architectural Style | Farmhouse/National Folk |
| Construction Materials | Stick Built,Brick,Stone |
| School District | GETTYSBURG AREA |
| Year Built | 1850 |
| Electric | 200+ Amp Service |
| View | Pond,Trees/Woods |
| Levels | 2.5 |
| Tax Year | 2025 |
| Ownership | Fee Simple |
| Cool Fuel | None |
| Accessibility | None |
| County | ADAMS |
| New Construction | No |
| Property Type | Residential |
| HOA | No |
| Subdivision Name | FRANKLIN TOWNSHIP |
| Garage Y/N | Yes |
| Water Access Y/N | No |
| Other Structures | Above Grade,Below Grade |
| Full Baths | 3 |
| Status | ACTIVE |
| Directions | GETTYSBURG,RTE 30 West,TURN RIGHT ON FAIRVIEW FRUIT ROAD,RIGHT ON HILLTOWN ROAD,HOME WILL BE ON THE LEFT |
| City | GETTYSBURG |
| Senior Community Y/N | No |
| MLS Area | Franklin Twp (14312) |
| Lot Size Units | Square Feet |
| Lot Size Square Feet | 326700.00 |
| Tax Assessed Value | 330500.0 |
| Tax Annual Amount | 5750.0 |
| Home Warranty Y/N | No |
| Property Condition | Very Good |
| Structure Type | Detached |
| Condo/Coop Association fee Y/N | No |
| Bathrooms Full Main Level | 3 |
| Bathrooms Count Main Level | 3.00 |
| Price Per Sq Ft Total AG | 223.14 |
| Vacation Rental Y/N | No |
| Total SQFT | 5053 |
| Location Type | Rural |
| Standard Status | Active |
| Year Built Source | Assessor |
| Tax Lot | 0018 |
Interior Features
| Interior Amenities | 2nd Kitchen,Additional Stairway,Attic,Attic/House Fan,Ceiling Fan(s),Dining Area,Formal/Separate Dining Room,Kitchen - Country,Wood Floors |
|---|---|
| Heating Fuel | Oil |
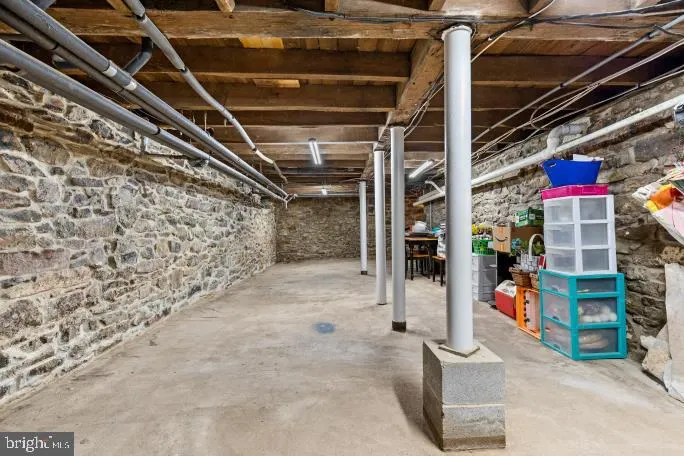
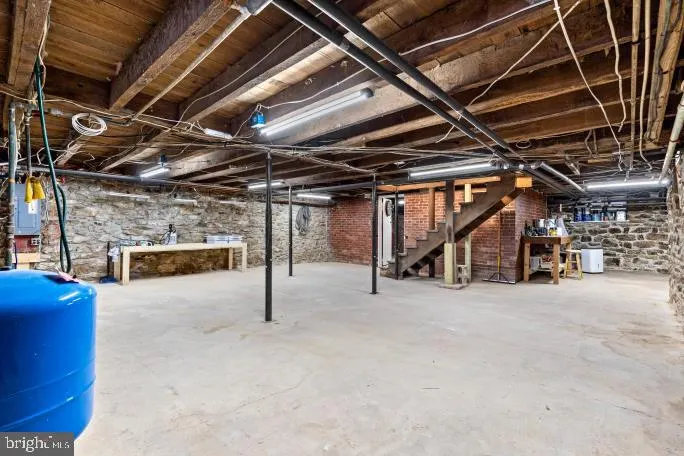
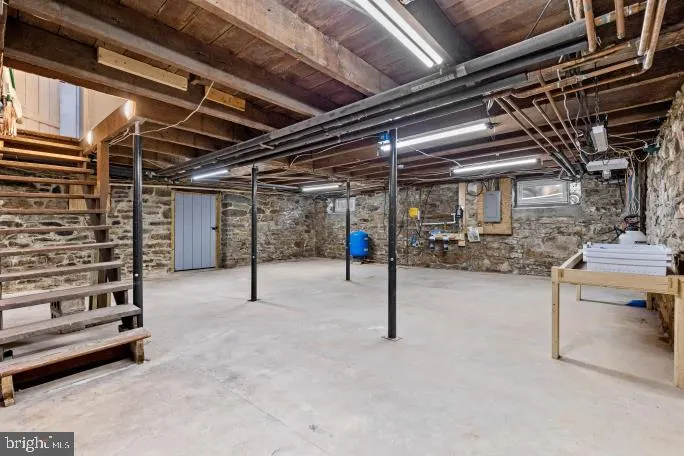
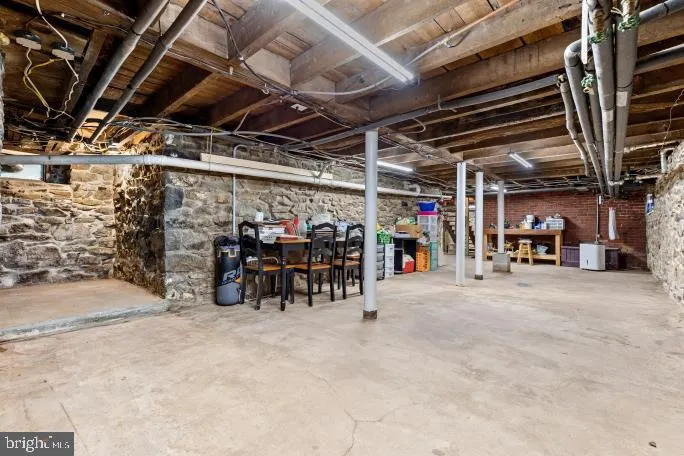
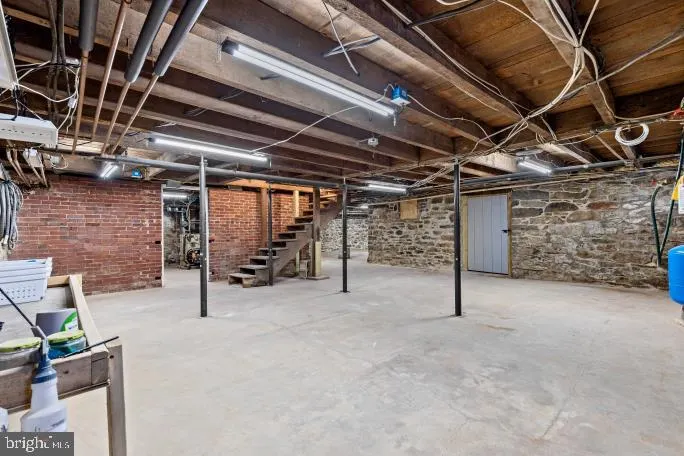
| Basement | Full,Unfinished |
| Total Fireplaces | 4 |
| Fireplace Features | Brick,Non-Functioning |
| Hot Water | Oil |
| Basement (Y/N) | Yes |
| Heating Y/N | Yes |
| Window Features | Vinyl Clad |
| Fireplace Y/N | Yes |
| Above Grade Finished Area | 3406 |
| Central Air Y/N | No |
| Total Bedrooms | 4 |
| Room Type | Living Room,Dining Room,Primary Bedroom,Bedroom 2,Bedroom 3,Kitchen,Family Room,Laundry,Mud Room,Office |
| Main Level Bedrooms | 4 |
| Below Grade Finished Area Unit Type | Square Feet |
| LivingAreaSource | Assessor |
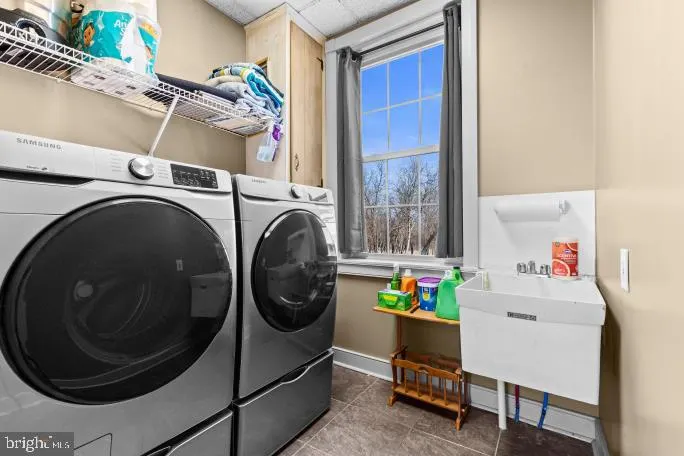
| Laundry Type | Main Floor |
| Below Grade Unfin Area Units | Square Feet |
| Below Grade Unfin SQFT | 1647 |
| Below Grade Unfin SQFT Source | Assessor |
| Below Grade Finished Area Source | Assessor |
| Above Grade Finished Area Source | Assessor |
| Above Grade Finished Area Unit Type | Square Feet |
| Total Baths | 3 |
Exterior Features
| Exterior Amenities | Outbuilding(s) |
|---|---|
| Pool | No Pool |
| Fencing | Wire |
| Lot Features | Partly Wooded,Pond,Rear Yard,Rural,SideYard(s) |
| Water Source | Well |
| Inclusions | Harman P68 Pettet Stove 68K BTU,Mr. Heater Ventless Propane Heater 30K BTU,(3) Heat Storm wall-mounted electric room heaters. (2) 18K BTU window A/C units,(2) 5K BTU window units. Upright freezer,F |
| Total Parking Spaces | 7 |
| Garage Features | Additional Storage Area,Oversized |
| Type of Parking | Detached Garage,Driveway |
| Land Use Code | 102 |
| Foundation Details | Stone |
| Water View Y/N | Yes |
| Lot Size Acres | 7.50 |
| Road Surface Type | Black Top |
| Lot Size Source | Assessor |
| Waterfront Y/N | No |
| Door Features | Double Entry |
| Road Responsibility | Boro/Township |
| Land Assessed Value | 198000.00 |
| Navigable Water Y/N | No |
| Water Oriented Y/N | No |
| # of Detached Garage Spaces | 2 |
Room Details
| Room | Dimensions | Level | Flooring | Details |
|---|---|---|---|---|
| Bedroom 2 | Upper 1 | Flooring - HardWood | ||
| Bedroom 3 | Upper 1 | Flooring - HardWood | ||
| Dining Room | Main | Flooring - HardWood | ||
| Family Room | Main | Flooring - HardWood | ||
| Kitchen | Main | Flooring - HardWood,Kitchen - Country | ||
| Laundry | Main | Flooring - Tile/Brick | ||
| Living Room | Main | Flooring - HardWood | ||
| Mud Room | Main | Flooring - Tile/Brick | ||
| Office | Upper 1 | Flooring - HardWood | ||
| Primary Bedroom | Upper 1 | Flooring - HardWood,Walk-In Closet(s) |
Amenities
- Foreclosure
- Views
- Short Sale
- New Construction
- Adult 55+
- Lease To Own
- No HOA Fees
- Furnished
- Primary On Main
- Air Conditioning
- Seller Finance
- Green
- Fixer Upper
- Horse
- Golf
- Fireplace
- Deck
- Garage
- Basement
- Pool
Property vs Single Family Average in 17325
Price
Taxes
Year Built
Visits
 © BRIGHT, All Rights Reserved
