
Views - New Construction - Eco Friendly
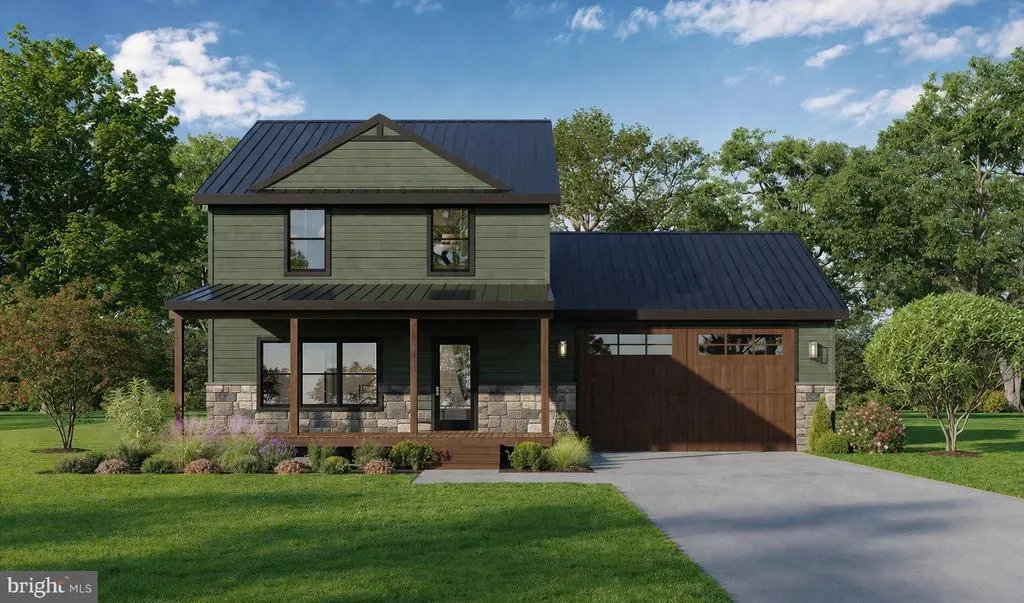
Address
17 Kern Trail, Fairfield, PA
Price
$ 459,950
Property Attributes
- MLS#PAAD2022770
- TypeSingle Family
- Listing Status ACTIVE
- CountyADAMS
- CityFairfield
- AreaCarroll Valley Boro
- NeighborhoodNone - Rural
- Zip17320
- StyleTraditional
- Year Built2026
- Taxes$ 118
- Price$ 459,950
- Bedrooms3
- Full Bathrooms2
- Half Bathrooms1
- Sqr Footage1530
- Lot Size0.52 Acres
Data Source:
Bright MLS
Property Description
Nestled on a private half-acre setting, this stunning custom new build blends modern sophistication with timeless elegance in every thoughtfully designed detail. Spanning 1,530 square feet, this energy-efficient masterpiece offers three spacious bedrooms, two and a half baths, and a luxurious master suite that serves as your own personal retreat designed for those who appreciate refined living without compromise. From the moment you arrive, the oversized two-car garage and striking contemporary exterior set the tone for what lies within. Step inside to discover an open, airy layout where clean architectural lines meet warm, elegant finishes a seamless fusion of cutting-edge design and inviting comfort. Every surface, fixture, and finish has been carefully curated to create a space that is as functional as it is breathtaking. The master suite is a true sanctuary, offering generous proportions, upscale appointments, and a sense of tranquility that is simply unmatched. The remaining bedrooms are equally well-appointed, providing flexibility for family, guests, or a dedicated home office. Built with energy efficiency at its core, this home is engineered for a smarter, more sustainable lifestyle keeping you comfortable year-round while reducing your environmental footprint and utility costs. Surrounded by nature yet close to everything, 17 Kern Trail offers the rare combination of seclusion and convenience a private escape you can truly call home. Home to be Built, Seller Offering $10,000 Closing Cost Assistance for Contract Executed Prior to June 1, 2026. Make this Your Next Home Today!
| Elementary School | Middle School | High School |
|---|---|---|
| Fairfield Area Elementary School | Fairfield Area Middle School | Fairfield Area High School |
| Price History | |
|---|---|
| 4/13/2026 | Listed $459,950 |
General Features
| Living Area | 1530 |
|---|---|
| Sewer | Mound System |
| Heating | Heat Pump(s) |
| Cooling | Central A/C |
| Possession | Settlement |
| Roof | Metal |
| Appliances | Built-In Microwave,Dishwasher,Oven/Range - Electric,Stainless Steel Appliances,Washer/Dryer Hookups Only,Water Heater,Refrigerator,Six Burner Stove |
| Zoning | RESIDENTIAL |
| Garage Spaces | 2.00 |
| Patio/Porch Features | Porch(es) |
| Architectural Style | Traditional |
| Construction Materials | Frame,Vinyl Siding |
| School District | FAIRFIELD AREA |
| Year Built | 2026 |
| Electric | 200+ Amp Service |
| View | Panoramic,Trees/Woods |
| Levels | 2 |
| Tax Year | 2025 |
| Ownership | Fee Simple |
| Cool Fuel | Electric |
| Accessibility | None |
| County | ADAMS |
| New Construction | Yes |
| Property Type | Residential |
| HOA | No |
| Subdivision Name | NONE,RURAL |
| Garage Y/N | Yes |
| Water Access Y/N | No |
| Other Structures | Above Grade,Below Grade |
| Total Rooms | 10 |
| Full Baths | 2 |
| Status | ACTIVE |
| Directions | Use GPS. |
| City | FAIRFIELD |
| Senior Community Y/N | No |
| MLS Area | Carroll Valley Boro (14343) |
| Lot Size Units | Square Feet |
| Lot Size Square Feet | 22651.00 |
| Tax Assessed Value | 5800.0 |
| Tax Annual Amount | 118.0 |
| Home Warranty Y/N | No |
| Property Condition | Excellent |
| Structure Type | Detached |
| Condo/Coop Association fee Y/N | No |
| Bathrooms Count Main Level | 1.00 |
| Price Per Sq Ft Total AG | 300.62 |
| Acceptable Financing | Cash,FHA,VA,USDA |
| Additional Parcels Y/N | No |
| Construction Completed Y/N | No |
| Historic Y/N | No |
| Lease Considered Y/N | No |
| Vacation Rental Y/N | No |
| Total SQFT | 3060 |
| Standard Status | Active |
| Year Built Source | Estimated |
| Tax Lot | 0068 |
| Association Recreation Fee | No |
Interior Features
| Interior Amenities | Attic,Bathroom - Soaking Tub,Bathroom - Stall Shower,Breakfast Area,Combination Dining/Living,Dining Area,Family Room Off Kitchen,Floor Plan - Open,Kitchen - Gourmet,Pantry,Primary Bath(s),Recessed L |
|---|---|
| Heating Fuel | Electric |
| Basement | Full |
| Flooring | Luxury Vinyl Plank,Carpet |
| Hot Water | Electric |
| Basement (Y/N) | Yes |
| Heating Y/N | Yes |
| Window Features | Double Hung,Double Pane |
| Fireplace Y/N | No |
| Above Grade Finished Area | 1530 |
| Half Baths | 1 |
| Central Air Y/N | Yes |
| Total Bedrooms | 3 |
| Room Type | Living Room,Dining Room,Primary Bedroom,Bedroom 2,Bedroom 3,Kitchen,Laundry,Primary Bathroom |
| Below Grade Finished Area Unit Type | Square Feet |
| LivingAreaSource | Estimated |
| Laundry Type | Main Floor |
| Below Grade Unfin Area Units | Square Feet |
| Below Grade Unfin SQFT | 1530 |
| Below Grade Unfin SQFT Source | Estimated |
| Below Grade Finished Area Source | Assessor |
| Bedrooms Count All Upper Levels | 3 |
| Bedrooms Count Upper Level 1 | 3 |
| Bathrooms Half Main Level | 1 |
| Bathrooms Full Upper Level 1 | 2 |
| Bathrooms Full All Upper Levels | 2 |
| Bathrooms Count Upper Level 1 | 2.00 |
| Bathrooms Count All Upper Levels | 2 |
| Above Grade Finished Area Source | Estimated |
| Above Grade Finished Area Unit Type | Square Feet |
| Total Baths | 3 |
Exterior Features
| Exterior Amenities | Exterior Lighting |
|---|---|
| Pool | No Pool |
| Parking Features | Lighted Parking |
| Water Source | Well |
| Total Parking Spaces | 2 |
| Garage Features | Garage - Front Entry,Additional Storage Area,Garage Door Opener,Inside Access,Oversized |
| Type of Parking | Attached Garage |
| Land Use Code | 100 |
| Foundation Details | Concrete Perimeter |
| Spa | No |
| Water View Y/N | No |
| Lot Size Acres | 0.52 |
| Lot Size Source | Assessor |
| Waterfront Y/N | No |
| Horse Y/N | No |
| Land Assessed Value | 5800.00 |
| Navigable Water Y/N | No |
| Water Oriented Y/N | No |
| # of Attached Garage Spaces | 2 |
Room Details
| Room | Dimensions | Level | Flooring | Details |
|---|---|---|---|---|
| Bedroom 2 | Upper 1 | |||
| Bedroom 3 | Upper 1 | |||
| Dining Room | Main | |||
| Kitchen | Main | |||
| Laundry | Main | |||
| Living Room | Main | |||
| Primary Bathroom | Upper 1 | |||
| Primary Bedroom | Upper 1 | Walk-In Closet(s) |
Amenities
- Foreclosure
- Views
- Short Sale
- New Construction
- Adult 55+
- Lease To Own
- No HOA Fees
- Furnished
- Primary On Main
- Air Conditioning
- Seller Finance
- Green
- Fixer Upper
- Horse
- Golf
- Fireplace
- Deck
- Garage
- Basement
- Pool
Property vs Single Family Average in 17320
Price
Taxes
Year Built
Visits
 © BRIGHT, All Rights Reserved
