
Views
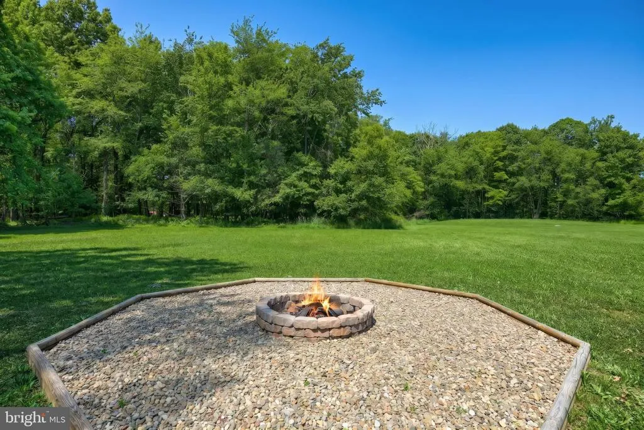
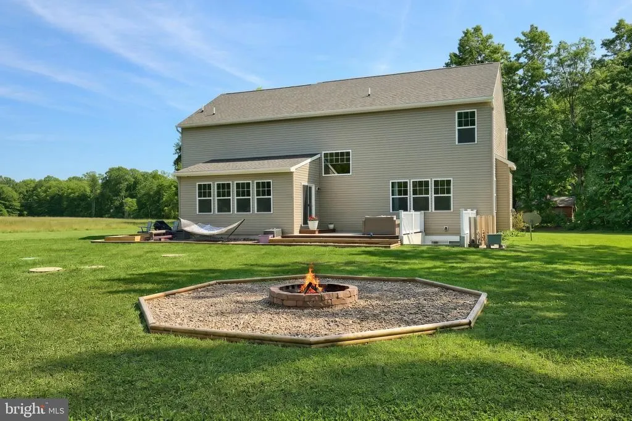
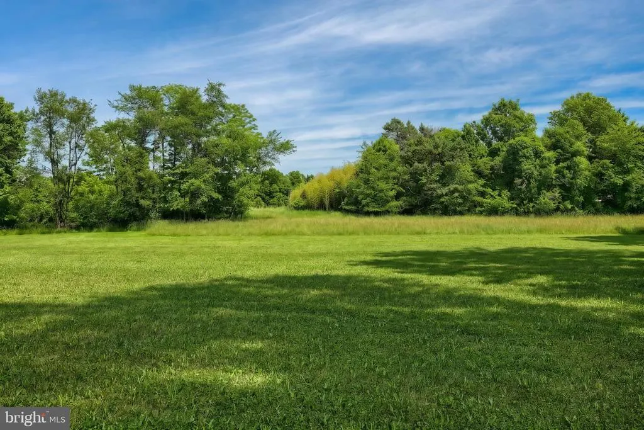
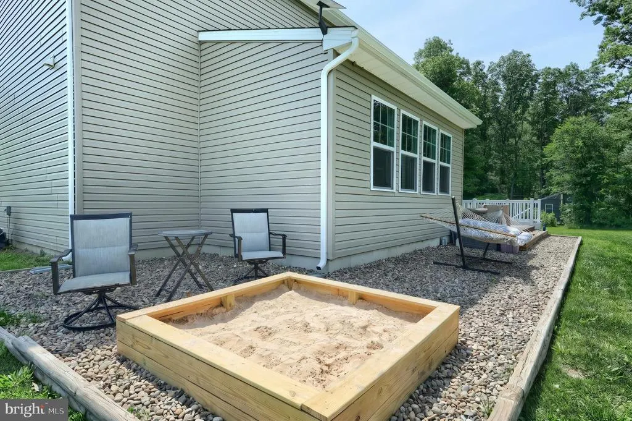
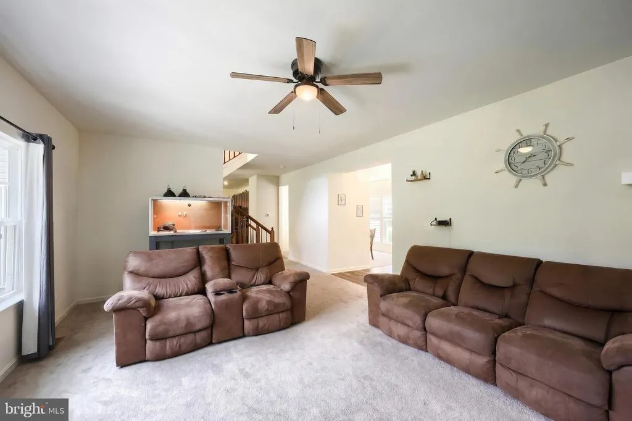
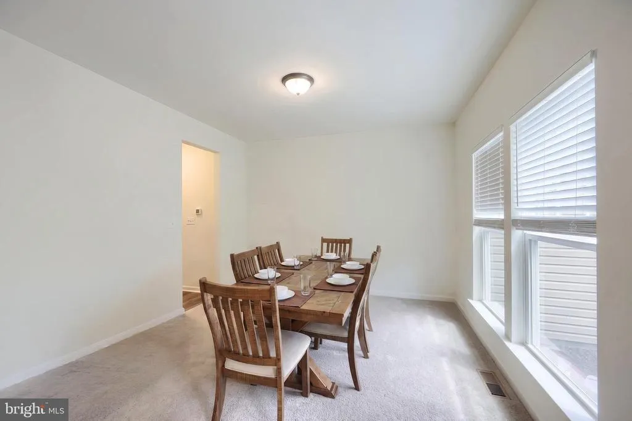
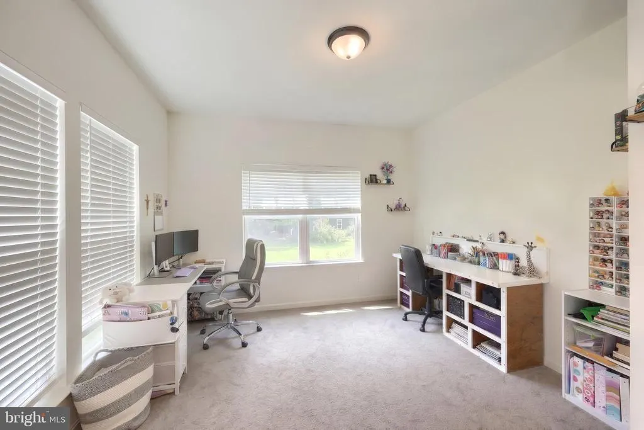
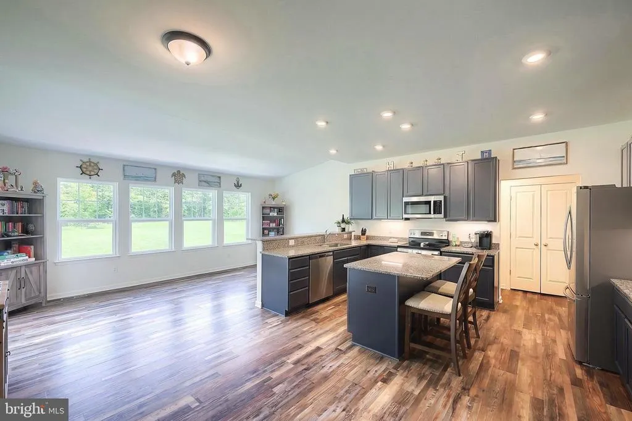
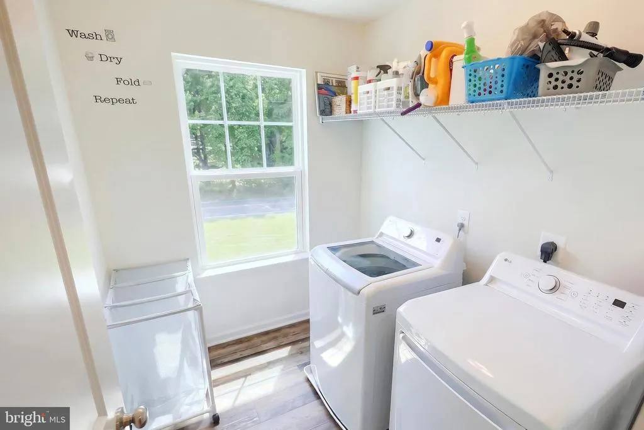
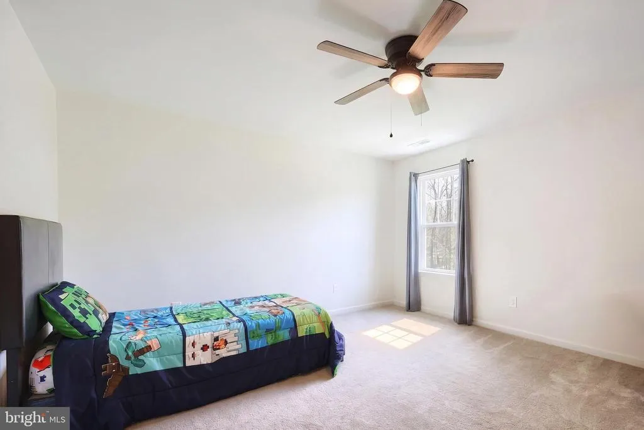
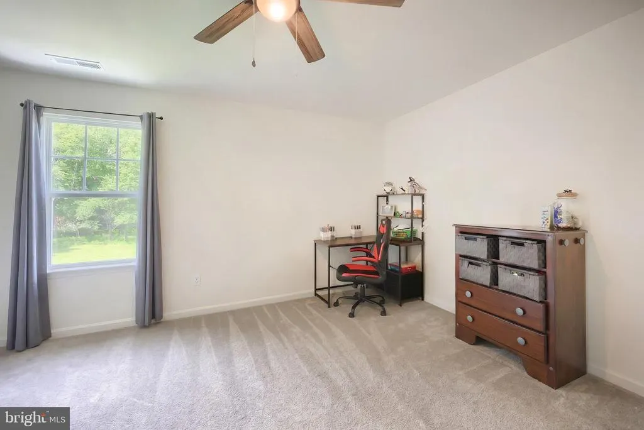
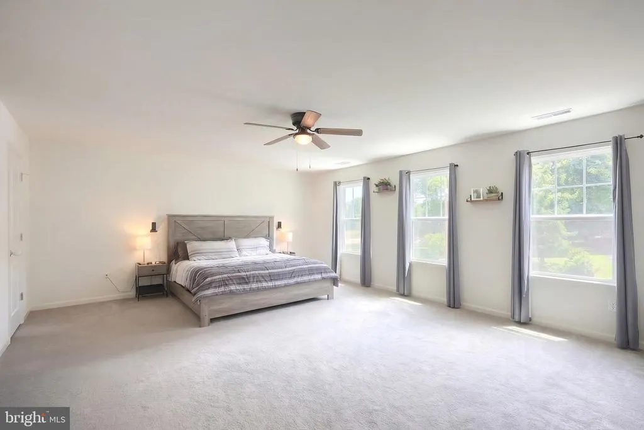
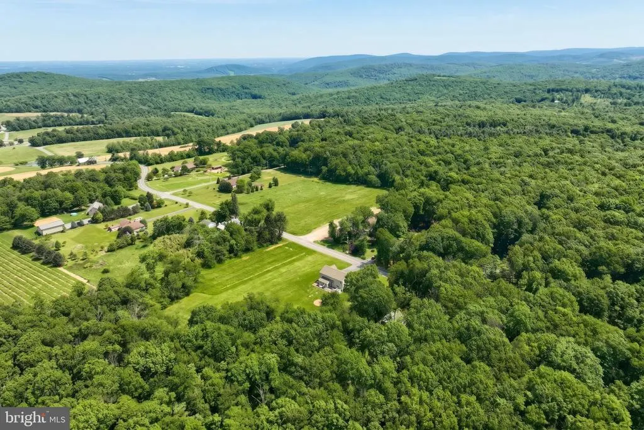
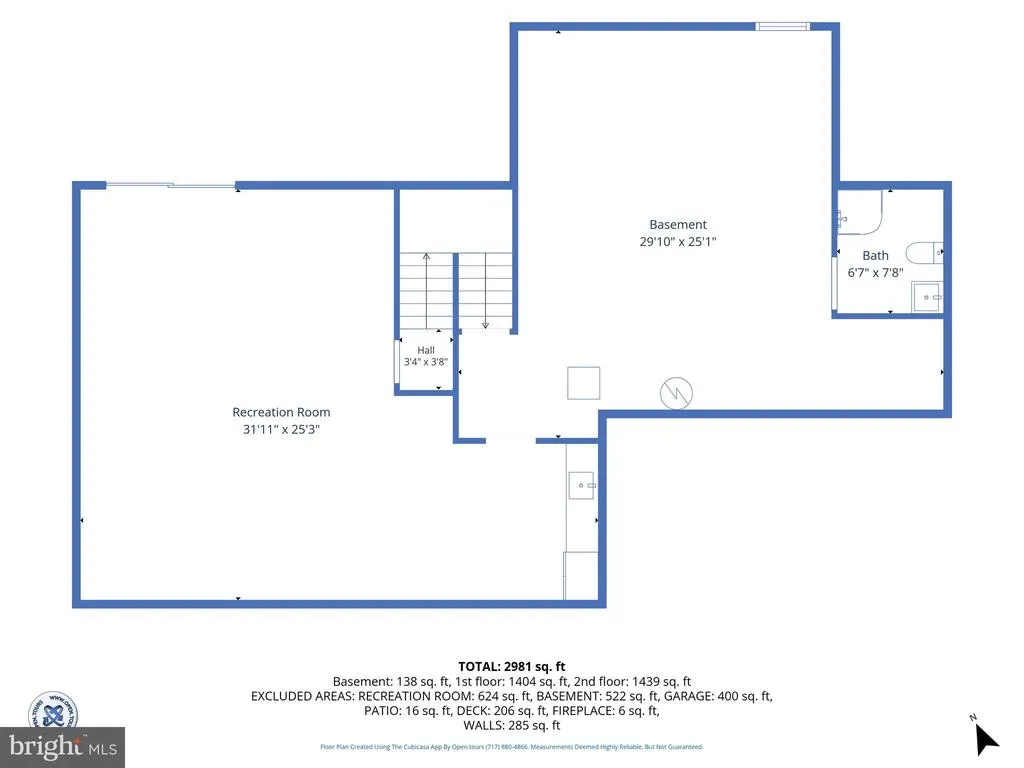
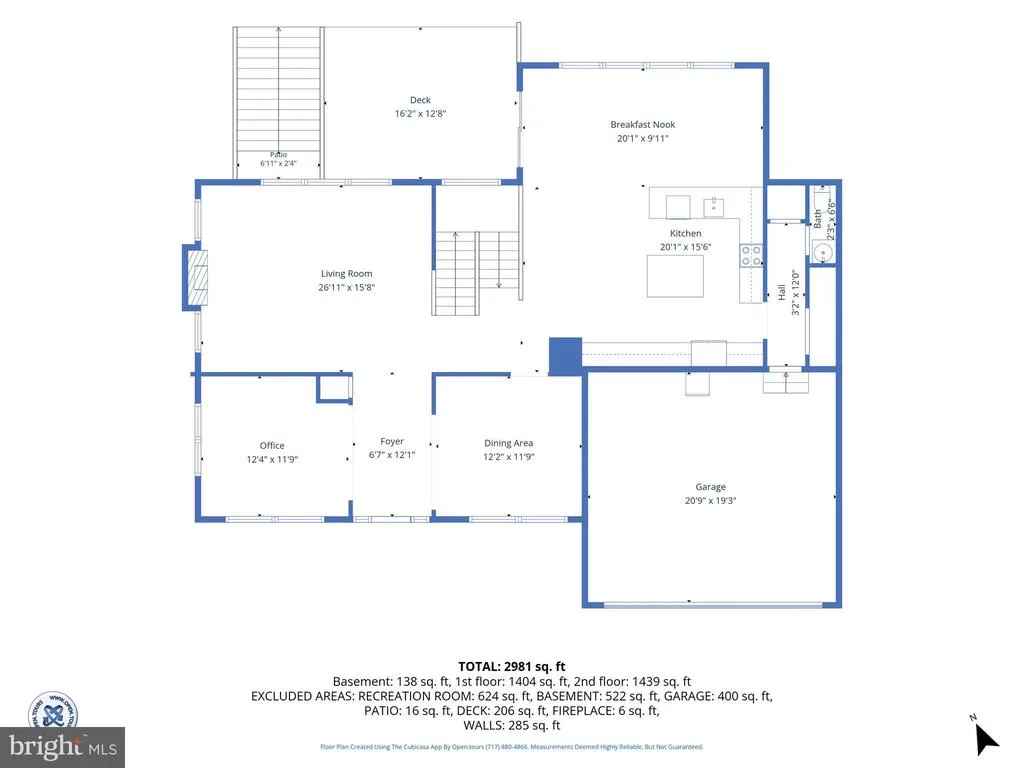
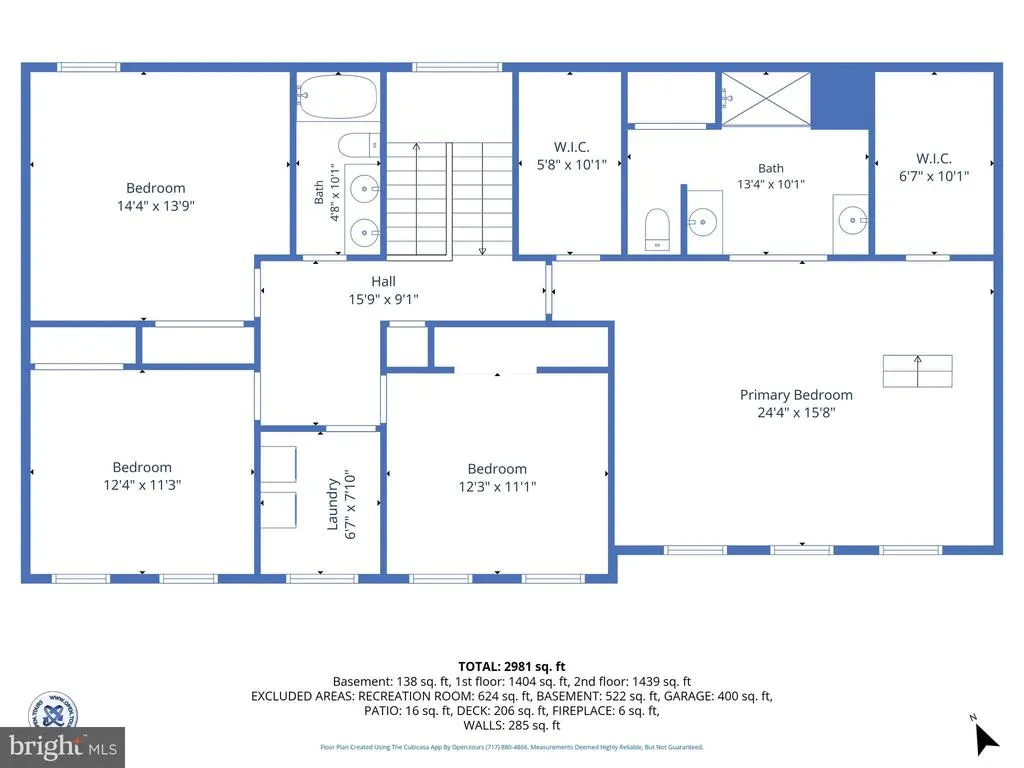
Address
2741 Cold Springs Road, Orrtanna, PA
Price
$ 619,000
Property Attributes
- MLS#PAAD2023770
- TypeSingle Family
- Listing Status ACTIVE
- CountyADAMS
- CityOrrtanna
- AreaHamiltonban Twp
- NeighborhoodHamiltonban Township
- Zip17353
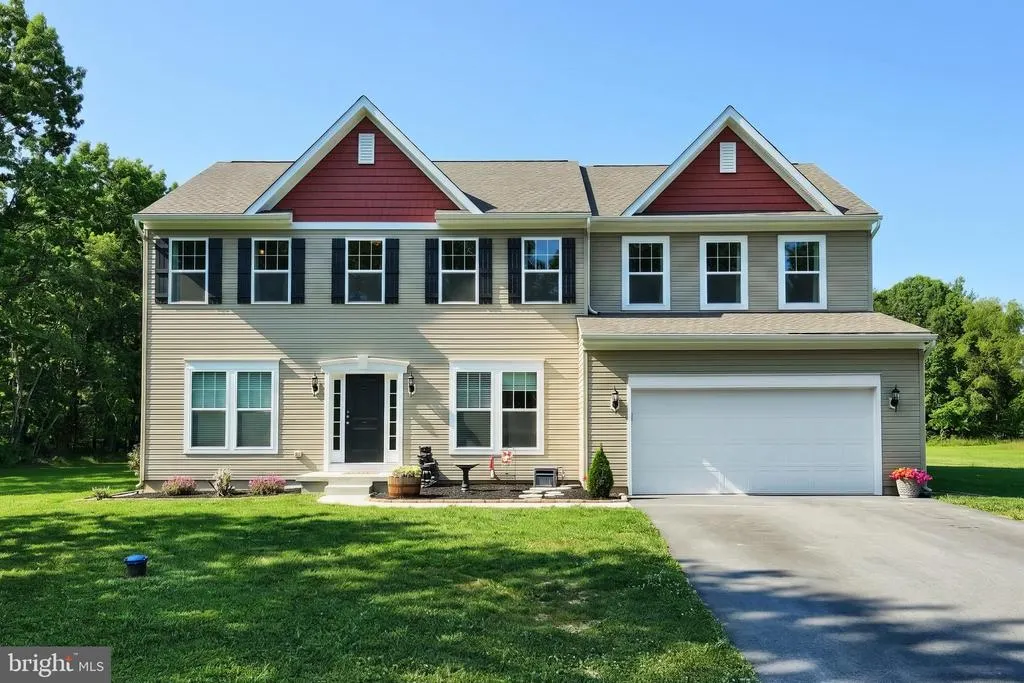
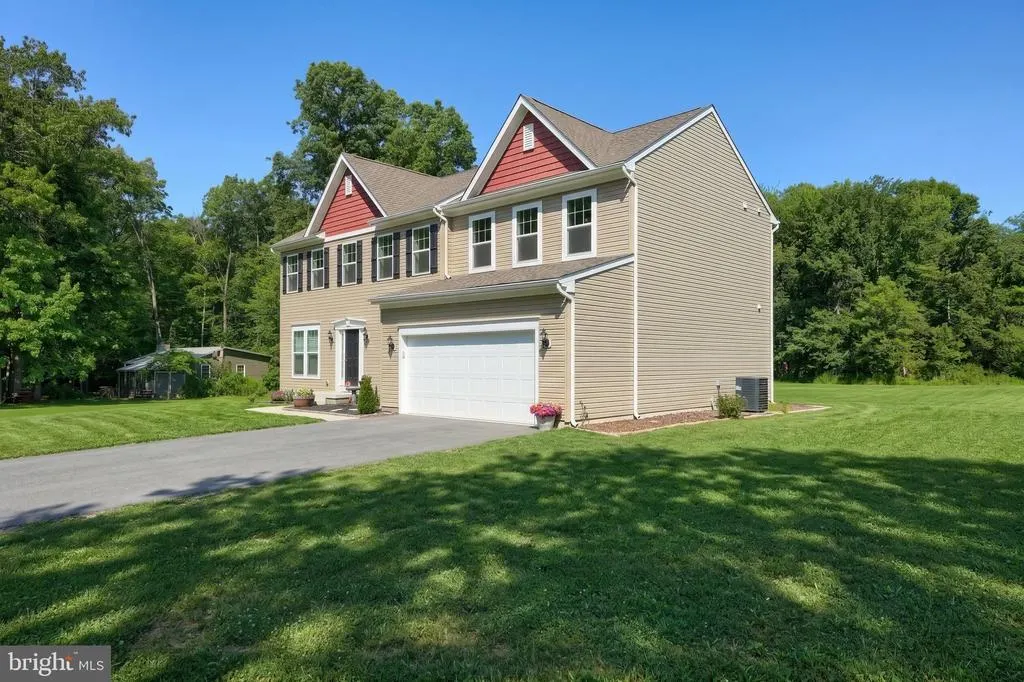
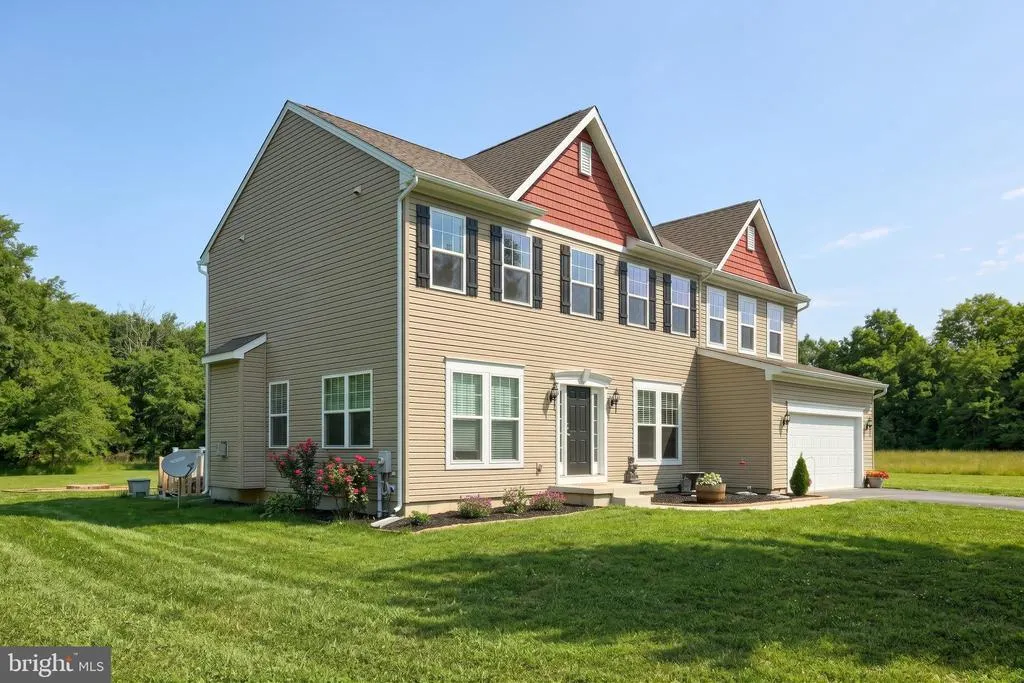
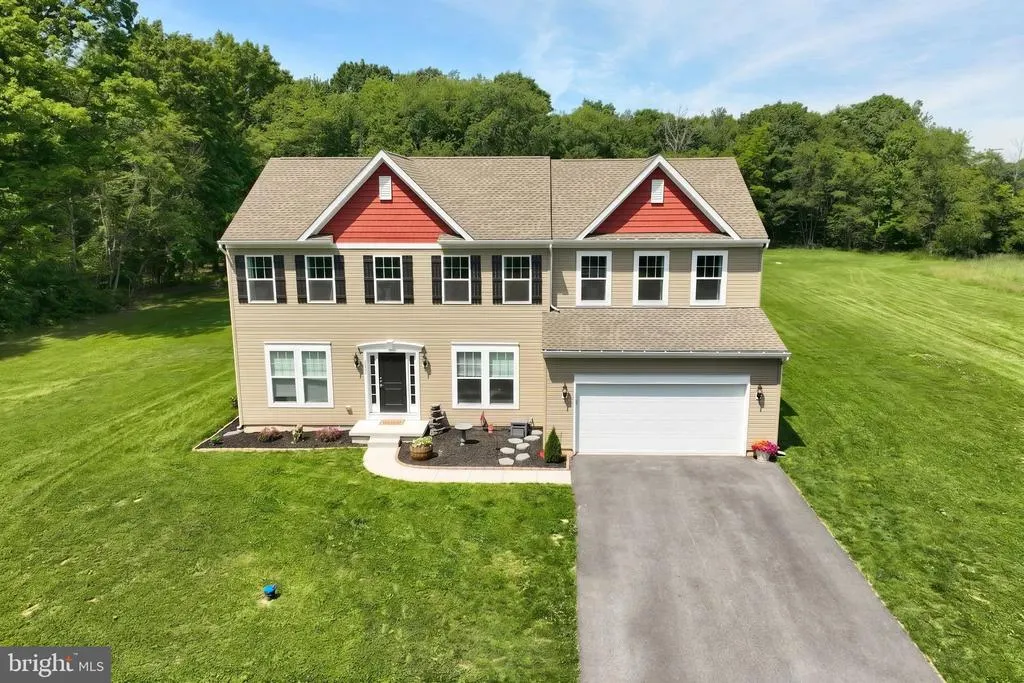
- StyleColonial
- Year Built2024
- Taxes$ 7744
- Price$ 619,000
- Bedrooms4
- Full Bathrooms3
- Half Bathrooms1
- Sqr Footage3416
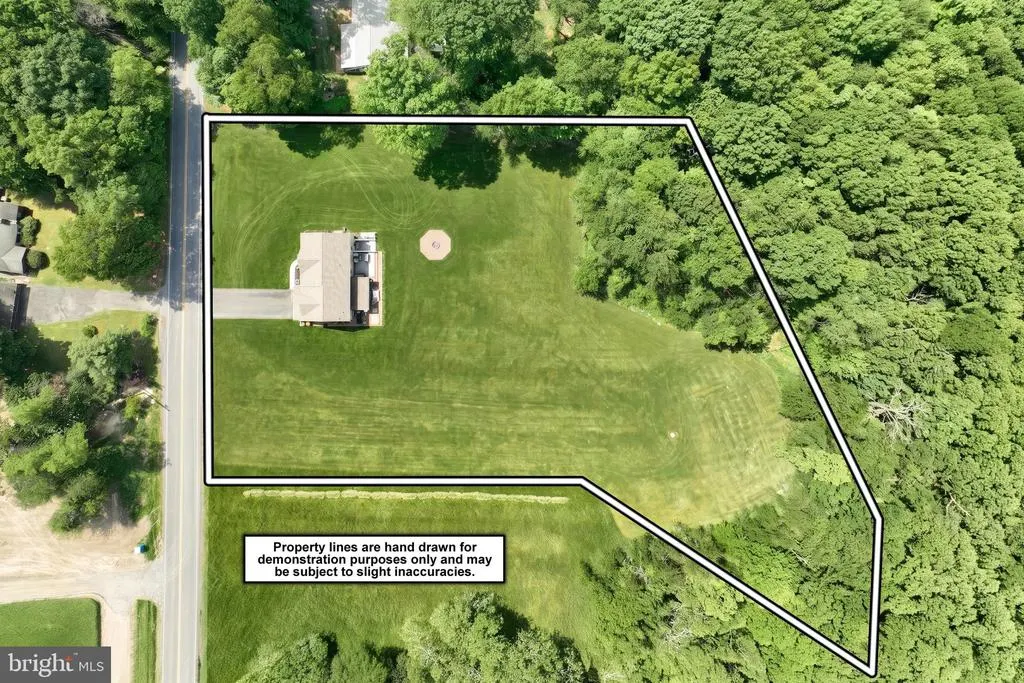
- Lot Size2.29 Acres
Data Source:
Bright MLS
Property Description
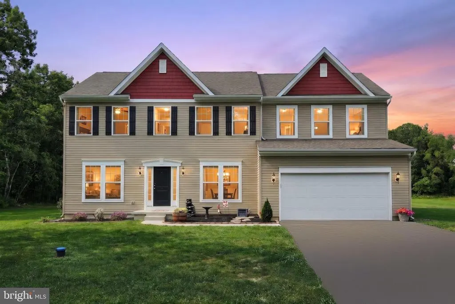
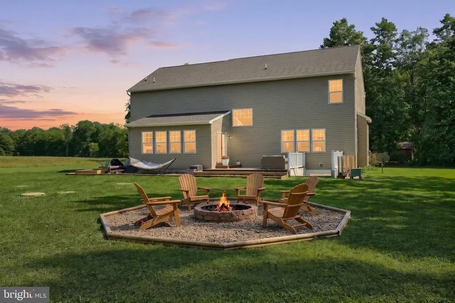
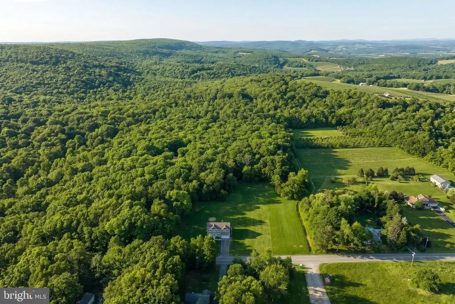
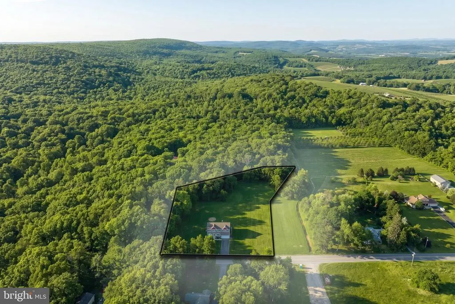
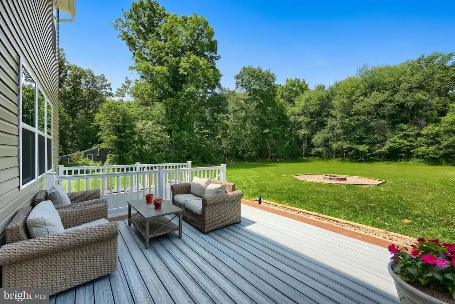
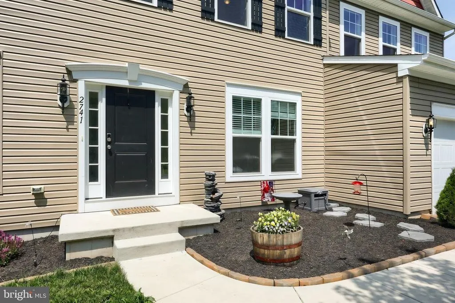
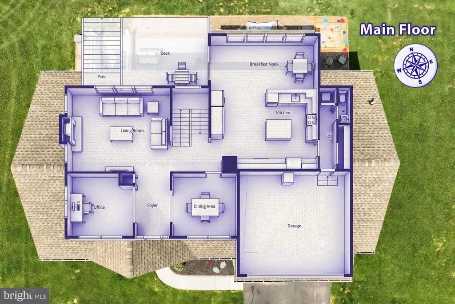
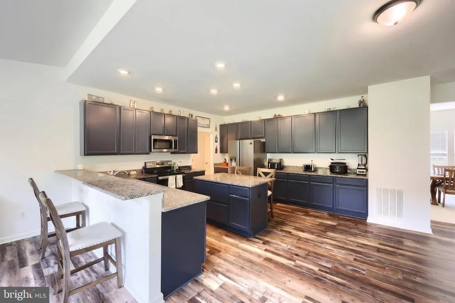
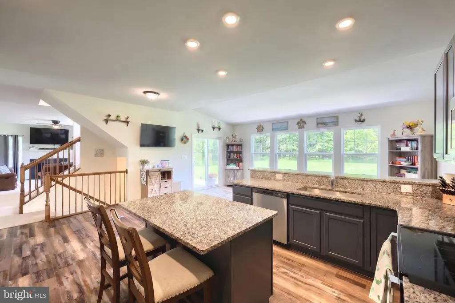
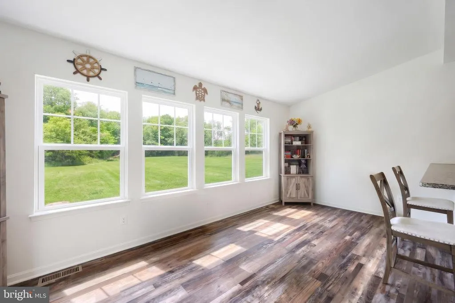
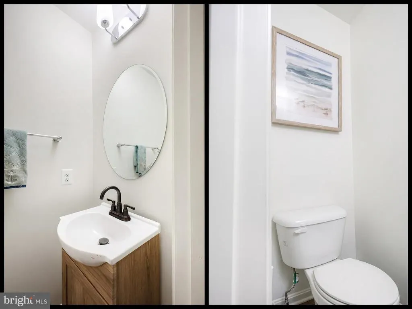
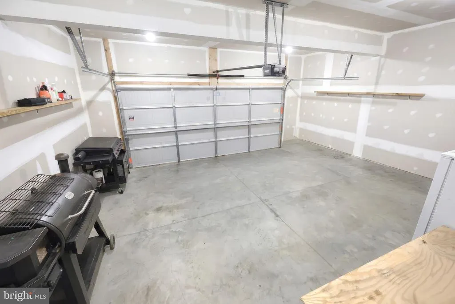
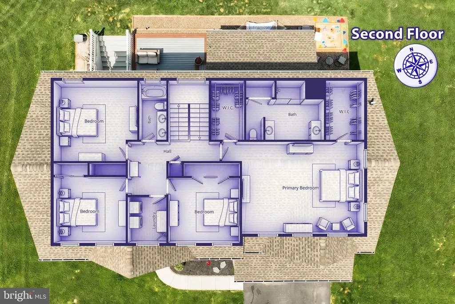
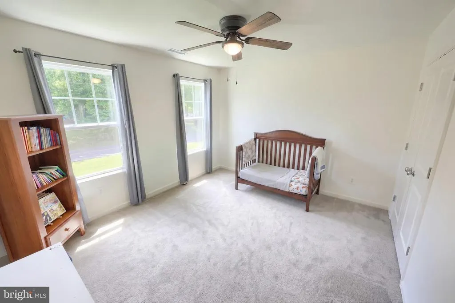
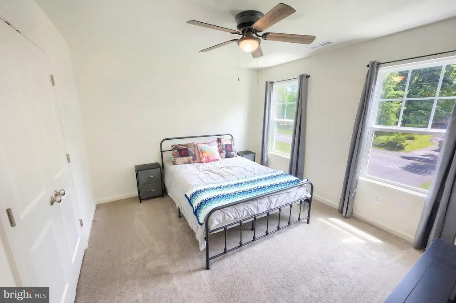
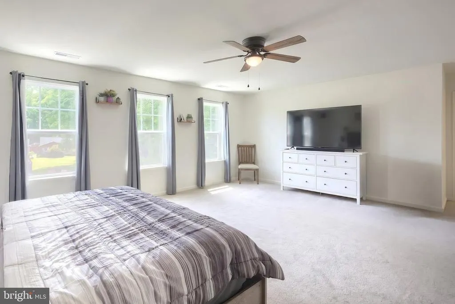
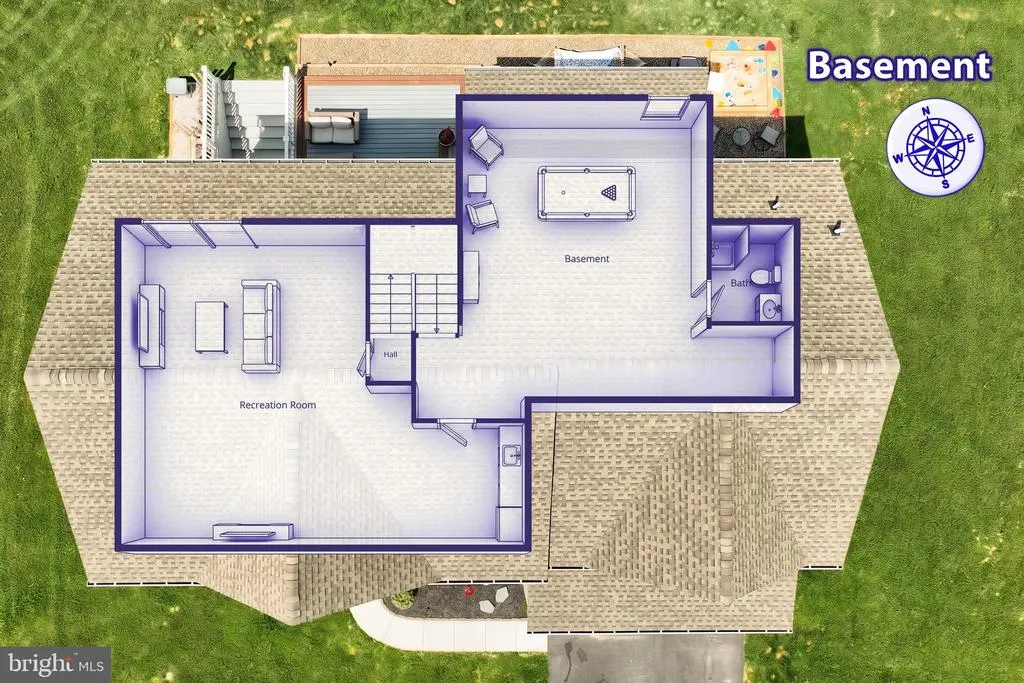
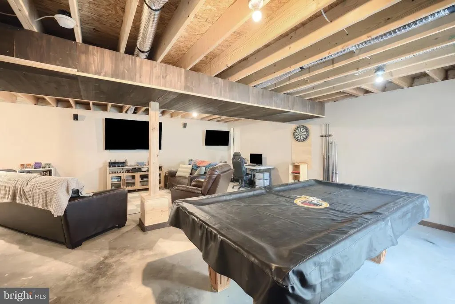
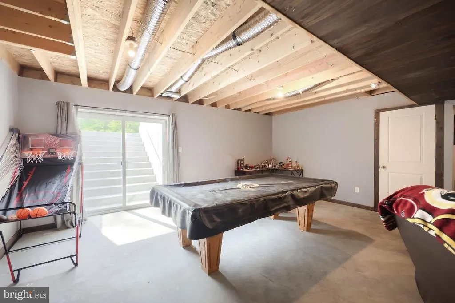
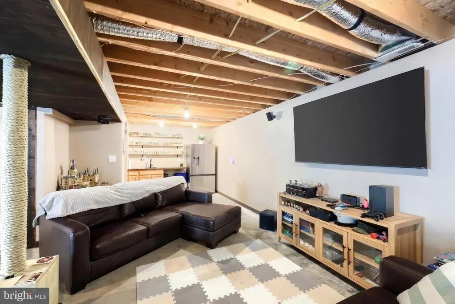
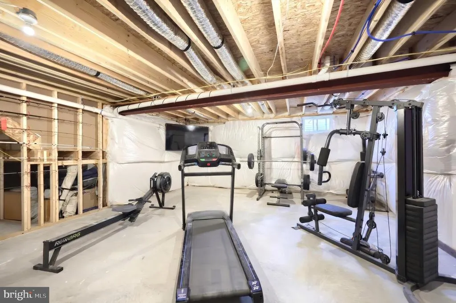
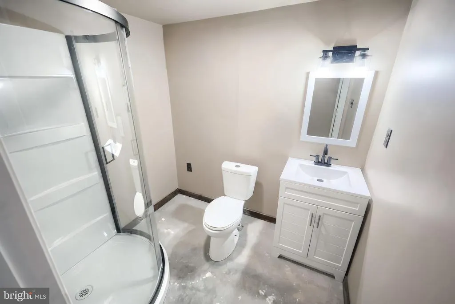
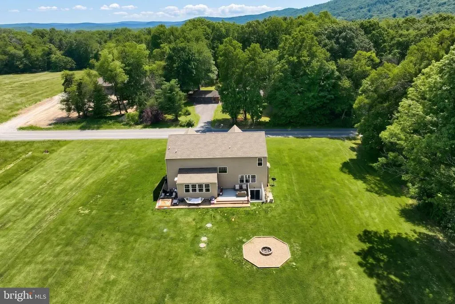
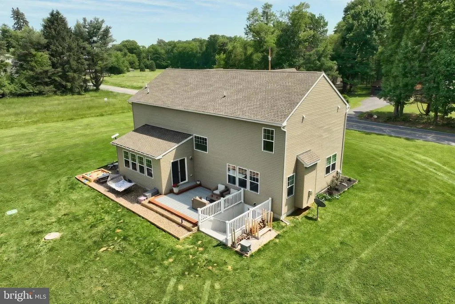
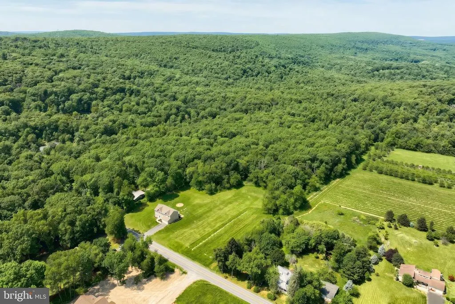
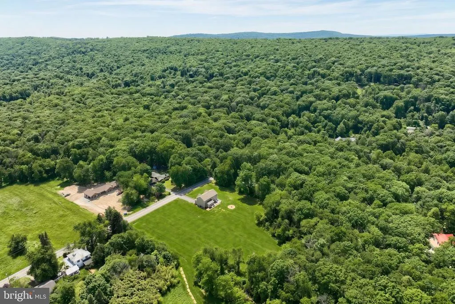
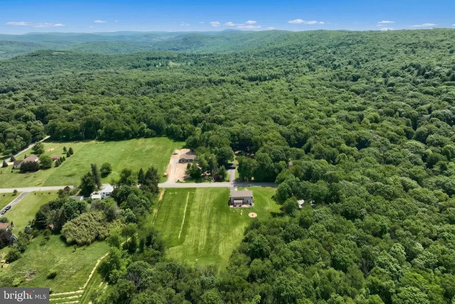
Nestled on 2.29 peaceful acres in a scenic rural setting, this stunning two-year-old Colonial offers the perfect blend of modern comfort and timeless style. Featuring 4 bedrooms and 3.5 baths, this move-in-ready home boasts 9-foot ceilings throughout the first floor, a home office, and a beautifully appointed kitchen with granite countertops and a large breakfast room filled with natural light. The finished lower level includes a spacious rec room, wet bar, and full bath, providing excellent space for entertaining or guests. An oversized two-car garage offers additional storage and convenience. Enjoy the privacy of country living in a like-new home with room to relax, work, and entertain.
| Price History | |
|---|---|
| 6/8/2026 | Listed $629,000 |
| 6/22/2026 | 1$628,500 |
| 7/23/2026 | 2$619,000 |
General Features
| Living Area | 3416 |
|---|---|
| Sewer | Mound System |
| Heating | Forced Air |
| Cooling | Central A/C |
| Possession | Settlement |
| Roof | Shingle |
| Appliances | Stove,Built-In Microwave,Dishwasher,Disposal |
| Zoning | RURAL RESIDENTIAL |
| Garage Spaces | 2.00 |
| Patio/Porch Features | Deck(s) |
| Architectural Style | Colonial |
| Security Features | Smoke Detector |
| Construction Materials | Vinyl Siding,Stick Built |
| School District | FAIRFIELD AREA |
| Exclusions | Refrigerator,pool table cover,washer,dryer |
| Year Built | 2024 |
| Electric | 200+ Amp Service |
| View | Mountain |
| Levels | 2 |
| Tax Year | 2025 |
| Ownership | Fee Simple |
| Cool Fuel | Electric |
| Accessibility | None |
| County | ADAMS |
| New Construction | No |
| Property Type | Residential |
| HOA | No |
| Subdivision Name | HAMILTONBAN TOWNSHIP |
| Garage Y/N | Yes |
| Water Access Y/N | No |
| Other Structures | Above Grade,Below Grade |
| Full Baths | 3 |
| Status | ACTIVE |
| Directions | From Gettysburg: W. Middle Street (PA-116). Right onto Bullfrog Rd. Right onto Carroll's Tract Rd. Left onto Cold Springs Rd. To home on the Right. |
| City | ORRTANNA |
| Disclosures | Prop Disclosure |
| Senior Community Y/N | No |
| MLS Area | Hamiltonban Twp (14318) |
| Lot Size Units | Square Feet |
| Lot Size Square Feet | 99752.00 |
| Tax Assessed Value | 400000.0 |
| Tax Annual Amount | 7744.0 |
| Property Condition | Good |
| Structure Type | Detached |
| Condo/Coop Association fee Y/N | No |
| Bathrooms Count Main Level | 1.00 |
| Price Per Sq Ft Total AG | 212.28 |
| Acceptable Financing | Cash,Conventional,VA |
| Vacation Rental Y/N | No |
| Total SQFT | 4342 |
| Standard Status | Active |
| Year Built Source | Assessor |
| Tax Lot | 0085 |
Interior Features
| Interior Amenities | Breakfast Area,Carpet,Ceiling Fan(s),Family Room Off Kitchen,Formal/Separate Dining Room,Kitchen - Eat-In,Kitchen - Island,Recessed Lighting,Upgraded Countertops,Walk-in Closet(s),Window Treatments |
|---|---|
| Heating Fuel | Propane - Leased |
| Basement | Full,Partially Finished,Poured Concrete,Sump Pump,Walkout Level |
| Flooring | Carpet,Laminated |
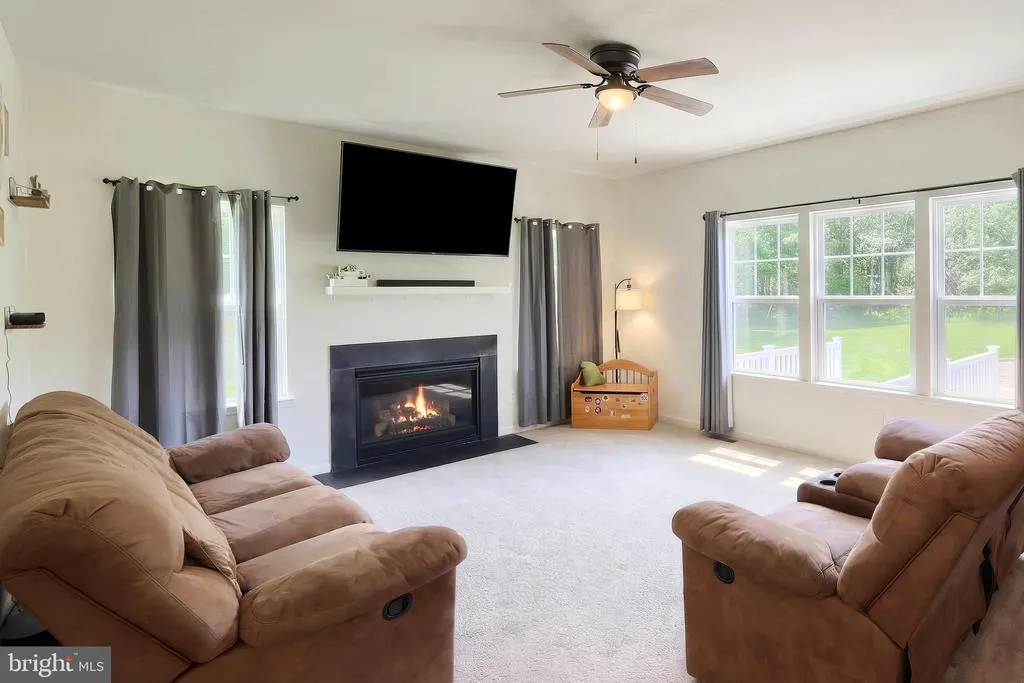
| Total Fireplaces | 1 |
| Fireplace Features | Gas/Propane |
| Hot Water | Electric |
| Basement (Y/N) | Yes |
| Heating Y/N | Yes |
| Window Features | Energy Efficient |
| Fireplace Y/N | Yes |
| Above Grade Finished Area | 2916 |
| Half Baths | 1 |
| Central Air Y/N | Yes |
| Total Bedrooms | 4 |
| Below Grade Finished Area | 500 |
| Room Type | Living Room,Dining Room,Primary Bedroom,Bedroom 2,Bedroom 3,Bedroom 4,Kitchen,Family Room,Foyer,Laundry,Office,Primary Bathroom,Full Bath,Half Bath |
| Below Grade Finished Area Unit Type | Square Feet |
| LivingAreaSource | Estimated |
| Laundry Type | Upper Floor |
| Below Grade Unfin Area Units | Square Feet |
| Below Grade Unfin SQFT | 926 |
| Below Grade Unfin SQFT Source | Estimated |
| Below Grade Finished Area Source | Estimated |
| Bedrooms Count All Upper Levels | 4 |
| Bedrooms Count Upper Level 1 | 4 |
| Bathrooms Half Main Level | 1 |
| Bathrooms Full Upper Level 1 | 2 |
| Bathrooms Full Lower Level 1 | 1 |
| Bathrooms Full All Upper Levels | 2 |
| Bathrooms Full All Lower Levels | 1 |
| Bathrooms Count Upper Level 1 | 2.00 |
| Bathrooms Count Lower Level 1 | 1.00 |
| Bathrooms Count All Upper Levels | 2 |
| Bathrooms Count All Lower Levels | 1 |
| Above Grade Finished Area Source | Assessor |
| Above Grade Finished Area Unit Type | Square Feet |
| Total Baths | 4 |
Exterior Features
| Pool | No Pool |
|---|---|
| Parking Features | Paved Driveway |
| Lot Features | Level,Partly Wooded,Rural |
| Water Source | Well |
| Inclusions | Stove,dishwasher,curtains & blinds,garage door opener,TV mounts,microwave,5 ceiling fans,water softener,pool table |
| Total Parking Spaces | 4 |
| Garage Features | Garage Door Opener,Garage - Front Entry |
| Type of Parking | Attached Garage,Driveway |
| Land Use Code | 101 |
| Foundation Details | Passive Radon Mitigation |
| Water View Y/N | No |
| Lot Dimensions | 0.00 x 0.00 |
| Lot Size Acres | 2.29 |
| Lot Size Source | Assessor |
| Waterfront Y/N | No |
| Door Features | Sliding Glass |
| Land Assessed Value | 73400.00 |
| Navigable Water Y/N | No |
| Water Oriented Y/N | No |
| # of Attached Garage Spaces | 2 |
| LotDimensionsSource | Assessor |
Room Details
| Room | Dimensions | Level | Flooring | Details |
|---|---|---|---|---|
| Bedroom 2 | Upper 1 | Ceiling Fan(s),Flooring - Carpet | ||
| Bedroom 3 | Upper 1 | Ceiling Fan(s),Flooring - Carpet | ||
| Bedroom 4 | Upper 1 | Ceiling Fan(s),Flooring - Carpet | ||
| Dining Room | Main | Flooring - Carpet | ||
| Family Room | Lower 1 | |||
| Foyer | Main | Flooring - Laminate Plank | ||
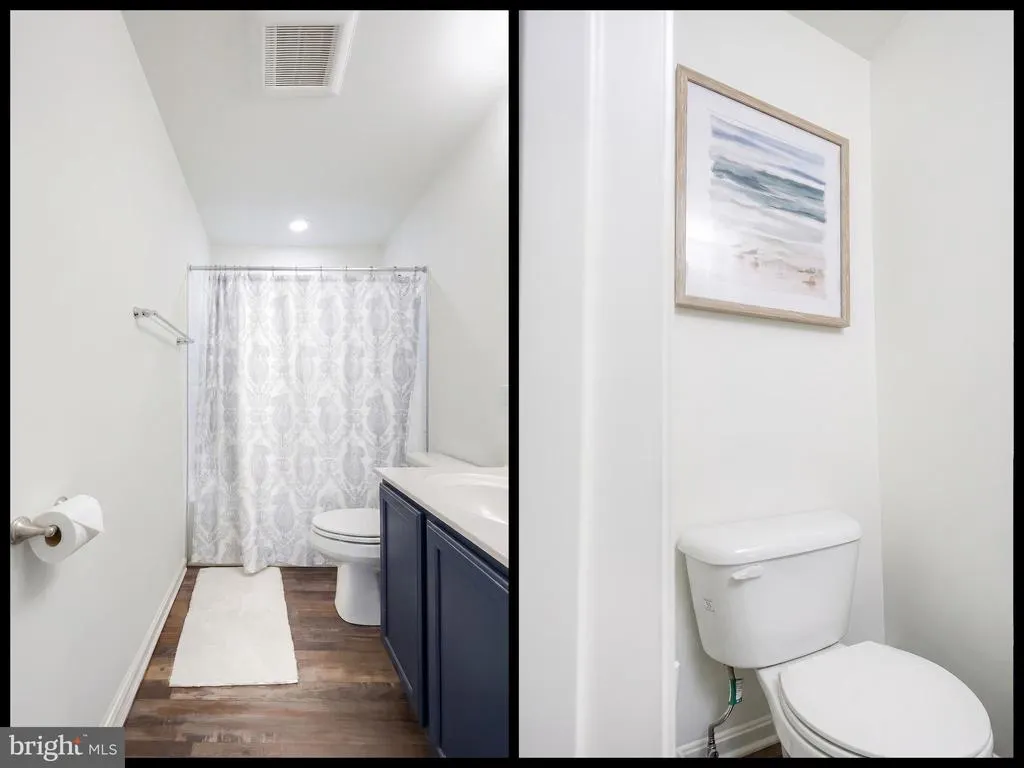
| Full Bath | Lower 1 | |||
| Half Bath | Main | |||
| Kitchen | Main | Island,Pantry,Flooring - Laminate Plank,Breakfast Room | ||
| Laundry | Upper 1 | Flooring - Laminated | ||
| Living Room | Main | Fireplace - Gas,Ceiling Fan(s),Flooring - Carpet | ||
| Office | Main | Flooring - Carpet | ||
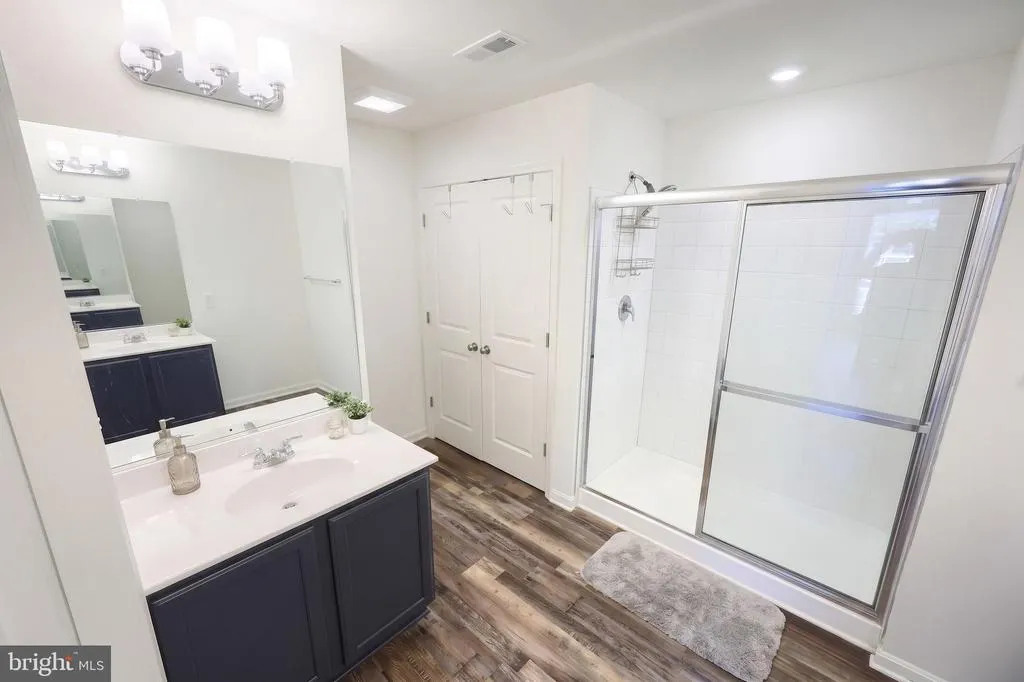
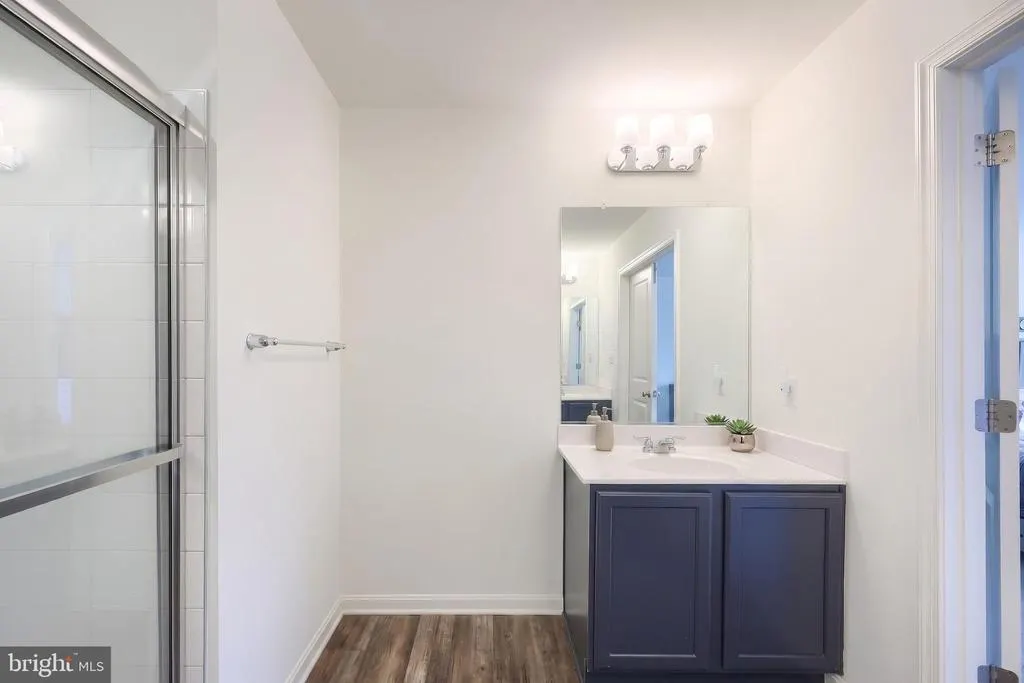
| Primary Bathroom | Upper 1 | |||
| Primary Bedroom | Upper 1 | Attached Bathroom,Walk-In Closet(s),Ceiling Fan(s),Flooring - Carpet |
Amenities
- Foreclosure
- Views
- Short Sale
- New Construction
- Adult 55+
- Lease To Own
- No HOA Fees
- Furnished
- Primary On Main
- Air Conditioning
- Seller Finance
- Green
- Fixer Upper
- Horse
- Golf
- Fireplace
- Deck
- Garage
- Basement
- Pool
Property vs Single Family Average in 17353
Price
Taxes
Year Built
Visits
 © BRIGHT, All Rights Reserved
