
Primary on Main
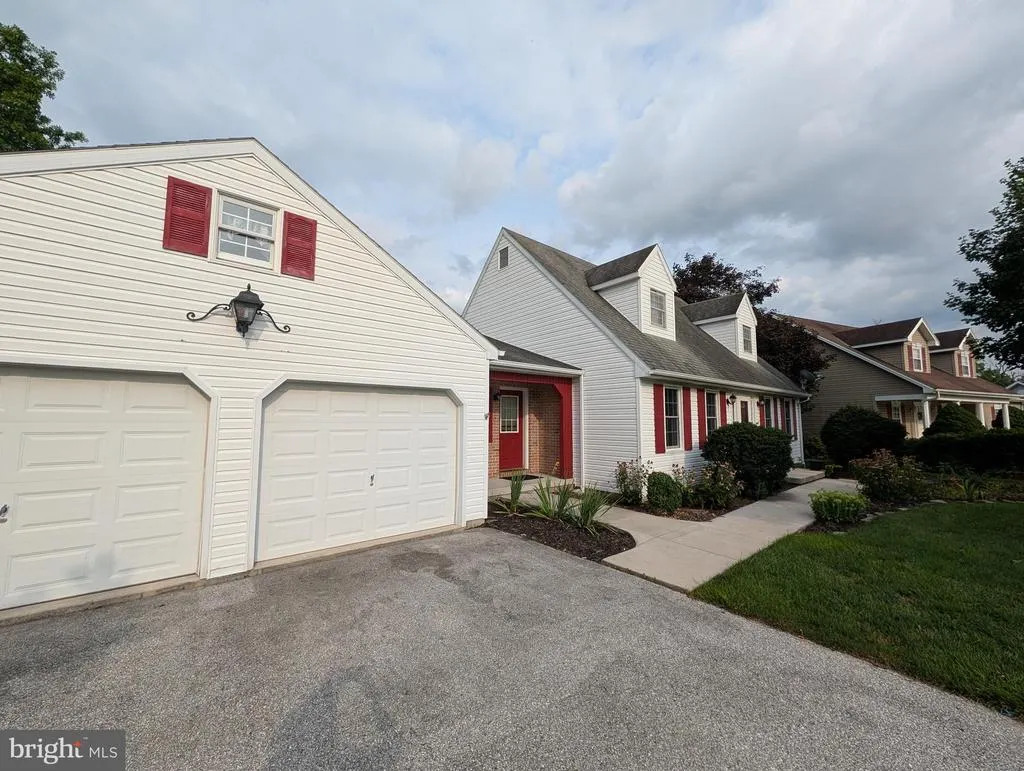
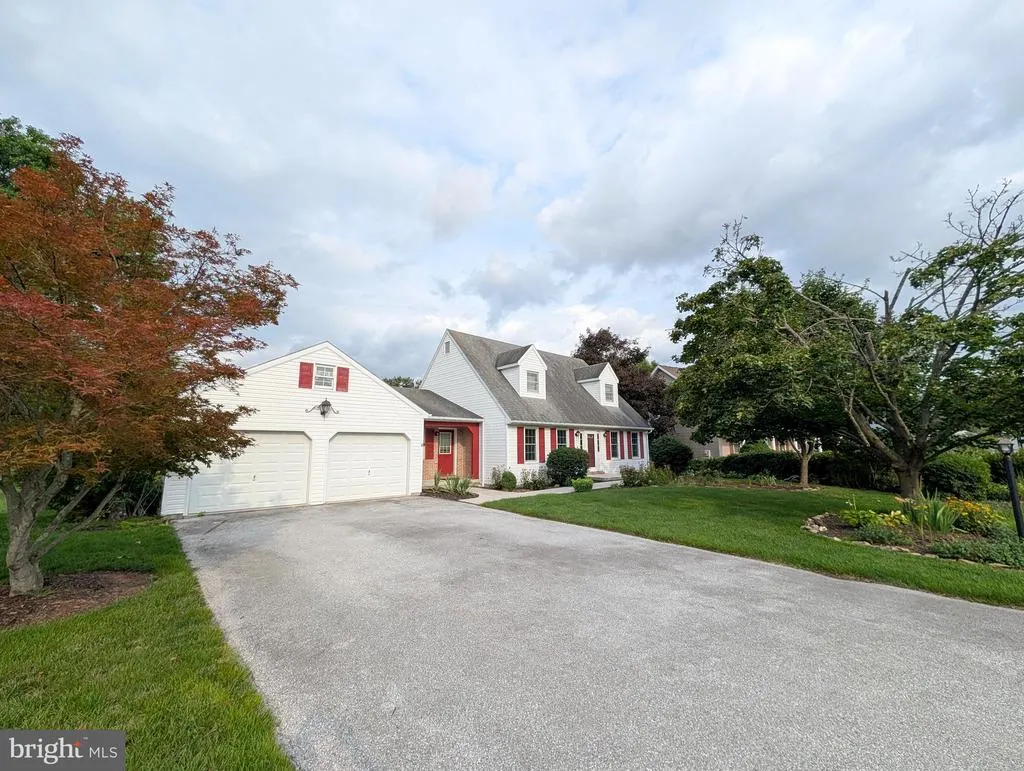
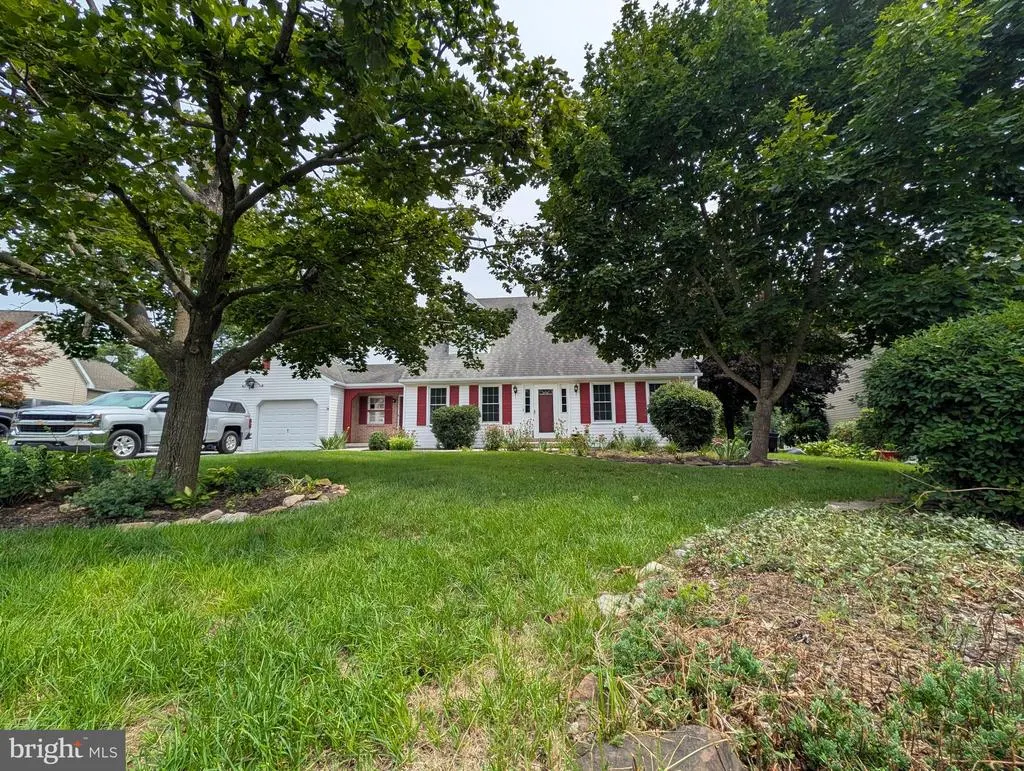
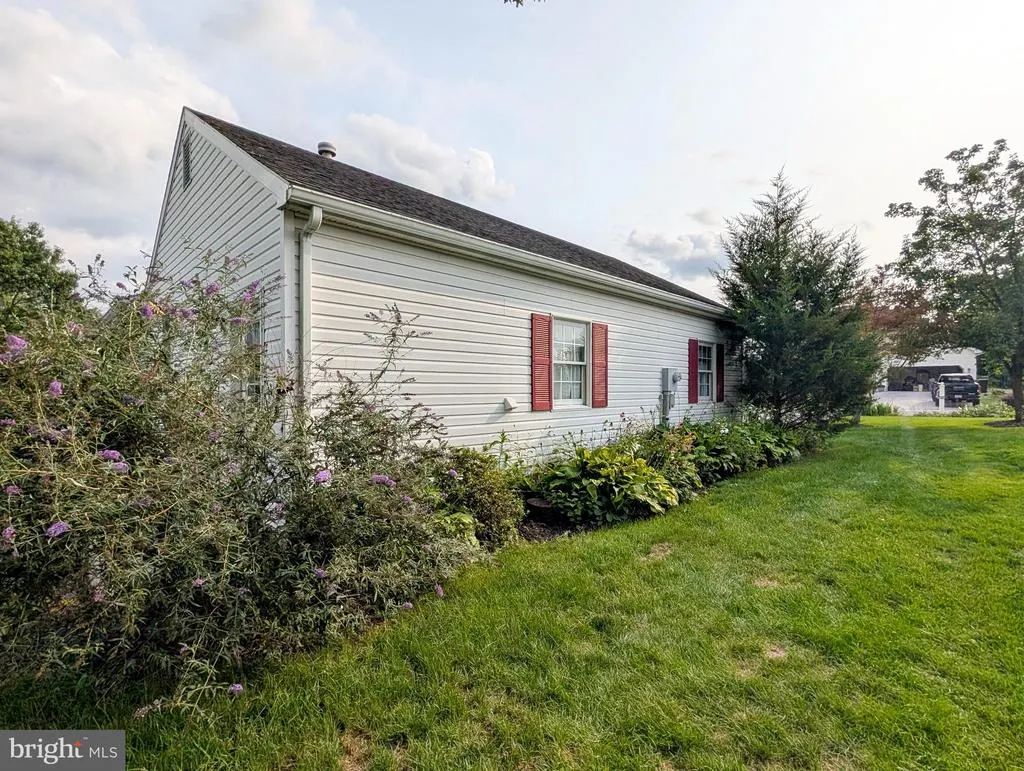
Address
251 Friendship Lane, Gettysburg, PA
Price
$ 399,500
Property Attributes
- MLS#PAAD2024294
- TypeSingle Family
- Listing Status ACTIVE
- CountyADAMS
- CityGettysburg
- AreaCumberland Twp
- NeighborhoodTwin Lakes
- Zip17325
- StyleCape Cod
- Year Built1995
- Taxes$ 4976
- Price$ 399,500
- Bedrooms3
- Full Bathrooms2
- Half Bathrooms1
- Sqr Footage2100
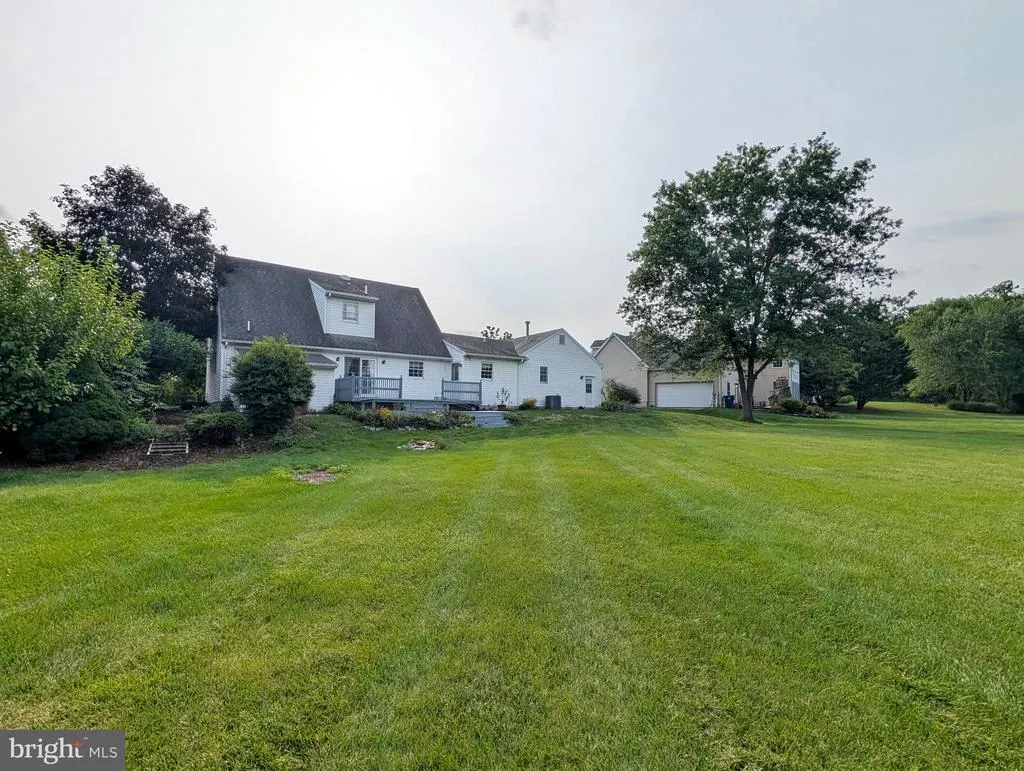
- Lot Size1.2 Acres
Data Source:
Bright MLS
Property Description
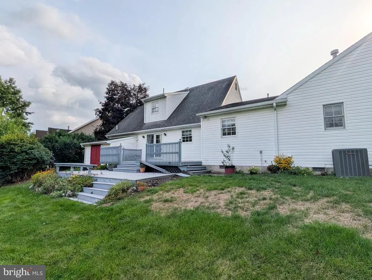
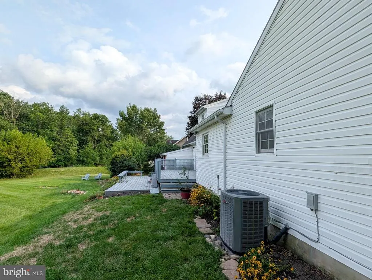
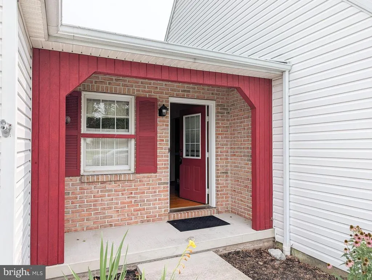
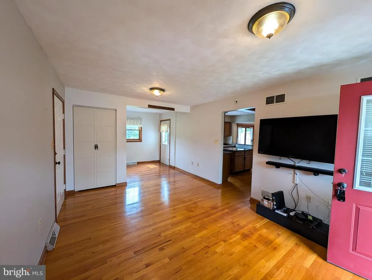
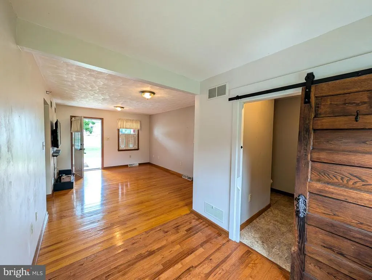
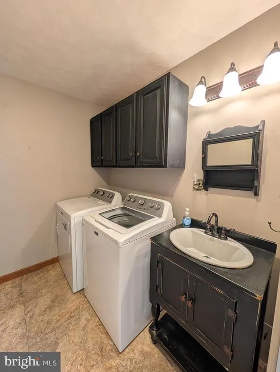
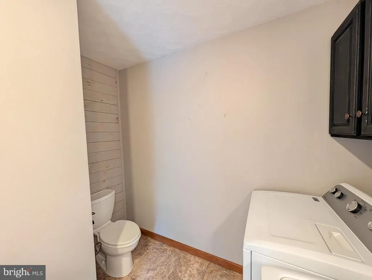
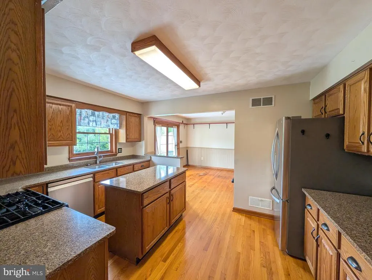
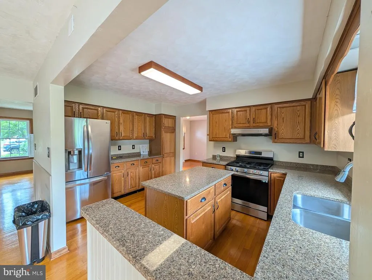
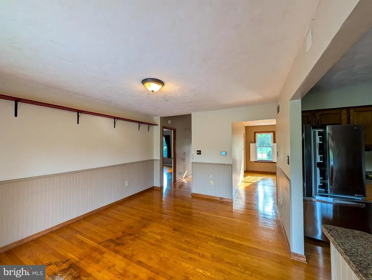
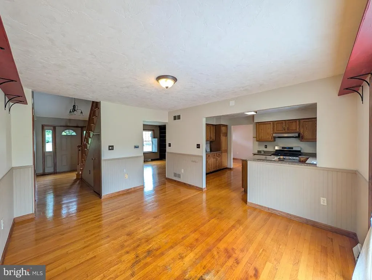
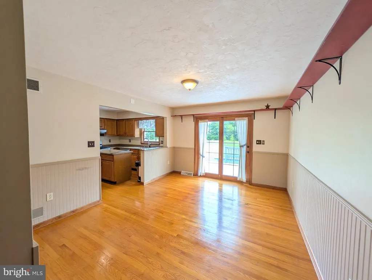
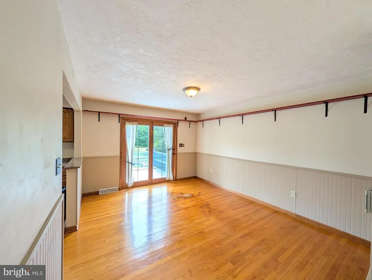
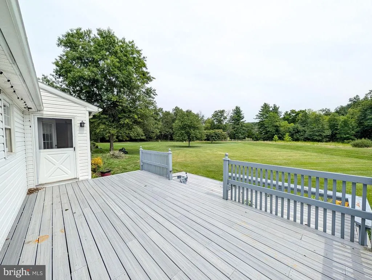
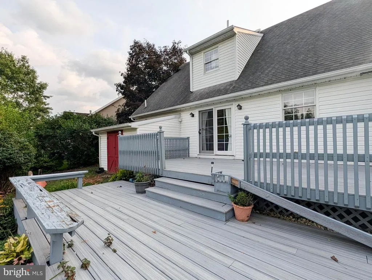
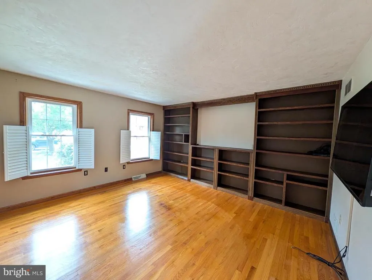
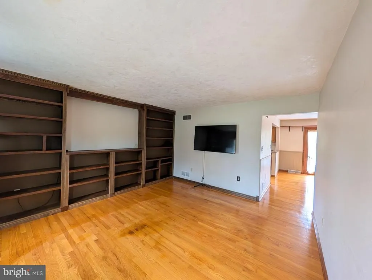
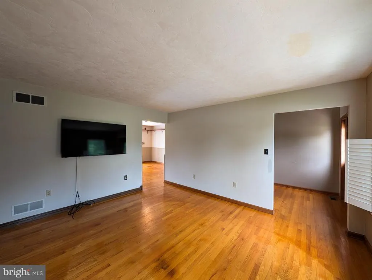
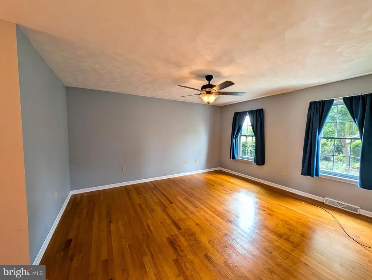
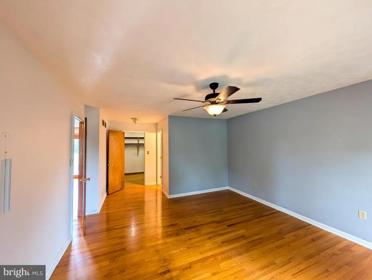
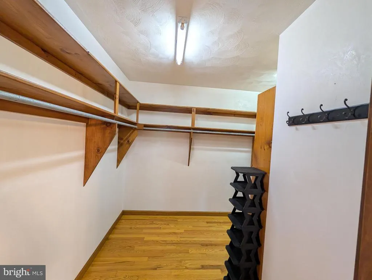
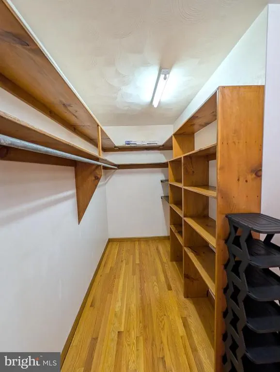
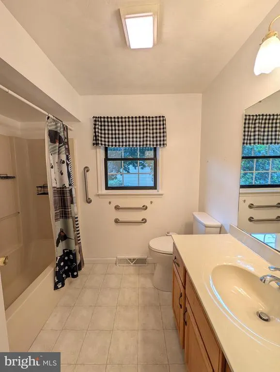
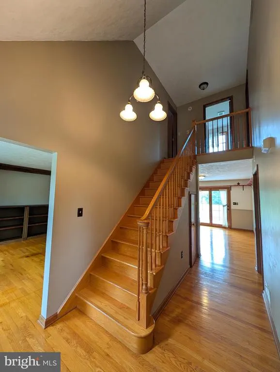
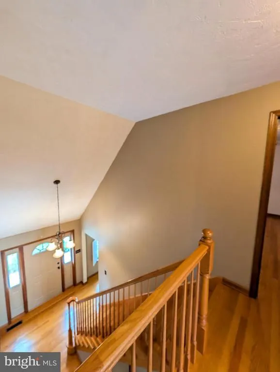
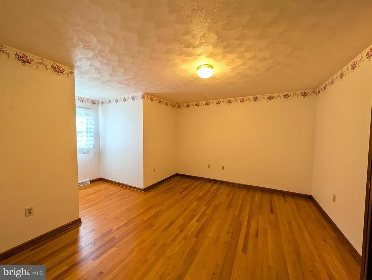
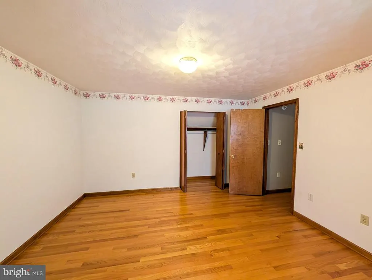
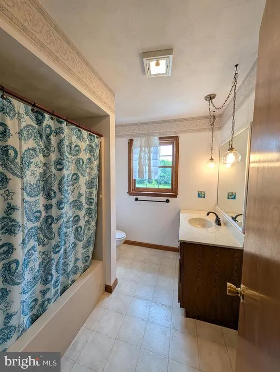
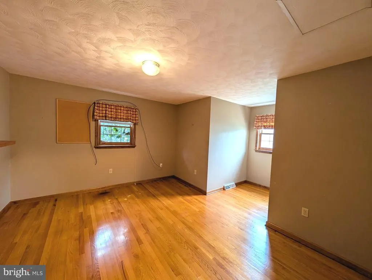
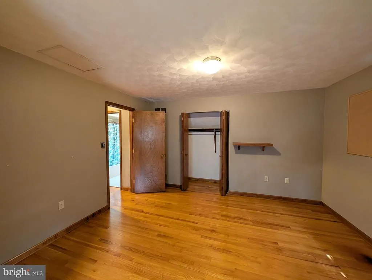
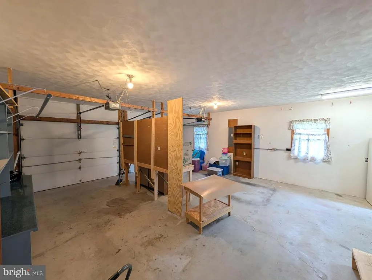
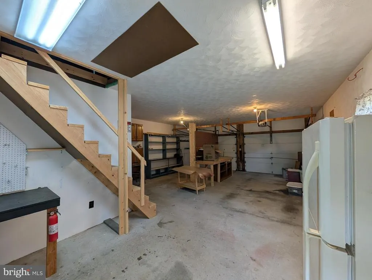
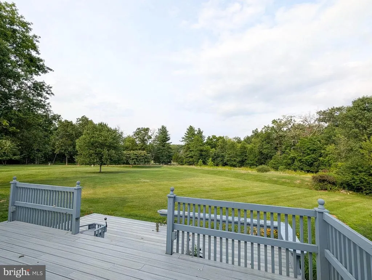
3 Bedroom, 2.5 Bath Cape Cod style home in Twin Lakes West - nice private backyard, 1st floor primary suite, spacious living areas and a den/home office with its own entrance. Wood floors throughout, main floor laundry and walk out to back deck in a desirable neighborhood just west of Gettysburg Borough and close to Reynolds Ave or Confederate Ave for battelfield walks. Ready for you to move in!
| Price History | |
|---|---|
| 8/12/2026 | Listed $399,500 |
General Features
| Living Area | 2100 |
|---|---|
| Sewer | Public Sewer |
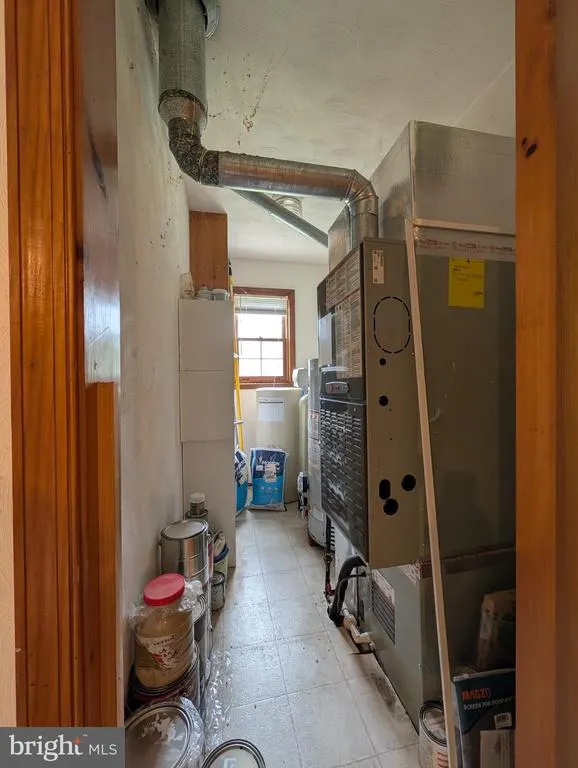
| Heating | Forced Air |
| Cooling | Central A/C |
| Possession | Settlement |
| Roof | Shingle,Asphalt |
| Appliances | Disposal,Washer,Dryer,Refrigerator,Oven - Single |
| Zoning | RESIDENTIAL |
| HOA Fee | 25.00 |
| Garage Spaces | 2.00 |
| Patio/Porch Features | Deck(s) |
| Architectural Style | Cape Cod |
| Security Features | Smoke Detector |
| Construction Materials | Stick Built,Vinyl Siding,Brick |
| School District | GETTYSBURG AREA |
| Year Built | 1995 |
| Levels | 1.5 |
| Tax Year | 2025 |
| Ownership | Fee Simple |
| Cool Fuel | Electric |
| Accessibility | None |
| Assoc Fee Paid Per | Annually |
| County | ADAMS |
| New Construction | No |
| Property Type | Residential |
| HOA | Yes |
| Subdivision Name | TWIN LAKES |
| Garage Y/N | Yes |
| Water Access Y/N | No |
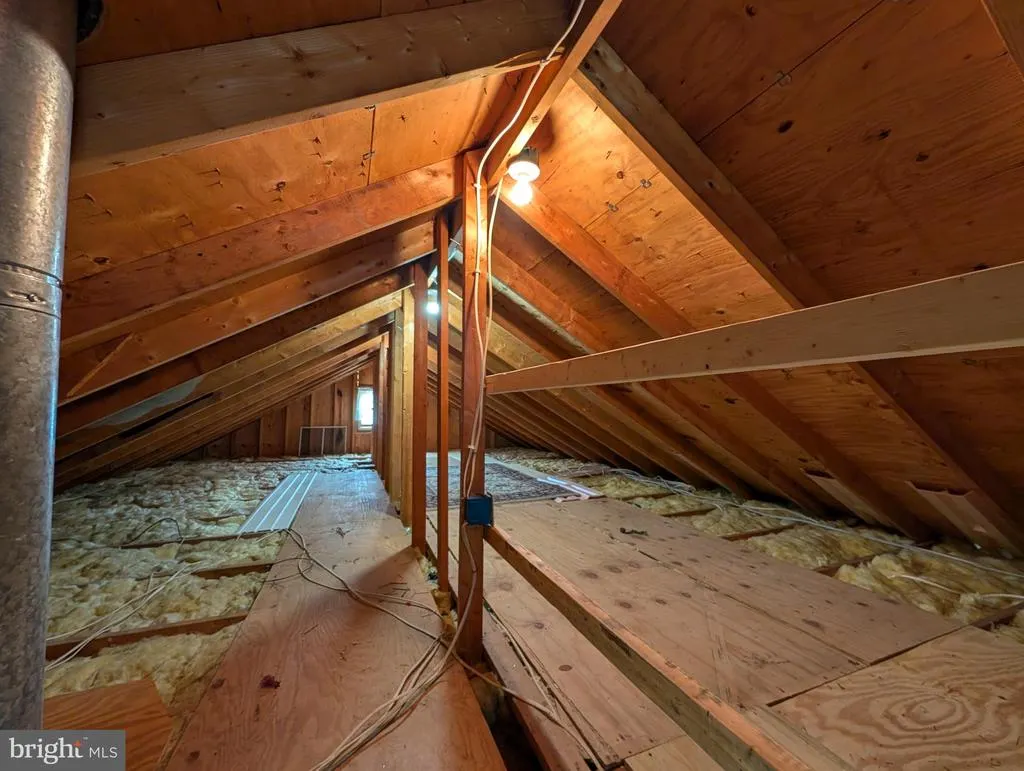
| Other Structures | Above Grade,Below Grade |
| Full Baths | 2 |
| Status | ACTIVE |
| Directions | From Gettysburg 116 West to Right on Sunshine Ave and Right on Friendship Ln - Property on Right |
| City | GETTYSBURG |
| Association Name | TWIN LAKES WEST HOA |
| Senior Community Y/N | No |
| MLS Area | Cumberland Twp (14309) |
| Lot Size Units | Square Feet |
| Lot Size Square Feet | 52272.00 |
| Tax Assessed Value | 258200.0 |
| Tax Annual Amount | 4976.0 |
| Structure Type | Detached |
| Condo/Coop Association fee Y/N | No |
| Bathrooms Full Main Level | 1 |
| Bathrooms Count Main Level | 2.00 |
| Price Per Sq Ft Total AG | 190.24 |
| Vacation Rental Y/N | No |
| Total SQFT | 2164 |
| Standard Status | Active |
| Year Built Source | Assessor |
| Tax Lot | 0196 |
Interior Features
| Interior Amenities | Kitchen - Island,Dining Area |
|---|---|
| Heating Fuel | Natural Gas |
| Hot Water | Natural Gas |
| Basement (Y/N) | No |
| Heating Y/N | Yes |
| Window Features | Storm |
| Fireplace Y/N | No |
| Above Grade Finished Area | 2100 |
| Half Baths | 1 |
| Central Air Y/N | Yes |
| Total Bedrooms | 3 |
| Room Type | Living Room,Dining Room,Bedroom 2,Bedroom 3,Kitchen,Den,Bedroom 1,Laundry,Full Bath |
| Main Level Bedrooms | 1 |
| Below Grade Finished Area Unit Type | Square Feet |
| LivingAreaSource | Assessor |
| Below Grade Unfin Area Units | Square Feet |
| Below Grade Unfin SQFT | 64 |
| Below Grade Unfin SQFT Source | Assessor |
| Below Grade Finished Area Source | Assessor |
| Bedrooms Count All Upper Levels | 2 |
| Bedrooms Count Upper Level 1 | 2 |
| Bathrooms Half Main Level | 1 |
| Bathrooms Full Upper Level 1 | 1 |
| Bathrooms Full All Upper Levels | 1 |
| Bathrooms Count Upper Level 1 | 1.00 |
| Bathrooms Count All Upper Levels | 1 |
| Above Grade Finished Area Source | Assessor |
| Above Grade Finished Area Unit Type | Square Feet |
| Total Baths | 3 |
Exterior Features
| Pool | No Pool |
|---|---|
| Lot Features | Level |
| Water Source | Public |
| Total Parking Spaces | 2 |
| Garage Features | Garage Door Opener |
| Type of Parking | Attached Garage |
| Land Use Code | 101 |
| Foundation Details | Crawl Space |
| Water View Y/N | No |
| Lot Size Acres | 1.20 |
| Lot Size Source | Estimated |
| Waterfront Y/N | No |
| Door Features | Storm |
| Road Responsibility | Public,Boro/Township,City/County |
| Land Assessed Value | 69700.00 |
| Navigable Water Y/N | No |
| Water Oriented Y/N | No |
| # of Attached Garage Spaces | 2 |
Room Details
| Room | Dimensions | Level | Flooring | Details |
|---|---|---|---|---|
| Bedroom 1 | 12.6x15.1 | Main | -NOT USED- | |
| Bedroom 2 | Upper 1 | |||
| Bedroom 3 | 13.5x13 | Upper 1 | -NOT USED- | |
| Den | 11.3x15.3 | Main | -NOT USED- | |
| Dining Room | 11.7x14.4 | Main | -NOT USED- | |
| Full Bath | Upper 1 | |||
| Full Bath | Main | |||
| Kitchen | Main | |||
| Laundry | Main | |||
| Living Room | 14.5x13.5 | Main | -NOT USED- |
Amenities
- Foreclosure
- Views
- Short Sale
- New Construction
- Adult 55+
- Lease To Own
- No HOA Fees
- Furnished
- Primary On Main
- Air Conditioning
- Seller Finance
- Green
- Fixer Upper
- Horse
- Golf
- Fireplace
- Deck
- Garage
- Basement
- Pool
Property vs Single Family Average in 17325
Price
Taxes
Year Built
 © BRIGHT, All Rights Reserved
