
Open House Sat, Aug 29th 12:00 PM - 2:00 PM
Address
240 Matthew Drive, New Oxford, PA
Price
$ 419,900
Property Attributes
- MLS#PAAD2025090
- TypeSingle Family
- Listing Status ACTIVE
- CountyADAMS
- CityNew Oxford
- AreaOxford Twp
- NeighborhoodColonial Acres
- Zip17350
- StyleSplit Level
- Year Built1999
- Taxes$ 5626
- Price$ 419,900
- Bedrooms4
- Full Bathrooms2
- Half Bathrooms0
- Sqr Footage2602
- Lot Size0.28 Acres
Data Source:
Bright MLS
Property Description
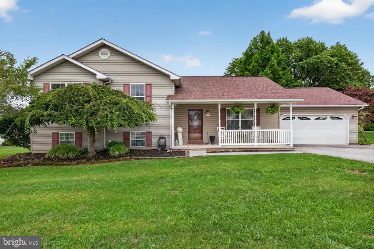
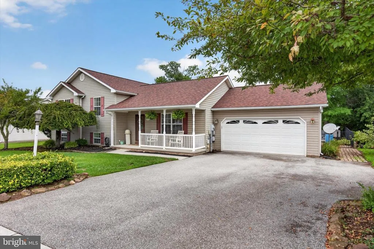
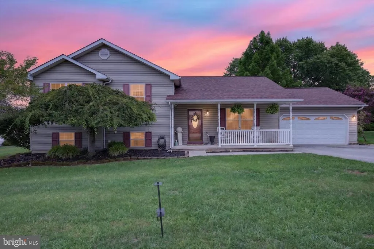
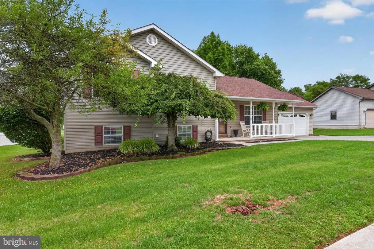
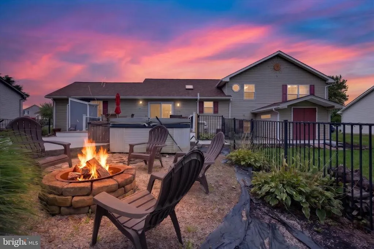
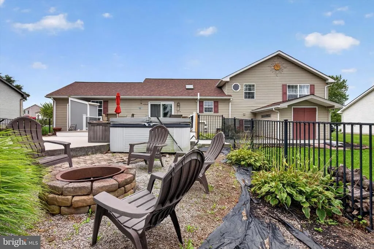
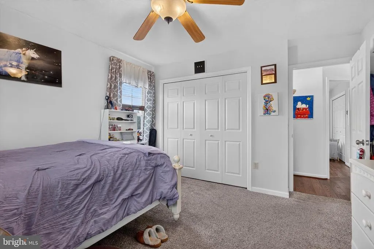
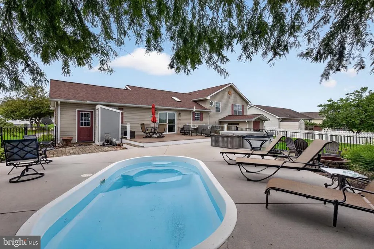
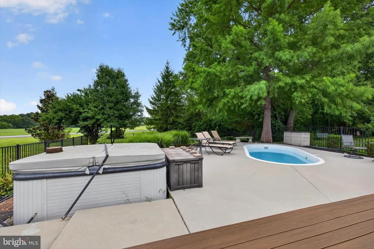
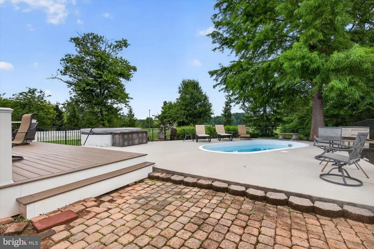
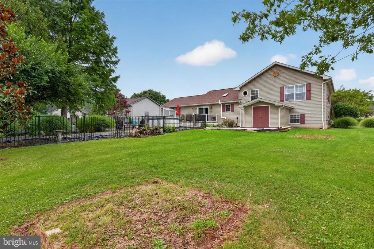
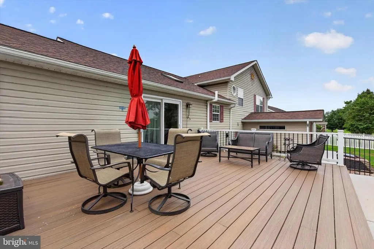
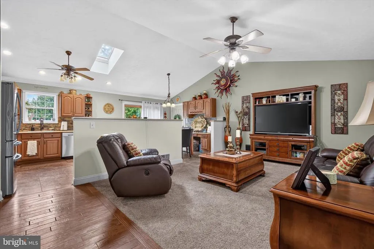
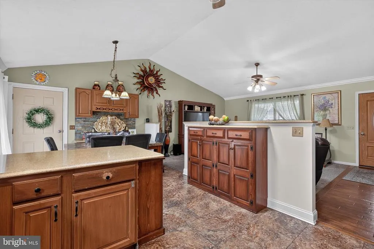
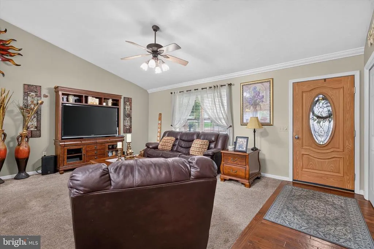
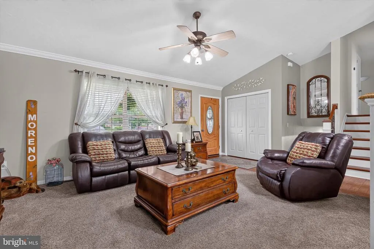
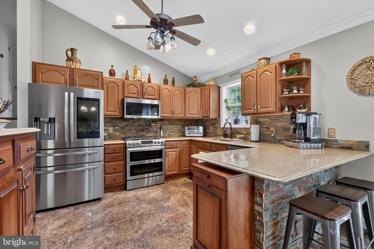
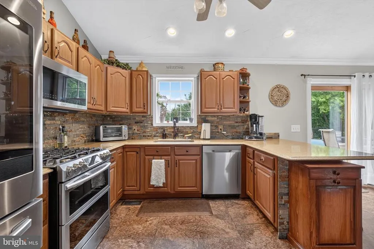
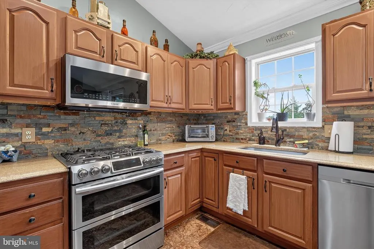
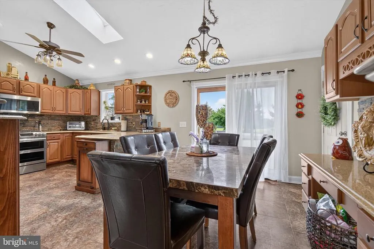
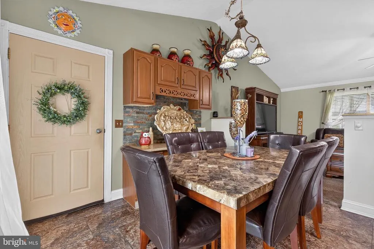
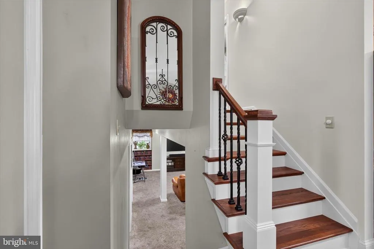
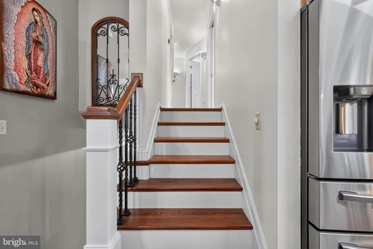
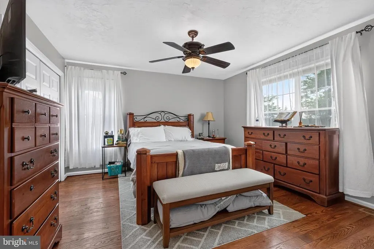
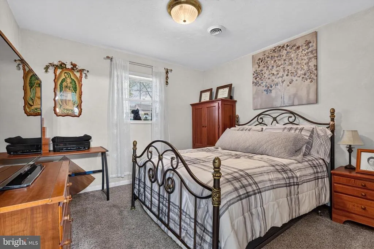
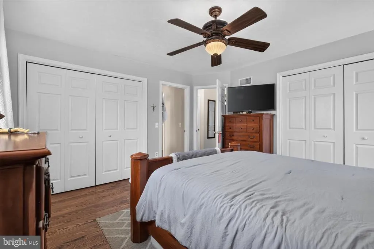
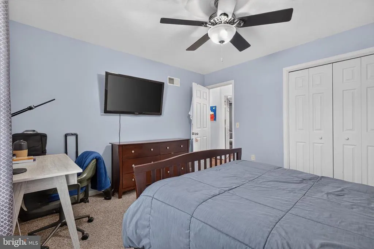
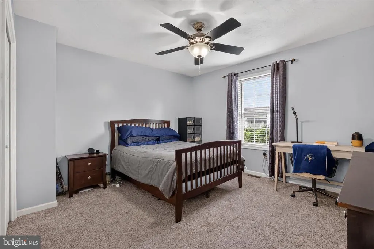
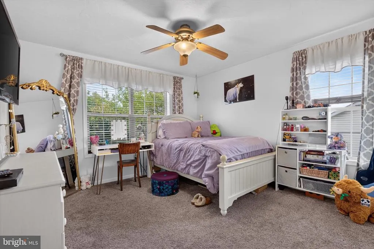
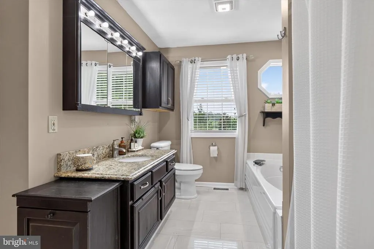
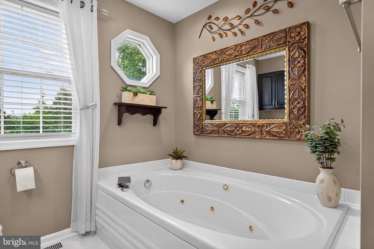
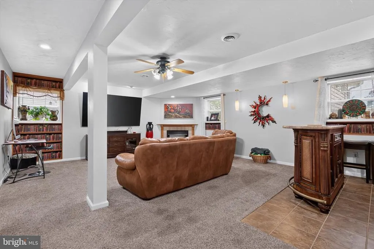
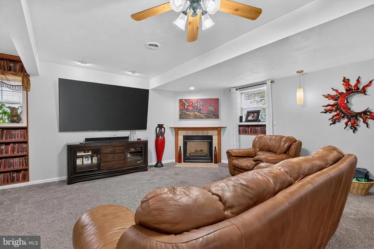
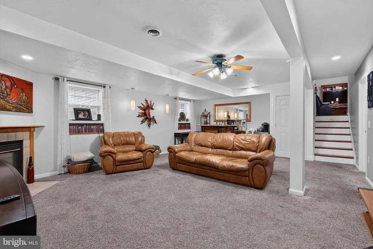
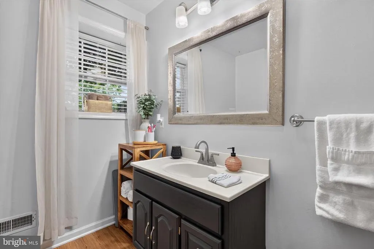
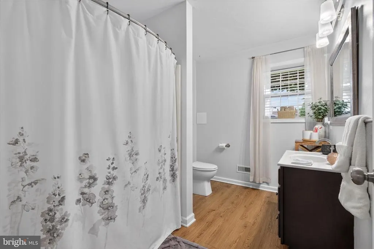
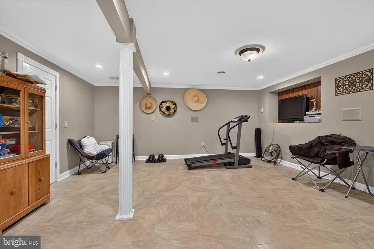
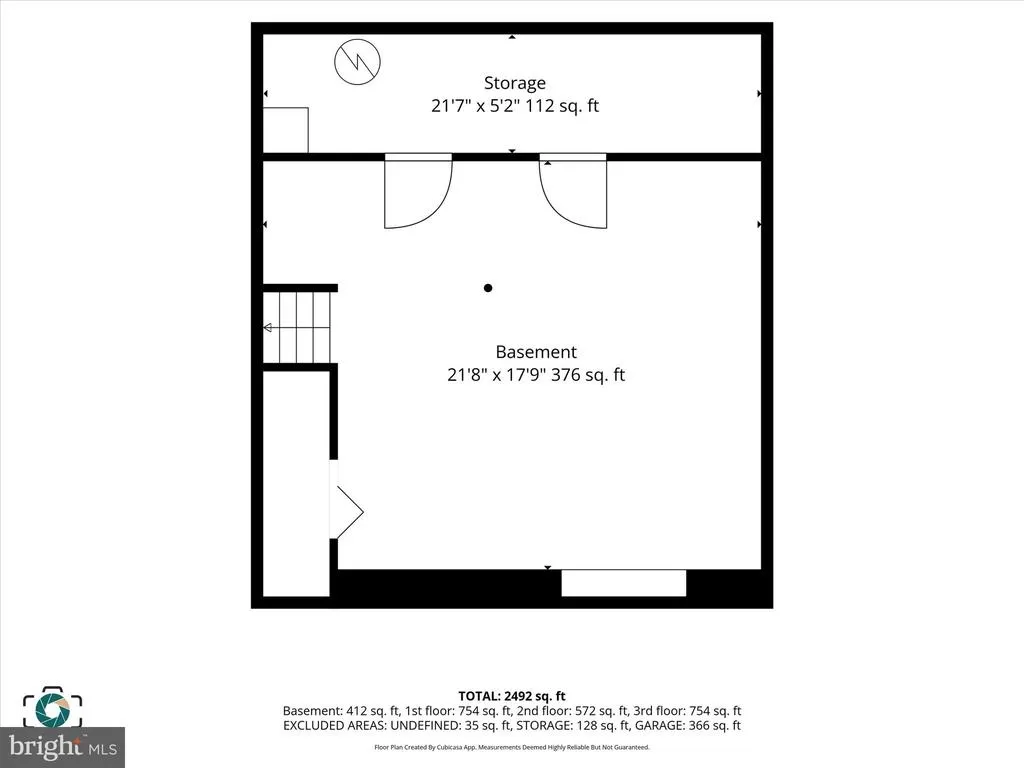
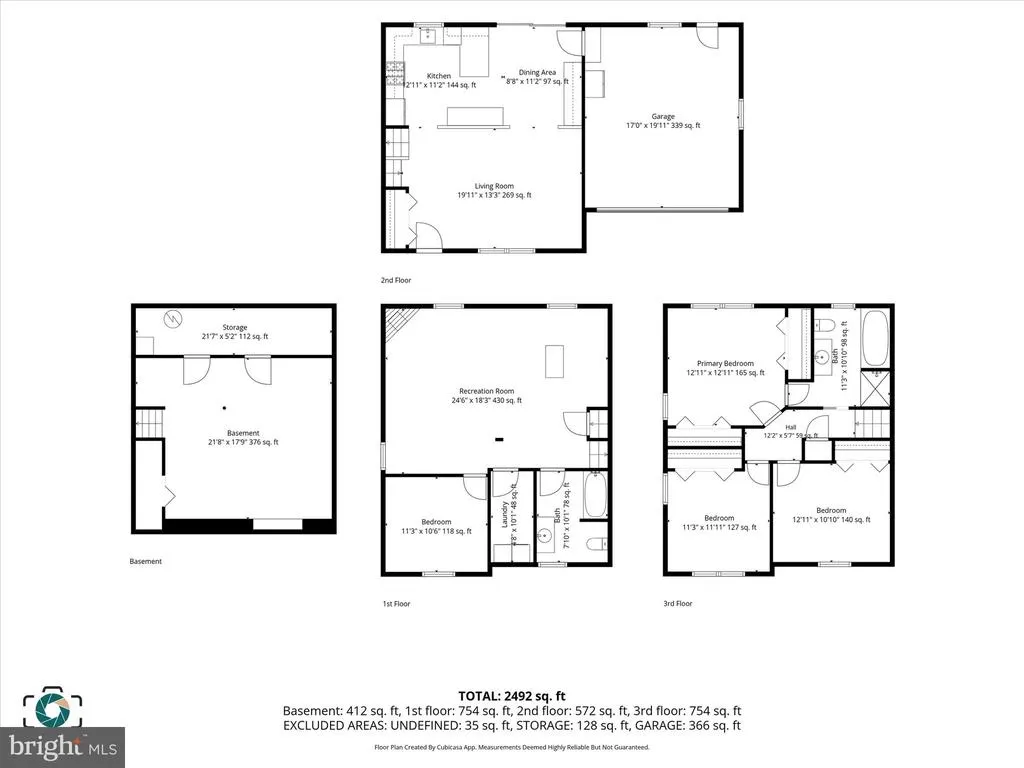
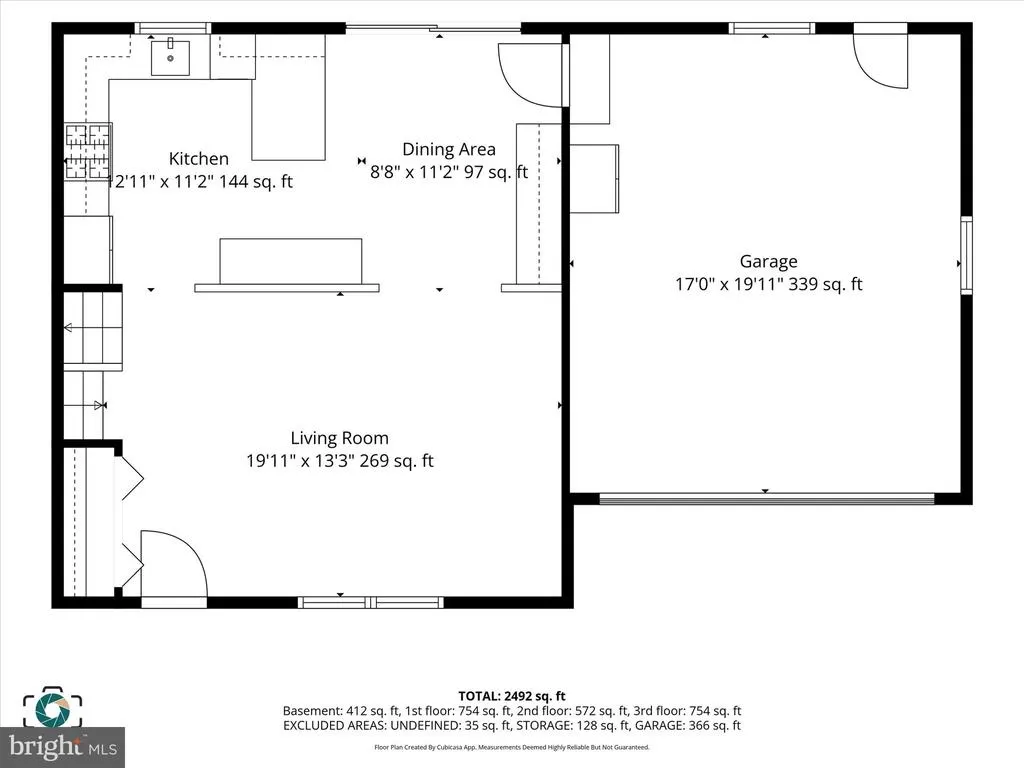
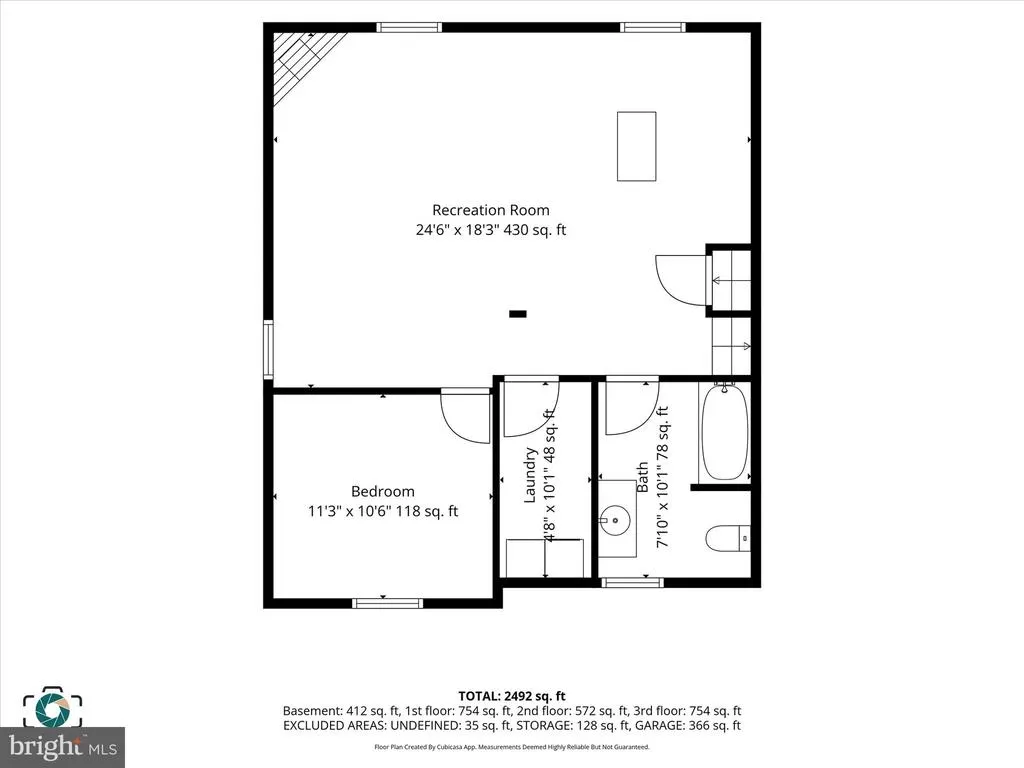
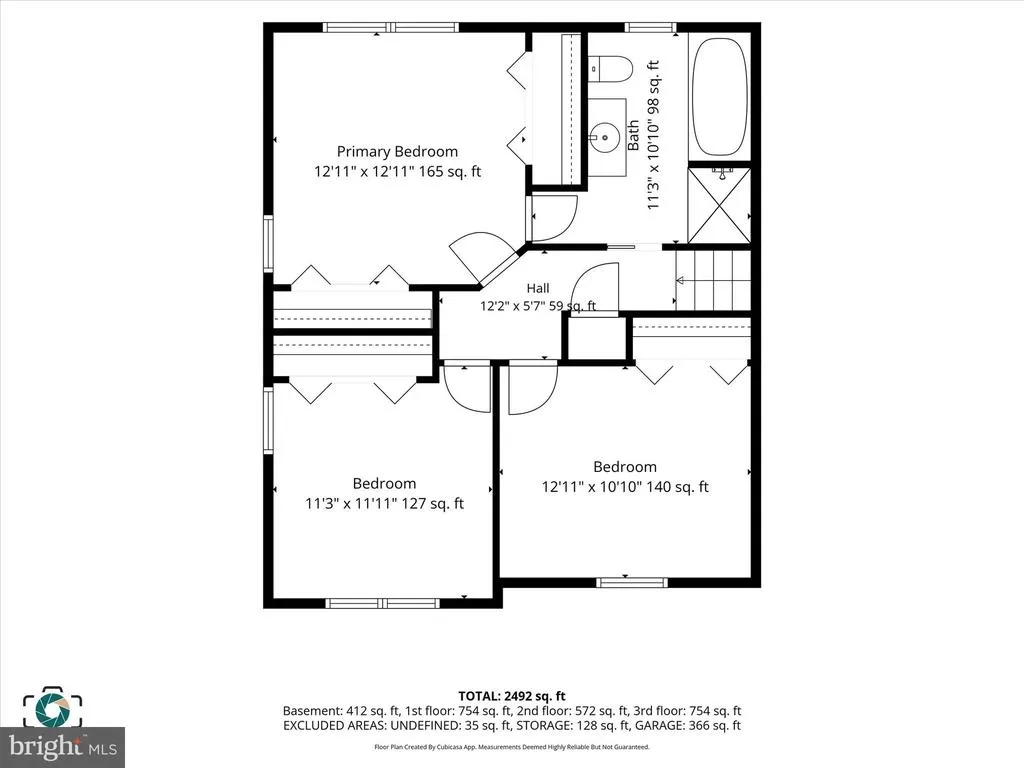
Welcome to 240 Matthew Drive, New Oxford, PA! Welcome home to this beautifully maintained 4-bedroom, 2-bathroom residence offering over 2,600 square feet of finished living space in the desirable Colonial Acres community. Perfectly situated with the backyard bordering the high school, this home offers the convenience of being able to walk to school while enjoying a peaceful neighborhood setting. Step inside and be welcomed by an inviting open-concept floor plan featuring soaring vaulted ceilings and abundant natural light. The heart of the home is the stunning kitchen, complete with elegant quartz countertops, a gas range, stainless steel appliances, and plenty of space for cooking, entertaining, and gathering with family and friends. Some of the updates that were done in the last couple years one is the new AC unit was done in the last two years The roof was put on last year Step outside onto the low-maintenance composite deck overlooking your private backyard oasis. Cool off in the refreshing inground pool, gather around the fire pit on cool evenings, and enjoy the privacy of the fully fenced backyardperfect for entertaining, pets, and outdoor fun. The upper level features three spacious bedrooms and a beautifully updated full bathroom. The lower level offers an inviting family room centered around a cozy gas fireplace, along with a fourth bedroom and a second full bathroom, making it an ideal space for guests, extended family, or a private home office. The hot tub is sold as is and probably needs a heating element. One level below, youll find a large finished flex room currently used as an exercise room, offering endless possibilities for a home gym, media room, playroom, hobby space, or additional living area. Located in the Conewago Valley School District, this exceptional home provides easy access to New Oxford, Hanover, Gettysburg, York, and Mechanicsburg, making commuting and enjoying all that South Central Pennsylvania has to offer incredibly convenient. Offering the perfect blend of space, comfort, convenience, and outdoor living, 240 Matthew Drive is ready to welcome you home. Schedule your private showing today!
| Price History | |
|---|---|
| 8/6/2026 | Listed $419,900 |
General Features
| Living Area | 2602 |
|---|---|
| Sewer | Public Sewer |
| Heating | Forced Air |
| Cooling | Central A/C |
| Possession | Settlement |
| Appliances | Built-In Microwave,Dishwasher,Refrigerator,Oven/Range - Gas,Stainless Steel Appliances |
| Zoning | RESIDENTIAL |
| HOA Fee | 110.00 |
| Garage Spaces | 2.00 |
| Architectural Style | Split Level |
| Construction Materials | Vinyl Siding |
| School District | CONEWAGO VALLEY |
| Year Built | 1999 |
| Levels | 3 |
| Tax Year | 2026 |
| Ownership | Fee Simple |
| Cool Fuel | Electric |
| Accessibility | None |
| Assoc Fee Paid Per | Annually |
| County | ADAMS |
| New Construction | No |
| Property Type | Residential |
| HOA | Yes |
| Subdivision Name | COLONIAL ACRES |
| Garage Y/N | Yes |
| Water Access Y/N | No |
| Other Structures | Above Grade,Below Grade |
| Full Baths | 2 |
| Status | ACTIVE |
| Directions | FOLLOW GPS |
| City | NEW OXFORD |
| Senior Community Y/N | No |
| MLS Area | Oxford Twp (14335) |
| Lot Size Units | Square Feet |
| Lot Size Square Feet | 12197.00 |
| Tax Assessed Value | 236400.0 |
| Tax Annual Amount | 5626.0 |
| Home Warranty Y/N | No |
| Property Condition | Very Good |
| Structure Type | Detached |
| Condo/Coop Association fee Y/N | No |
| Bathrooms Count Main Level | 0.00 |
| Price Per Sq Ft Total AG | 192.26 |
| Acceptable Financing | Cash,Conventional,FHA,USDA,VA |
| Vacation Rental Y/N | No |
| Total SQFT | 3174 |
| Standard Status | Active |
| Year Built Source | Assessor |
| Tax Lot | 0002 |
| Association Recreation Fee | No |
Interior Features
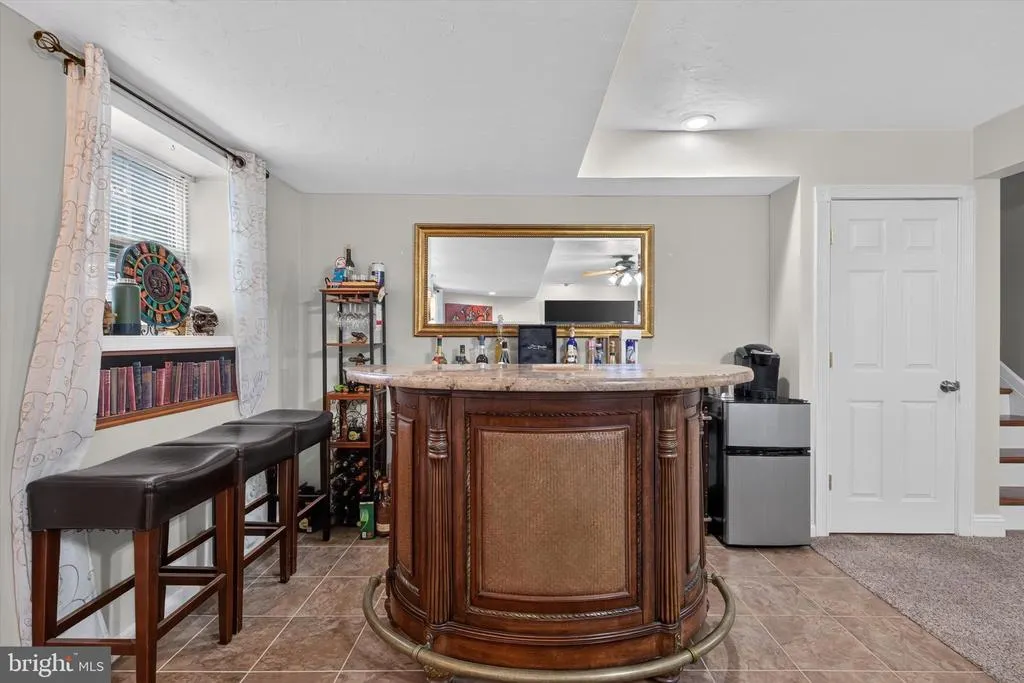
| Interior Amenities | Bar,Built-Ins,Carpet,Ceiling Fan(s),Combination Kitchen/Dining,Dining Area,Intercom,Floor Plan - Open |
|---|---|
| Heating Fuel | Natural Gas |
| Basement | Daylight,Partial,Full,Fully Finished,Heated,Improved,Interior Access |
| Total Fireplaces | 1 |
| Fireplace Features | Corner,Gas/Propane |
| Hot Water | Electric |
| Basement (Y/N) | Yes |
| Heating Y/N | Yes |
| Fireplace Y/N | Yes |
| Above Grade Finished Area | 2184 |
| Central Air Y/N | Yes |
| Total Bedrooms | 4 |
| Below Grade Finished Area | 418 |
| Room Type | Dining Room,Primary Bedroom,Bedroom 2,Bedroom 3,Kitchen,Family Room,Bedroom 1,Exercise Room,Laundry,Bathroom 1 |
| Below Grade Finished Area Unit Type | Square Feet |
| LivingAreaSource | Estimated |
| Below Grade Unfin Area Units | Square Feet |
| Below Grade Unfin SQFT | 572 |
| Below Grade Unfin SQFT Source | Assessor |
| Below Grade Finished Area Source | Estimated |
| Bedrooms Count All Lower Levels | 1 |
| Bedrooms Count All Upper Levels | 3 |
| Bedrooms Count Lower Level 1 | 1 |
| Bedrooms Count Upper Level 1 | 3 |
| Bathrooms Full Upper Level 1 | 1 |
| Bathrooms Full Lower Level 1 | 1 |
| Bathrooms Full All Upper Levels | 1 |
| Bathrooms Full All Lower Levels | 1 |
| Bathrooms Count Upper Level 1 | 1.00 |
| Bathrooms Count Lower Level 1 | 1.00 |
| Bathrooms Count All Upper Levels | 1 |
| Bathrooms Count All Lower Levels | 1 |
| Above Grade Finished Area Source | Estimated |
| Above Grade Finished Area Unit Type | Square Feet |
| Total Baths | 2 |
Exterior Features
| Exterior Amenities | Extensive Hardscape,Exterior Lighting |
|---|---|
| Pool | Yes - Personal |
| Lot Features | Backs - Parkland |
| Water Source | Public |
| Total Parking Spaces | 2 |
| Garage Features | Garage Door Opener,Garage - Front Entry |
| Type of Parking | Attached Garage |
| Land Use Code | 101 |
| Foundation Details | Permanent,Passive Radon Mitigation |
| Water View Y/N | No |
| Lot Size Acres | 0.28 |
| Lot Size Source | Assessor |
| Waterfront Y/N | No |
| Land Assessed Value | 42100.00 |
| Navigable Water Y/N | No |
| Water Oriented Y/N | No |
| # of Attached Garage Spaces | 2 |
Room Details
| Room | Dimensions | Level | Flooring | Details |
|---|---|---|---|---|
| Bathroom 1 | Upper 1 | Flooring - Ceramic Tile | ||
| Bedroom 1 | Upper 1 | |||
| Bedroom 2 | Upper 1 | |||
| Bedroom 3 | Lower 1 | |||
| Dining Room | Main | Cathedral/Vaulted Ceiling | ||
| Exercise Room | Lower 2 | |||
| Family Room | Main | Flooring - Carpet,Cathedral/Vaulted Ceiling | ||
| Family Room | Lower 1 | Fireplace - Gas | ||
| Kitchen | Main | Breakfast Bar,Cathedral/Vaulted Ceiling,Dining Area,Countertop(s) - Quartz | ||
| Laundry | Lower 1 | |||
| Primary Bedroom | Upper 1 | Flooring - Carpet |
Amenities
- Foreclosure
- Views
- Short Sale
- New Construction
- Adult 55+
- Lease To Own
- No HOA Fees
- Furnished
- Primary On Main
- Air Conditioning
- Seller Finance
- Green
- Fixer Upper
- Horse
- Golf
- Fireplace
- Deck
- Garage
- Basement
- Pool
Property vs Single Family Average in 17350
Price
Taxes
Year Built
Visits
 © BRIGHT, All Rights Reserved
