
Views - Primary on Main
Address
65 Pine Grove Furnace Road, Aspers, PA
Price
$ 279,900
Property Attributes
- MLS#PAAD2025344
- TypeSingle Family
- Listing Status ACTIVE
- CountyADAMS
- CityAspers
- AreaMenallen Twp
- NeighborhoodRural Area
- Zip17304
- StyleRanch/Rambler
- Year Built1968
- Taxes$ 4074
- Price$ 279,900
- Bedrooms3
- Full Bathrooms1
- Half Bathrooms1
- Sqr Footage1440
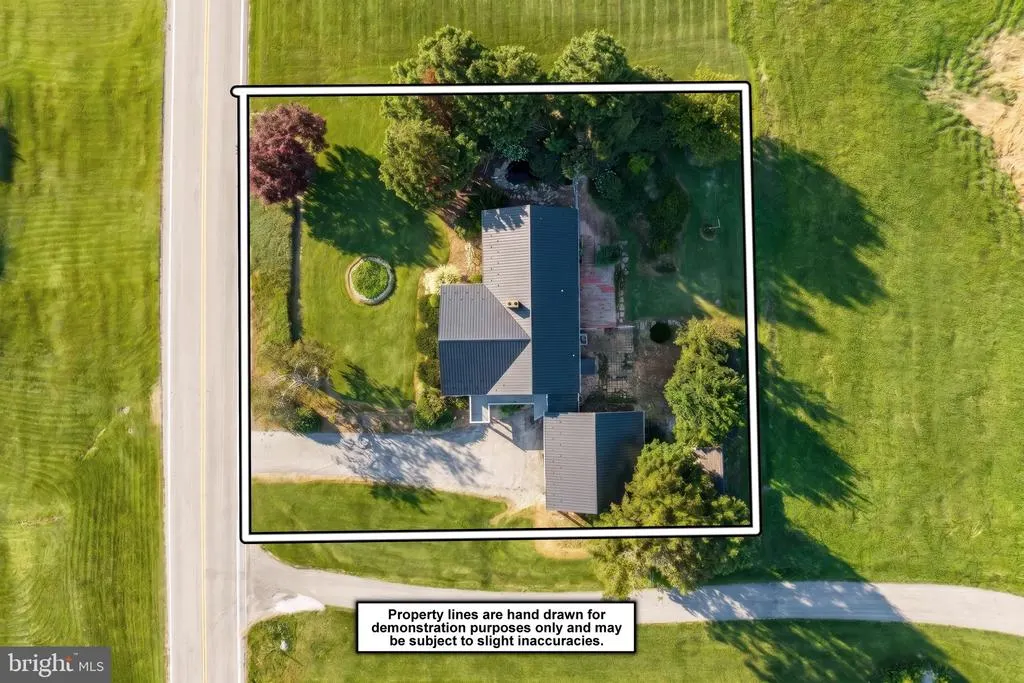
- Lot Size0.39 Acres
Data Source:
Bright MLS
Property Description
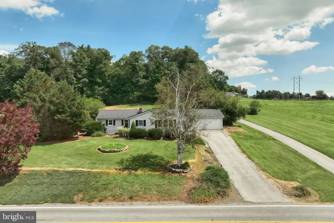
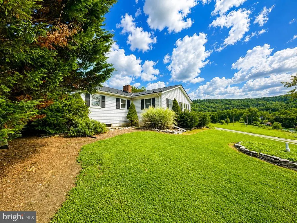
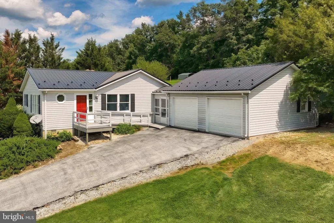
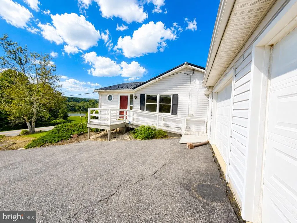
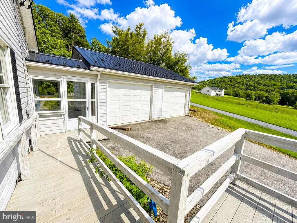
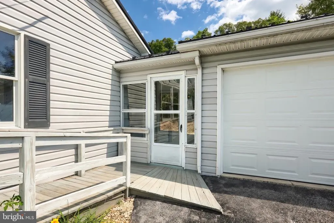
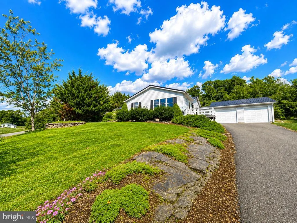
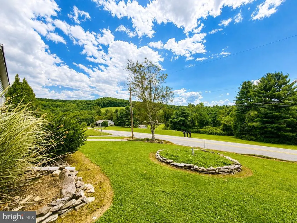
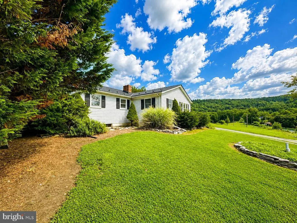
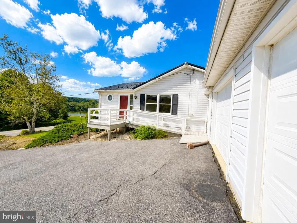
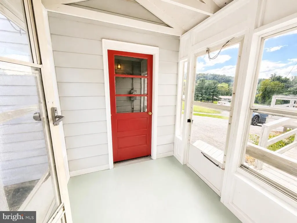
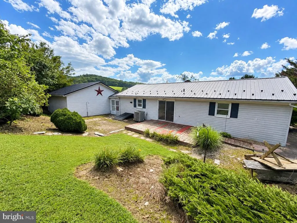
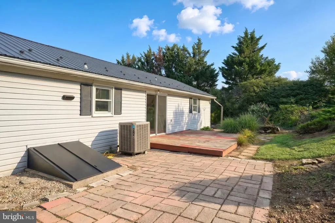
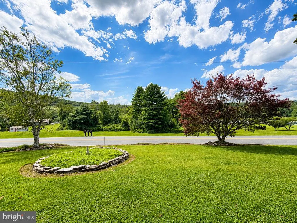
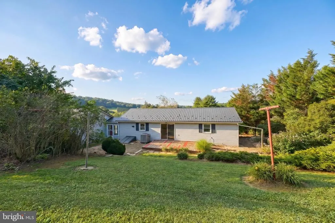
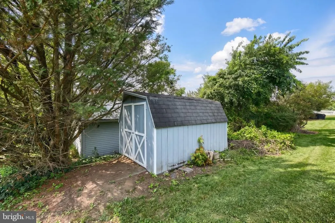
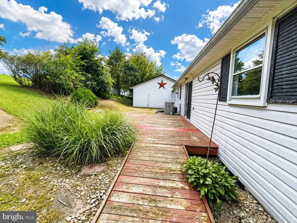
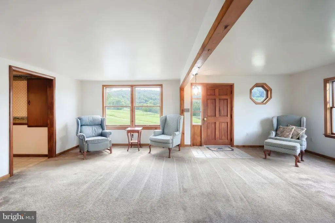
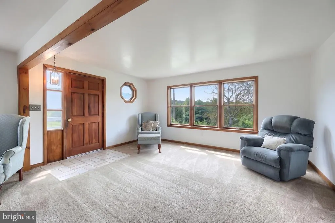
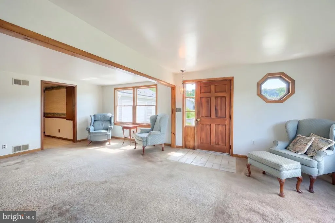
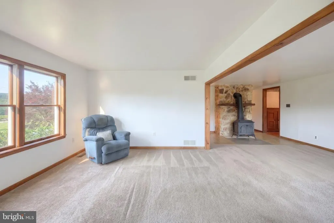
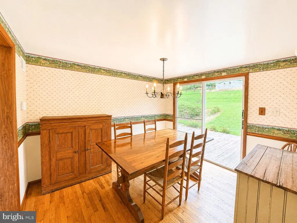
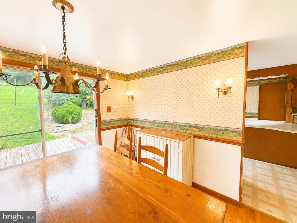
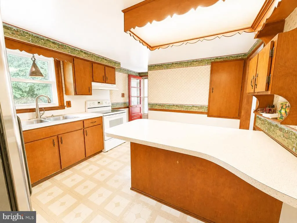
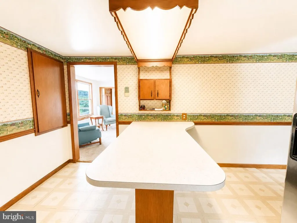
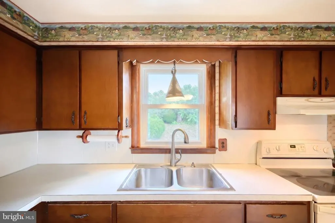
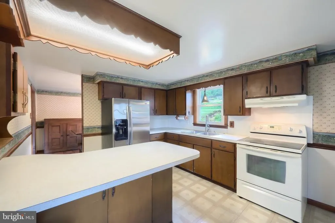
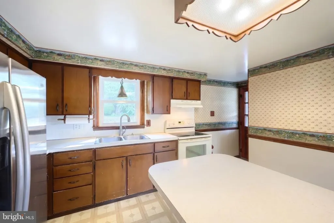
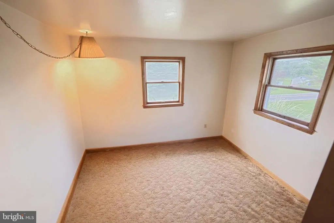
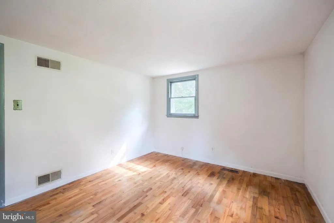
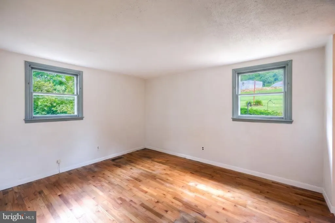
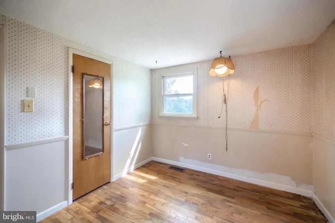
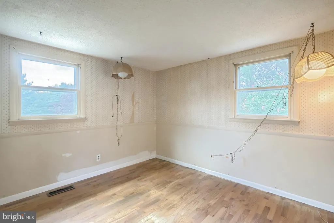
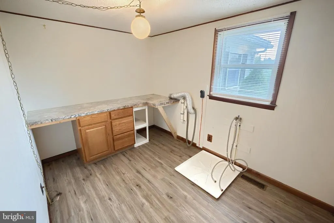
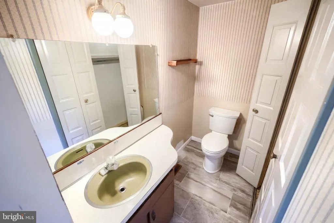
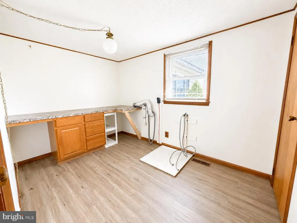
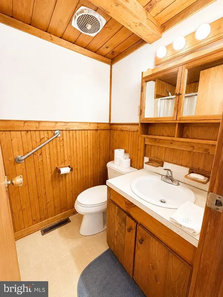
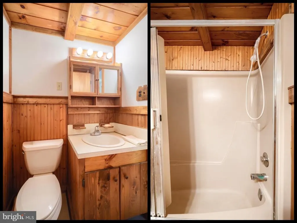
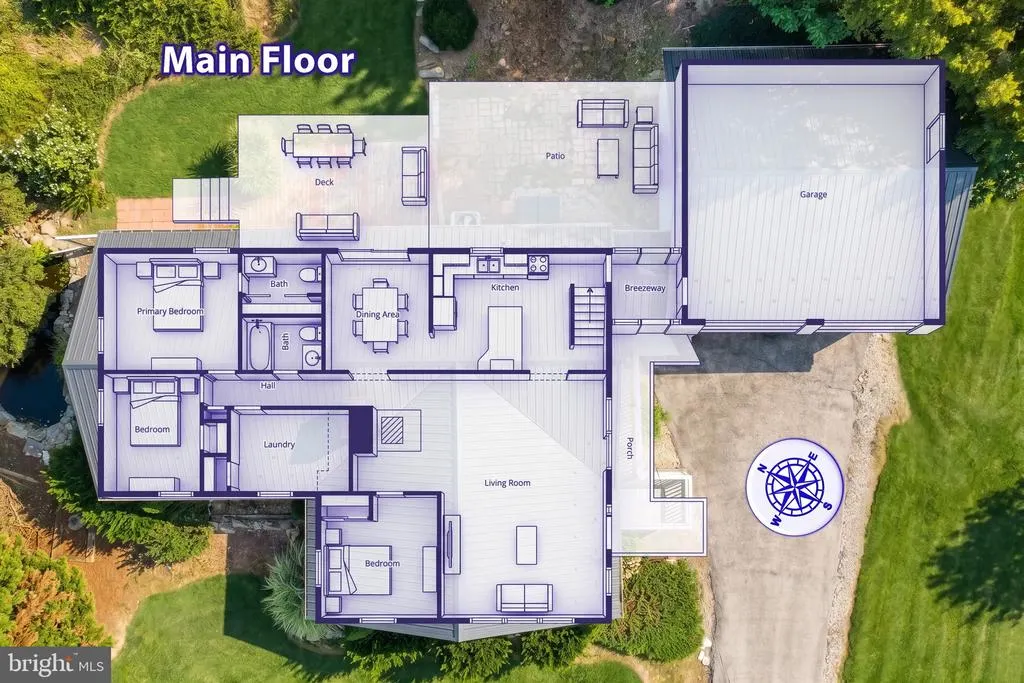
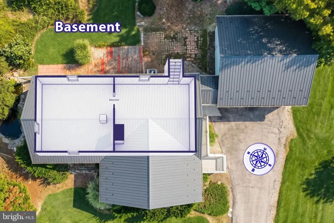
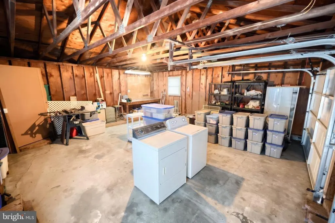
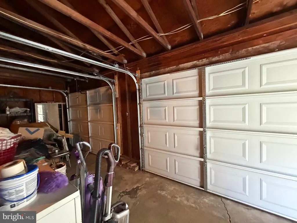
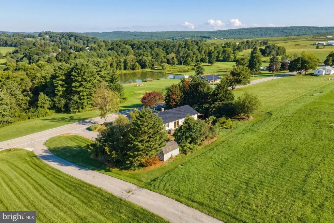
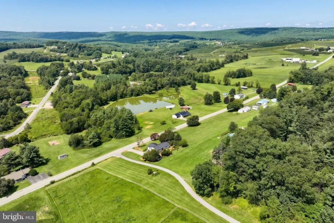
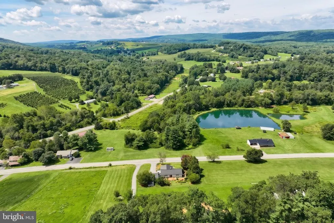
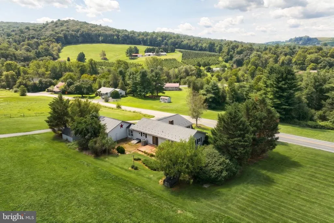
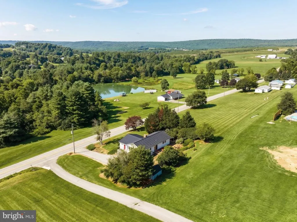
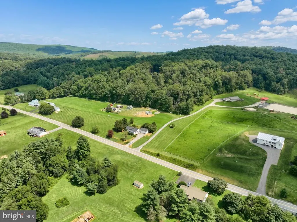
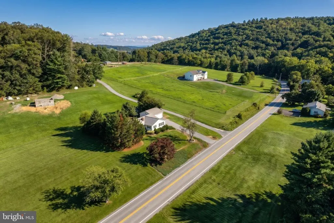
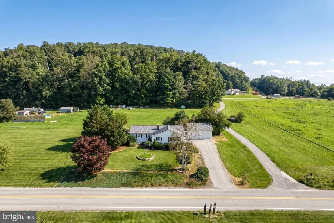
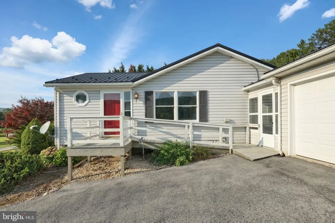
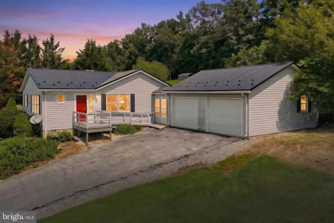
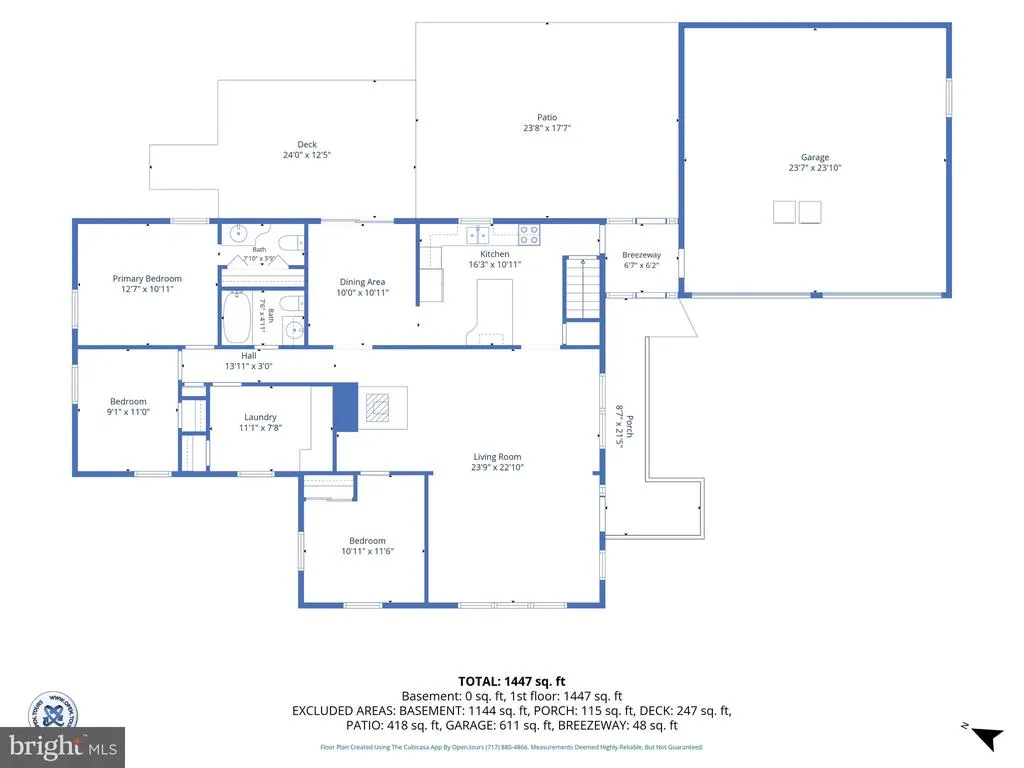
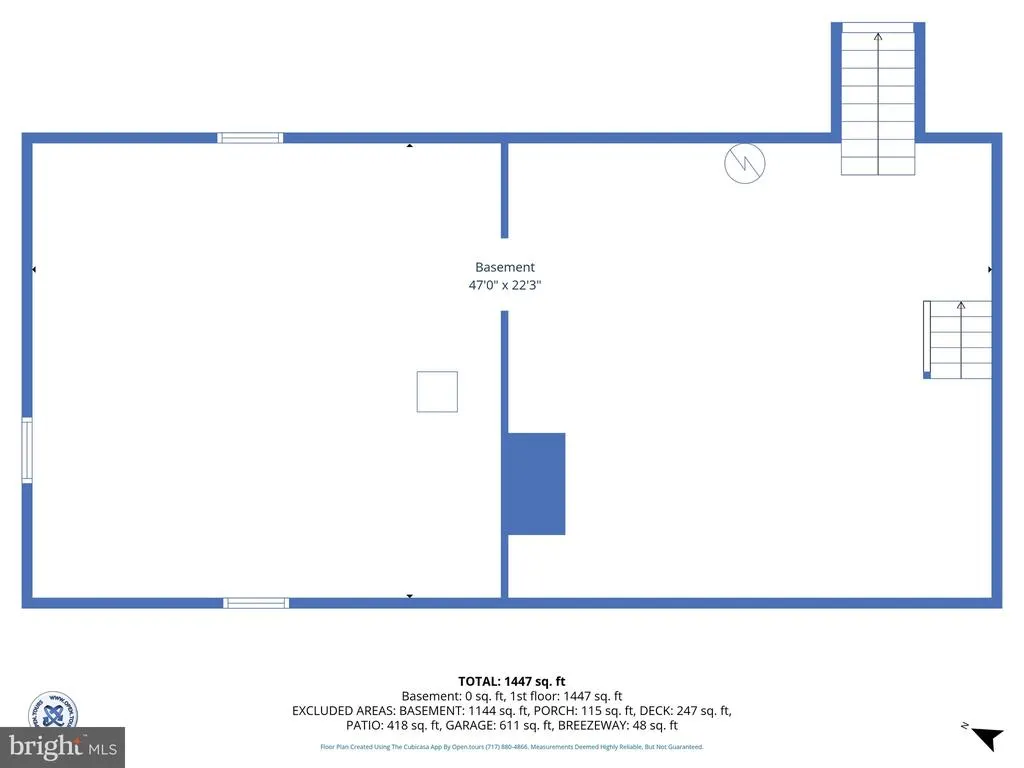
Breathtaking Mountain Views! Enjoy breathtaking mountain views right from your living room in this charming three-bedroom rancher situated in a beautiful rural setting. The home features a spacious kitchen with ample counter space and cabinetry, a formal dining room, first-floor laundry, and one-and-a-half baths. Step outside onto the rear deck and take in the peaceful surroundings and gorgeous views. Additional features include a full basement, attached two-car garage, newer metal roof, and a basement waterproofing system. The home is equipped with oil heat, central air conditioning, 200-amp electrical service, private well, and private septic. Located in the Upper Adams School District, this property offers the tranquility of country living while remaining convenient to everything. You're just minutes from Michaux State Forest, approximately 20 minutes from historic downtown Gettysburg, and only 15 minutes from Route 15, providing an easy commute toward Harrisburg or Maryland. Beautiful setting, spectacular views, and a convenient locationthis is country living at its best!
| High School |
|---|
| Biglerville High School |
| Price History | |
|---|---|
| 8/20/2026 | Listed $279,900 |
General Features
| Living Area | 1440 |
|---|---|
| Sewer | On Site Septic |
| Heating | Baseboard - Hot Water |
| Cooling | Central A/C |
| Utilities | Above Ground |
| Possession | 0-30 Days CD |
| Roof | Metal |
| Appliances | Built-In Range,Refrigerator |
| Zoning | RESIDENTIAL |
| Garage Spaces | 2.00 |
| Patio/Porch Features | Deck(s),Patio(s) |
| Architectural Style | Ranch/Rambler |
| Construction Materials | Vinyl Siding |
| School District | UPPER ADAMS |
| Year Built | 1968 |
| Electric | 200+ Amp Service |
| View | Scenic Vista |
| Levels | 1 |
| Tax Year | 2026 |
| Ownership | Fee Simple |
| Cool Fuel | Electric |
| Accessibility | 2+ Access Exits,Entry Slope |
| County | ADAMS |
| New Construction | No |
| Property Type | Residential |
| HOA | No |
| Subdivision Name | RURAL AREA |
| Facing Direction | East |
| Garage Y/N | Yes |
| Water Access Y/N | No |
| Other Structures | Above Grade,Below Grade |
| Total Rooms | 7 |
| Full Baths | 1 |
| Status | ACTIVE |
| Directions | From Bendersville Square N. on Main Street,continue on Bendersville Wenksville Road,Right onto Pine Grove Furnace Road,to property on the Right. |
| City | ASPERS |
| Senior Community Y/N | No |
| MLS Area | Menallen Twp (14329) |
| Lot Size Units | Square Feet |
| Lot Size Square Feet | 16988.00 |
| Tax Assessed Value | 192000.0 |
| Tax Annual Amount | 4074.0 |
| Home Warranty Y/N | No |
| Property Condition | Average |
| Structure Type | Detached |
| Condo/Coop Association fee Y/N | No |
| Bathrooms Full Main Level | 1 |
| Bathrooms Count Main Level | 2.00 |
| Price Per Sq Ft Total AG | 194.38 |
| Acceptable Financing | Cash,Conventional |
| Historic Y/N | No |
| Lease Considered Y/N | No |
| Vacation Rental Y/N | No |
| Total SQFT | 2544 |
| Location Type | Near National Forest |
| Standard Status | Active |
| Year Built Source | Assessor |
| Tax Lot | 0053 |
| Association Recreation Fee | No |
Interior Features
| Interior Amenities | Bathroom - Tub Shower,Carpet,Entry Level Bedroom,Floor Plan - Traditional,Formal/Separate Dining Room,Kitchen - Island,Primary Bath(s),Wood Floors |
|---|---|
| Heating Fuel | Oil |
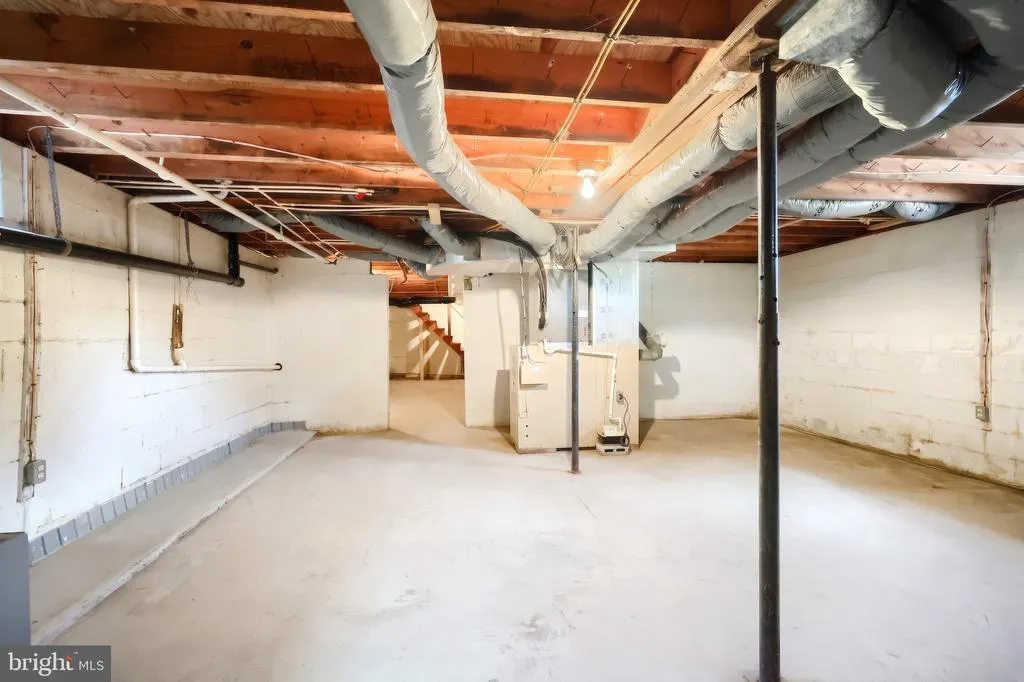
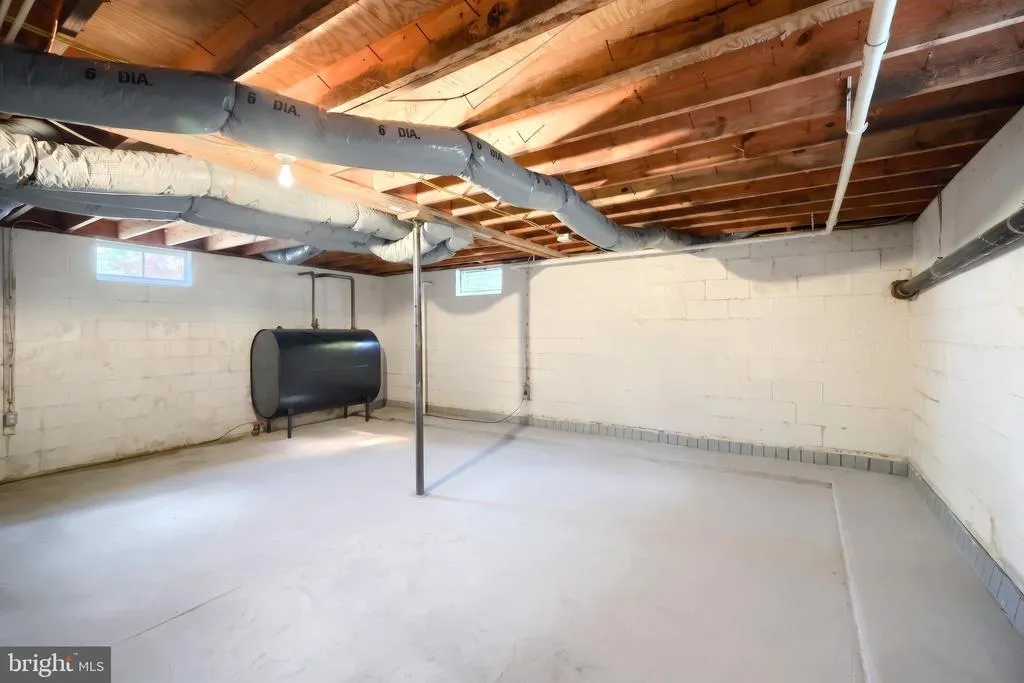
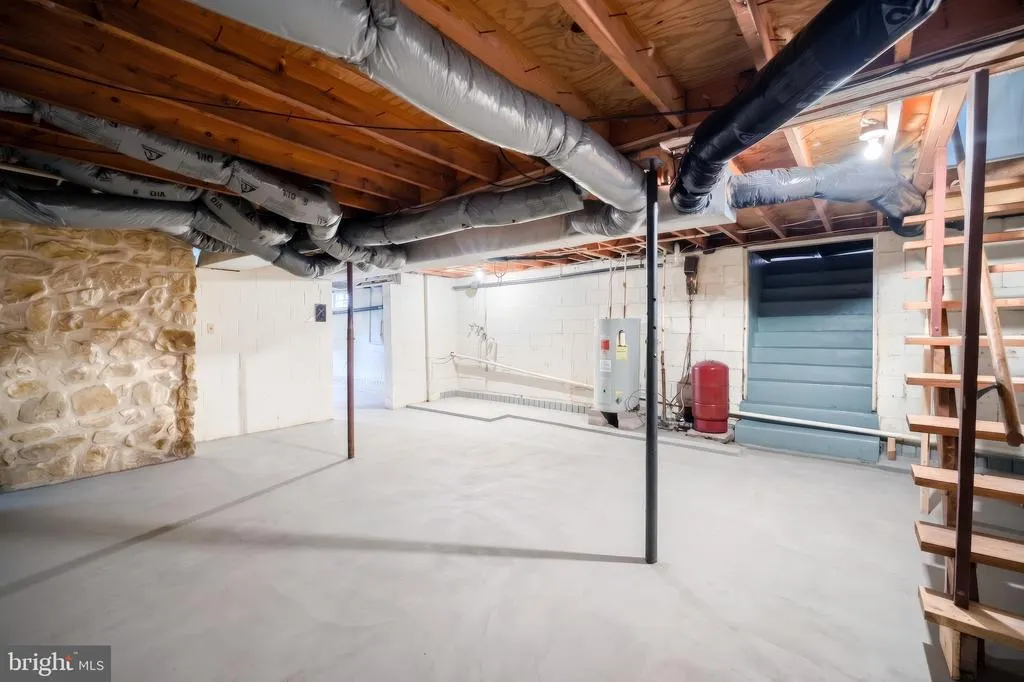
| Basement | Walkout Stairs,Water Proofing System,Unfinished,Sump Pump,Outside Entrance,Interior Access |
| Flooring | Carpet,Hardwood,Vinyl |
| Hot Water | Electric |
| Total Stories | 1 |
| Basement (Y/N) | Yes |
| Heating Y/N | Yes |
| Fireplace Y/N | No |
| Above Grade Finished Area | 1440 |
| Half Baths | 1 |
| Central Air Y/N | Yes |
| Total Bedrooms | 3 |
| Entry Level | 1 |
| Main Level Bedrooms | 3 |
| Below Grade Finished Area Unit Type | Square Feet |
| LivingAreaSource | Assessor |
| Laundry Type | Main Floor |
| Below Grade Unfin Area Units | Square Feet |
| Below Grade Unfin SQFT | 1104 |
| Below Grade Unfin SQFT Source | Assessor |
| Below Grade Finished Area Source | Assessor |
| Bathrooms Half Main Level | 1 |
| Above Grade Finished Area Source | Assessor |
| Above Grade Finished Area Unit Type | Square Feet |
| Total Baths | 2 |
Exterior Features
| Pool | No Pool |
|---|---|
| Lot Features | Front Yard,Mountainous,Road Frontage,Rural,Sloping |
| Water Source | Well |
| Inclusions | Refrigerator,Range. |
| Total Parking Spaces | 2 |
| Garage Features | Garage - Front Entry |
| Type of Parking | Attached Garage |
| Land Use Code | 101 |
| Foundation Details | Block |
| Spa | No |
| Water View Y/N | No |
| Lot Size Acres | 0.39 |
| Road Surface Type | Black Top |
| Lot Size Source | Assessor |
| Waterfront Y/N | No |
| Door Features | Storm |
| Horse Y/N | No |
| Land Assessed Value | 36300.00 |
| Navigable Water Y/N | No |
| Water Oriented Y/N | No |
| # of Attached Garage Spaces | 2 |
Amenities
- Foreclosure
- Views
- Short Sale
- New Construction
- Adult 55+
- Lease To Own
- No HOA Fees
- Furnished
- Primary On Main
- Air Conditioning
- Seller Finance
- Green
- Fixer Upper
- Horse
- Golf
- Fireplace
- Deck
- Garage
- Basement
- Pool
Property vs Single Family Average in 17304
Price
Taxes
Year Built
Visits
 © BRIGHT, All Rights Reserved
