
Views
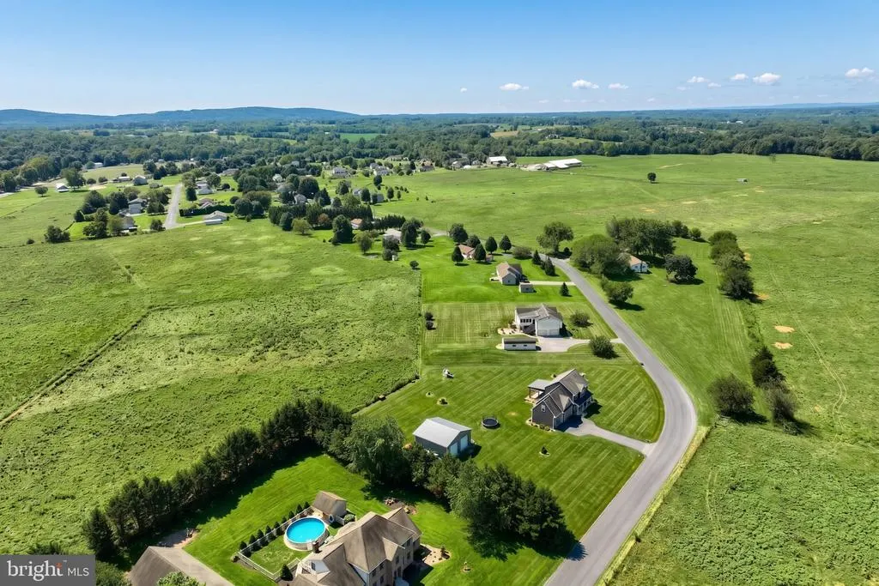
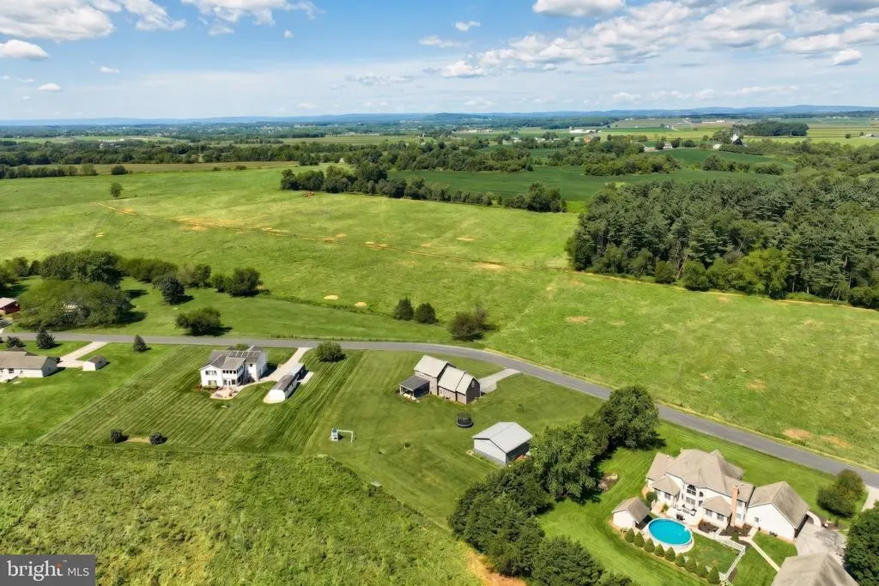
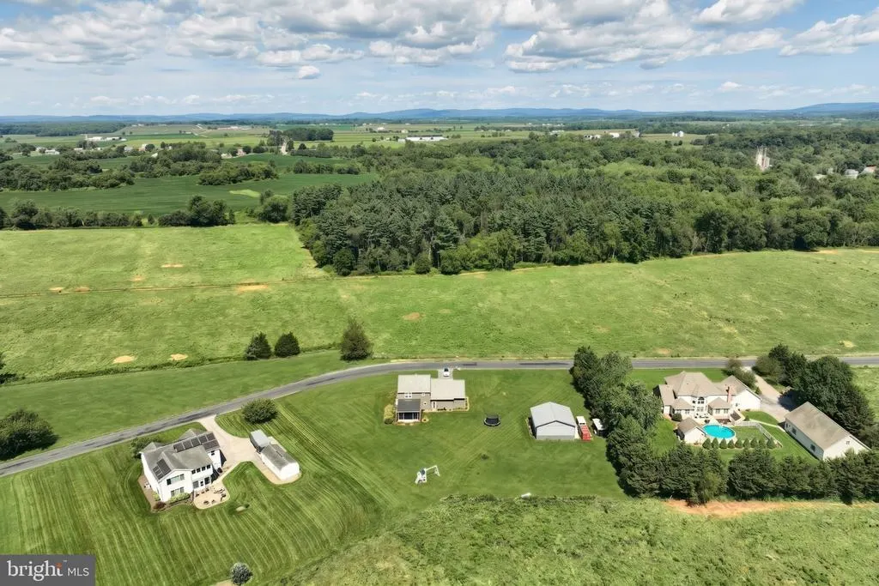
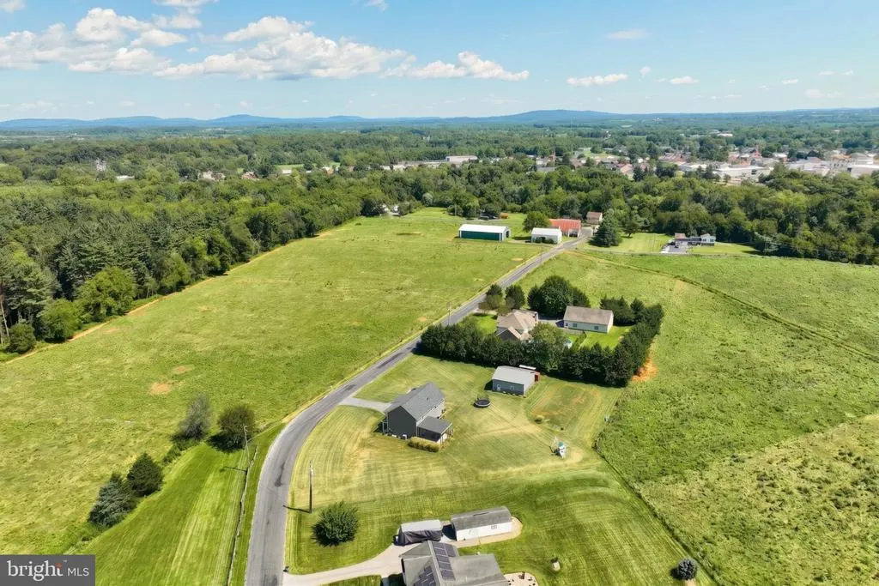
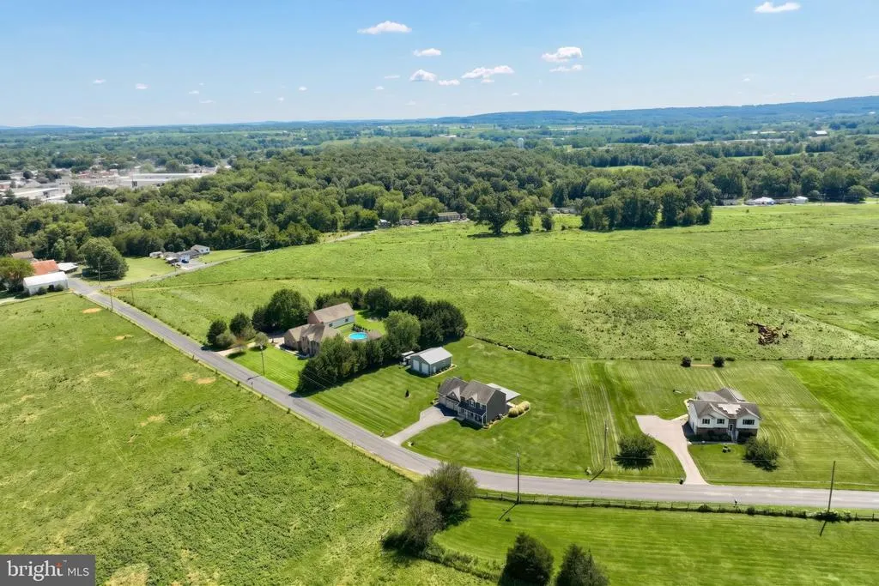
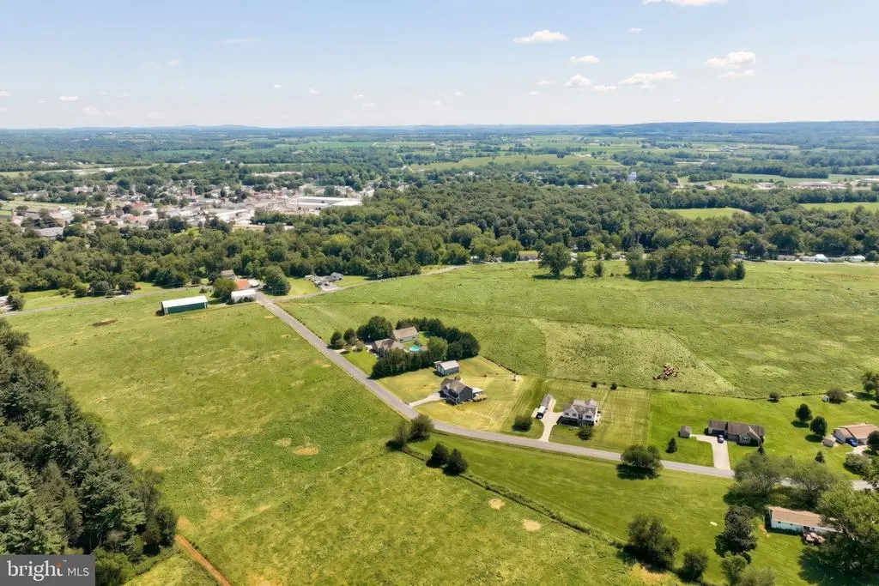
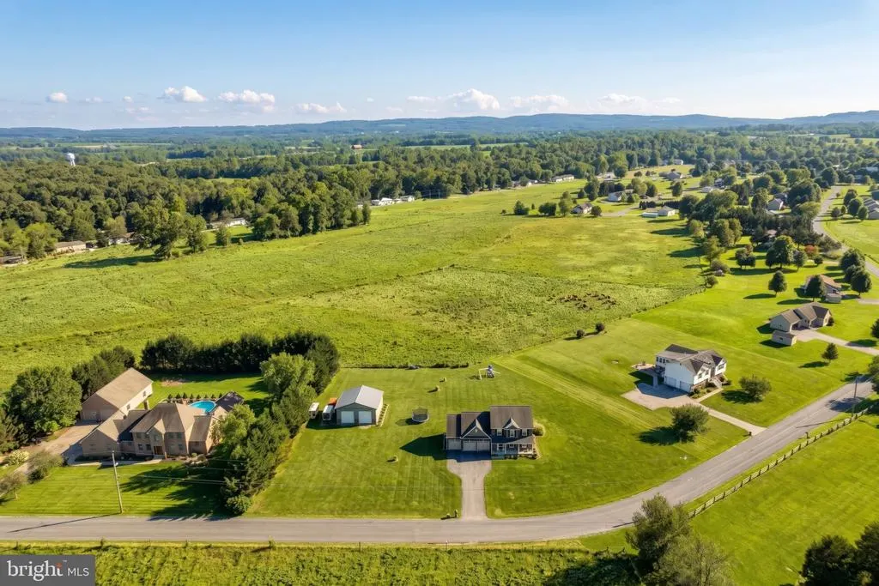
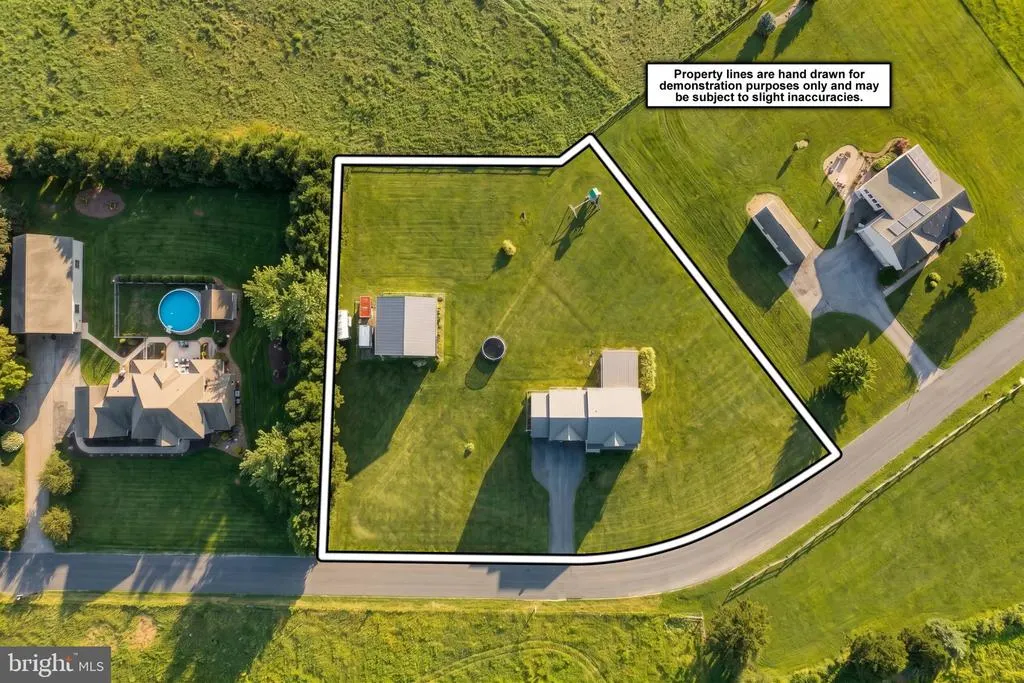
Address
294 Kuhn Fording Road, East Berlin, PA
Price
$ 484,900
Property Attributes
- MLS#PAAD2025352
- TypeSingle Family
- Listing Status ACTIVE
- CountyADAMS
- CityEast Berlin
- AreaReading Twp
- NeighborhoodReading Twnshp
- Zip17316
- StyleColonial
- Year Built2018
- Taxes$ 5281
- Price$ 484,900
- Bedrooms3
- Full Bathrooms2
- Half Bathrooms1
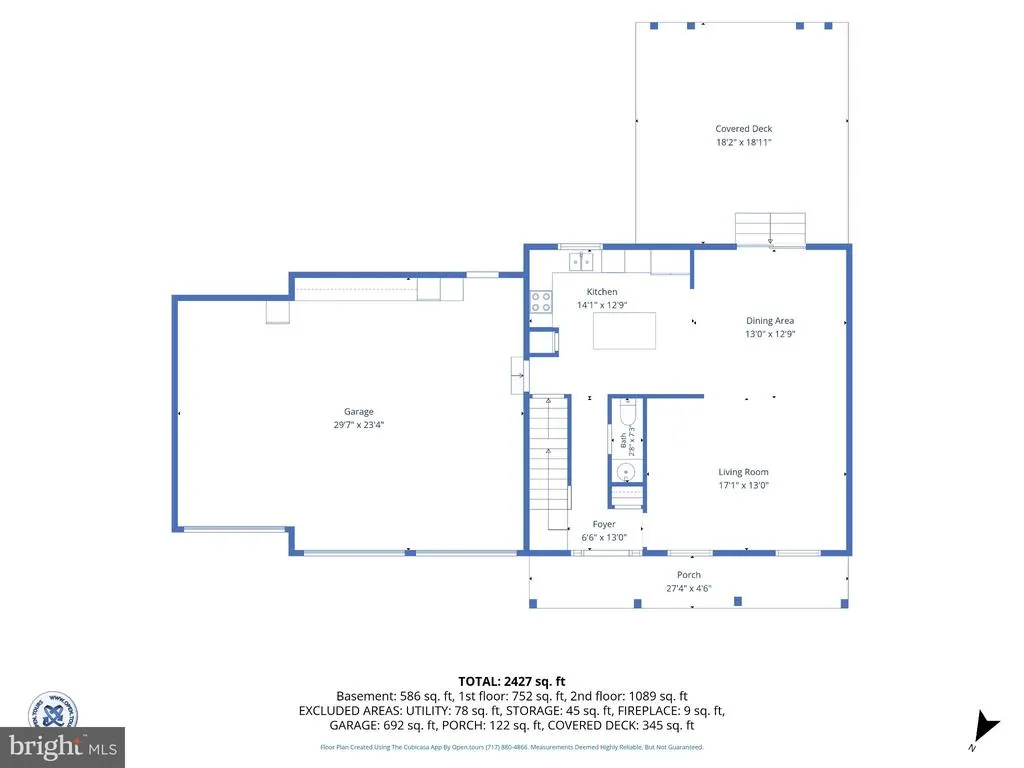
- Sqr Footage2427
- Lot Size1.27 Acres
Data Source:
Bright MLS
Property Description
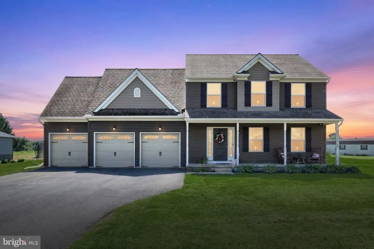
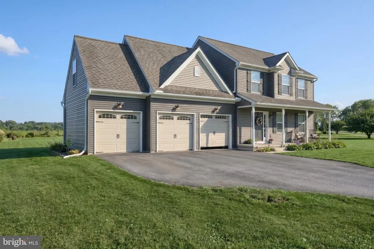
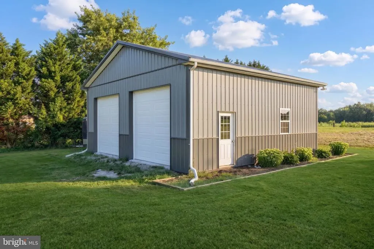
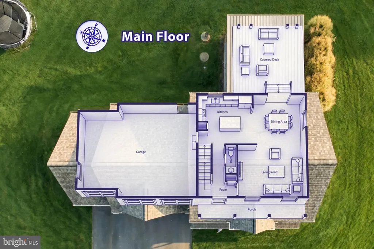
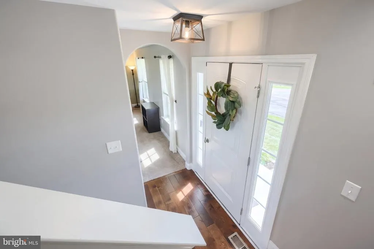
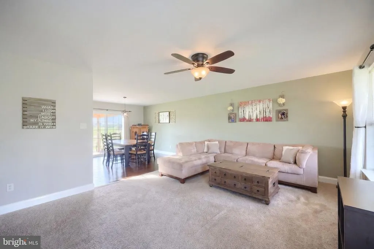
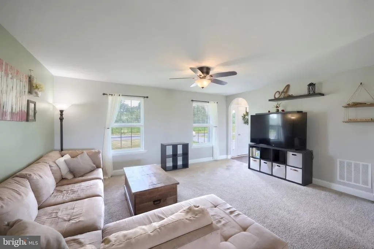
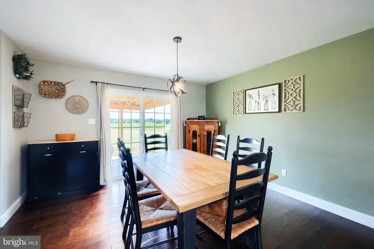
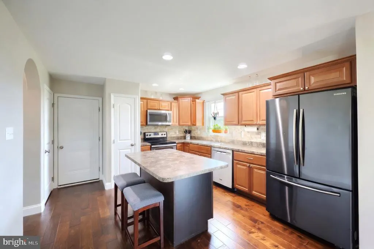
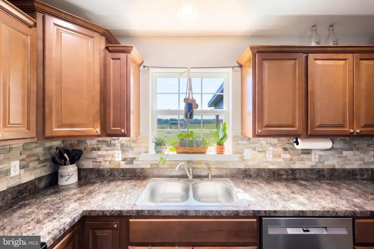
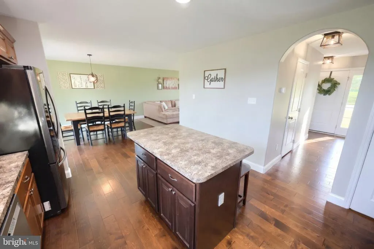
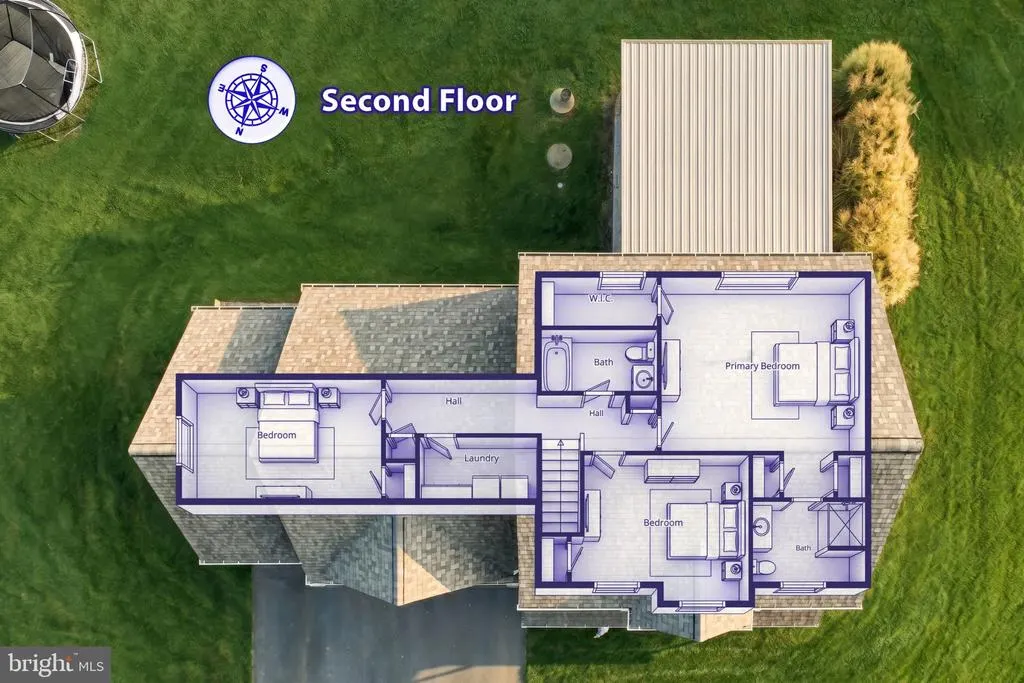
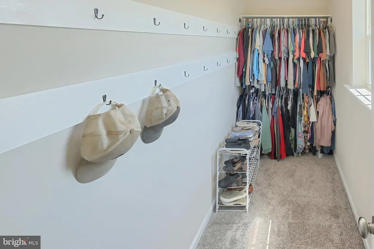
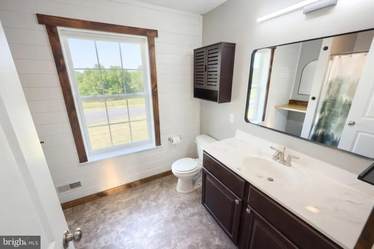
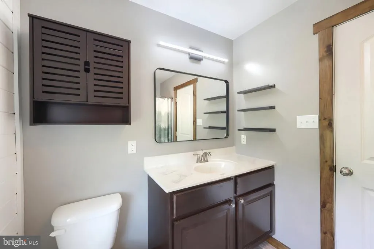
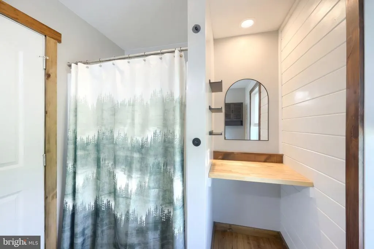
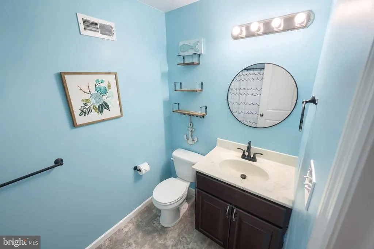
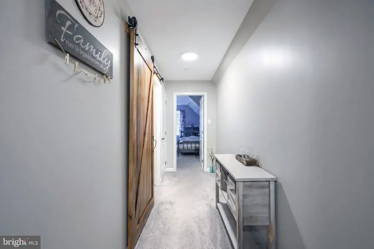
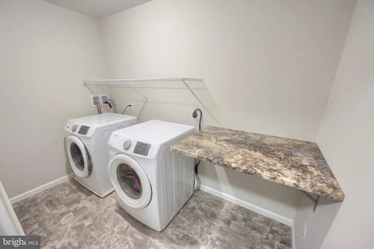
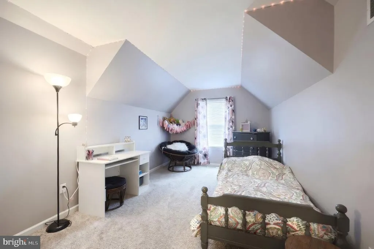
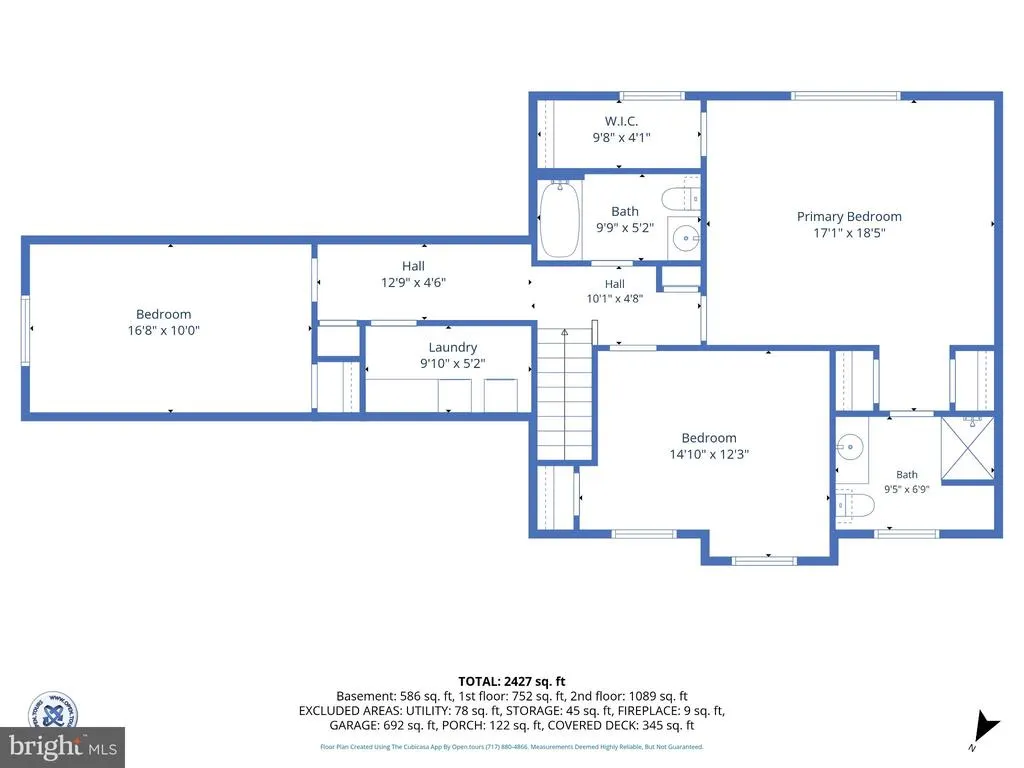
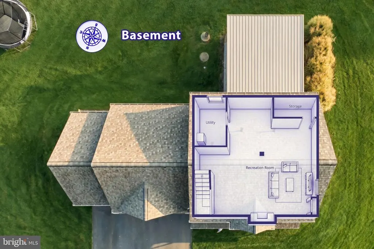
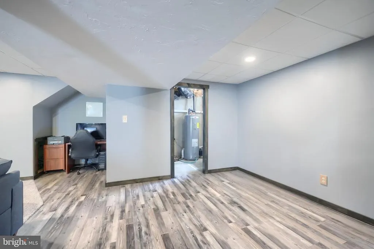
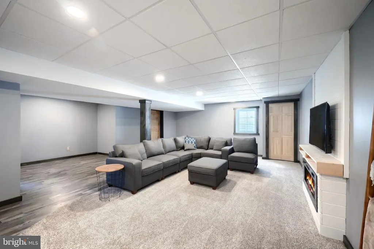
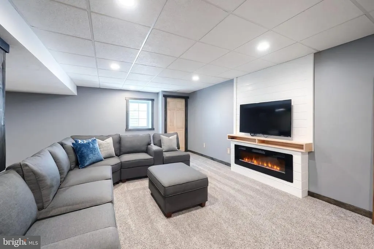
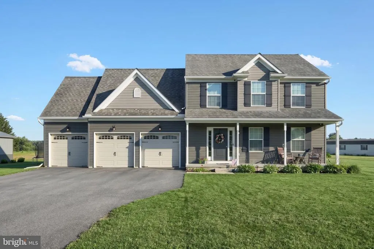
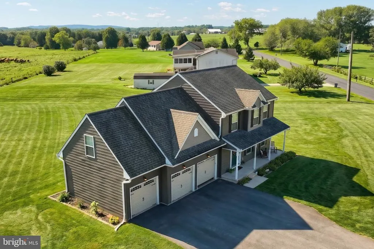
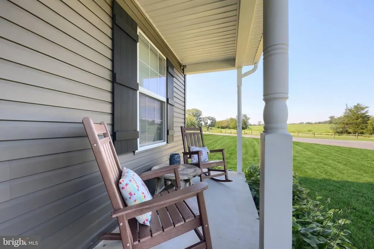
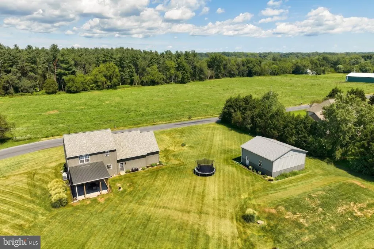
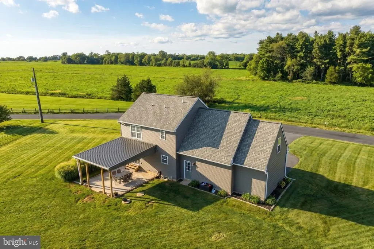
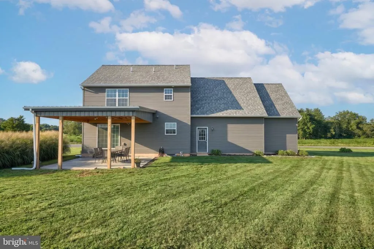
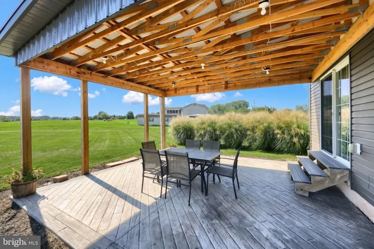
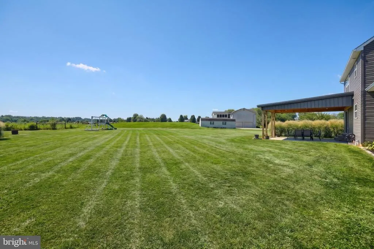
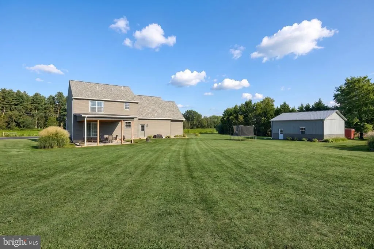
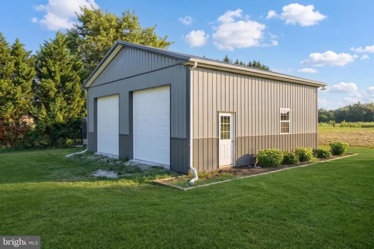
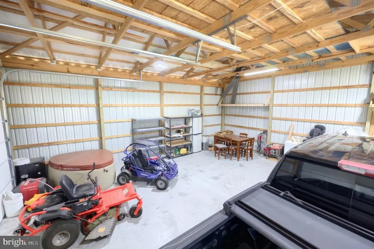
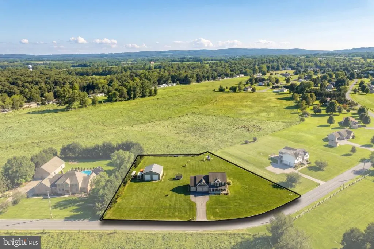
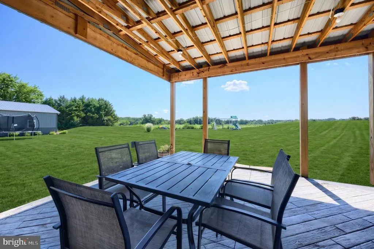
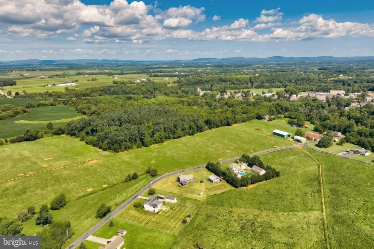
If youre looking for modern farmhouse style with space, privacy, and beautiful views, this move-in-ready East Berlin home has so much to offer. Situated on over 1.2acres in Bermudian Springs School District, this three-bedroom, two-and-a-half-bath home features an open-concept layout with a spacious eat-in kitchen and comfortable living areas. Beautiful flooring and neutral walls refresh the spaces of this home. Upstairs, youll appreciate the convenience of second-floor laundry. The partially finished basement adds flexible living space and features shiplap accents and an electric fireplace insert, creating a cozy place to relax. Outside, enjoy the stamped concrete covered patio and beautiful views from both the front and back of the property. A three-car garage provides plenty of parking and storage, while the 30 x 30 x 12 detached pole building with two deep bays offers exceptional additional space and is equipped with electric and fiber cabling for internet connectivity. With generous indoor and outdoor space, privacy, and a beautiful East Berlin setting, this home is ready for its next owner.
| Price History | |
|---|---|
| 8/21/2026 | Listed $484,900 |
General Features
| Living Area | 2427 |
|---|---|
| Sewer | On Site Septic |
| Heating | Heat Pump(s) |
| Cooling | Central A/C |
| Possession | Settlement |
| Roof | Architectural Shingle |
| Appliances | Built-In Microwave,Dishwasher,Dryer - Electric,Oven/Range - Electric,Refrigerator,Stainless Steel Appliances,Washer |
| Zoning | R1-RESIDENTIAL |
| Garage Spaces | 5.00 |
| Patio/Porch Features | Patio(s),Roof |
| Architectural Style | Colonial |
| Construction Materials | Vinyl Siding |
| School District | BERMUDIAN SPRINGS |
| Exclusions | Play Set |
| Year Built | 2018 |
| Electric | 200+ Amp Service |
| Levels | 2 |
| Tax Year | 2026 |
| Ownership | Fee Simple |
| Cool Fuel | Electric |
| Accessibility | None |
| County | ADAMS |
| New Construction | No |
| Property Type | Residential |
| HOA | No |
| Subdivision Name | READING TWNSHP |
| Garage Y/N | Yes |
| Water Access Y/N | No |
| Other Structures | Above Grade,Below Grade |
| Full Baths | 2 |
| Status | ACTIVE |
| Directions | Via PA-234 turn on Kuhn Fording Rd,home on the left. |
| City | EAST BERLIN |
| Senior Community Y/N | No |
| MLS Area | Reading Twp (14336) |
| Lot Size Units | Square Feet |
| Lot Size Square Feet | 55321.00 |
| Tax Assessed Value | 266400.0 |
| Tax Annual Amount | 5281.0 |
| Property Condition | Excellent |
| Structure Type | Detached |
| Condo/Coop Association fee Y/N | No |
| Bathrooms Count Main Level | 1.00 |
| Price Per Sq Ft Total AG | 263.39 |
| Acceptable Financing | Cash,Conventional,FHA,VA |
| Vacation Rental Y/N | No |
| Virtual Tour | https://show.tours/294kuhnfordingrd/player |
| Total SQFT | 2534 |
| Standard Status | Active |
| Year Built Source | Assessor |
| Tax Lot | 0068D |
Interior Features
| Interior Amenities | Carpet,Ceiling Fan(s),Combination Kitchen/Dining,Kitchen - Eat-In,Kitchen - Island,Primary Bath(s),Recessed Lighting,Walk-in Closet(s),Wood Floors |
|---|---|
| Heating Fuel | Electric |
| Basement | Full,Improved,Interior Access,Partially Finished,Sump Pump,Windows,Heated,Rough Bath Plumb |
| Flooring | Carpet,Engineered Wood,Luxury Vinyl Plank,Vinyl |
| Total Fireplaces | 1 |
| Fireplace Features | Electric |
| Hot Water | Electric |
| Basement (Y/N) | Yes |
| Heating Y/N | Yes |
| Fireplace Y/N | Yes |
| Above Grade Finished Area | 1841 |
| Half Baths | 1 |
| Central Air Y/N | Yes |
| Total Bedrooms | 3 |
| Below Grade Finished Area | 586 |
| Room Type | Living Room,Dining Room,Primary Bedroom,Bedroom 2,Bedroom 3,Kitchen,Foyer,Laundry,Recreation Room,Storage Room,Utility Room,Bathroom 2,Primary Bathroom,Half Bath |
| Below Grade Finished Area Unit Type | Square Feet |
| LivingAreaSource | Estimated |
| Laundry Type | Upper Floor |
| Below Grade Unfin Area Units | Square Feet |
| Below Grade Unfin SQFT | 107 |
| Below Grade Unfin SQFT Source | Estimated |
| Below Grade Finished Area Source | Estimated |
| Bedrooms Count All Upper Levels | 3 |
| Bedrooms Count Upper Level 1 | 3 |
| Bathrooms Half Main Level | 1 |
| Bathrooms Full Upper Level 1 | 2 |
| Bathrooms Full All Upper Levels | 2 |
| Bathrooms Count Upper Level 1 | 2.00 |
| Bathrooms Count Lower Level 1 | 0.00 |
| Bathrooms Count All Upper Levels | 2 |
| Above Grade Finished Area Source | Estimated |
| Above Grade Finished Area Unit Type | Square Feet |
| Total Baths | 3 |
Exterior Features
| Exterior Amenities | Outbuilding(s) |
|---|---|
| Pool | No Pool |
| Parking Features | Asphalt Driveway |
| Water Source | Well |
| Inclusions | Refrigerator,Oven/range,Microwave,Dishwasher,Washer,Dryer |
| Total Parking Spaces | 5 |
| Garage Features | Additional Storage Area,Garage - Front Entry,Garage Door Opener,Inside Access,Oversized |
| Type of Parking | Attached Garage,Detached Garage |
| Foundation Details | Concrete Perimeter |
| Water View Y/N | No |
| Lot Size Acres | 1.27 |
| Lot Size Source | Assessor |
| Waterfront Y/N | No |
| Land Assessed Value | 70300.00 |
| Navigable Water Y/N | No |
| Water Oriented Y/N | No |
| # of Attached Garage Spaces | 3 |
| # of Detached Garage Spaces | 2 |
Room Details
| Room | Dimensions | Level | Flooring | Details |
|---|---|---|---|---|
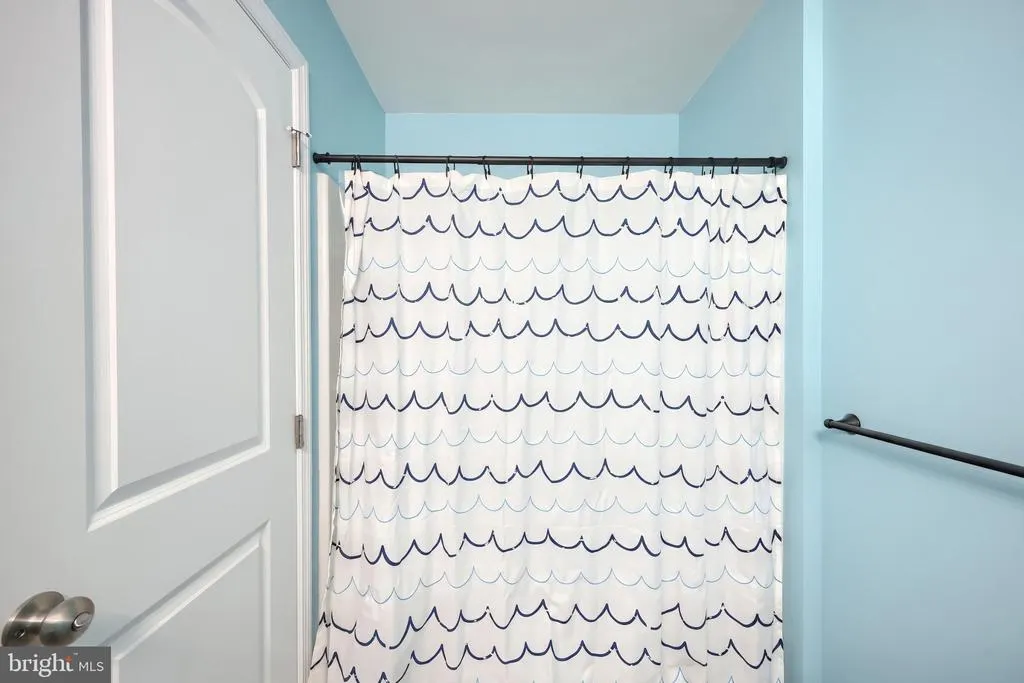
| Bathroom 2 | Upper 1 | Bathroom - Tub Shower,Flooring - Vinyl | ||
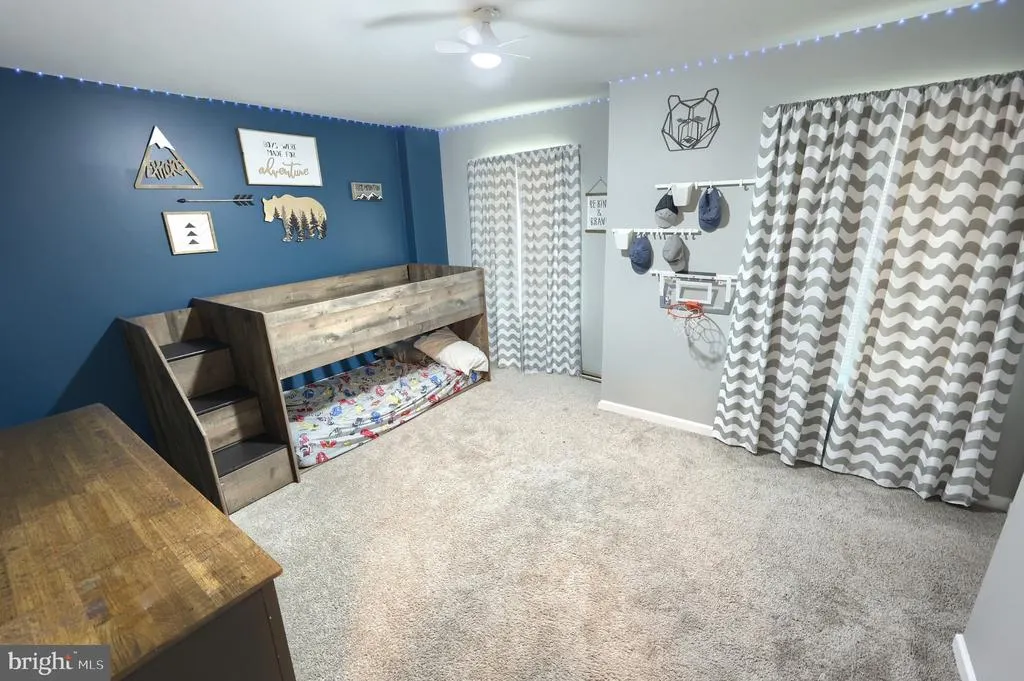
| Bedroom 2 | Upper 1 | Ceiling Fan(s),Flooring - Carpet | ||
| Bedroom 3 | Upper 1 | Flooring - Carpet | ||
| Dining Room | Main | Flooring - Engineered Wood | ||
| Foyer | Main | Flooring - Engineered Wood | ||

| Half Bath | Main | Flooring - Vinyl | ||
| Kitchen | Main | Flooring - Engineered Wood,Kitchen - Electric Cooking,Lighting - Recessed | ||
| Laundry | Upper 1 | Flooring - Vinyl | ||
| Living Room | Main | Ceiling Fan(s),Flooring - Carpet | ||
| Primary Bathroom | Upper 1 | Bathroom - Walk-In Shower,Flooring - Vinyl | ||
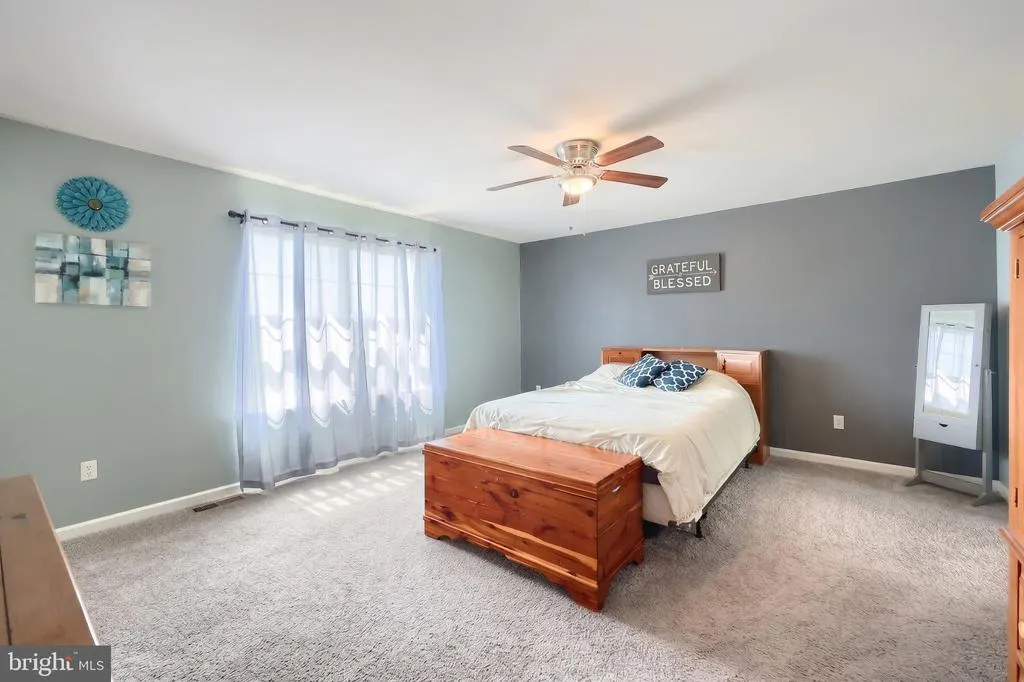
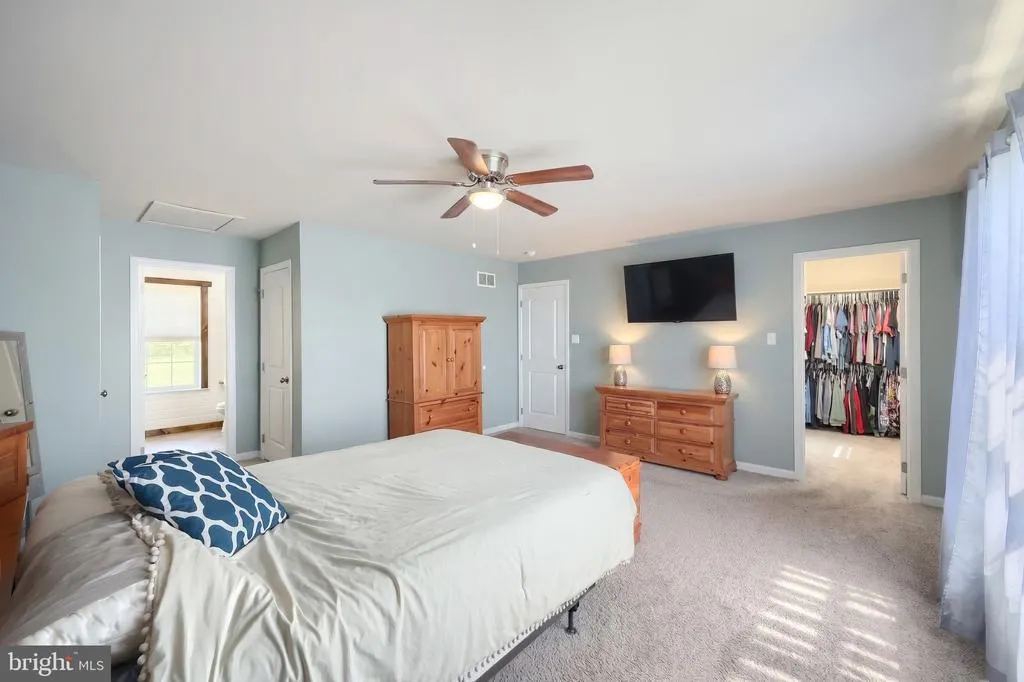
| Primary Bedroom | Upper 1 | Ceiling Fan(s),Flooring - Carpet,Walk-In Closet(s) | ||
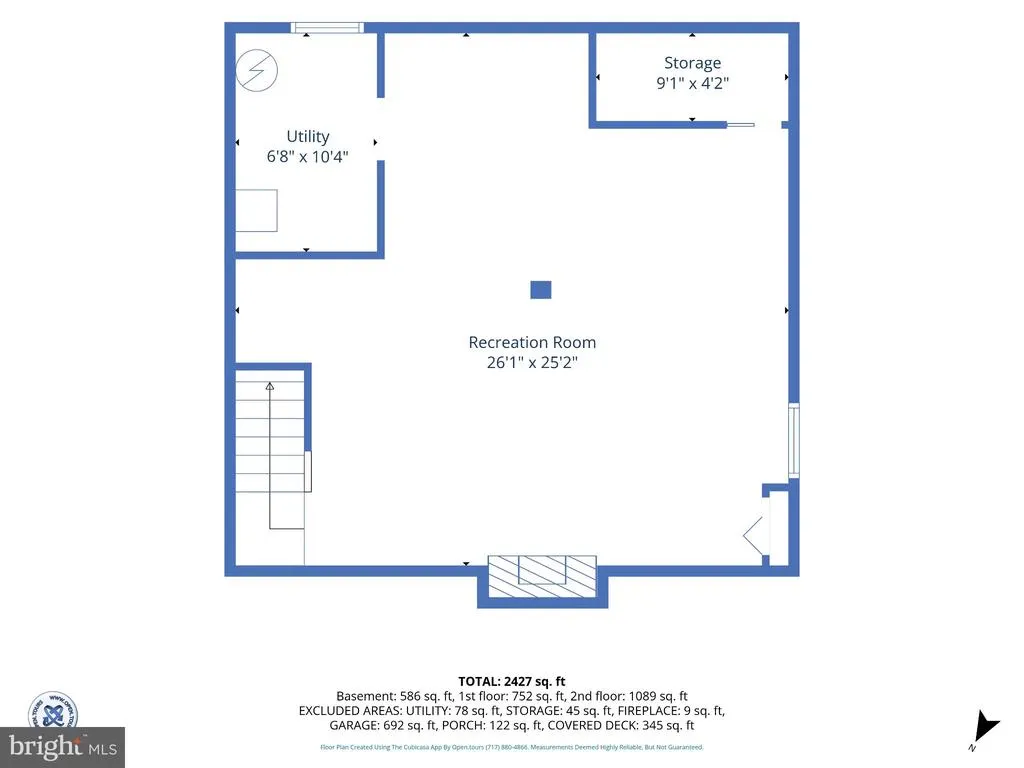
| Recreation Room | Lower 1 | Basement - Finished,Fireplace - Electric,Flooring - Carpet,Flooring - Laminate Plank,Lighting - Recessed | ||
| Storage Room | Lower 1 | Basement - Unfinished | ||
| Utility Room | Lower 1 | Basement - Unfinished |
Amenities
- Foreclosure
- Views
- Short Sale
- New Construction
- Adult 55+
- Lease To Own
- No HOA Fees
- Furnished
- Primary On Main
- Air Conditioning
- Seller Finance
- Green
- Fixer Upper
- Horse
- Golf
- Fireplace
- Deck
- Garage
- Basement
- Pool
Property vs Single Family Average in 17316
Price
Taxes
Year Built
 © BRIGHT, All Rights Reserved
