
Primary on Main
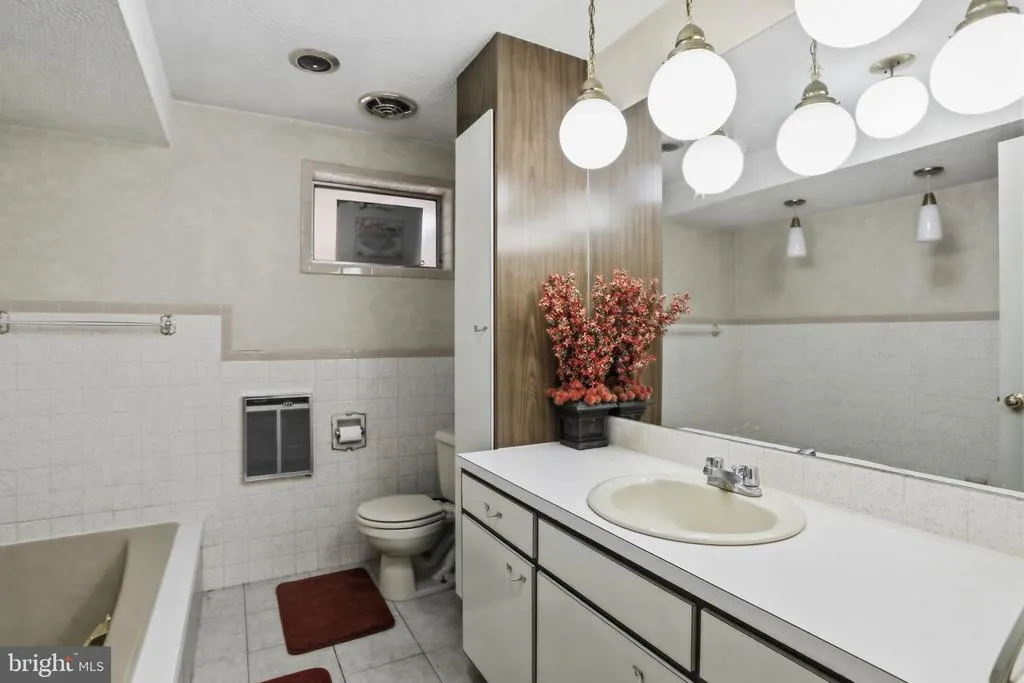
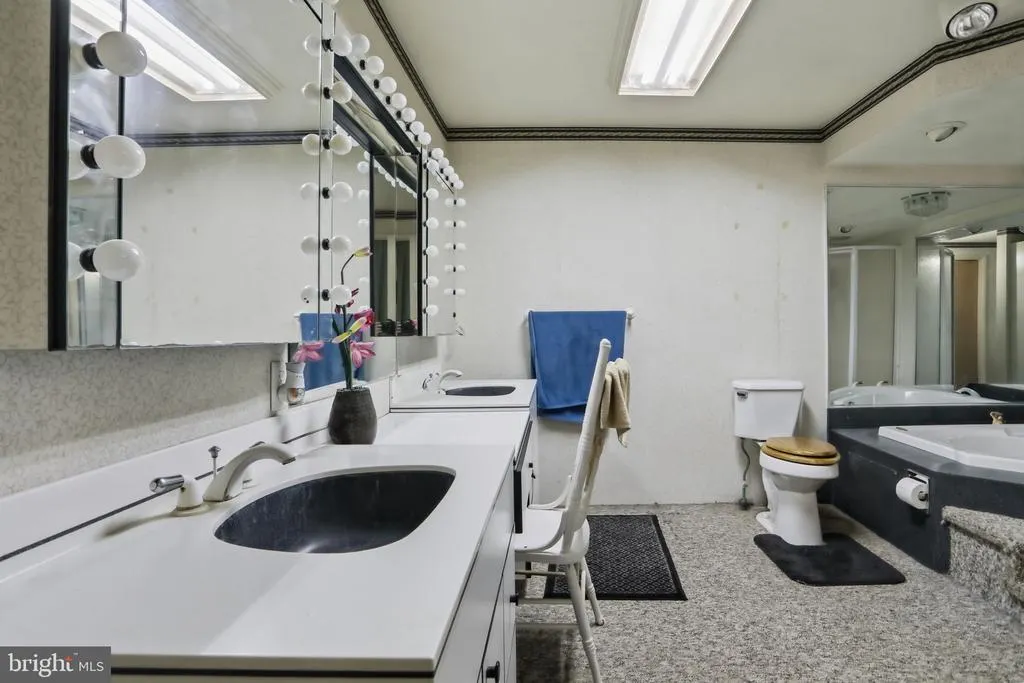
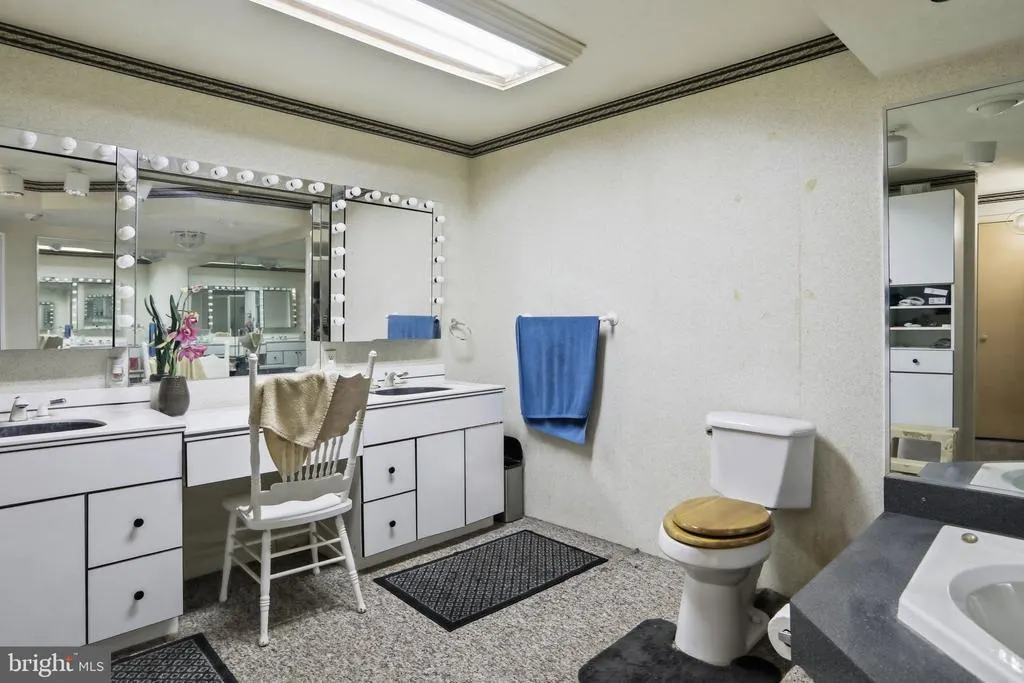
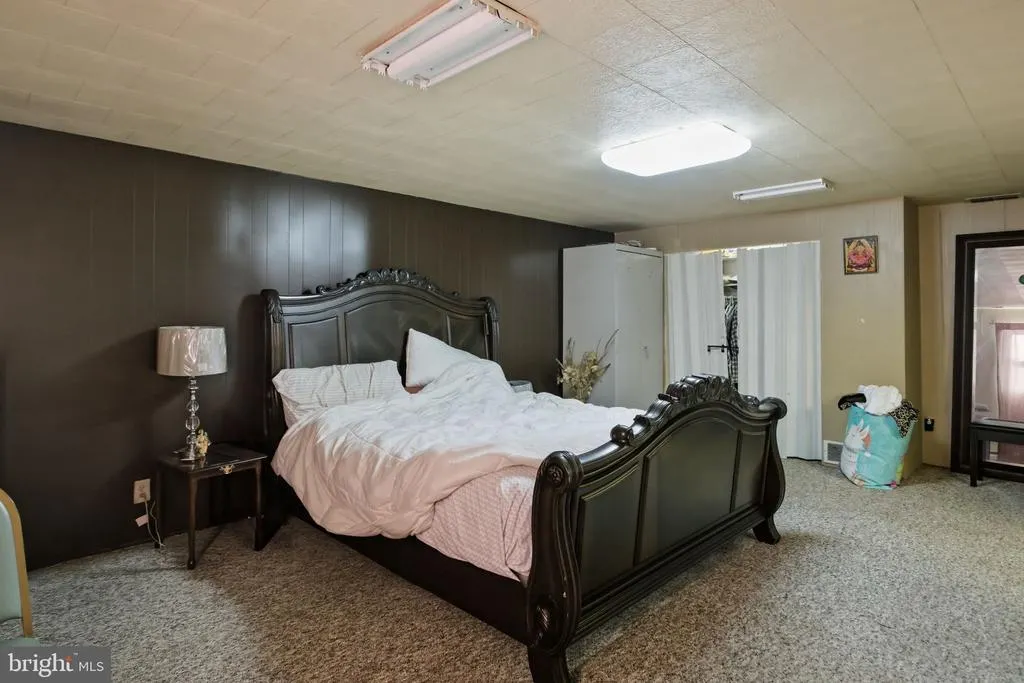
Address
501 Breezewood Road S, Breezewood, PA
Price
$ 525,000
Property Attributes
- MLS#PABD2003084
- TypeSingle Family
- Listing Status ACTIVE
- CountyBEDFORD
- CityBreezewood
- AreaBedford Twp
- Zip15533
- StyleRanch/Rambler
- Year Built1960
- Taxes$ 5155
- Price$ 525,000
- Bedrooms3
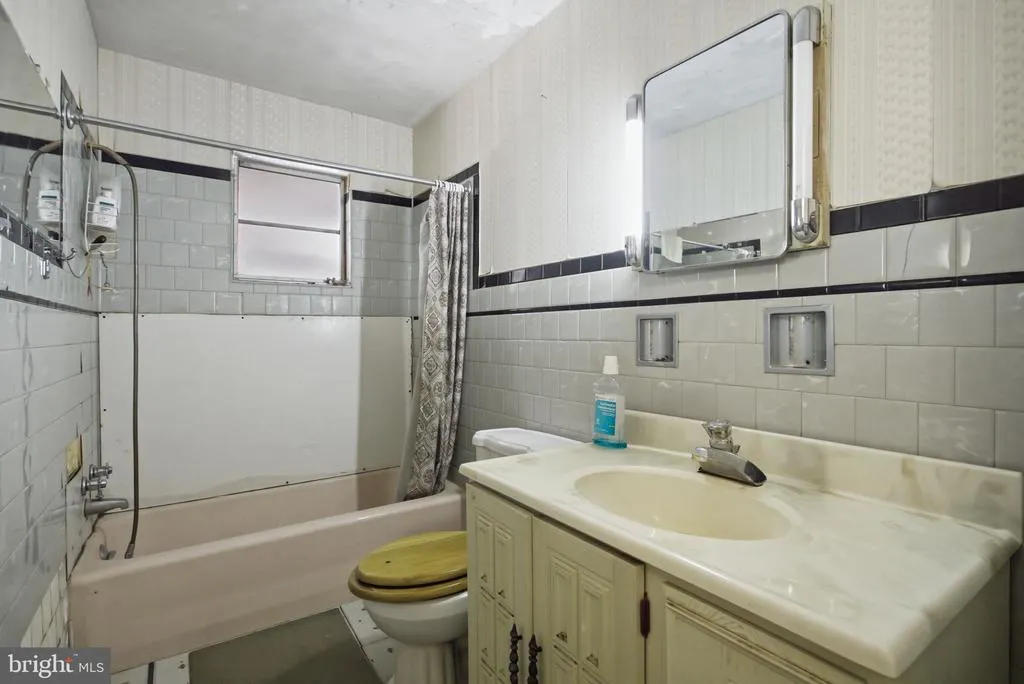
- Full Bathrooms2
- Half Bathrooms0
- Sqr Footage3995
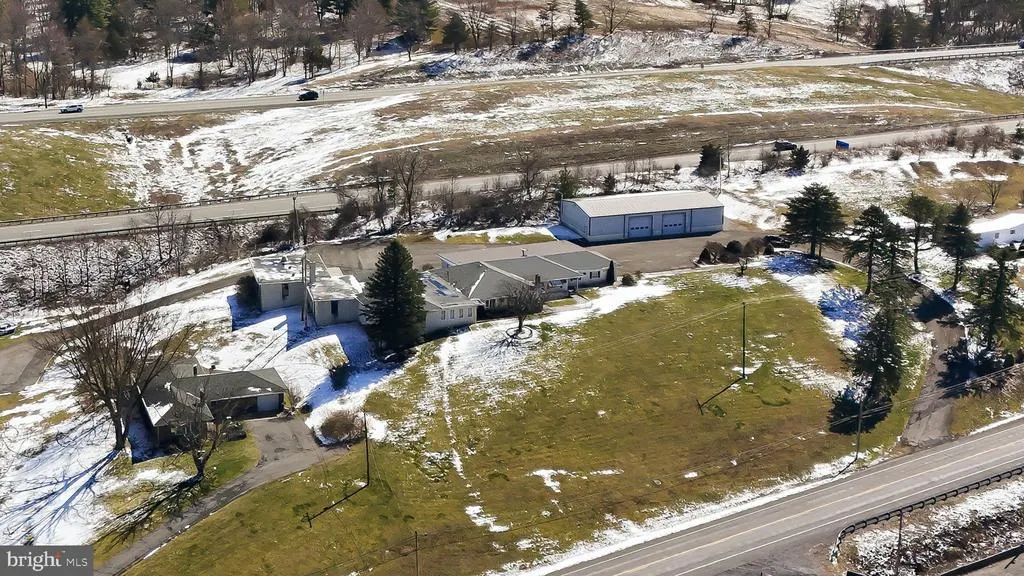
- Lot Size2.65 Acres
Data Source:
Bright MLS
Property Description
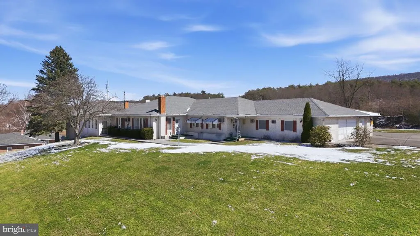
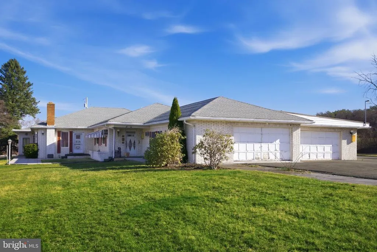
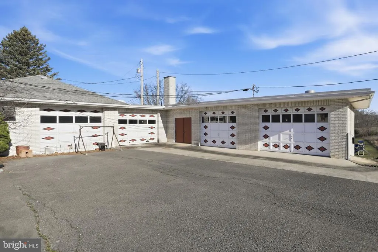
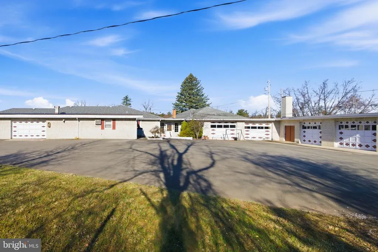
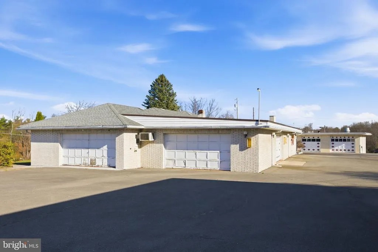
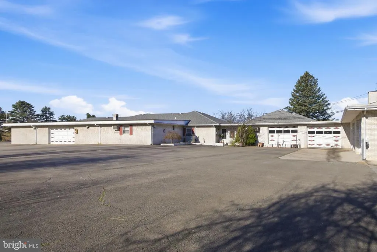
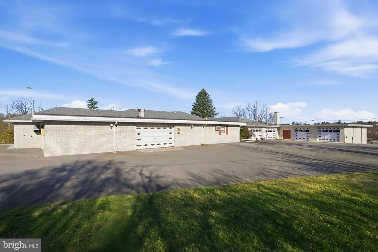
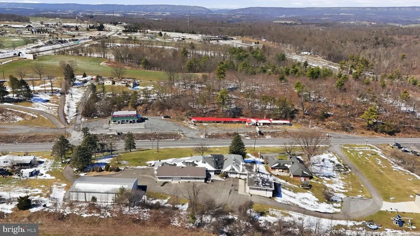
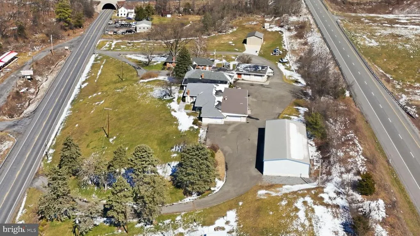
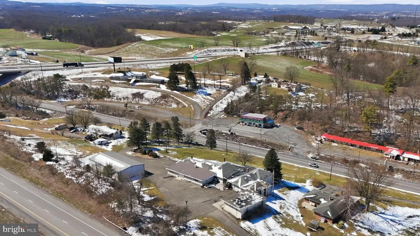
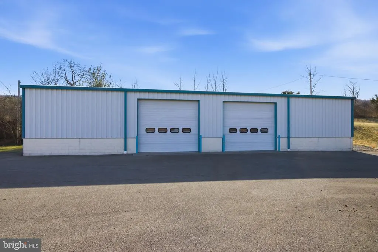
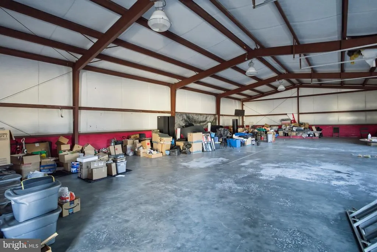
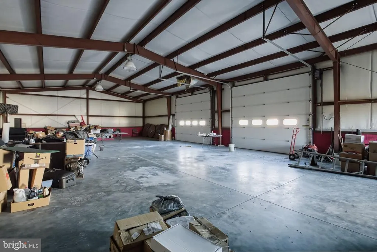
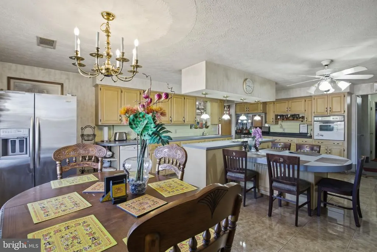
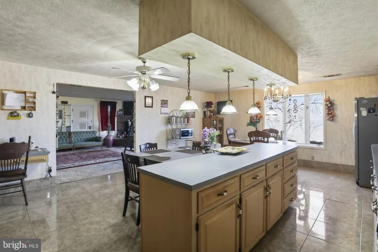
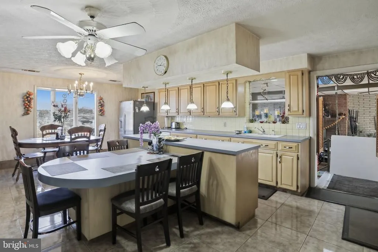
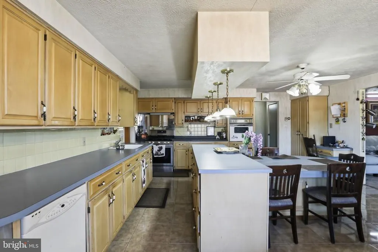
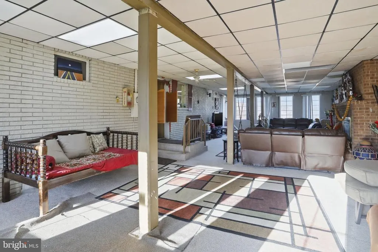
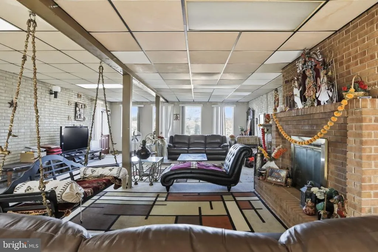
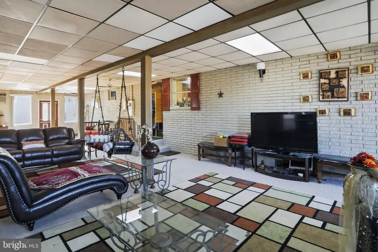
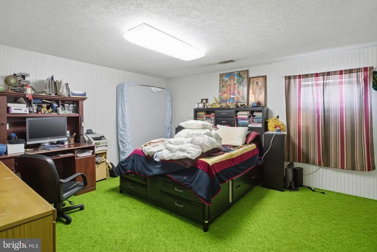
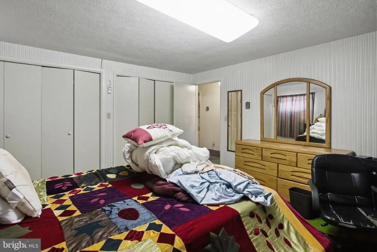
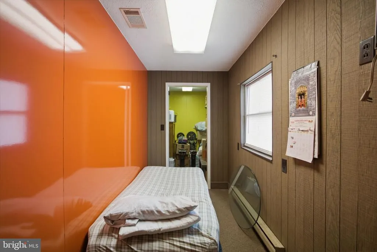
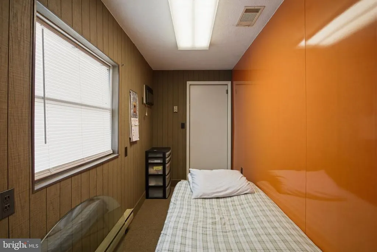
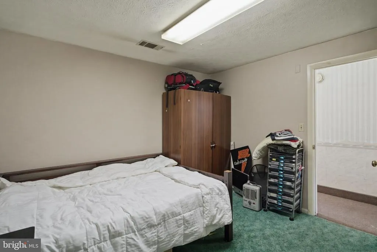
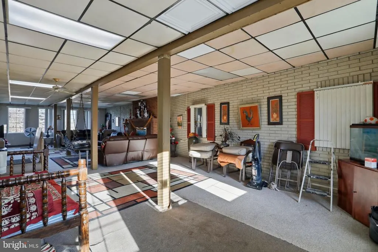
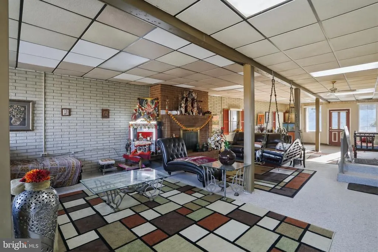
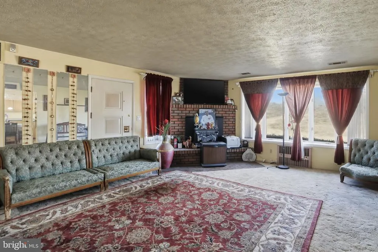
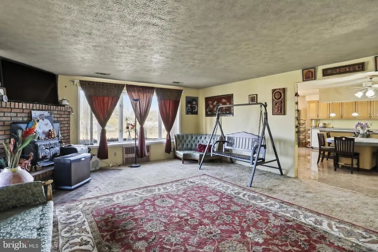
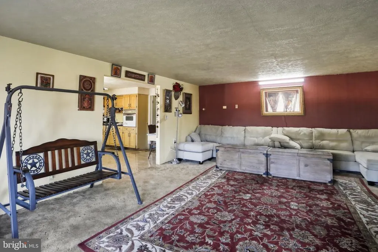
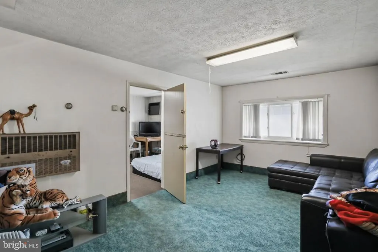
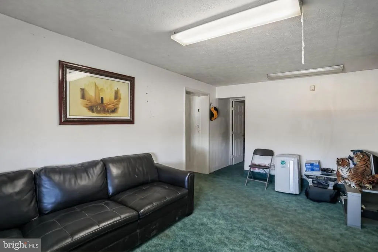
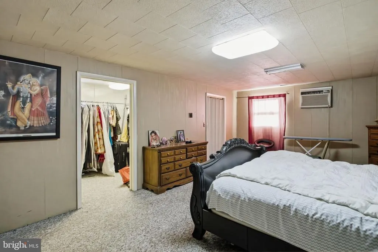
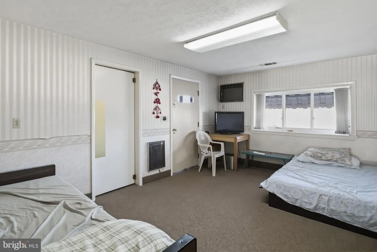
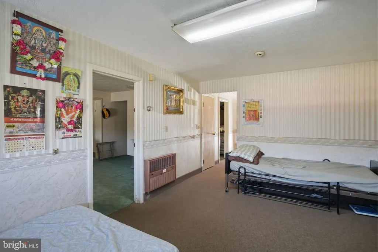
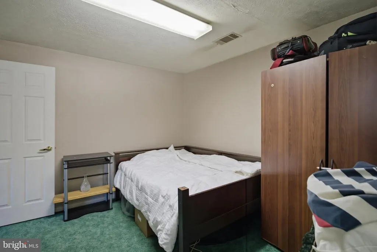
Unique live-work property on 2.65 acres with no zoning restrictions.Over 4,400 sq ft home featuring 3 bedrooms, spacious living areas, large kitchen with island, and multiple fireplaces. The standout feature is the massive 40 x 80 second building, offering incredible flexibilityperfect for a business, workshop, storage, or even hosting events, gatherings, and holiday celebrations. With extensive garage space and unlimited use potential, this property is ideal for contractors, entrepreneurs, or anyone needing space to live, work, and create without restrictions. Rare opportunity with space, freedom, and versatility.
| Price History | |
|---|---|
| 3/30/2026 | Listed $575,000 |
| 5/18/2026 | 9$525,000 |
General Features
| Living Area | 3995 |
|---|---|
| Sewer | Public Sewer |
| Heating | Hot Water,Radiator |
| Cooling | Ceiling Fan(s),Central A/C,Window Unit(s) |
| Possession | Settlement |
| Roof | Asphalt |
| Appliances | Washer/Dryer Hookups Only,Central Vacuum,Dishwasher,Oven - Wall,Water Conditioner - Owned |
| Zoning | R-2 |
| Garage Spaces | 8.00 |
| Patio/Porch Features | Porch(es) |
| Architectural Style | Ranch/Rambler |
| Security Features | Security System |
| Construction Materials | Brick |
| School District | EVERETT AREA |
| Year Built | 1960 |
| Levels | 1 |
| Tax Year | 2011 |
| Ownership | Fee Simple |
| Cool Fuel | Electric |
| Accessibility | None |
| County | BEDFORD |
| New Construction | No |
| Property Type | Residential |
| HOA | No |
| Subdivision Name | NONE AVAILABLE |
| Garage Y/N | Yes |
| Water Access Y/N | No |
| Other Structures | Above Grade |
| Full Baths | 2 |
| Status | ACTIVE |
| Directions | Turn left from Sheetz,continue straight,Turn right toward I-70 E,Go about 1 mile. End at 501 S Breezewood Rd Breezewood,Pennsylvania 15533-8936 |
| City | BREEZEWOOD |
| Disclosures | Lead Based Paint - Federal,Prop Disclosure |
| Senior Community Y/N | No |
| MLS Area | Bedford Twp (154020) |
| Lot Size Units | Square Feet |
| Lot Size Square Feet | 115434.00 |
| Tax Assessed Value | 0.0 |
| Tax Annual Amount | 5155.0 |
| Structure Type | Detached |
| Condo/Coop Association fee Y/N | No |
| Bathrooms Full Main Level | 2 |
| Bathrooms Count Main Level | 2.00 |
| Price Per Sq Ft Total AG | 131.41 |
| Lease Considered Y/N | No |
| Vacation Rental Y/N | No |
| Total SQFT | 3995 |
| Standard Status | Active |
| Year Built Source | Estimated |
Interior Features
| Interior Amenities | Kitchen - Island,Kitchen - Table Space,Kitchen - Eat-In,Primary Bath(s) |
|---|---|
| Heating Fuel | Electric |
| Total Fireplaces | 2 |
| Hot Water | Electric |
| Basement (Y/N) | No |
| Heating Y/N | Yes |
| Fireplace Y/N | Yes |
| Above Grade Finished Area | 3995 |
| Central Air Y/N | Yes |
| Total Bedrooms | 3 |
| Room Type | Living Room,Primary Bedroom,Sitting Room,Bedroom 2,Kitchen,Family Room,Foyer,Other |
| Main Level Bedrooms | 3 |
| LivingAreaSource | Estimated |
| Above Grade Finished Area Source | Estimated |
| Above Grade Finished Area Unit Type | Square Feet |
| Total Baths | 2 |
Exterior Features
| Exterior Amenities | Flood Lights,Sidewalks |
|---|---|
| Pool | No Pool |
| Parking Features | Paved Driveway,Asphalt Driveway |
| Water Source | Well |
| Inclusions | All Kitchen appliances. |
| Total Parking Spaces | 18 |
| Garage Features | Covered Parking,Garage Door Opener,Additional Storage Area |
| Type of Parking | Off Street,Driveway,Attached Garage,Detached Garage |
| Foundation Details | Block |
| Water View Y/N | No |
| Lot Size Acres | 2.65 |
| Lot Size Source | Estimated |
| Waterfront Y/N | No |
| Navigable Water Y/N | No |
| Water Oriented Y/N | No |
| # of Attached Garage Spaces | 6 |
| # of Detached Garage Spaces | 2 |
Room Details
| Room | Dimensions | Level | Flooring | Details |
|---|---|---|---|---|
| Bedroom 2 | 14 X 15 | Main | Flooring - Carpet | |
| Family Room | 18 X 49 | Main | Flooring - Carpet | |
| Foyer | Unspecified | |||
| Kitchen | 24 X 17 | Main | Flooring - Carpet | |
| Living Room | 17 X 24 | Main | Flooring - Carpet | |
| Other | 16 X 11 | Main | Flooring - Carpet | |
| Primary Bedroom | 21 X 14 | Main | Flooring - Carpet | |
| Sitting Room | Unspecified |
Amenities
- Foreclosure
- Views
- Short Sale
- New Construction
- Adult 55+
- Lease To Own
- No HOA Fees
- Furnished
- Primary On Main
- Air Conditioning
- Seller Finance
- Green
- Fixer Upper
- Horse
- Golf
- Fireplace
- Deck
- Garage
- Basement
- Pool
Property vs Single Family Average in 15533
Price
Taxes
Year Built
Visits
 © BRIGHT, All Rights Reserved
