
Price Reduction - Views - Primary on Main
Address
703 Spring Street, Saxton, PA
Price
$ 219,000
Property Attributes
- MLS#PABD2003256
- TypeSingle Family
- Listing Status ACTIVE
- CountyBEDFORD
- CitySaxton
- AreaSaxton Boro
- Zip16678
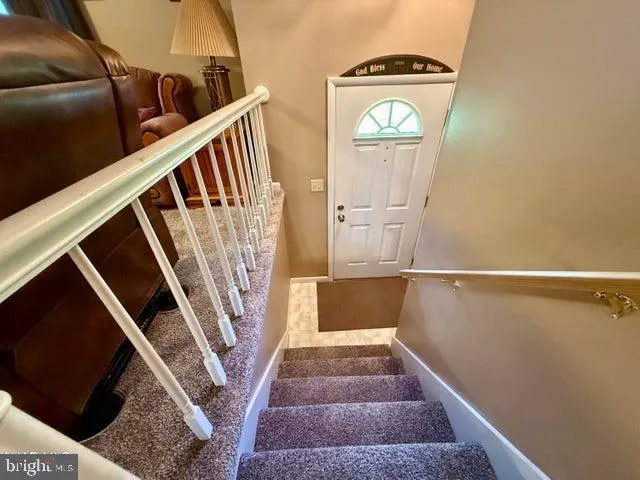
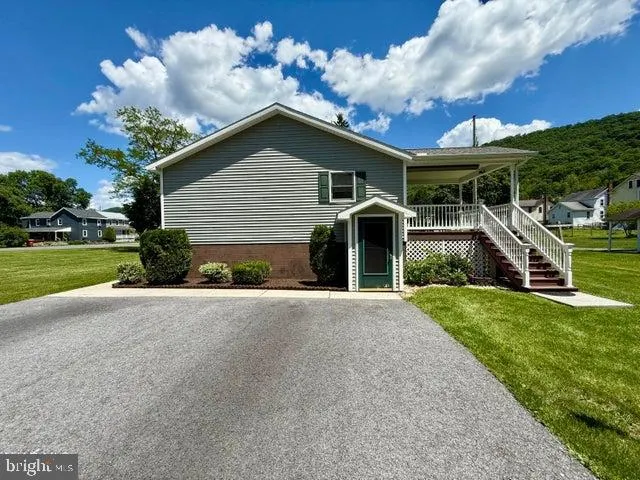
- StyleBi-level
- Year Built1994
- Taxes$ 2255
- Price$ 219,000
- Bedrooms3
- Full Bathrooms2
- Half Bathrooms0
- Sqr Footage1144
- Lot Size0.34 Acres
Data Source:
Bright MLS
Property Description
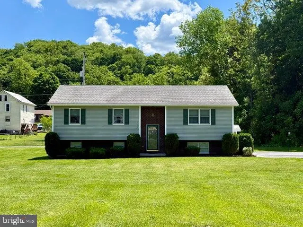
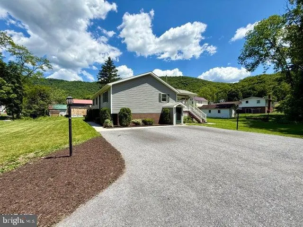
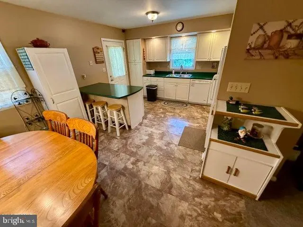
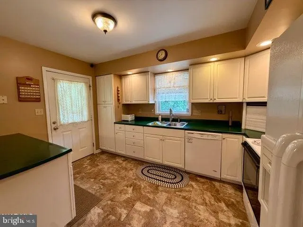
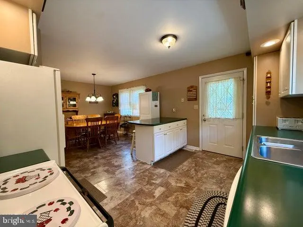
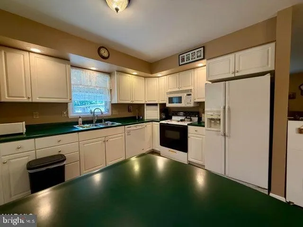
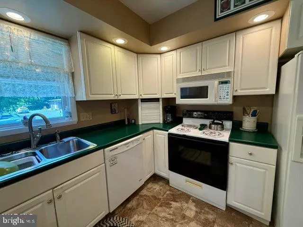
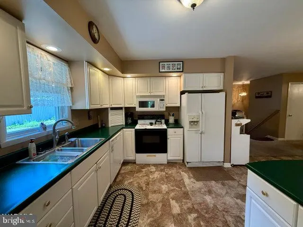
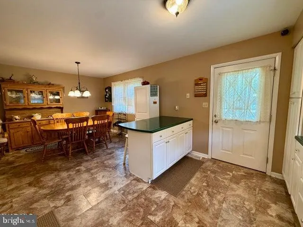
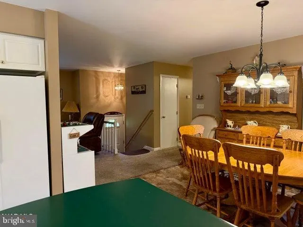
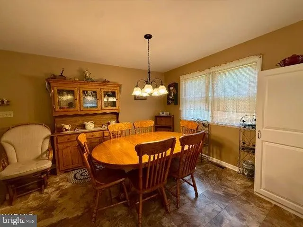
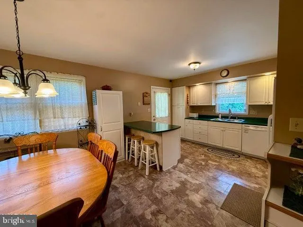
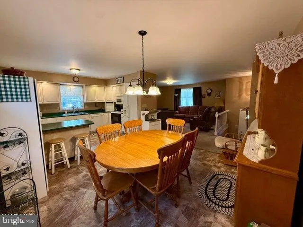
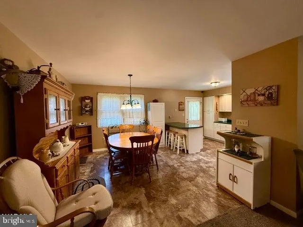
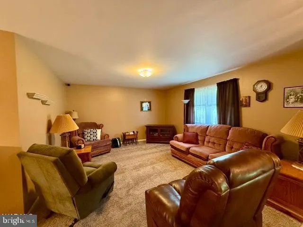
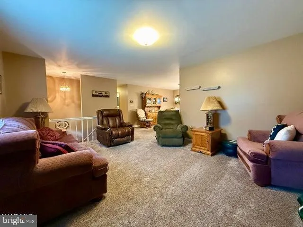
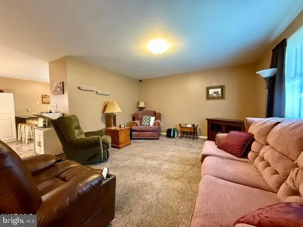
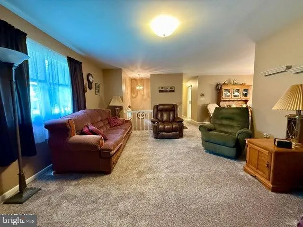
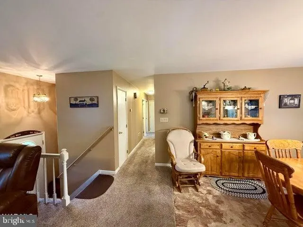
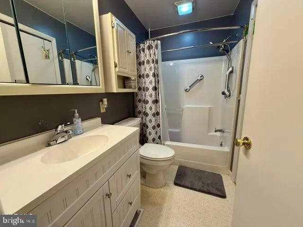
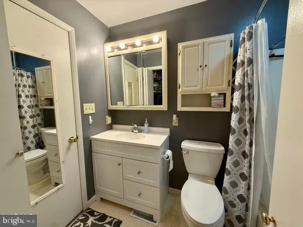
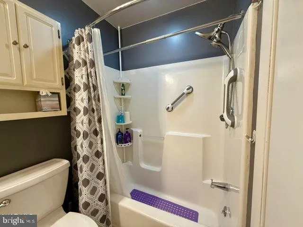

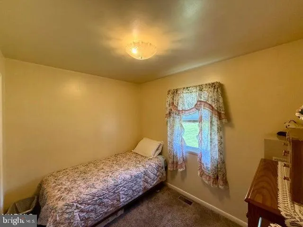
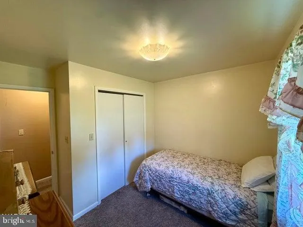
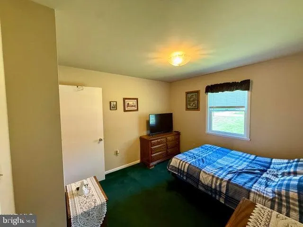
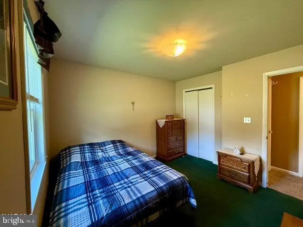
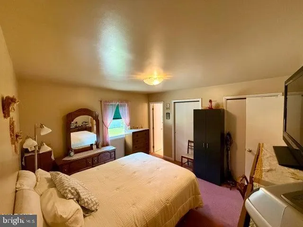
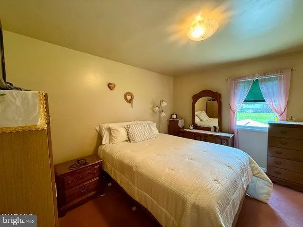
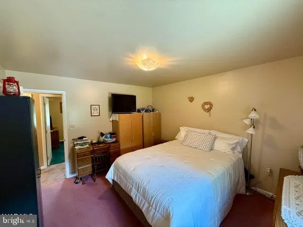
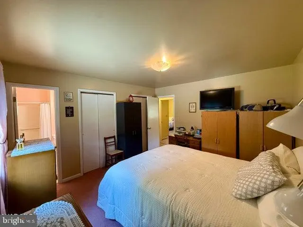
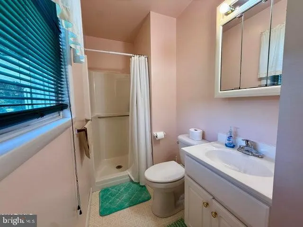
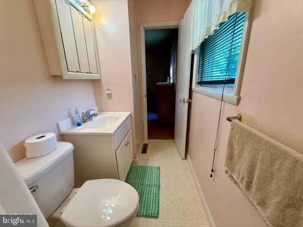
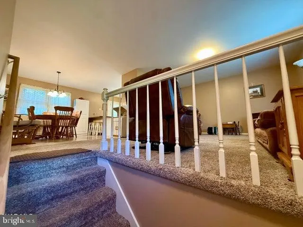
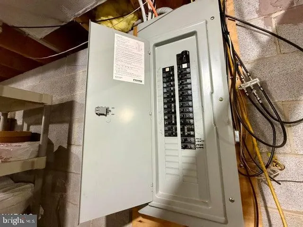
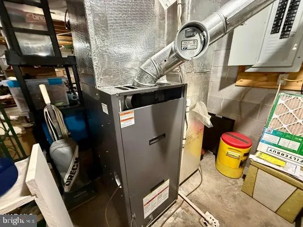
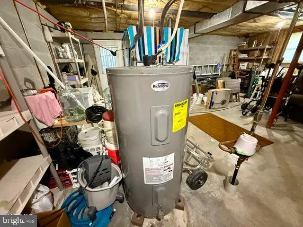
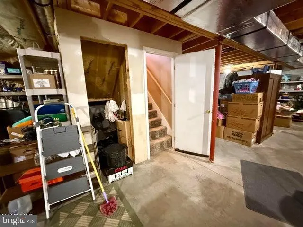
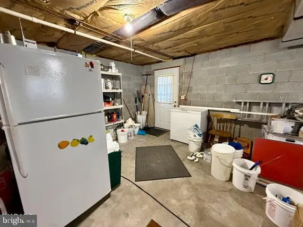
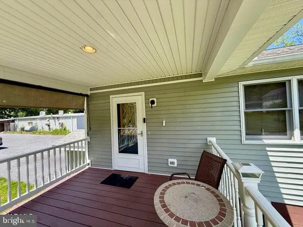
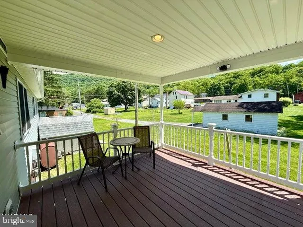
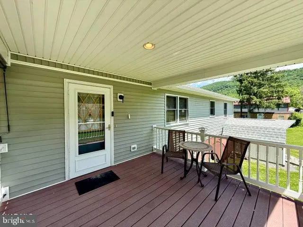
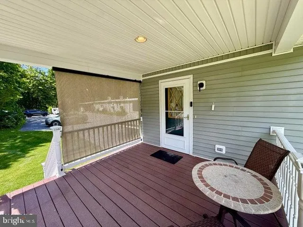
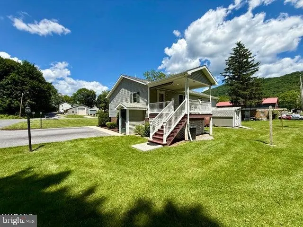
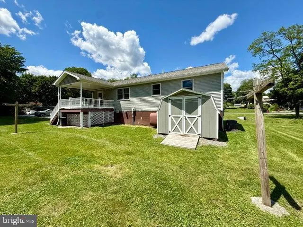
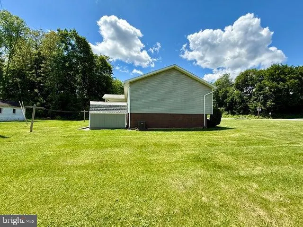
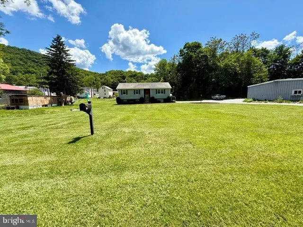
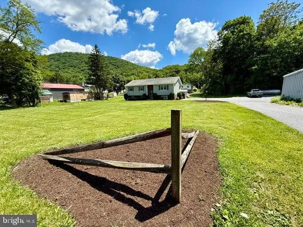
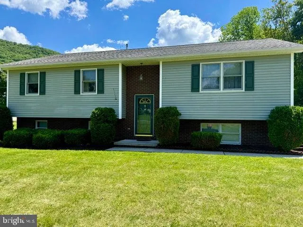
Motivated Seller is offering closing cost assistance with acceptable offer! Well-maintained bi-level home situated on a .34-acre lot. Built in 1994, this move-in-ready property offers a spacious kitchen with abundant cabinet and counter space that nicely flows into a dining area. A large living room provides plenty of room to relax. Featuring 3 bedrooms and 2 bathrooms. The primary suite offers a primary bathroom with a walk-in shower. Laundry area is also on the main floor. Prefect for one story living. The full walk-out basement offers excellent storage and could easily be finished for additional living space. Outside you will find a back porch that leads to the flat, landscaped yard. Raystown lake, the Juniata River, and H&B Rails to Trails is just a short drive away. A great opportunity to own a well-cared-for home with room to grow!
| High School |
|---|
| Tussey Mountain High School |
| Price History | |
|---|---|
| 6/4/2026 | Listed $234,900 |
| 6/24/2026 | 3$229,900 |
| 8/3/2026 | 5$219,000 |
General Features
| Living Area | 1144 |
|---|---|
| Sewer | Public Septic |
| Heating | Forced Air |
| Cooling | Central A/C |
| Possession | Settlement |
| Roof | Shingle |
| Appliances | Built-In Microwave,Dishwasher,Dryer,Washer,Oven/Range - Electric,Refrigerator |
| Zoning | RESIDENTIAL |
| Architectural Style | Bi-level |
| Security Features | Smoke Detector |
| Construction Materials | Brick Front,Vinyl Siding |
| School District | TUSSEY MOUNTAIN |
| Exclusions | Personal Items |
| Year Built | 1994 |
| View | Mountain,Street |
| Levels | 1 |
| Tax Year | 2025 |
| Ownership | Fee Simple |
| Cool Fuel | Electric |
| Accessibility | None |
| County | BEDFORD |
| New Construction | No |
| Property Type | Residential |
| HOA | No |
| Subdivision Name | NONE AVAILABLE |
| Garage Y/N | No |
| Water Access Y/N | No |
| Other Structures | Above Grade |
| Full Baths | 2 |
| Status | ACTIVE |
| Directions | GPS Correct |
| City | SAXTON |
| Senior Community Y/N | No |
| MLS Area | Saxton Boro (154280) |
| Lot Size Units | Square Feet |
| Lot Size Square Feet | 14810.40 |
| Tax Assessed Value | 0.0 |
| Tax Annual Amount | 2255.76 |
| Structure Type | Detached |
| Condo/Coop Association fee Y/N | No |
| Bathrooms Full Main Level | 2 |
| Bathrooms Count Main Level | 2.00 |
| Price Per Sq Ft Total AG | 191.43 |
| Acceptable Financing | Conventional,Cash,FHA,PHFA |
| Lease Considered Y/N | No |
| Vacation Rental Y/N | No |
| Total SQFT | 2288 |
| Standard Status | Active |
| Year Built Source | Estimated |
Interior Features
| Heating Fuel | Oil |
|---|---|
| Basement | Full,Unfinished |
| Hot Water | Electric |
| Basement (Y/N) | Yes |
| Heating Y/N | Yes |
| Fireplace Y/N | No |
| Above Grade Finished Area | 1144 |
| Central Air Y/N | Yes |
| Total Bedrooms | 3 |
| Room Type | Living Room,Dining Room,Primary Bedroom,Bedroom 2,Kitchen,Bedroom 1,Bathroom 1,Primary Bathroom |
| Main Level Bedrooms | 3 |
| LivingAreaSource | Estimated |
| Laundry Type | Main Floor |
| Below Grade Unfin Area Units | Square Feet |
| Below Grade Unfin SQFT | 1144 |
| Below Grade Unfin SQFT Source | Estimated |
| Above Grade Finished Area Source | Estimated |
| Above Grade Finished Area Unit Type | Square Feet |
| Total Baths | 2 |
Exterior Features
| Pool | No Pool |
|---|---|
| Water Source | Public |
| Inclusions | Refrigerator,Stove,Microwave,Dishwasher,Washer and Dryer |
| Type of Parking | Driveway |
| Foundation Details | Block |
| Water View Y/N | No |
| Lot Size Acres | 0.34 |
| Lot Size Source | Estimated |
| Waterfront Y/N | No |
| Navigable Water Y/N | No |
| Water Oriented Y/N | No |
Room Details
| Room | Dimensions | Level | Flooring | Details |
|---|---|---|---|---|
| Bathroom 1 | Main | |||
| Bedroom 1 | Main | |||
| Bedroom 2 | Main | |||
| Dining Room | Main | |||
| Kitchen | Main | Breakfast Bar | ||
| Living Room | Main | |||
| Primary Bathroom | Main | |||
| Primary Bedroom | Main |
Amenities
- Foreclosure
- Views
- Short Sale
- New Construction
- Adult 55+
- Lease To Own
- No HOA Fees
- Furnished
- Primary On Main
- Air Conditioning
- Seller Finance
- Green
- Fixer Upper
- Horse
- Golf
- Fireplace
- Deck
- Garage
- Basement
- Pool
Property vs Single Family Average in 16678
Price
Taxes
Year Built
Visits
 © BRIGHT, All Rights Reserved
