
Primary on Main
Address
3290 Bedford Valley Road, Bedford, PA
Price
$ 149,900
Property Attributes
- MLS#PABD2003402
- TypeSingle Family
- Listing Status ACTIVE
- CountyBEDFORD
- CityBedford
- AreaCumberland Valley Twp
- Zip15522
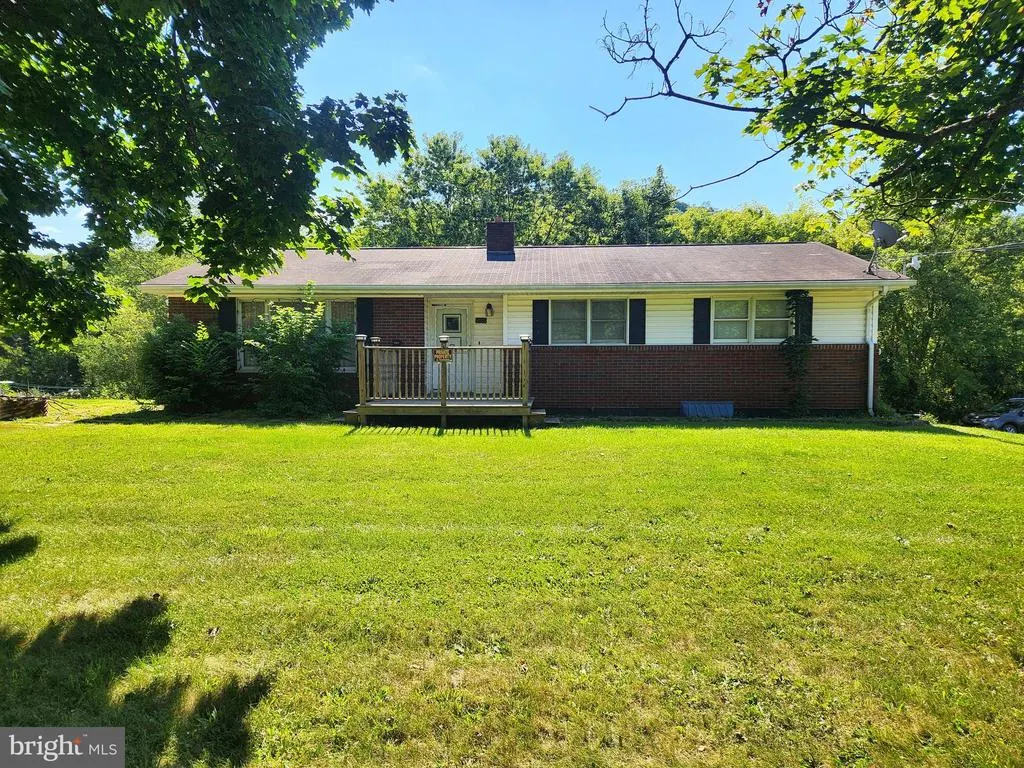
- StyleRaised Ranch/Rambler
- Year Built1968
- Taxes$ 1895
- Price$ 149,900
- Bedrooms3
- Full Bathrooms1
- Half Bathrooms0
- Sqr Footage1500
- Lot Size0.75 Acres
Data Source:
Bright MLS
Property Description
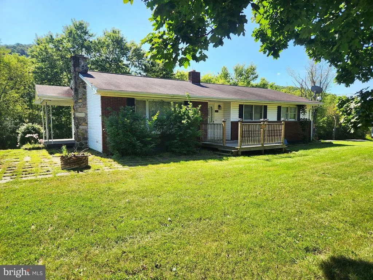
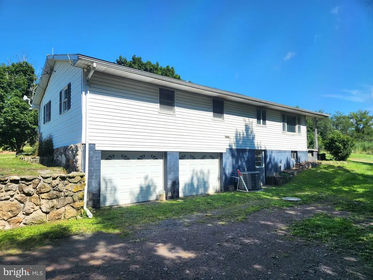
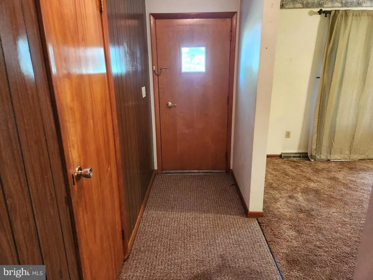
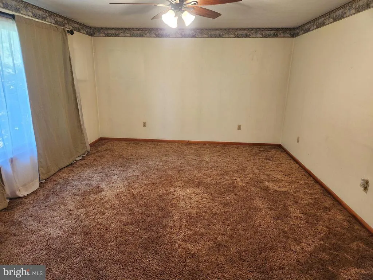
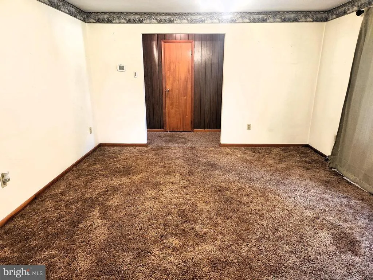
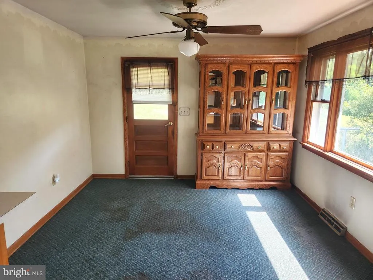
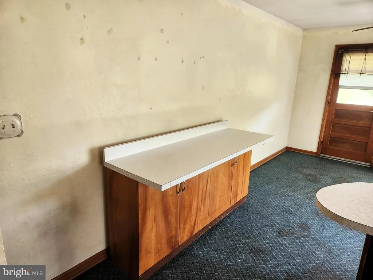
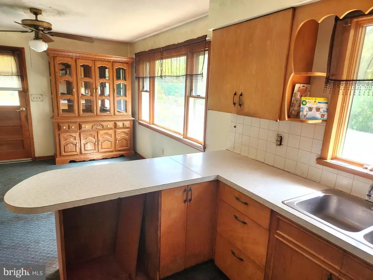
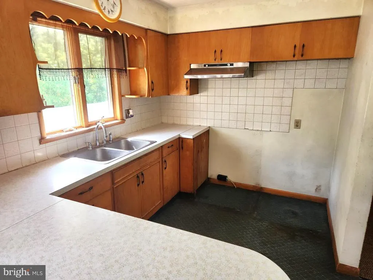
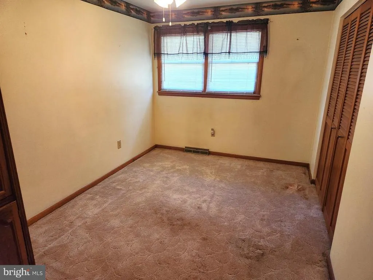
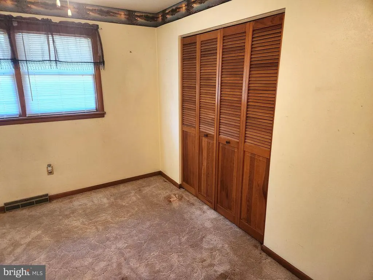
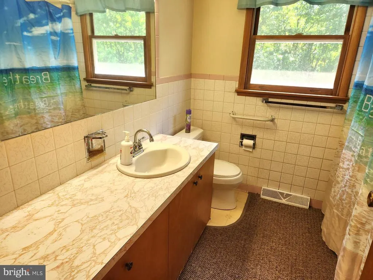
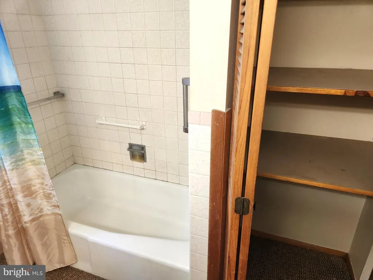
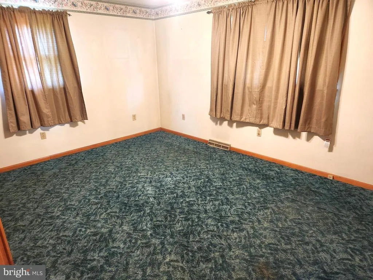

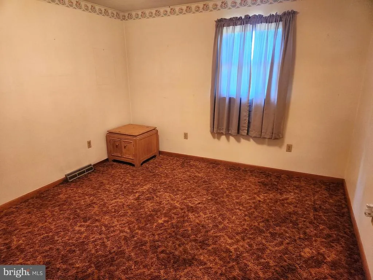
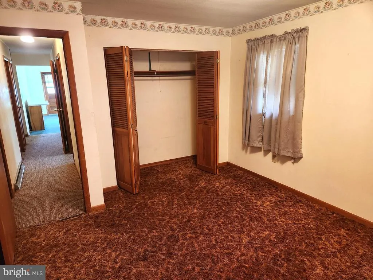
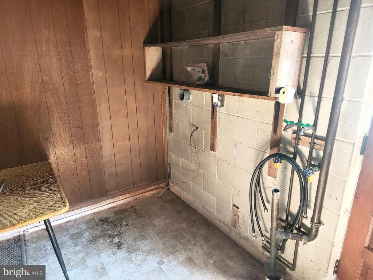
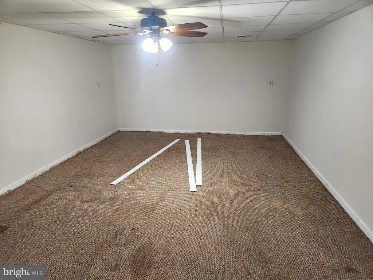
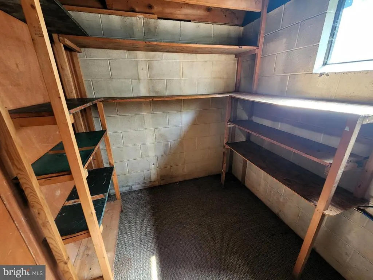
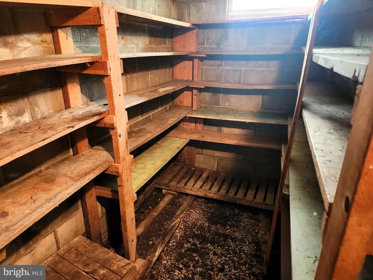
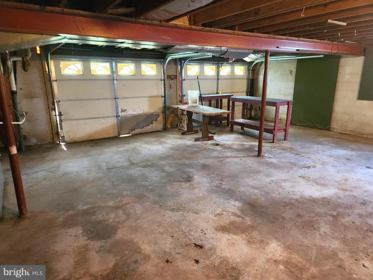
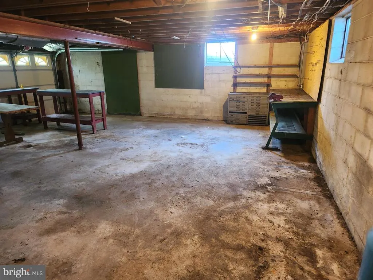
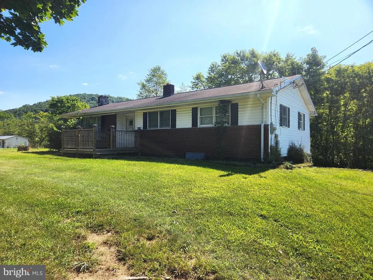
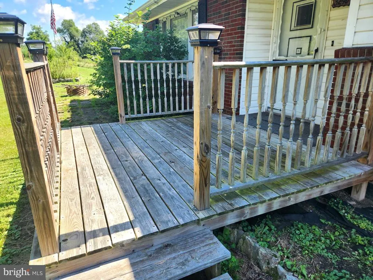
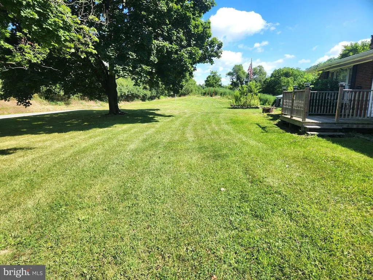
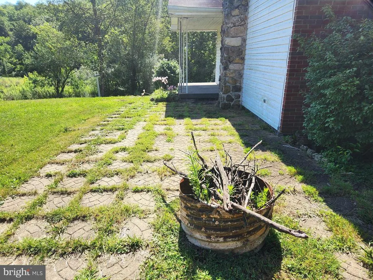
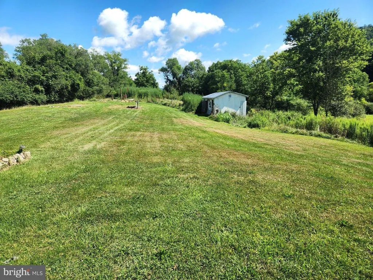
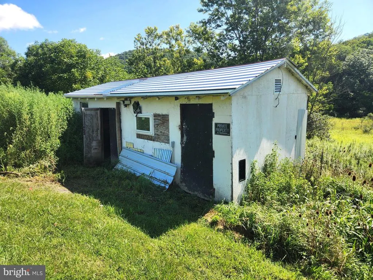
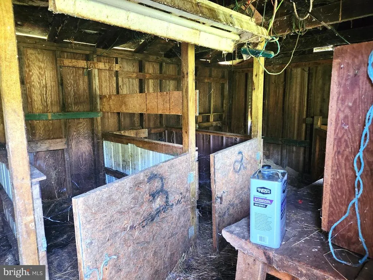
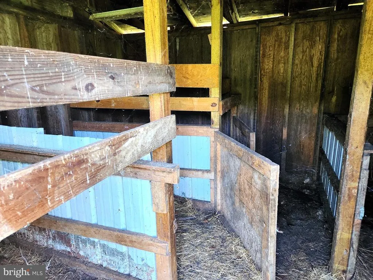
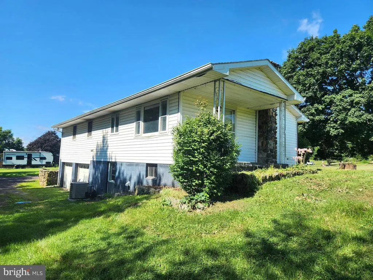
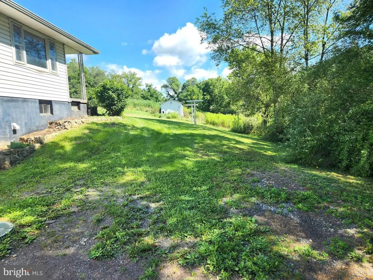
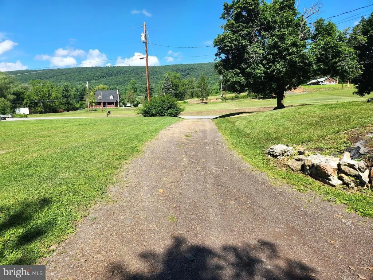
Situated in beautiful Cumberland Valley Townshipon 3/4 of an acre, this 1,300 sf home is looking for a new owner. The spacious living room offers plenty of room for entertaining. Hang your coats in the cedar-lined hall closet. An open concept kitchen/dining room adds convenience. The kitchen features a ceramic tile back splash. The 3 bedrooms are carpeted and offer ample closet space. The full bathroom has ceramic tile wainscot and a ceramic tile tub surround. If you need more room for entertaining, check out the finished family room in the basement. Don't worry about parking outside in inclement weather, this home features an integral two-car garage with a work bench. The large, gently sloping yard has plenty of room for outdoor entertaining or for children to play. There's plenty of room for a garden and a goat pen is already in place, complete with separate stalls. While in need of some TLC, this home provides a solid foundation and an excellent opportunity for someone looking for affordable country living. Enjoy the privacy and tranquility of a rural setting whle creating the home you always envisioned. Conveniently located almost halfway between Bedford and Cumberland, MD, this home offer easy access to Lake Gordon, Lake Coon, Rocky Gap, the Bedford Springs and that Bedford County and Allegany County have to offer. Seller said there are hardwood floors under the carpet. Taxes, square footage and acreage from Public Records, buyer to verify.
| High School |
|---|
| Bedford High School |
| Price History | |
|---|---|
| 8/6/2026 | Listed $149,900 |
General Features
| Living Area | 1500 |
|---|---|
| Sewer | Private Sewer |
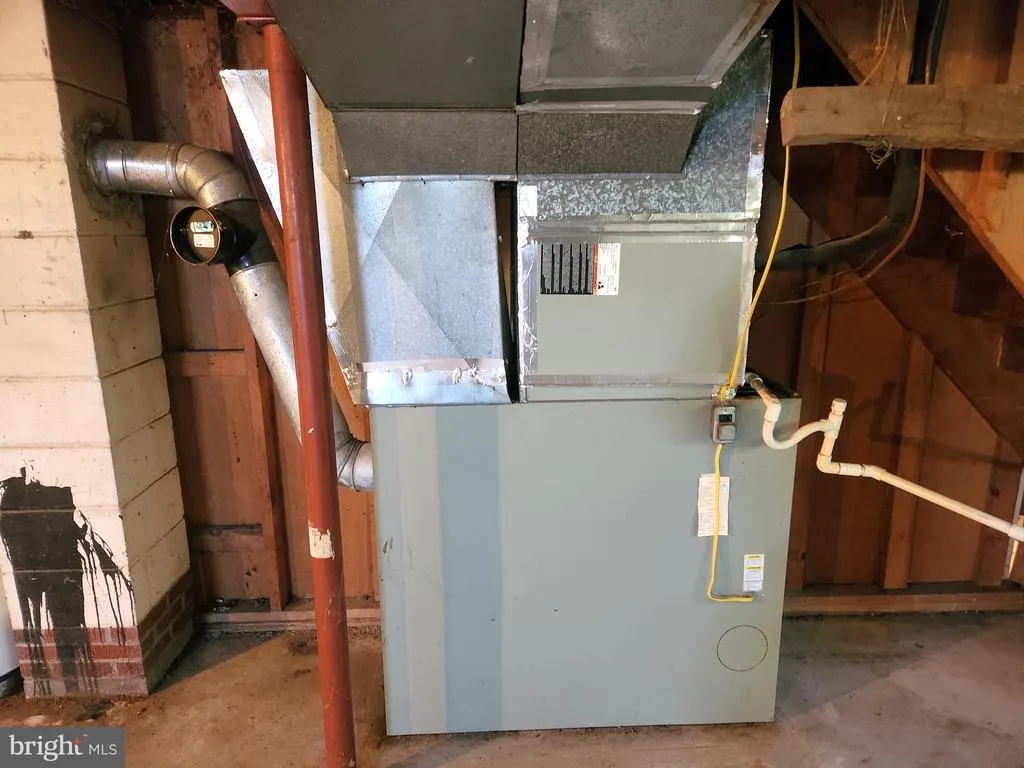
| Heating | 90% Forced Air |
| Cooling | Central A/C,Ceiling Fan(s) |
| Possession | Settlement |
| Roof | Shingle |
| Zoning | NONE |
| Garage Spaces | 2.00 |
| Architectural Style | Raised Ranch/Rambler |
| Construction Materials | Brick,Vinyl Siding |
| School District | BEDFORD AREA |
| Year Built | 1968 |
| Levels | 1 |
| Tax Year | 2026 |
| Ownership | Fee Simple |
| Cool Fuel | Electric |
| Accessibility | None |
| County | BEDFORD |
| New Construction | No |
| Property Type | Residential |
| HOA | No |
| Subdivision Name | NONE AVAILABLE |
| Garage Y/N | Yes |
| Water Access Y/N | No |
| Other Structures | Above Grade,Below Grade |
| Full Baths | 1 |
| Status | ACTIVE |
| Directions | GPS will take you there. |
| City | BEDFORD |
| Senior Community Y/N | No |
| MLS Area | Cumberland Valley Twp (154070) |
| Lot Size Units | Square Feet |
| Lot Size Square Feet | 32670.00 |
| Tax Assessed Value | 109500.0 |
| Tax Annual Amount | 1895.33 |
| Property Condition | Below Average |
| Structure Type | Detached |
| Condo/Coop Association fee Y/N | No |
| Bathrooms Full Main Level | 1 |
| Bathrooms Count Main Level | 1.00 |
| Price Per Sq Ft Total AG | 115.31 |
| Acceptable Financing | Cash,Conventional |
| Lease Considered Y/N | No |
| Vacation Rental Y/N | No |
| Total SQFT | 2600 |
| Standard Status | Active |
| Year Built Source | Estimated |
Interior Features
| Interior Amenities | Bathroom - Tub Shower,Carpet,Cedar Closet(s),Ceiling Fan(s),Combination Kitchen/Dining,Entry Level Bedroom,Kitchen - Eat-In |
|---|---|
| Heating Fuel | Oil |
| Basement | Daylight,Full,Garage Access,Partially Finished,Rear Entrance,Windows |
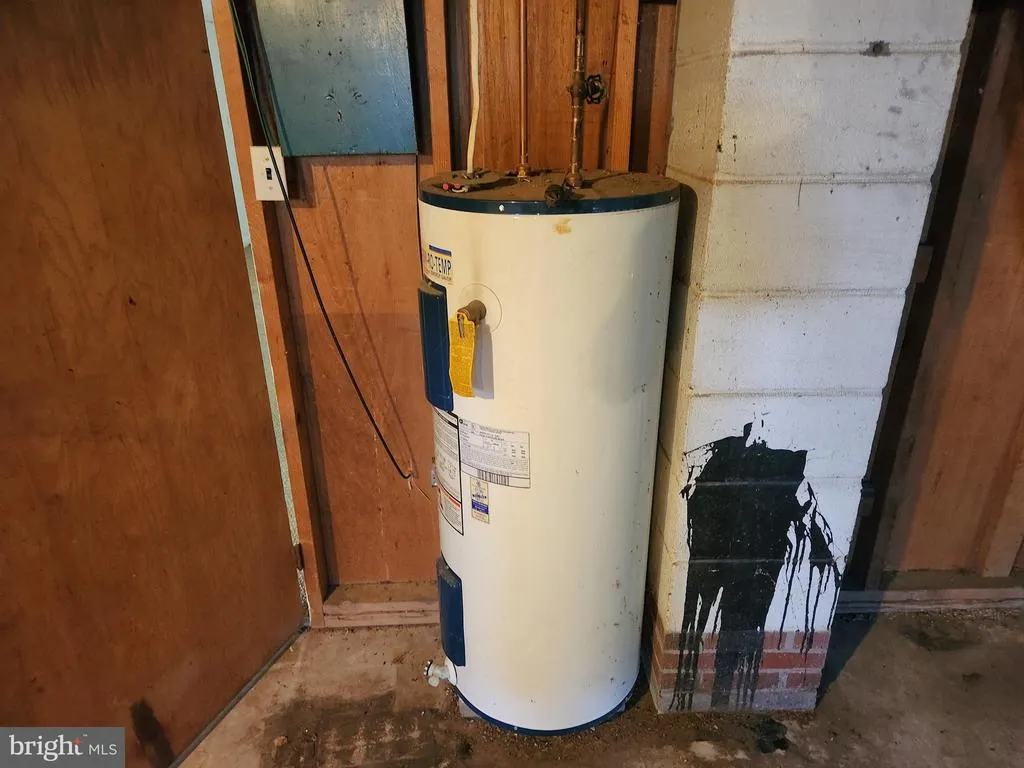
| Hot Water | Electric |
| Basement (Y/N) | Yes |
| Heating Y/N | Yes |
| Above Grade Finished Area | 1300 |
| Central Air Y/N | Yes |
| Total Bedrooms | 3 |
| Below Grade Finished Area | 200 |
| Room Type | Living Room,Dining Room,Bedroom 2,Bedroom 3,Kitchen,Family Room,Bedroom 1,Bathroom 1 |
| Main Level Bedrooms | 3 |
| Below Grade Finished Area Unit Type | Square Feet |
| LivingAreaSource | Estimated |
| Below Grade Unfin Area Units | Square Feet |
| Below Grade Unfin SQFT | 1100 |
| Below Grade Unfin SQFT Source | Estimated |
| Below Grade Finished Area Source | Estimated |
| Above Grade Finished Area Source | Estimated |
| Above Grade Finished Area Unit Type | Square Feet |
| Total Baths | 1 |
Exterior Features
| Pool | No Pool |
|---|---|
| Lot Features | Backs to Trees,Cleared,Front Yard,Private,Rear Yard,Road Frontage,Rural,SideYard(s),Unrestricted,Year Round Access |
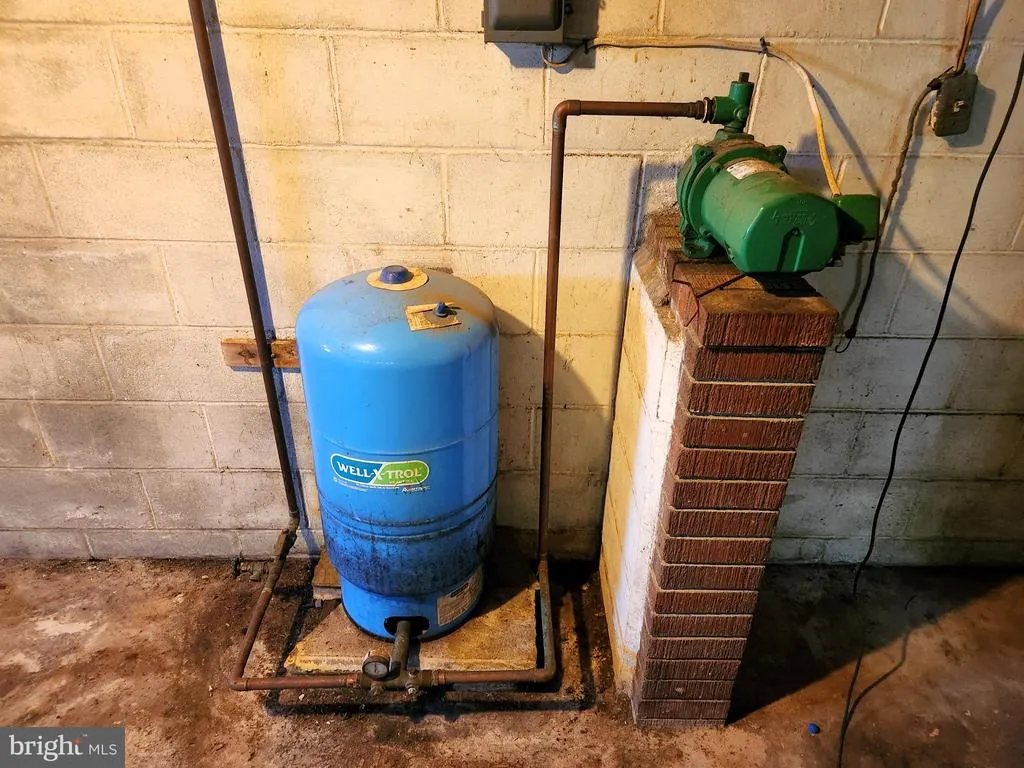
| Water Source | Well |
| Inclusions | Cabinet in dining room,work benches in garage |
| Total Parking Spaces | 6 |
| Garage Features | Basement Garage,Garage - Rear Entry,Garage Door Opener,Inside Access |
| Type of Parking | Driveway,Other,Attached Garage |
| Foundation Details | Block |
| Water View Y/N | No |
| Lot Size Acres | 0.75 |
| Lot Size Source | Estimated |
| Waterfront Y/N | No |
| Navigable Water Y/N | No |
| Water Oriented Y/N | No |
| # of Attached Garage Spaces | 2 |
Room Details
| Room | Dimensions | Level | Flooring | Details |
|---|---|---|---|---|
| Bathroom 1 | Main | Flooring - Carpet,Flooring - Vinyl | ||
| Bedroom 1 | Main | Flooring - Carpet | ||
| Bedroom 2 | Main | Flooring - Carpet | ||
| Bedroom 3 | Main | Flooring - Carpet | ||
| Dining Room | Main | Flooring - Carpet | ||
| Family Room | Lower 1 | |||
| Kitchen | Main | Flooring - Vinyl,Kitchen - Eat-in | ||
| Living Room | Main | Flooring - Carpet |
Amenities
- Foreclosure
- Views
- Short Sale
- New Construction
- Adult 55+
- Lease To Own
- No HOA Fees
- Furnished
- Primary On Main
- Air Conditioning
- Seller Finance
- Green
- Fixer Upper
- Horse
- Golf
- Fireplace
- Deck
- Garage
- Basement
- Pool
Property vs Single Family Average in 15522
Price
Taxes
Year Built
Visits
 © BRIGHT, All Rights Reserved
