
New Construction
Address
Fairway Dr Lot 1, Reading, PA
Price
$ 695,500
Property Attributes
- MLS#PABK2068148
- TypeSingle Family
- Listing Status ACTIVE
- CountyBERKS
- CityReading
- AreaExeter Twp
- NeighborhoodDevon Green
- Zip19606
- StyleTraditional
- Price$ 695,500
- Bedrooms4
- Full Bathrooms2
- Half Bathrooms1
- Sqr Footage2148
- Lot Size0.29 Acres
Data Source:
Bright MLS
Property Description
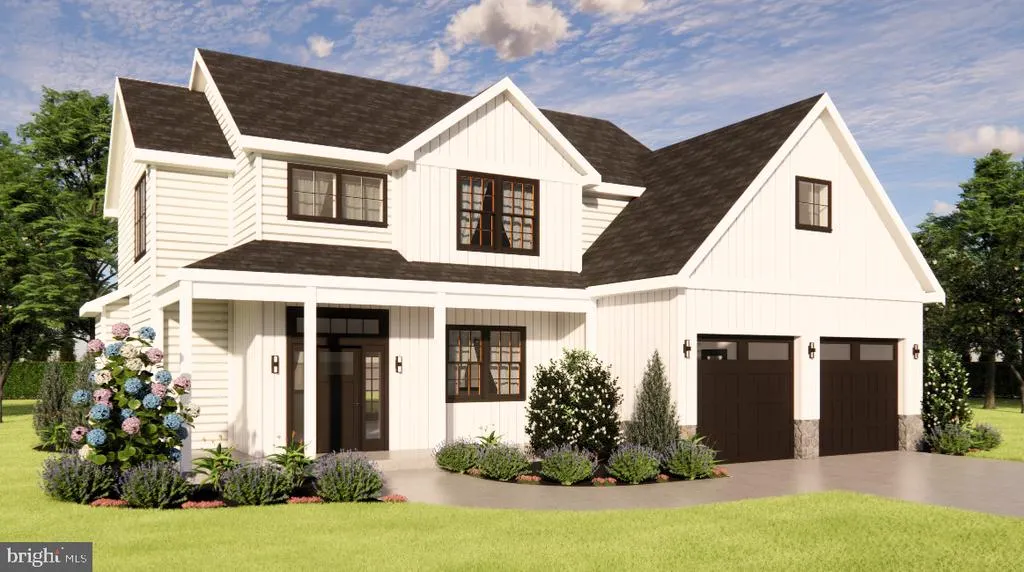
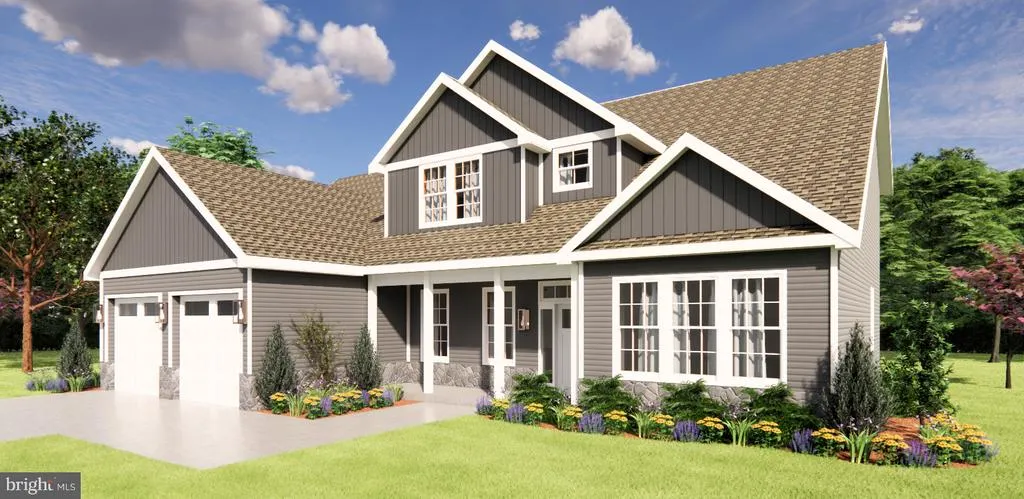
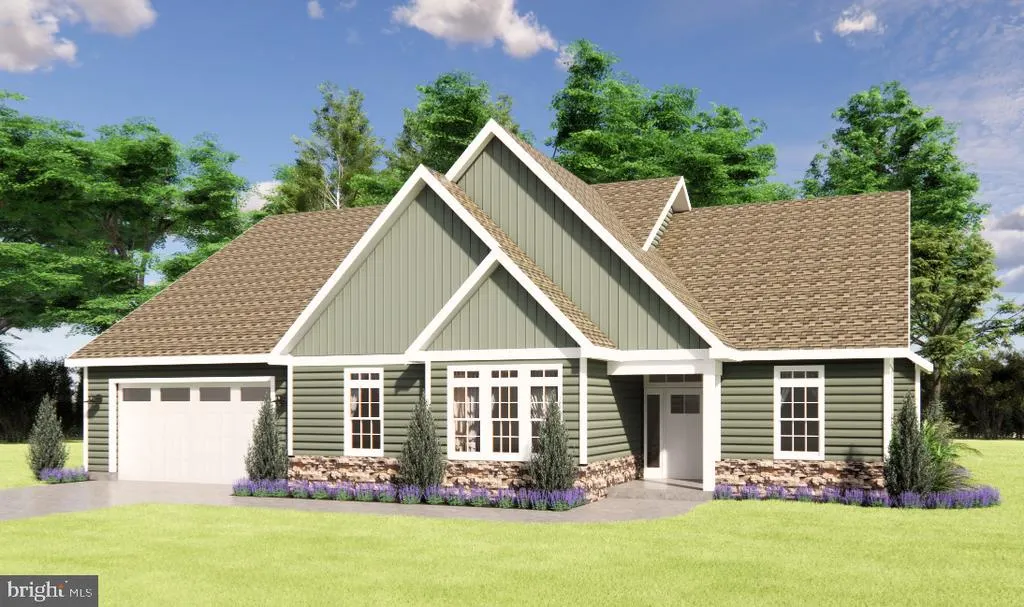
Build-Ready Fairway Lots with Featured D&B Elite Home Plans Two adjoining, build-ready homesites on Fairway Drive offer an ideal foundation for your new construction with trusted local builder, D&B Elite Custom, LLC. Lot 1 .29 acre / approx. 12,500 sq. ft.: A comfortably sized lot for outdoor enjoyment without excess upkeep. Lot 2 .36 acre / approx. 15,781 sq. ft.: A larger parcel with expanded space for gardens, patios, or play areas. Exclusive-build opportunity with D&B Elite ensures a seamless process while taking your new home from blueprint to final build no guessing or compromises. Youre not just buying land in a centralized Berks County setting, youre investing in craftsmanship, quality, and experience. To make your planning easier, were featuring three thoughtfully designed D&B Elite home plans that fit both lots perfectly. Choose one as-is or tailor your own version with the builder: The Madison A smart, single-story layout that combines open living with stylish efficiency perfect for those who value easy living and fewer stairs. Home + Lot List Price: $729,600 The Montclair A versatile design with a first-floor primary suite and additional upstairs bedrooms or office space for flexible modern living. Home + Lot List Price: $767,500 The Springfield A timeless two-story plan with classic curb appeal, ideal for growing families or those who love a traditional layout. Home + Lot List Price: $695,500 These well-specified construction packages include engineered framing, durable roofing, and thoughtfully designed interiors, with the ability to personalize your finishes, colors, and key design features to make this build truly your own. Whether you're ready to right-size into new construction or relocating for a great location with long-term value, these Fairway lots offer a straightforward path to your next home. More detailed information and full specifications for each of the featured D&B Elite models are available upon request just reach out to the Eric Miller Team for floor plans, inclusions, and next steps.
| Price History | |
|---|---|
| 2/18/2026 | Listed $695,500 |
General Features
| Living Area | 2148 |
|---|---|
| Sewer | Public Sewer |
| Heating | Forced Air |
| Cooling | Central A/C |
| Possession | Immediate,Negotiable |
| Roof | Architectural Shingle,Asphalt,Pitched |
| Zoning | RESIDENTIAL |
| Garage Spaces | 2.00 |
| Patio/Porch Features | Porch(es) |
| Architectural Style | Traditional |
| Construction Materials | Vinyl Siding |
| School District | EXETER TOWNSHIP |
| Levels | 2 |
| Tax Year | 2025 |
| Ownership | Fee Simple |
| Cool Fuel | Electric |
| Accessibility | None |
| County | BERKS |
| New Construction | Yes |
| Property Type | Residential |
| HOA | No |
| Subdivision Name | DEVON GREEN |
| Garage Y/N | Yes |
| Water Access Y/N | No |
| Other Structures | Above Grade |
| Full Baths | 2 |
| Status | ACTIVE |
| Directions | 422 to Shelbourne rd,R on Rugby Rd,R on Glamaur,R on Fairway Dr |
| City | READING |
| Senior Community Y/N | No |
| MLS Area | Exeter Twp (10243) |
| Lot Size Units | Square Feet |
| Lot Size Square Feet | 12500.00 |
| Tax Assessed Value | 0.0 |
| Tax Annual Amount | 0.0 |
| Property Condition | Excellent |
| Structure Type | Detached |
| Condo/Coop Association fee Y/N | No |
| Bathrooms Count Main Level | 1.00 |
| Price Per Sq Ft Total AG | 323.79 |
| Acceptable Financing | Cash,Conventional,VA |
| Construction Completed Y/N | No |
| Historic Y/N | No |
| Lease Considered Y/N | No |
| Vacation Rental Y/N | No |
| Total SQFT | 3121 |
| Builder Name | D&B Elite Custom |
| Standard Status | Active |
Interior Features
| Interior Amenities | Attic,Breakfast Area,Built-Ins,Family Room Off Kitchen,Floor Plan - Traditional,Formal/Separate Dining Room,Kitchen - Eat-In,Kitchen - Island,Kitchen - Table Space,Primary Bath(s),Walk-in Closet(s),U |
|---|---|
| Heating Fuel | Natural Gas |
| Basement | Full |
| Flooring | Ceramic Tile,Luxury Vinyl Plank |
| Total Fireplaces | 1 |
| Fireplace Features | Gas/Propane |
| Hot Water | Tankless,Natural Gas |
| Basement (Y/N) | Yes |
| Heating Y/N | Yes |
| Fireplace Y/N | Yes |
| Above Grade Finished Area | 2148 |
| Half Baths | 1 |
| Central Air Y/N | Yes |
| Total Bedrooms | 4 |
| LivingAreaSource | Estimated |
| Laundry Type | Main Floor |
| Below Grade Unfin Area Units | Square Feet |
| Below Grade Unfin SQFT | 973 |
| Below Grade Unfin SQFT Source | Estimated |
| Bedrooms Count All Upper Levels | 4 |
| Bedrooms Count Upper Level 1 | 4 |
| Bathrooms Half Main Level | 1 |
| Bathrooms Full Upper Level 1 | 2 |
| Bathrooms Full All Upper Levels | 2 |
| Bathrooms Count Upper Level 1 | 2.00 |
| Bathrooms Count All Upper Levels | 2 |
| Above Grade Finished Area Source | Estimated |
| Above Grade Finished Area Unit Type | Square Feet |
| Total Baths | 3 |
Exterior Features
| Pool | No Pool |
|---|---|
| Lot Features | Front Yard,Level,Rear Yard,SideYard(s) |
| Water Source | Public |
| Total Parking Spaces | 2 |
| Garage Features | Built In,Garage - Front Entry |
| Type of Parking | Driveway,Attached Garage |
| Foundation Details | Concrete Perimeter |
| Water View Y/N | No |
| Lot Size Acres | 0.29 |
| Lot Size Source | Estimated |
| Waterfront Y/N | No |
| Builder Model | Springfield |
| Navigable Water Y/N | No |
| Water Oriented Y/N | No |
| # of Attached Garage Spaces | 2 |
Amenities
- Foreclosure
- Views
- Short Sale
- New Construction
- Adult 55+
- Lease To Own
- No HOA Fees
- Furnished
- Primary On Main
- Air Conditioning
- Seller Finance
- Green
- Fixer Upper
- Horse
- Golf
- Fireplace
- Deck
- Garage
- Basement
- Pool
Property vs Single Family Average in 19606
Price
Visits
 © BRIGHT, All Rights Reserved
