
Address
1931 Temple Road, Pottstown, PA
Price
$ 1,489,000
Property Attributes
- MLS#PABK2068862
- TypeSingle Family
- Listing Status ACTIVE
- CountyBERKS
- CityPottstown
- AreaUnion Twp
- Zip19465
- StyleColonial,Contemporary
- Year Built1980
- Taxes$ 22933
- Price$ 1,489,000
- Bedrooms6
- Full Bathrooms4
- Half Bathrooms1
- Sqr Footage6000
- Lot Size23.94 Acres
Data Source:
Bright MLS
Property Description
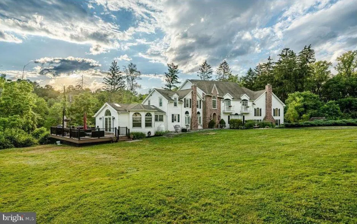
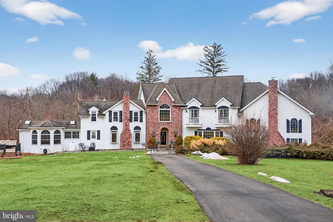
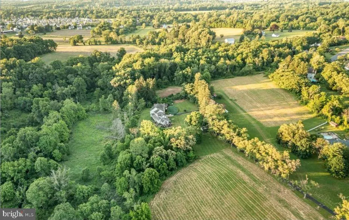
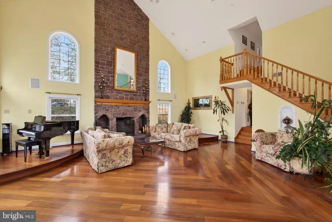
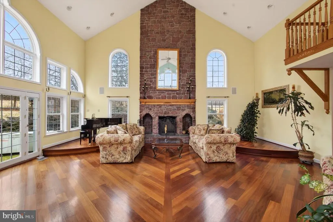
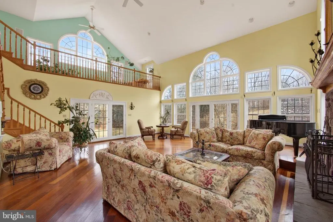
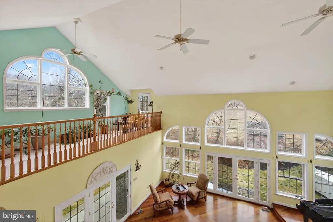
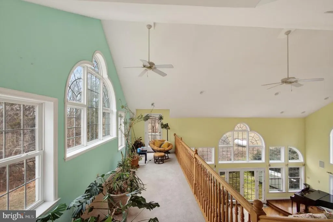
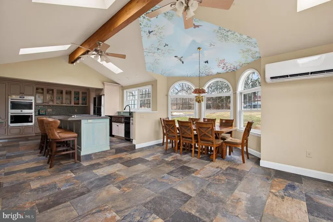
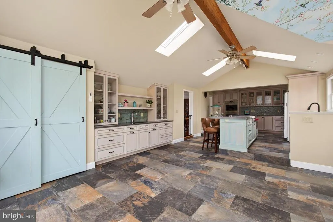
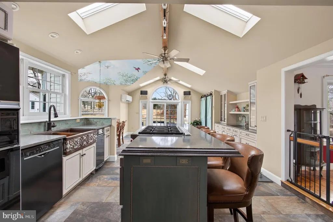
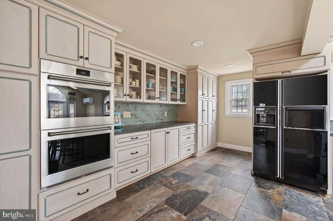
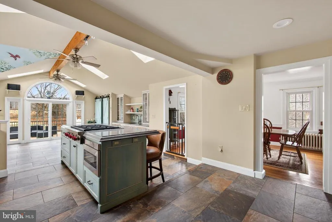
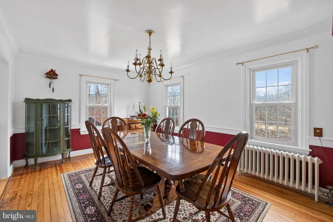
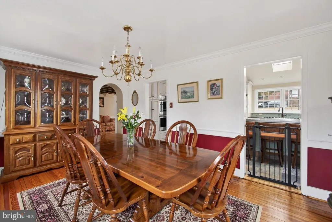
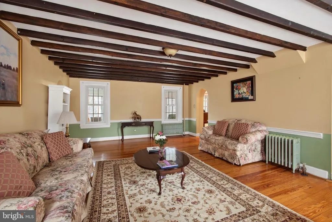
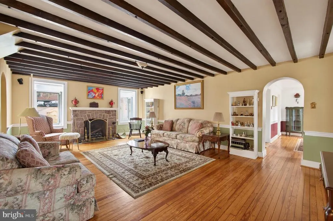
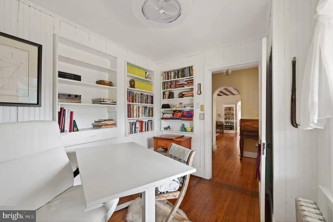
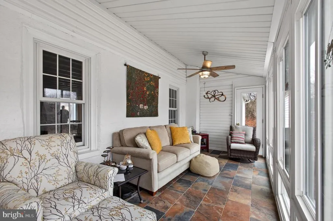
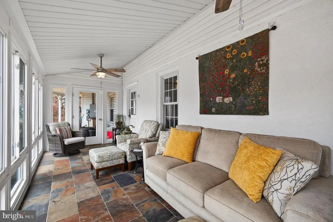
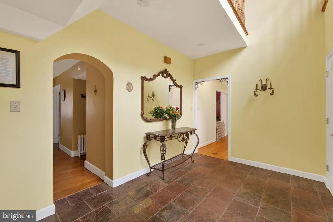
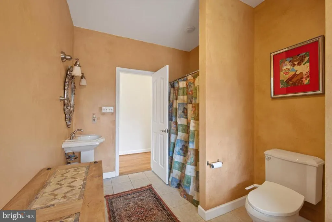
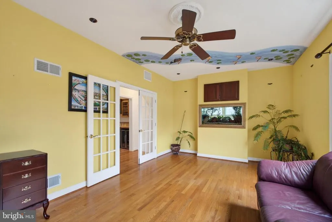
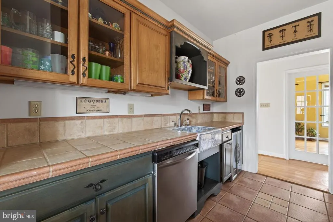
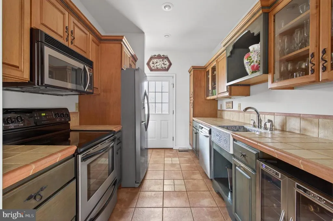
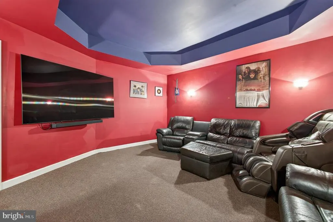
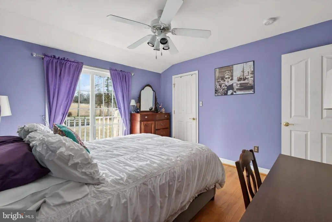
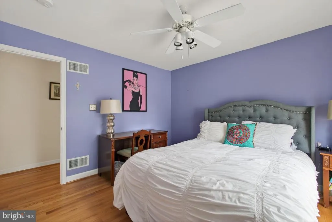
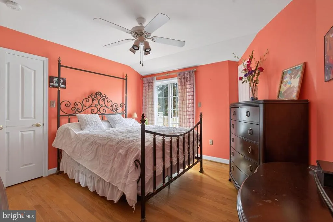
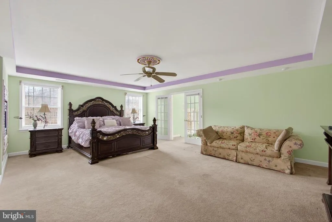
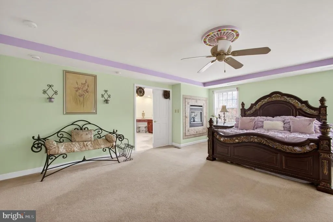
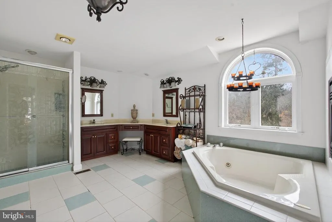
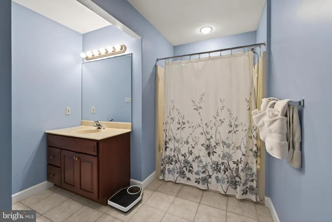
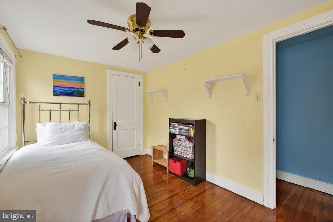
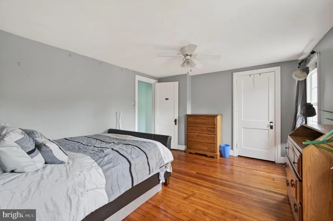
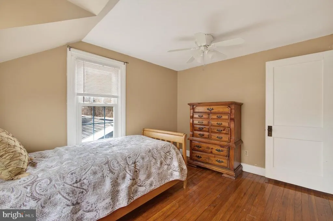
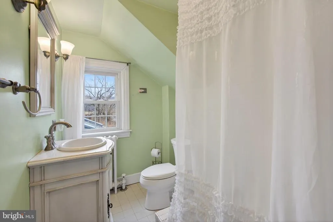
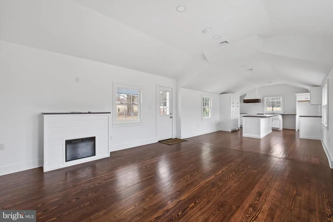
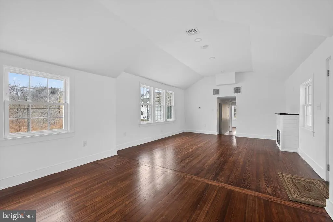

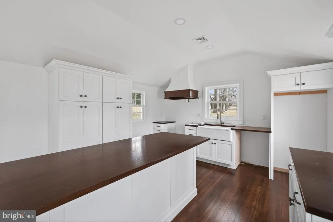
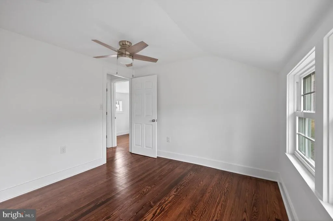
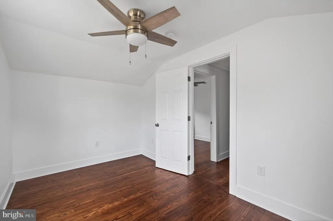
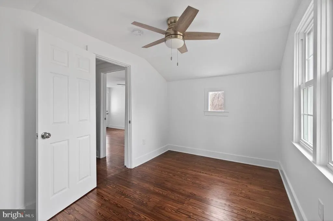
Set along a picturesque, tree-lined driveway, this extensively renovated estate offers a seamless blend of timeless character and modern sophistication. Featuring 6 bedrooms and 4.5 baths, the home is privately situated on nearly 24 breathtaking acres of rolling pastures and tranquil woodlandsproviding exceptional seclusion with no HOA and no risk of nearby development encroaching on your space. A collection of versatile outbuildingsincluding a barn and a charming cottageenhances the propertys appeal, making it ideally suited for equestrian pursuits, hobby farming, multigenerational living, or potential income opportunities such as long- or short-term rentals. Inside, a refined yet highly adaptable layout unfolds, thoughtfully designed to evolve with your lifestyleoffering comfort and functionality through every stage of life. Whether accommodating remote work, multigenerational living, or changing day-to-day needs, the homes flexible design allows spaces to be reimagined with ease while still providing an elegant setting for both everyday living and entertaining. The formal living room exudes warmth with exposed beams, gleaming hardwood floors, and a striking stone fireplace with mantel, while a generously sized dining room creates a sophisticated backdrop for gatherings. At the heart of the home, the updated eat-in kitchen features high-end appliances, quartz countertops, a large center island, ceramic tile flooring, custom cabinetry, a pantry, and a beautifully hand-painted ceiling. Large windows, skylights, and sliding doors fill the home with natural light throughout. The main level offers exceptional versatility, with spaces that can easily shift to meet your needsfeaturing a private office, powder room, dedicated theater room, an additional spacious office or flex room, a butlers kitchen, and a stunning two-story great room. This standout space showcases Brazilian cherry hardwood floors, a dramatic floor-to-ceiling stone fireplace, and expansive windows and French doors that open to multiple porches and decks, creating a seamless indoor-outdoor lifestyle. Upstairs, generously sized bedrooms provide comfort and privacy, anchored by the luxurious owners suite. This serene retreat includes a spacious bedroom, an atrium-style sitting area with balcony access overlooking the picturesque grounds, and a spa-inspired bath complete with a double-sided gas fireplace. The finished basement further enhances the homes adaptability, offering flexible space ideal for recreation, fitness, guest quarters, or entertaining, along with an unfinished area that provides ample storage. Outdoors, the property truly shines with boundless potential. Multiple porches and decks offer peaceful vantage points to enjoy the surrounding landscape, while a separate two-story structure with a two-car garage, livestock stalls, and an unfinished loft provides additional flexibility for a variety of uses. With its rare combination of natural beauty, refined living spaces, and exceptional versatility, this remarkable estate presents a truly one-of-a-kind opportunity.
| Price History | |
|---|---|
| 3/11/2026 | Listed $1,500,000 |
| 4/30/2026 | 1$1,499,000 |
| 6/25/2026 | 1$1,489,000 |
General Features
| Living Area | 6000 |
|---|---|
| Sewer | On Site Septic |
| Heating | Hot Water |
| Cooling | Central A/C,Wall Unit |
| Possession | Settlement |
| Zoning | RES |
| Garage Spaces | 2.00 |
| Architectural Style | Colonial,Contemporary |
| Construction Materials | Vinyl Siding,Aluminum Siding |
| School District | DANIEL BOONE AREA |
| Year Built | 1980 |
| Levels | 2 |
| Tax Year | 2025 |
| Ownership | Fee Simple |
| Cool Fuel | Electric |
| Accessibility | None |
| County | BERKS |
| New Construction | No |
| Property Type | Residential |
| HOA | No |
| Subdivision Name | NONE AVAILABLE |
| Garage Y/N | Yes |
| Water Access Y/N | No |
| Other Structures | Above Grade,Below Grade |
| Full Baths | 4 |
| Status | ACTIVE |
| Directions | See GPS for accurate directions |
| City | POTTSTOWN |
| Senior Community Y/N | No |
| MLS Area | Union Twp (10288) |
| Lot Size Units | Square Feet |
| Lot Size Square Feet | 1042826.00 |
| Tax Assessed Value | 488900.0 |
| Tax Annual Amount | 22933.0 |
| Structure Type | Detached |
| Condo/Coop Association fee Y/N | No |
| Bathrooms Full Main Level | 1 |
| Bathrooms Count Main Level | 2.00 |
| Price Per Sq Ft Total AG | 248.17 |
| Vacation Rental Y/N | No |
| Virtual Tour | https://www.dropbox.com/scl/fi/2376b89qqkw023fdxjyae/1931-Temple-Rd-1_.mov?rlkey=9oile19kt3dz7btmhlr1rs6ik&st=83d46f6f&dl=0 |
| Total SQFT | 6000 |
| Standard Status | Active |
| Year Built Source | Assessor |
| Tax Lot | 2596 |
Interior Features
| Heating Fuel | Oil |
|---|---|
| Basement | Partially Finished,Full,Interior Access,Outside Entrance,Sump Pump,Water Proofing System |
| Total Fireplaces | 1 |
| Hot Water | Oil |
| Basement (Y/N) | Yes |
| Heating Y/N | Yes |
| Fireplace Y/N | Yes |
| Above Grade Finished Area | 6000 |
| Half Baths | 1 |
| Central Air Y/N | Yes |
| Total Bedrooms | 6 |
| Below Grade Finished Area Unit Type | Square Feet |
| LivingAreaSource | Estimated |
| Below Grade Unfin Area Units | Square Feet |
| Below Grade Unfin SQFT Source | Assessor |
| Below Grade Finished Area Source | Assessor |
| Bedrooms Count All Upper Levels | 6 |
| Bedrooms Count Upper Level 1 | 6 |
| Bathrooms Half Main Level | 1 |
| Bathrooms Full Upper Level 1 | 3 |
| Bathrooms Full All Upper Levels | 3 |
| Bathrooms Count Upper Level 1 | 3.00 |
| Bathrooms Count All Upper Levels | 3 |
| Above Grade Finished Area Source | Estimated |
| Above Grade Finished Area Unit Type | Square Feet |
| Total Baths | 5 |
Exterior Features
| Pool | No Pool |
|---|---|
| Water Source | Well |
| Total Parking Spaces | 10 |
| Garage Features | Garage - Front Entry,Additional Storage Area |
| Type of Parking | Detached Garage,Driveway |
| Land Use Code | 801 |
| Foundation Details | Permanent,Block,Stone |
| Water View Y/N | No |
| Lot Dimensions | 0.00 x 0.00 |
| Lot Size Acres | 23.94 |
| Lot Size Source | Assessor |
| Waterfront Y/N | No |
| Horse Y/N | Yes |
| Horse Amenities | Stable(s) |
| Land Assessed Value | 55200.00 |
| Navigable Water Y/N | No |
| Water Oriented Y/N | No |
| # of Detached Garage Spaces | 2 |
| LotDimensionsSource | Assessor |
Amenities
- Foreclosure
- Views
- Short Sale
- New Construction
- Adult 55+
- Lease To Own
- No HOA Fees
- Furnished
- Primary On Main
- Air Conditioning
- Seller Finance
- Green
- Fixer Upper
- Horse
- Golf
- Fireplace
- Deck
- Garage
- Basement
- Pool
Property vs Single Family Average in 19465
Price
Taxes
Year Built
Visits
 © BRIGHT, All Rights Reserved
