
Price Reduction - Primary on Main
Address
49 Fawn Drive, Reading, PA
Price
$ 550,000
Property Attributes
- MLS#PABK2068998
- TypeSingle Family
- Listing Status ACTIVE
- CountyBERKS
- CityReading
- AreaCumru Twp
- NeighborhoodAngelica Woods
- Zip19607
- StyleTraditional
- Year Built1984
- Taxes$ 13355
- Price$ 550,000
- Bedrooms4
- Full Bathrooms4
- Half Bathrooms0
- Sqr Footage3472
- Lot Size1.82 Acres
Data Source:
Bright MLS
Property Description
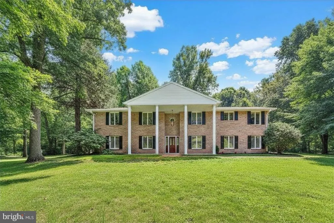
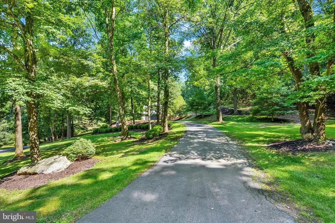
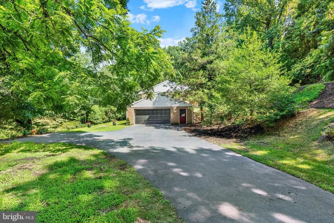
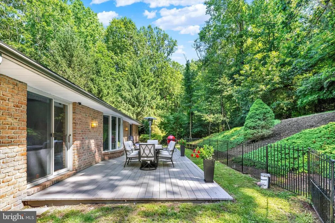
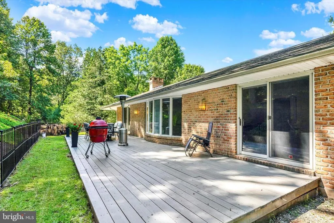
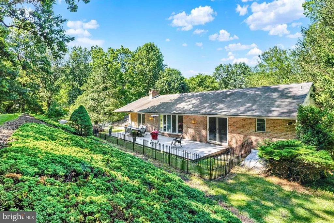
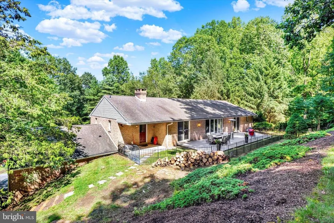
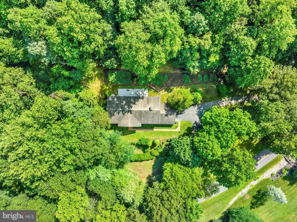
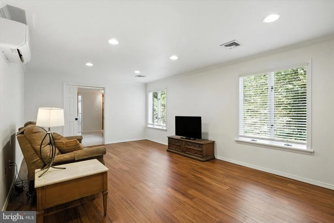
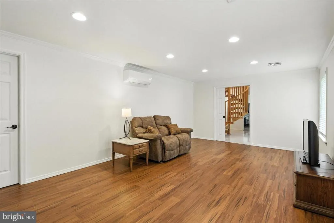
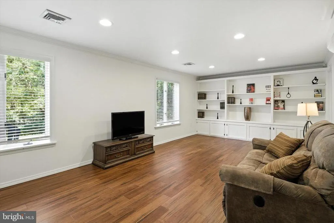
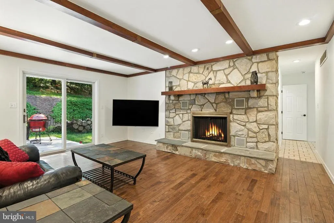
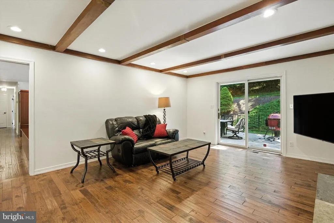
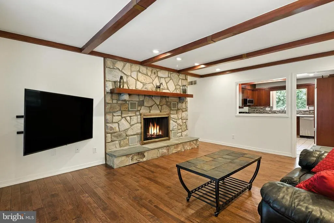
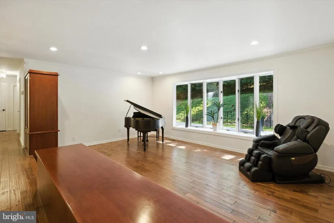
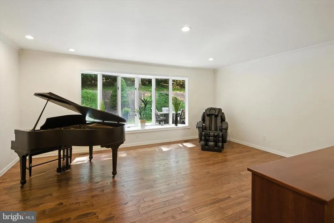
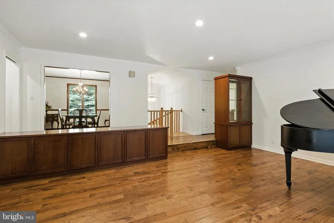
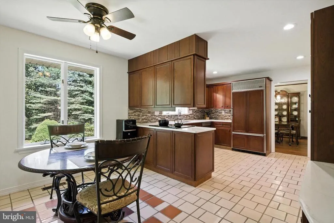
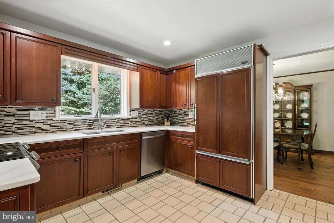
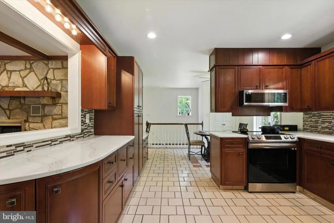
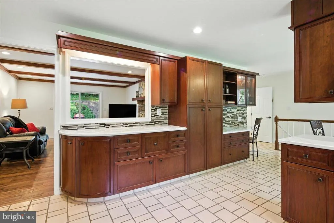
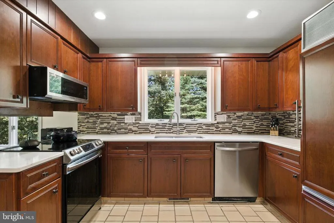
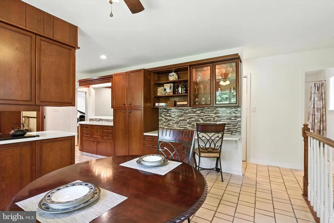
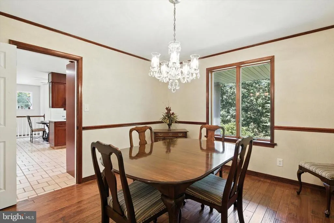
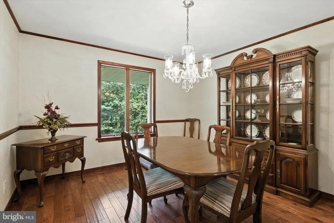
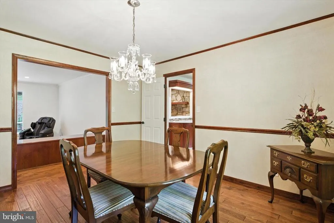
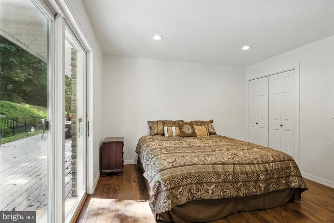
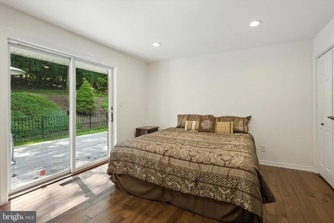
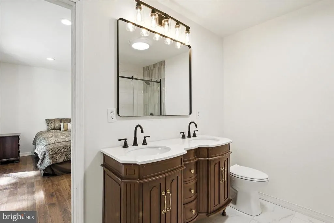
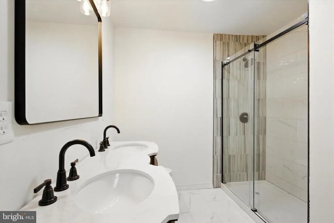
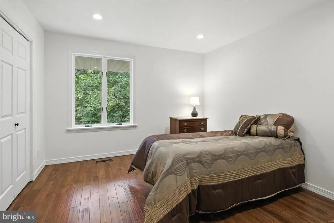
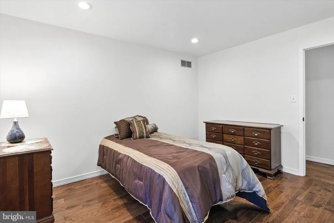
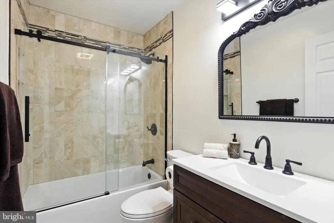
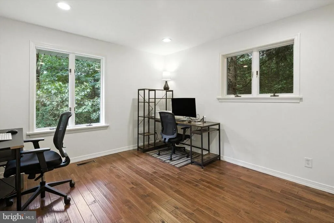
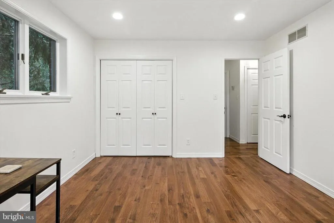
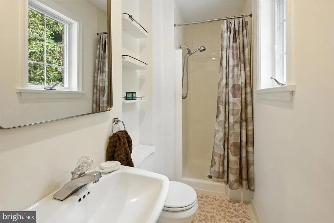
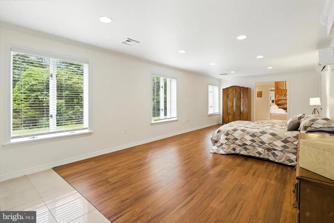
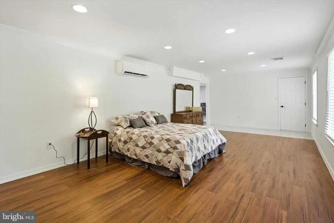
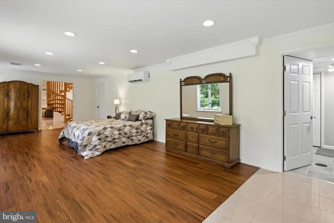
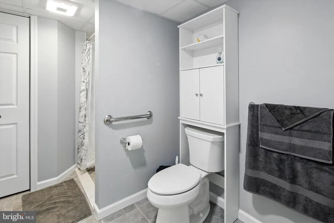
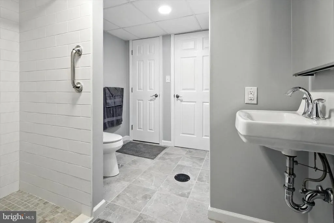
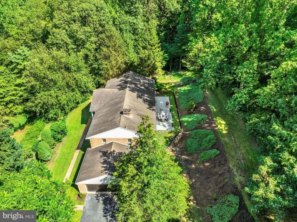
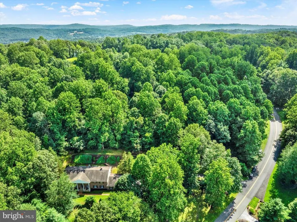
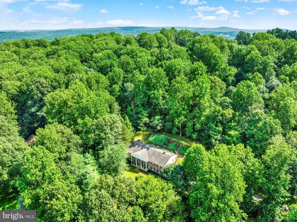
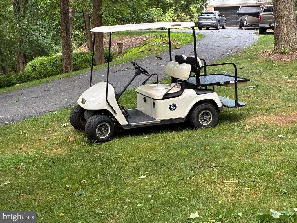
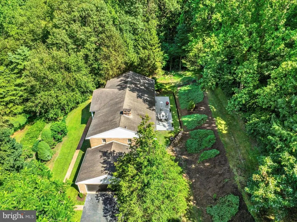
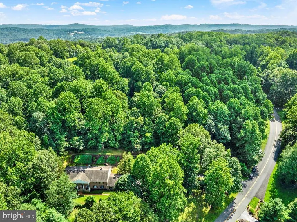
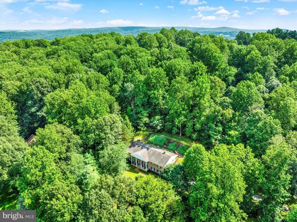
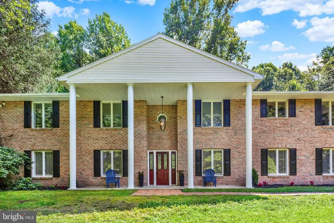
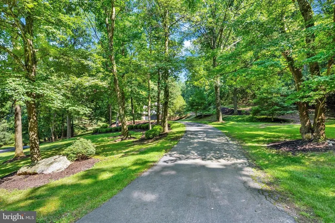
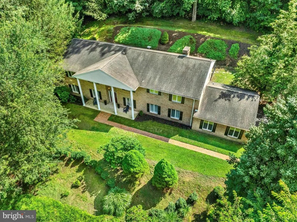
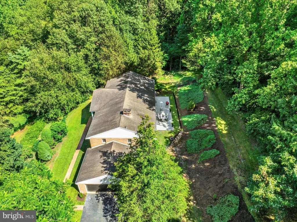
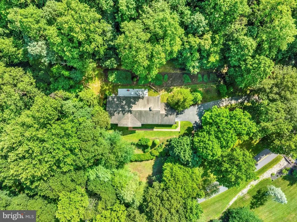
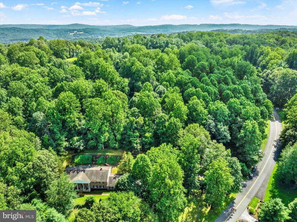
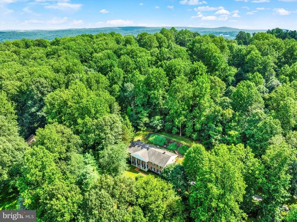
Nestled on a peaceful, wooded 1.82 acre lot, you will find the perfect place for multi-generational living! Only 5 minutes to Penske headquarters, Route 10 and I-176, youre tucked away yet close to everything. Everyone will have their own space in this beautiful home that is complete with a huge in-law suite on the lower level that includes a living room, kitchenette-like area with coffee station, fridge and microwave, large bedroom, and full ADA-compliant bathroom. The upstairs level is equally impressive with hand-scraped oak hardwood flooring, freshly painted crisp white walls throughout, updated contemporary bathrooms, and an airy open concept feel! In the kitchen, the new quartz countertops and backsplash are highlighted by the custom cherry cabinets, built-in appliances, and abundance of natural light! The kitchen flows nicely into the formal dining and living rooms where you will also find a family room/den with an impressive stone wood-burning fireplace and sliding glass doors to the backyard. To complete this level, there are 3 bedrooms and 3 full bathrooms including the master bedroom suite which boasts glass doors leading out to the new back deck. You will also fall in love with the outside! The backyard is completely private with a gorgeous wooded backdrop and plenty of space to find serenity. There is also a 2-car side entry garage and an additional drive area along the top of the property for plenty of parking or to access the main level - and the seller is even including their golf cart for easier access up the second drive! Other notable features include: a main floor laundry, newer roof (2015), newer central HVAC (2020), 2 new split units added downstairs (2024), newly remodeled bathrooms (2025), 4th full bathroom added downstairs (2023), newer hot water heater (2021), new insulation in attic (2024), updated lighting (2024), and newly installed back deck (2025). A one-year Cinch home warranty is also included for your peace of mind! AND, the sellers have offered to include a golf cart which is used for easy access from the driveway to the 2nd floor! So set up your showing today! You will not be disappointed!
| Price History | |
|---|---|
| 3/7/2026 | Listed $589,900 |
| 4/11/2026 | 3$575,000 |
| 7/31/2026 | 5$550,000 |
General Features
| Living Area | 3472 |
|---|---|
| Sewer | On Site Septic |
| Heating | Forced Air |
| Cooling | Central A/C |
| Possession | Negotiable |
| Roof | Asphalt |
| Zoning | RESIDENTIAL |
| Garage Spaces | 2.00 |
| Architectural Style | Traditional |
| Construction Materials | Brick |
| School District | GOVERNOR MIFFLIN |
| Year Built | 1984 |
| Levels | 2 |
| Tax Year | 2025 |
| Ownership | Fee Simple |
| Cool Fuel | Electric |
| Accessibility | None |
| County | BERKS |
| New Construction | No |
| Property Type | Residential |
| HOA | No |
| Subdivision Name | ANGELICA WOODS |
| Garage Y/N | Yes |
| Water Access Y/N | No |
| Other Structures | Above Grade,Below Grade |
| Full Baths | 4 |
| Status | ACTIVE |
| Directions | Beech Rd,Turn right onto Fawn Dr |
| City | READING |
| Senior Community Y/N | No |
| MLS Area | Cumru Twp (10239) |
| Lot Size Units | Square Feet |
| Lot Size Square Feet | 79279.00 |
| Tax Assessed Value | 290900.0 |
| Tax Annual Amount | 13355.0 |
| Home Warranty Y/N | Yes |
| Structure Type | Detached |
| Condo/Coop Association fee Y/N | No |
| Bathrooms Full Main Level | 3 |
| Bathrooms Count Main Level | 3.00 |
| Price Per Sq Ft Total AG | 158.41 |
| Vacation Rental Y/N | No |
| Total SQFT | 3472 |
| Standard Status | Active |
| Year Built Source | Estimated |
| Tax Lot | 3716 |
Interior Features
| Heating Fuel | Electric |
|---|---|
| Basement | Full,Walkout Level,Partially Finished |
| Total Fireplaces | 1 |
| Fireplace Features | Wood |
| Hot Water | Electric |
| Basement (Y/N) | Yes |
| Heating Y/N | Yes |
| Fireplace Y/N | Yes |
| Above Grade Finished Area | 3472 |
| Central Air Y/N | Yes |
| Total Bedrooms | 4 |
| Room Type | Living Room,Dining Room,Primary Bedroom,Bedroom 2,Bedroom 3,Bedroom 4,Kitchen,Den,Other,Media Room,Bathroom 2,Bathroom 3,Primary Bathroom |
| Main Level Bedrooms | 3 |
| Below Grade Finished Area Unit Type | Square Feet |
| LivingAreaSource | Estimated |
| Below Grade Unfin Area Units | Square Feet |
| Below Grade Unfin SQFT Source | Assessor |
| Below Grade Finished Area Source | Assessor |
| Bedrooms Count All Lower Levels | 1 |
| Bedrooms Count Lower Level 1 | 1 |
| Bathrooms Full Lower Level 1 | 1 |
| Bathrooms Full All Lower Levels | 1 |
| Bathrooms Count Lower Level 1 | 1.00 |
| Bathrooms Count All Lower Levels | 1 |
| Above Grade Unfin Area Units | Square Feet |
| Above Grade Unfin SQFT Source | Estimated |
| Above Grade Finished Area Source | Estimated |
| Above Grade Finished Area Unit Type | Square Feet |
| Total Baths | 4 |
Exterior Features
| Pool | No Pool |
|---|---|
| Parking Features | Asphalt Driveway |
| Water Source | Well |
| Inclusions | Kitchen refrigerator,GOLF CART (all is as-is condition) |
| Total Parking Spaces | 6 |
| Garage Features | Garage Door Opener |
| Type of Parking | Attached Garage,Driveway |
| Land Use Code | 112 |
| Foundation Details | Block |
| Water View Y/N | No |
| Lot Dimensions | 0.00 x 0.00 |
| Lot Size Acres | 1.82 |
| Lot Size Source | Assessor |
| Waterfront Y/N | No |
| Land Assessed Value | 91200.00 |
| Navigable Water Y/N | No |
| Water Oriented Y/N | No |
| # of Attached Garage Spaces | 2 |
| LotDimensionsSource | Assessor |
Room Details
| Room | Dimensions | Level | Flooring | Details |
|---|---|---|---|---|
| Bathroom 2 | Main | |||
| Bathroom 3 | Main | |||
| Bedroom 2 | Main | |||
| Bedroom 3 | Main | |||
| Bedroom 4 | Lower 1 | |||
| Den | Main | |||
| Dining Room | Main | |||
| Kitchen | Main | |||
| Living Room | Main | |||
| Media Room | Lower 1 | |||
| Other | Lower 1 | |||
| Primary Bathroom | Main | |||
| Primary Bedroom | Main |
Amenities
- Foreclosure
- Views
- Short Sale
- New Construction
- Adult 55+
- Lease To Own
- No HOA Fees
- Furnished
- Primary On Main
- Air Conditioning
- Seller Finance
- Green
- Fixer Upper
- Horse
- Golf
- Fireplace
- Deck
- Garage
- Basement
- Pool
Property vs Single Family Average in 19607
Price
Taxes
Year Built
Visits
 © BRIGHT, All Rights Reserved
