
Views - Primary on Main

Address
253 Quaker City Road, Kempton, PA
Price
$ 1,650,000
Property Attributes
- MLS#PABK2071324
- TypeSingle Family
- Listing Status ACTIVE
- CountyBERKS
- CityKempton
- AreaAlbany Twp
- Zip19529
- StyleRanch/Rambler
- Year Built1989
- Taxes$ 7488
- Price$ 1,650,000
- Bedrooms4
- Full Bathrooms4
- Half Bathrooms0
- Sqr Footage5023
- Lot Size42.62 Acres
Data Source:
Bright MLS
Property Description
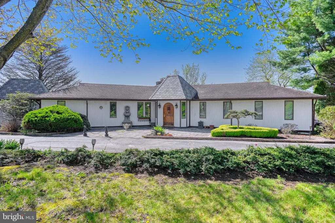
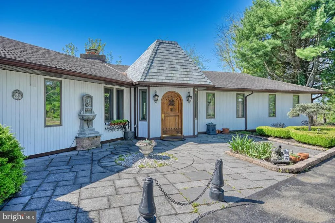
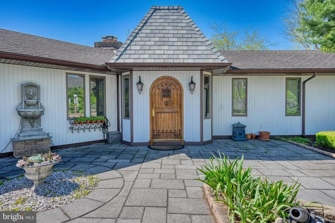
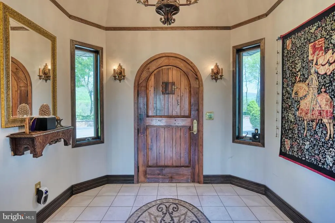
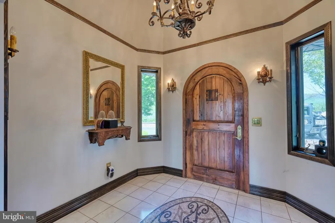
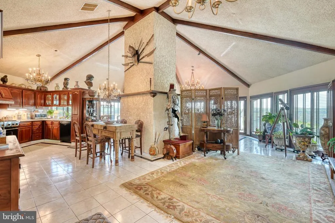
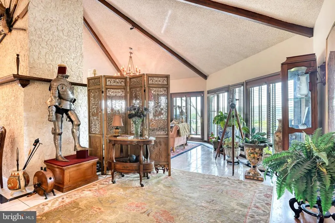
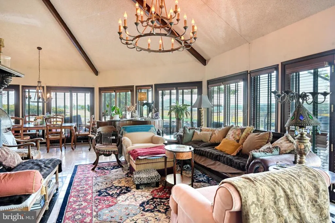
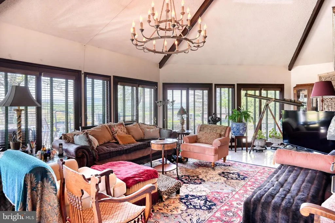
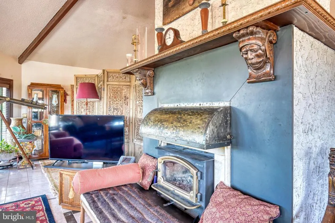
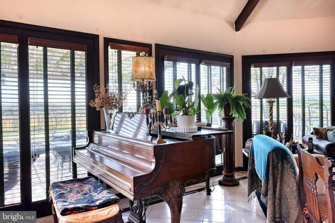
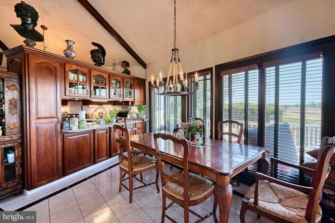
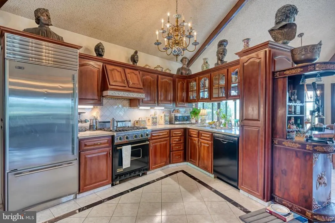
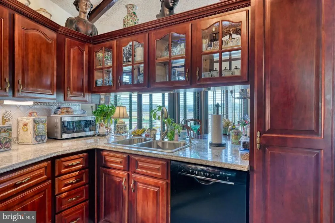
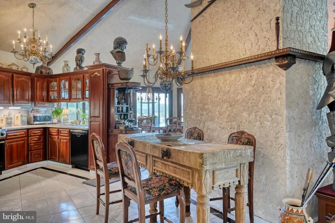
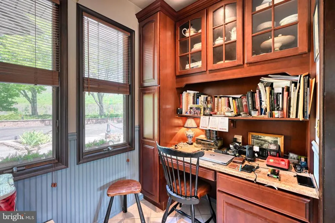
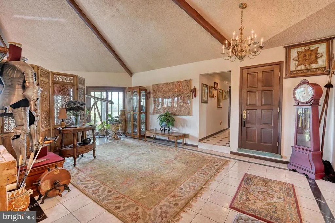
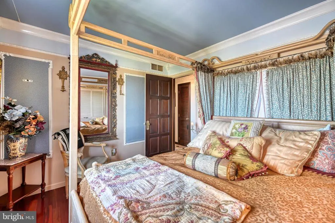
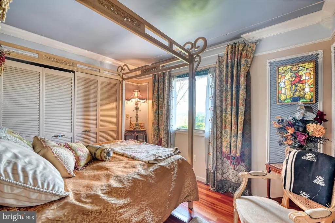
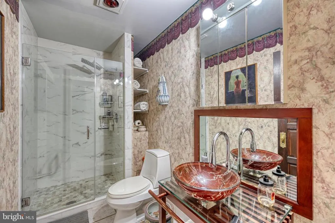
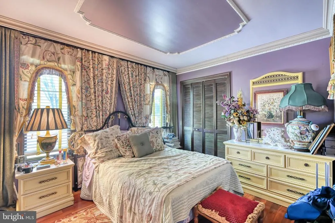
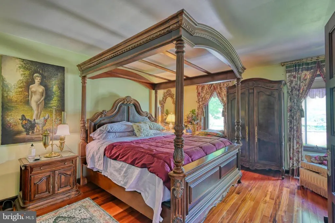
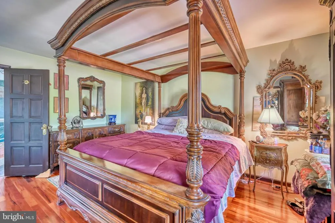
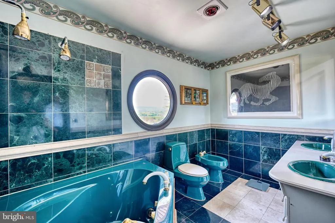
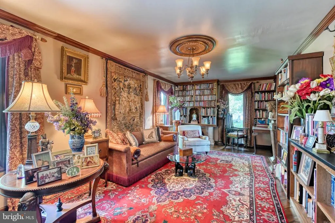
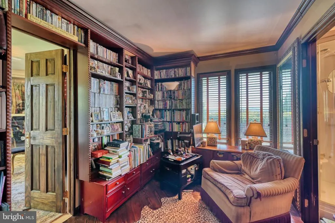
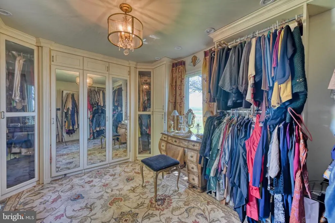
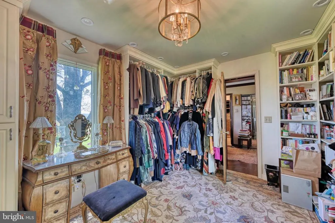
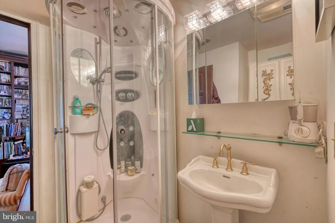
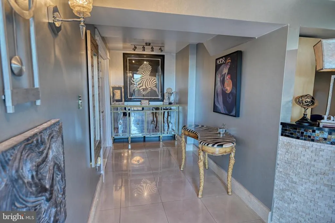
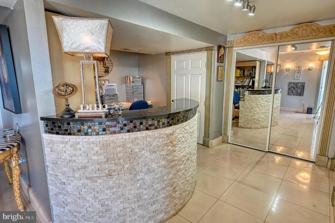
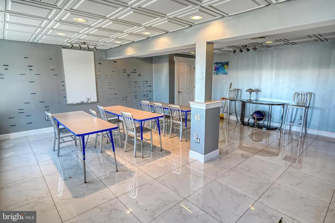
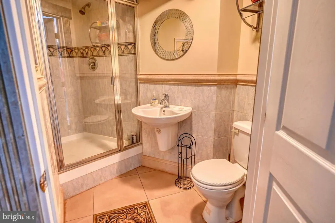
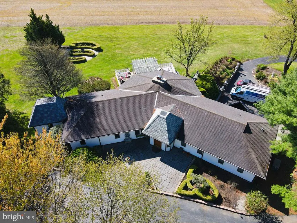
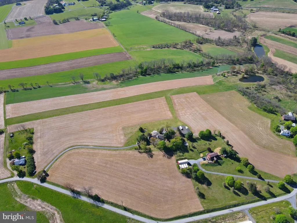
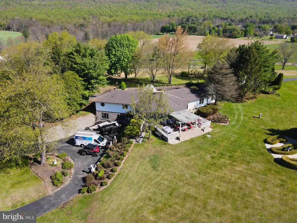
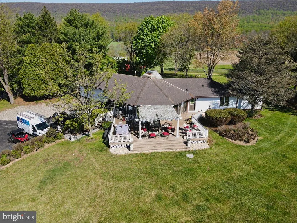
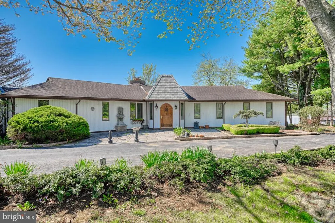
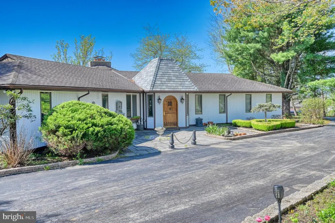
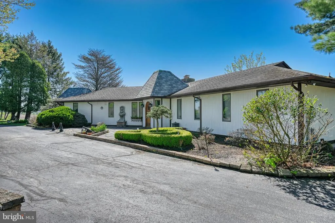
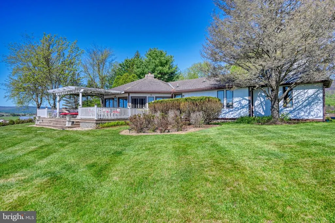
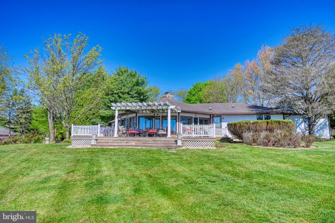
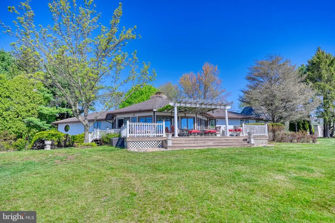
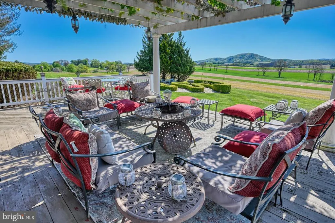
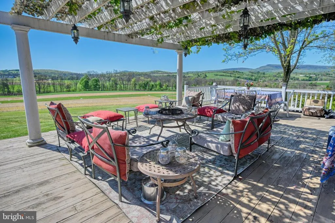
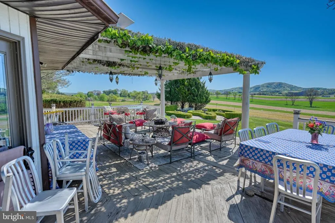
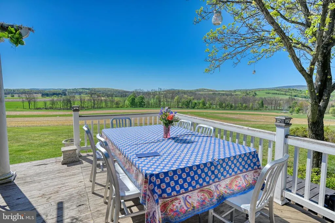
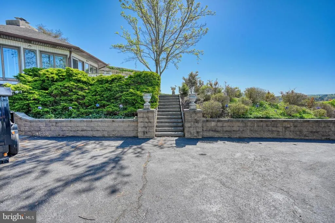
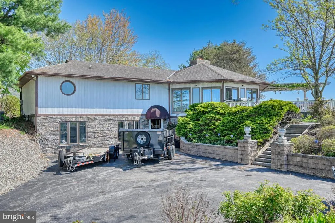
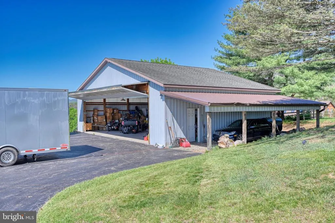
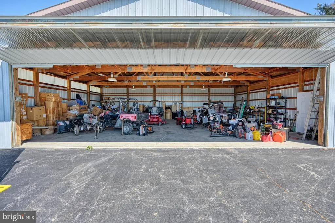
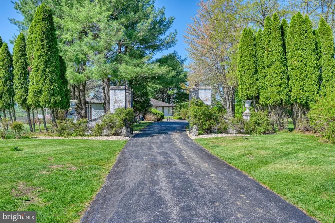
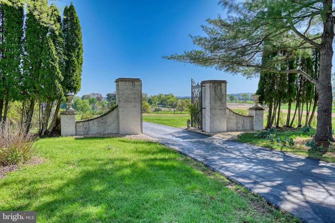
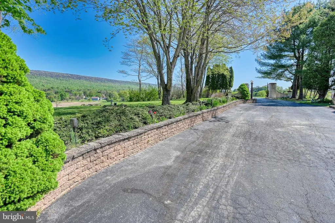
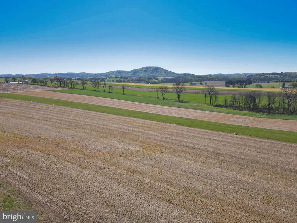
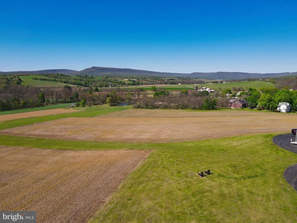
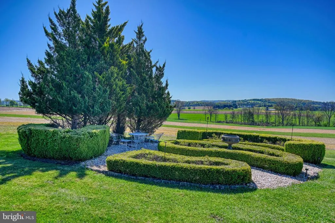
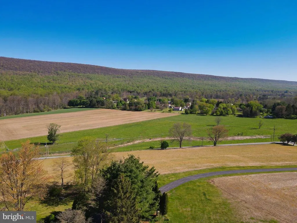
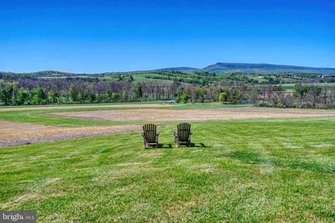
Welcome to Quatros Vientos (Four Winds)a breathtaking 42-acre estate that offers an unparalleled blend of luxury, serenity, and high-flying adventure. Named for the gentle breezes that sweep across its elevated landscape, this property is a rare gem featuring a PA DOT-licensed 1,500' private grass airstrip and a substantial heated hangar. Whether you envision an elite equestrian facility, a private flight school, or a secluded weekend retreat, the infrastructure is already in place to turn your dreams into reality. The grounds are a masterpiece of nature and utility, boasting tillable acreage, a tranquil pond, and meticulously manicured lawns, all framed by 360-degree panoramic views that stretch for miles. The custom-built residence is equally impressive, offering over 5,000 square feet of sophisticated living space. The main floor features an expansive, open-concept layout where the kitchen, dining, and living areas flow seamlessly together, anchored by a magnificent floor-to-ceiling wood-burning fireplace. Massive windows throughout the home act as living portraits, inviting the beauty of the changing seasons inside. The thoughtful floor plan provides ultimate flexibility: one wing houses three spacious bedrooms, including a luxurious owner's suite, while the opposite wing offers a private family room and/or guest suite with its own exterior accessperfect for an in-law arrangement or long-term visitors. The versatility continues in the walk-out lower level, which opens directly to the backyard and driveway. This fully finished space includes a fourth bedroom, full bath, and a second kitchenette, alongside a professional area previously used as a business classroom, complete with a dedicated foyer and reception area. This setup offers incredible potential for a home-based business or a sprawling recreation hub. From the classic pillars and the soothing water feature of the front entry to the expansive rear deck overlooking the runway, every inch of this once-in-a-lifetime estate has been designed to inspire. Don't miss your chance to own this extraordinary piece of Pennsylvania paradiseschedule your private showing today!
| Price History | |
|---|---|
| 5/5/2026 | Listed $1,800,000 |
| 5/28/2026 | 9$1,650,000 |
General Features
| Living Area | 5023 |
|---|---|
| Sewer | On Site Septic |
| Heating | Forced Air |
| Cooling | Central A/C |
| Possession | Negotiable |
| Roof | Pitched,Shingle |
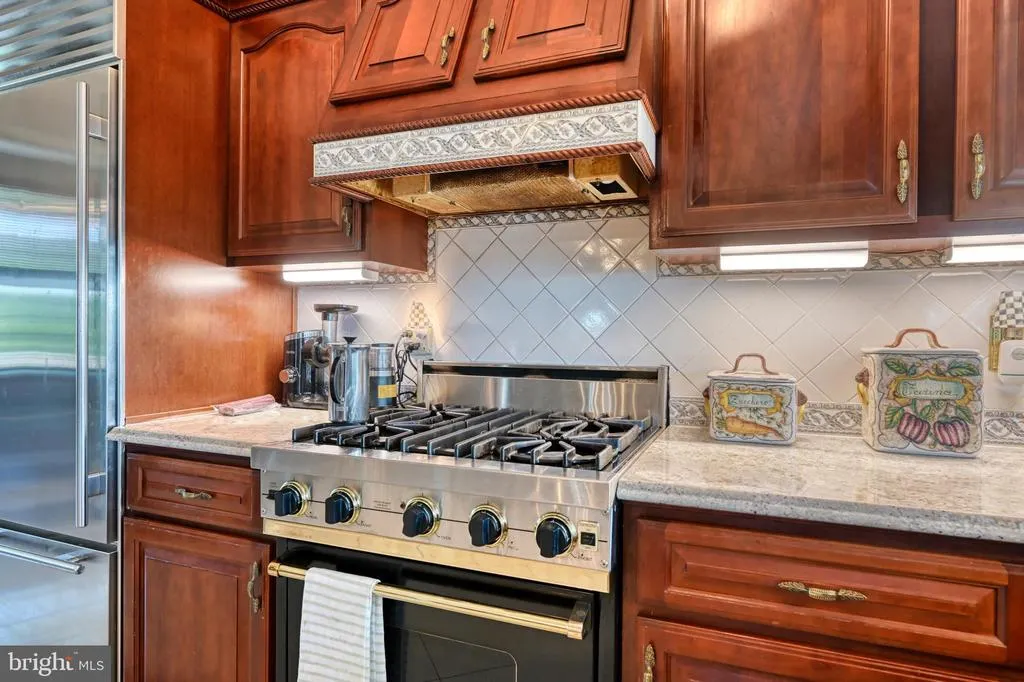
| Appliances | Commercial Range,Dishwasher,Water Dispenser |
| Zoning | AG |
| Garage Spaces | 3.00 |
| Patio/Porch Features | Deck(s),Patio(s),Porch(es) |
| Architectural Style | Ranch/Rambler |
| Construction Materials | Frame |
| School District | KUTZTOWN AREA |
| Year Built | 1989 |
| Electric | 200+ Amp Service,Generator |
| View | Panoramic,Valley,Trees/Woods |
| Levels | 2 |
| Tax Year | 2025 |
| Ownership | Fee Simple |
| Cool Fuel | Electric |
| Accessibility | None |
| County | BERKS |
| New Construction | No |
| Property Type | Residential |
| HOA | No |
| Subdivision Name | NONE AVAILABLE |
| Garage Y/N | Yes |
| Water Access Y/N | No |
| Other Structures | Above Grade,Below Grade |
| Full Baths | 4 |
| Status | ACTIVE |
| Directions | Please use GPS for best Results. We ask that you do not pull up driveway without an appt. |
| City | KEMPTON |
| Senior Community Y/N | No |
| MLS Area | Albany Twp (10221) |
| Lot Size Units | Square Feet |
| Lot Size Square Feet | 1856527.00 |
| Tax Assessed Value | 178900.0 |
| Tax Annual Amount | 7488.0 |
| Home Warranty Y/N | No |
| Property Condition | Very Good |
| Structure Type | Detached |
| Condo/Coop Association fee Y/N | No |
| Bathrooms Full Main Level | 3 |
| Bathrooms Count Main Level | 3.00 |
| Price Per Sq Ft Total AG | 636.33 |
| Acceptable Financing | Cash,Conventional |
| Vacation Rental Y/N | No |
| Virtual Tour | https://f.io/rweeq1qW |
| Total SQFT | 5023 |
| Standard Status | Active |
| Year Built Source | Assessor |
| Tax Lot | 6550 |
Interior Features
| Interior Amenities | 2nd Kitchen,Bathroom - Jetted Tub,Bathroom - Stall Shower,Bathroom - Walk-In Shower,Butlers Pantry,Entry Level Bedroom,Exposed Beams,Floor Plan - Open,Pantry,Primary Bath(s),Store/Office,Stove - Wood |
|---|---|
| Heating Fuel | Propane - Owned |
| Basement | Daylight,Partial,Full,Fully Finished,Improved,Interior Access,Outside Entrance,Windows |
| Flooring | Tile/Brick,Wood,Ceramic Tile,Carpet |
| Total Fireplaces | 1 |
| Fireplace Features | Insert,Mantel(s),Wood |
| Hot Water | Propane |
| Basement (Y/N) | Yes |
| Heating Y/N | Yes |
| Fireplace Y/N | Yes |
| Above Grade Finished Area | 2593 |
| Central Air Y/N | Yes |
| Total Bedrooms | 4 |
| Below Grade Finished Area | 2430 |
| Room Type | Dining Room,Primary Bedroom,Sitting Room,Bedroom 2,Bedroom 3,Bedroom 4,Kitchen,Family Room,Library,Foyer,Great Room,Laundry,Office,Storage Room,Primary Bathroom,Full Bath |
| Main Level Bedrooms | 3 |
| Below Grade Finished Area Unit Type | Square Feet |
| LivingAreaSource | Estimated |
| Laundry Type | Has Laundry,Lower Floor |
| Below Grade Unfin Area Units | Square Feet |
| Below Grade Unfin SQFT Source | Assessor |
| Below Grade Finished Area Source | Estimated |
| Bedrooms Count All Lower Levels | 1 |
| Bedrooms Count Lower Level 1 | 1 |
| Bathrooms Full Lower Level 1 | 1 |
| Bathrooms Full All Lower Levels | 1 |
| Bathrooms Count Lower Level 1 | 1.00 |
| Bathrooms Count All Lower Levels | 1 |
| Above Grade Finished Area Source | Assessor |
| Above Grade Finished Area Unit Type | Square Feet |
| Total Baths | 4 |
Exterior Features
| Exterior Amenities | Awning(s),Exterior Lighting,Outbuilding(s) |
|---|---|
| Pool | No Pool |
| Water Source | Well |
| Inclusions | Kitchen Refrigerator,W&D,Window Treatments |
| Total Parking Spaces | 3 |
| Garage Features | Oversized |
| Type of Parking | Detached Garage,Driveway,Off Street |
| Land Use Code | 801 |
| Foundation Details | Block |
| Water View Y/N | No |
| Lot Dimensions | 0.00 x 0.00 |
| Lot Size Acres | 42.62 |
| Lot Size Source | Assessor |
| Waterfront Y/N | No |
| Land Assessed Value | 16500.00 |
| Navigable Water Y/N | No |
| Water Oriented Y/N | No |
| # of Detached Garage Spaces | 3 |
| LotDimensionsSource | Assessor |
Room Details
| Room | Dimensions | Level | Flooring | Details |
|---|---|---|---|---|
| Bedroom 2 | Main | |||
| Bedroom 3 | Main | |||
| Bedroom 4 | Lower 1 | |||
| Dining Room | Main | |||
| Family Room | Lower 1 | |||
| Foyer | Lower 1 | |||
| Foyer | Main | |||
| Full Bath | Main | |||
| Full Bath | Lower 1 | |||
| Full Bath | Main | |||
| Great Room | Main | |||
| Kitchen | Main | |||
| Kitchen | Lower 1 | |||
| Laundry | Lower 1 | |||
| Library | Main | |||
| Office | Lower 1 | |||
| Primary Bathroom | Main | |||
| Primary Bedroom | Main | |||
| Sitting Room | Main | |||
| Storage Room | Main | |||
| Storage Room | Lower 1 |
Amenities
- Foreclosure
- Views
- Short Sale
- New Construction
- Adult 55+
- Lease To Own
- No HOA Fees
- Furnished
- Primary On Main
- Air Conditioning
- Seller Finance
- Green
- Fixer Upper
- Horse
- Golf
- Fireplace
- Deck
- Garage
- Basement
- Pool
Property vs Single Family Average in 19529
Price
Taxes
Year Built
Visits
 © BRIGHT, All Rights Reserved
