
Views
Address
2019 Lincoln Court, Wyomissing, PA
Price
$ 595,000
Property Attributes
- MLS#PABK2072196
- TypeSingle Family
- Listing Status ACTIVE
- CountyBERKS
- CityWyomissing
- AreaWyomissing Boro
- Zip19610
- StyleTraditional
- Year Built1985
- Taxes$ 10733
- Price$ 595,000
- Bedrooms4
- Full Bathrooms2
- Half Bathrooms1
- Sqr Footage3220
- Lot Size0.41 Acres
Data Source:
Bright MLS
Property Description
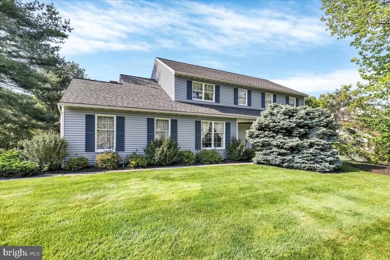
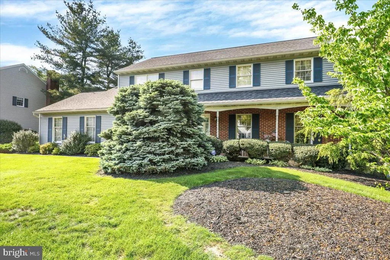
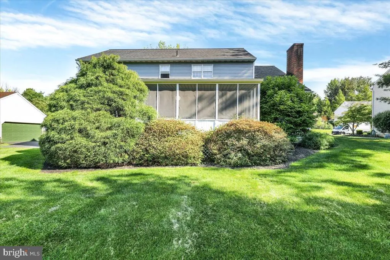
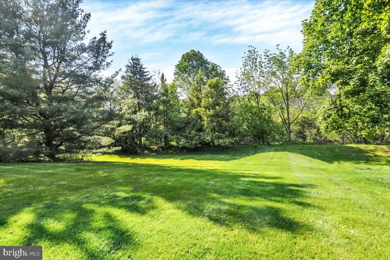
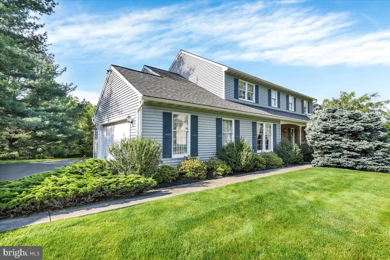
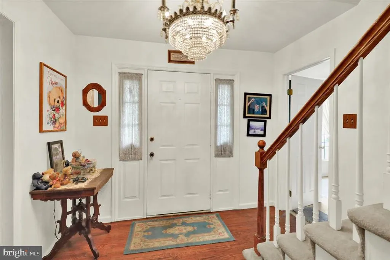
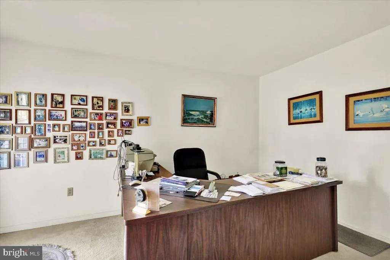
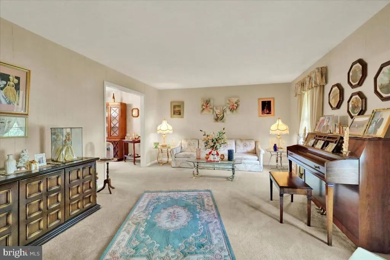
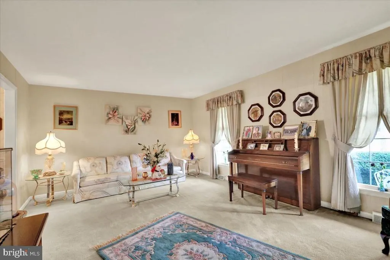
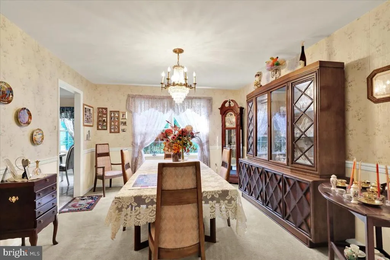
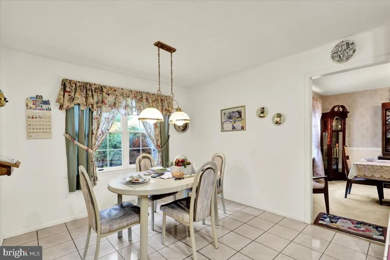
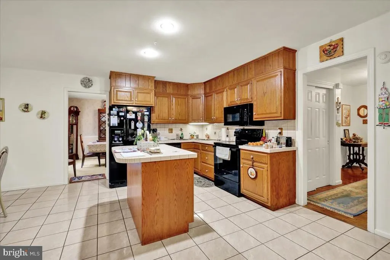
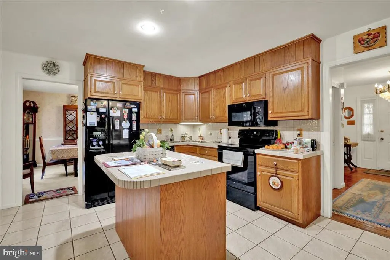
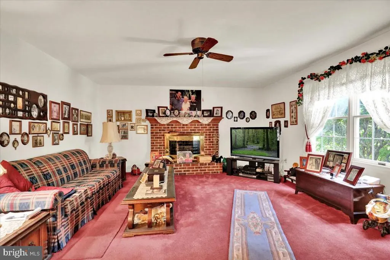
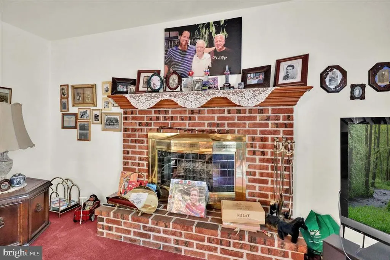
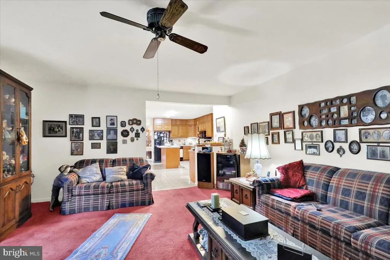
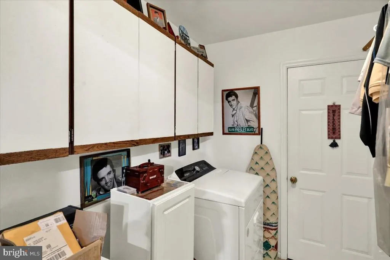
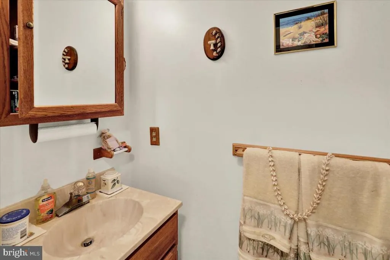
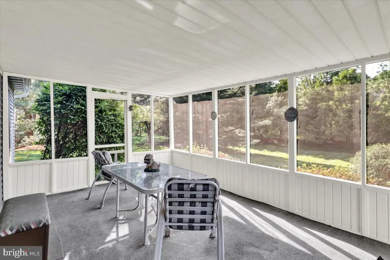
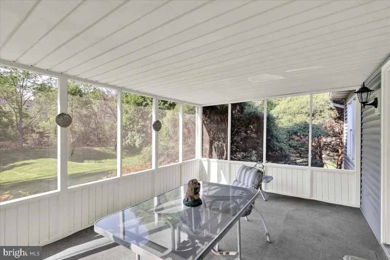
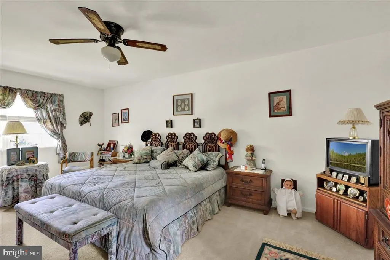
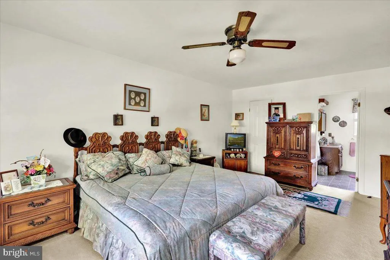
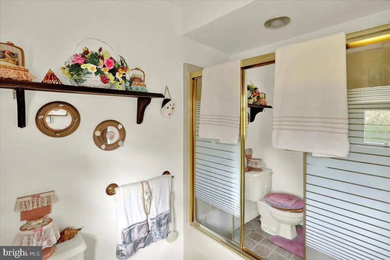
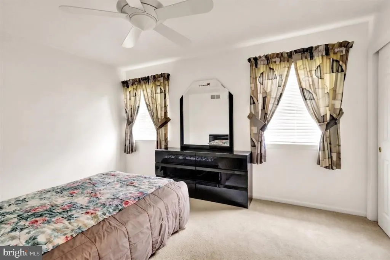
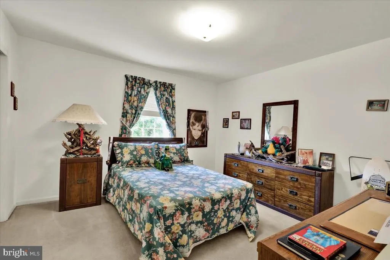
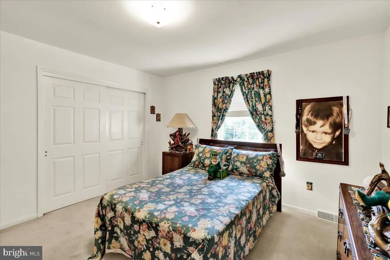
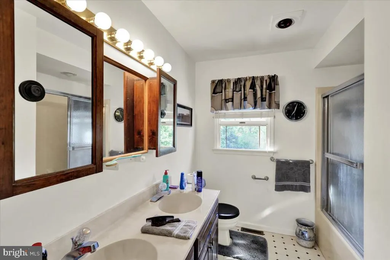
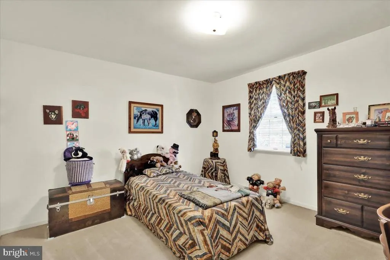
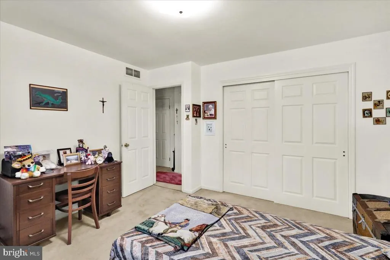
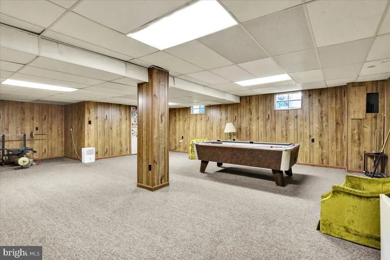
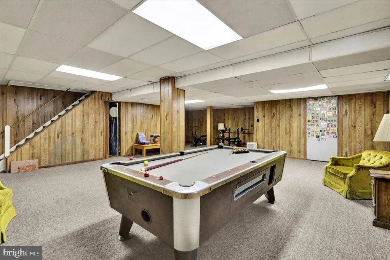
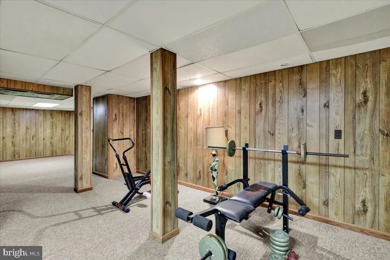
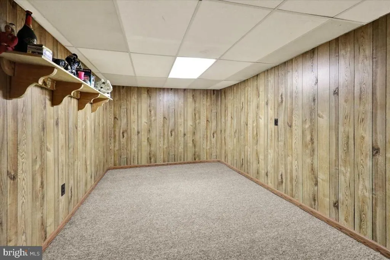
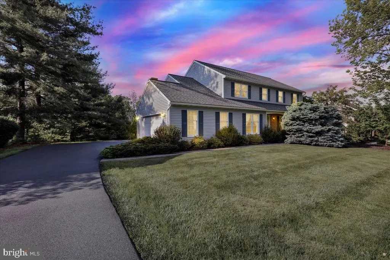
Valued Wyomissing Manor Home In one of Wyomissing's most established neighborhoods, walking distance to the high school, park system, and pool, this classic 2-story is the kind of well-cared-for colonial that doesn't need much selling. Enjoy the inviting curb appeal of a brick and vinyl facade, a covered front porch, and a newer roof, all set on a flat, tree-rimmed yard that feels both tucked away and close to everything. On one side of the welcoming hardwood foyer, a carpeted front office with large windows offers a bright, quiet space for working from home. To the other, an oversized passageway reveals a spacious living room with two tall front windows and neutral carpeting. A seamless flow leads to the formal dining room with chair rail molding and oversized windows, creating a natural setting for both special celebrations and weeknight family dinners. The kitchen is designed with functionality in mind, featuring tile floors and tile countertops, a generous island with eat-in seating, electric cooking with a built-in range and oven, double sink plus a vegetable sink, recessed lighting, and enough cabinets to actually hold everything. The sunny breakfast area looks out over the flat backyard through a bank of windows, while connecting naturally to the cozy family room, where a brick fireplace with wood mantel and a double back window create the perfect everyday gathering space. Just off the kitchen, a screened-in porch is one of the homes best features, extending your living space outdoors. With views of mature trees and backyard from three sides, and steps that lead directly to the yard, its the type of place you end up in more than you planned. The main-level laundry and mudroom help keep daily life organized with practical storage and easy access to the two-car garage and backyard, while the tile-floored powder room nearby adds more convenience. Upstairs, four carpeted bedrooms give everyone their own space. The secondary bedrooms all share a full hall bath with a double vanity and tub/shower, a practical setup that holds up to busy mornings. The Master bedroom is large and bright, featuring carpet, a ceiling fan, and a walk-in closet with built-in shelving, and a private bath with solid-surface vanity and tub/shower. Downstairs, the finished rec room provides tons of versatile space. With carpeted floors, wood-paneled walls, and a separate room that can become just about anything, the opportunities for work and play are endless. The sprawling, flat backyard secluded by several mature trees is the kind of outdoor space that closes the deal offering privacy from several mature trees and enough space for everything: playing, entertaining, gardening, and simply relaxing in peace.
| Price History | |
|---|---|
| 5/16/2026 | Listed $595,000 |
General Features
| Living Area | 3220 |
|---|---|
| Sewer | Public Sewer |
| Heating | Forced Air,Heat Pump - Electric BackUp |
| Cooling | Central A/C |
| Possession | Negotiable |
| Roof | Pitched,Shingle,Asphalt |
| Appliances | Built-In Microwave,Built-In Range,Dishwasher,Oven - Self Cleaning,Oven - Single,Oven/Range - Electric,Refrigerator,Water Heater |
| Zoning | RESIDENTIAL |
| Garage Spaces | 2.00 |
| Patio/Porch Features | Porch(es),Screened |
| Architectural Style | Traditional |
| Construction Materials | Vinyl Siding,Brick |
| School District | WYOMISSING AREA |
| Exclusions | Dining Room & Foyer Light Fixtures,Washer,Dryer,Bedroom Window Treatments |
| Year Built | 1985 |
| Electric | 200+ Amp Service,Circuit Breakers |
| Levels | 2 |
| Tax Year | 2025 |
| Ownership | Fee Simple |
| Cool Fuel | Electric |
| Accessibility | None |
| County | BERKS |
| New Construction | No |
| Property Type | Residential |
| HOA | No |
| Subdivision Name | NONE AVAILABLE |
| Garage Y/N | Yes |
| Water Access Y/N | No |
| Other Structures | Above Grade,Below Grade |
| Full Baths | 2 |
| Status | ACTIVE |
| Directions | Reading Blvd,R on Lincoln Ave,continue to Lincoln Ct,home on R |
| City | WYOMISSING |
| Senior Community Y/N | No |
| MLS Area | Wyomissing Boro (10296) |
| Lot Size Units | Square Feet |
| Lot Size Square Feet | 17859.00 |
| Tax Assessed Value | 216700.0 |
| Tax Annual Amount | 10733.0 |
| Home Warranty Y/N | Yes |
| Property Condition | Excellent,Very Good |
| Structure Type | Detached |
| Condo/Coop Association fee Y/N | No |
| Bathrooms Count Main Level | 1.00 |
| Price Per Sq Ft Total AG | 218.75 |
| Acceptable Financing | Cash,Conventional,VA |
| Vacation Rental Y/N | No |
| Virtual Tour | https://youtu.be/HRdM1r_FhmE |
| Total SQFT | 3220 |
| Standard Status | Active |
| Year Built Source | Assessor |
| Tax Lot | 1677 |
Interior Features
| Interior Amenities | Attic,Bathroom - Tub Shower,Breakfast Area,Built-Ins,Carpet,Ceiling Fan(s),Chair Railings,Family Room Off Kitchen,Formal/Separate Dining Room,Kitchen - Eat-In,Kitchen - Gourmet,Kitchen - Island,Kitch |
|---|---|
| Heating Fuel | Electric,Natural Gas Available |
| Basement | Full,Fully Finished,Heated,Poured Concrete,Sump Pump,Walkout Stairs |
| Flooring | Carpet,Ceramic Tile,Hardwood |
| Total Fireplaces | 1 |
| Fireplace Features | Brick,Gas/Propane,Mantel(s) |
| Hot Water | Electric |
| Basement (Y/N) | Yes |
| Heating Y/N | Yes |
| Window Features | Bay/Bow |
| Fireplace Y/N | Yes |
| Above Grade Finished Area | 2720 |
| Half Baths | 1 |
| Central Air Y/N | Yes |
| Total Bedrooms | 4 |
| Below Grade Finished Area | 500 |
| Room Type | Living Room,Dining Room,Primary Bedroom,Bedroom 2,Bedroom 3,Bedroom 4,Kitchen,Family Room,Laundry,Office,Recreation Room,Primary Bathroom,Full Bath,Screened Porch |
| Below Grade Finished Area Unit Type | Square Feet |
| LivingAreaSource | Estimated |
| Laundry Type | Main Floor |
| Below Grade Unfin Area Units | Square Feet |
| Below Grade Unfin SQFT Source | Assessor |
| Below Grade Finished Area Source | Estimated |
| Bedrooms Count All Upper Levels | 4 |
| Bedrooms Count Upper Level 1 | 4 |
| Bathrooms Half Main Level | 1 |
| Bathrooms Full Upper Level 1 | 2 |
| Bathrooms Full All Upper Levels | 2 |
| Bathrooms Count Upper Level 1 | 2.00 |
| Bathrooms Count Lower Level 1 | 0.00 |
| Bathrooms Count All Upper Levels | 2 |
| Above Grade Finished Area Source | Assessor |
| Above Grade Finished Area Unit Type | Square Feet |
| Total Baths | 3 |
Exterior Features
| Exterior Amenities | Exterior Lighting,Sidewalks,Street Lights |
|---|---|
| Pool | No Pool |
| Parking Features | Paved Driveway |
| Lot Features | Front Yard,Landscaping,Level,Rear Yard,SideYard(s) |
| Water Source | Public |
| Inclusions | Kitchen Appliances,Main Floor Window Treatments,Desk in Office,Pool Table |
| Total Parking Spaces | 6 |
| Garage Features | Garage - Side Entry,Garage Door Opener,Inside Access |
| Type of Parking | Attached Garage,Driveway |
| Land Use Code | 111 |
| Foundation Details | Concrete Perimeter |
| Water View Y/N | No |
| Lot Dimensions | 0.00 x 0.00 |
| Lot Size Acres | 0.41 |
| Lot Size Source | Assessor |
| Waterfront Y/N | No |
| Road Responsibility | Boro/Township |
| Land Assessed Value | 47100.00 |
| Navigable Water Y/N | No |
| Water Oriented Y/N | No |
| # of Attached Garage Spaces | 2 |
| LotDimensionsSource | Assessor |
Room Details
| Room | Dimensions | Level | Flooring | Details |
|---|---|---|---|---|
| Bedroom 2 | Upper 1 | Ceiling Fan(s),Flooring - Carpet | ||
| Bedroom 3 | Upper 1 | Flooring - Carpet | ||
| Bedroom 4 | Upper 1 | Flooring - Carpet | ||
| Dining Room | Main | Chair Rail,Flooring - Carpet,Formal Dining Room | ||
| Family Room | Main | Ceiling Fan(s),Fireplace - Gas,Flooring - Carpet | ||
| Full Bath | Upper 1 | Bathroom - Tub Shower,Double Sink | ||
| Kitchen | Main | Breakfast Room,Countertop(s) - Ceramic,Double Sink,Flooring - Ceramic Tile,Island,Kitchen - Eat-in,Kitchen - Electric Cooking,Lighting - Recessed,Pantry | ||
| Laundry | Main | Flooring - Ceramic Tile | ||
| Living Room | Main | Flooring - Carpet | ||
| Office | Main | Flooring - Carpet | ||
| Primary Bathroom | Upper 1 | Bathroom - Tub Shower | ||
| Primary Bedroom | Upper 1 | Attached Bathroom,Ceiling Fan(s),Flooring - Carpet,Walk-In Closet(s) | ||
| Recreation Room | Lower 1 | Flooring - Carpet | ||
| Screened Porch | Main |
Amenities
- Foreclosure
- Views
- Short Sale
- New Construction
- Adult 55+
- Lease To Own
- No HOA Fees
- Furnished
- Primary On Main
- Air Conditioning
- Seller Finance
- Green
- Fixer Upper
- Horse
- Golf
- Fireplace
- Deck
- Garage
- Basement
- Pool
Property vs Single Family Average in 19610
Price
Taxes
Year Built
Visits
 © BRIGHT, All Rights Reserved
