
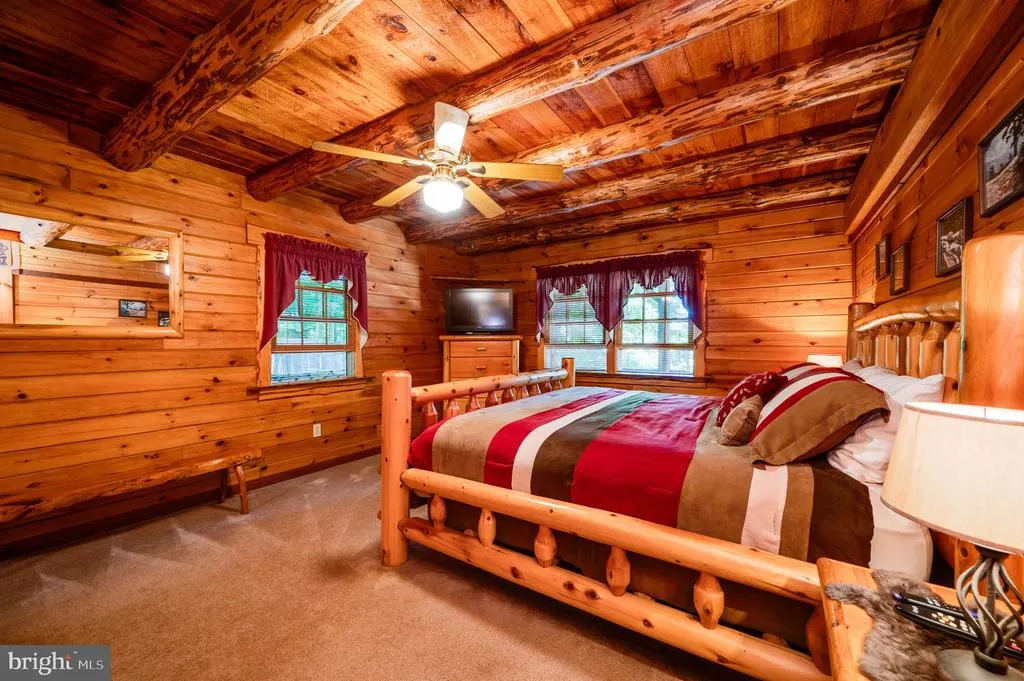
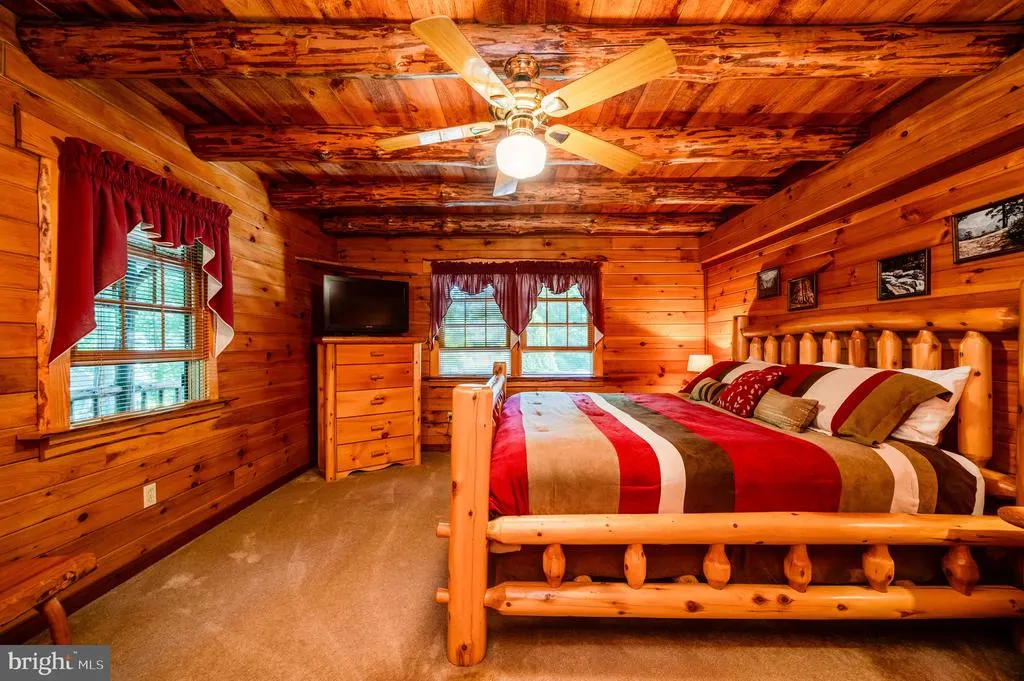
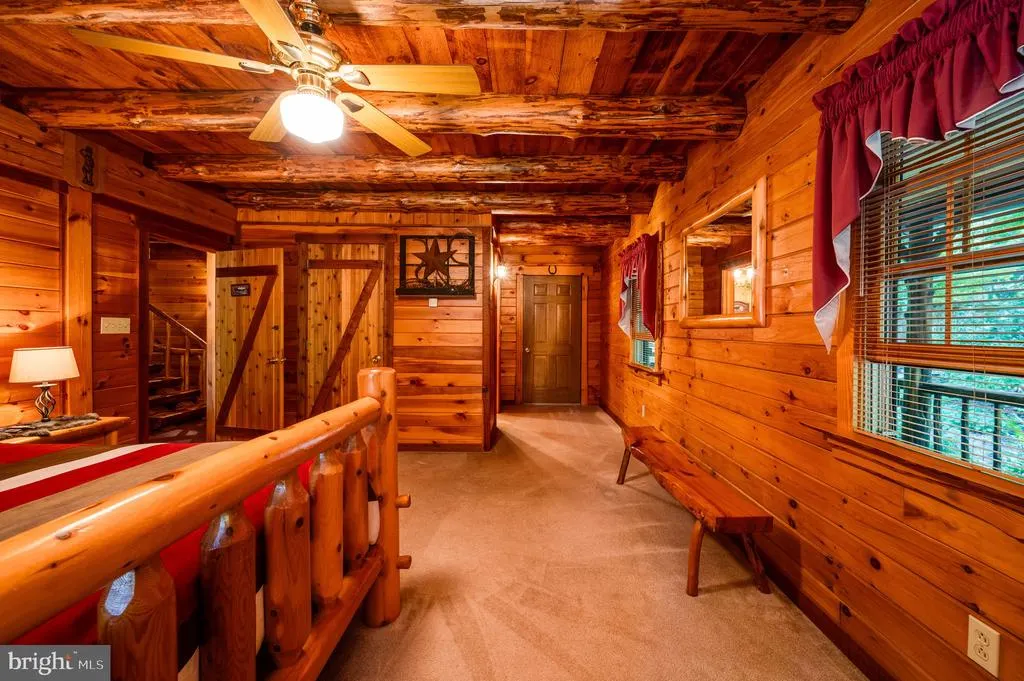
Views - Primary on Main
Address
2101 Old Lancaster Pi, Reinholds, PA
Price
$ 1,700,000
Property Attributes
- MLS#PABK2073722
- TypeSingle Family
- Listing Status ACTIVE
- CountyBERKS
- CityReinholds
- AreaSpring Twp
- NeighborhoodWhitford Hill
- Zip17569
- StyleCabin/Lodge
- Year Built1996
- Taxes$ 19599
- Price$ 1,700,000
- Bedrooms7
- Full Bathrooms4
- Half Bathrooms4
- Sqr Footage5992
- Lot Size15.22 Acres
Data Source:
Bright MLS
Property Description
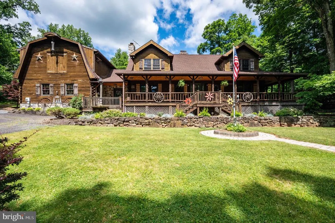
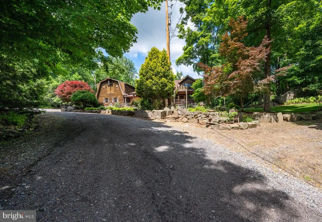
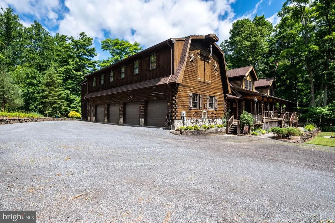
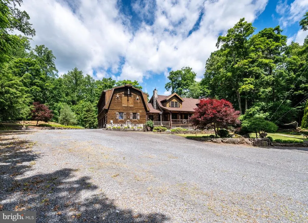
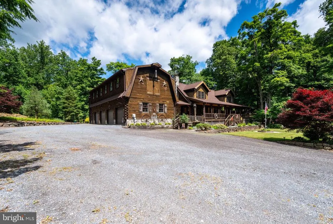
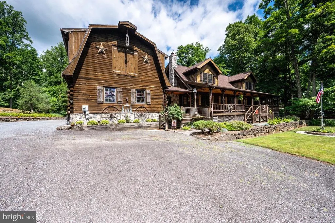
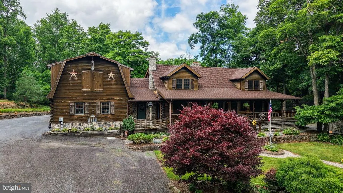
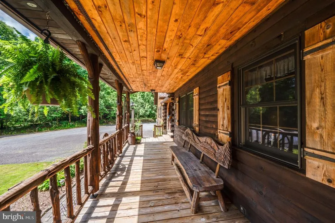
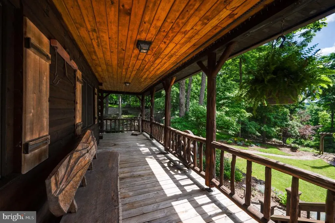
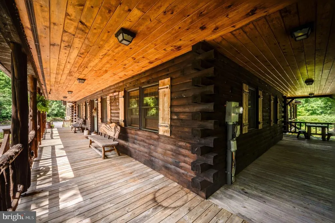
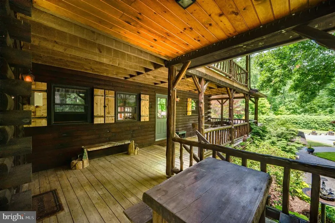
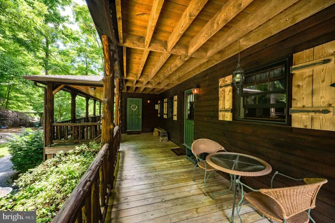
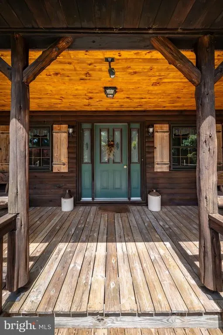
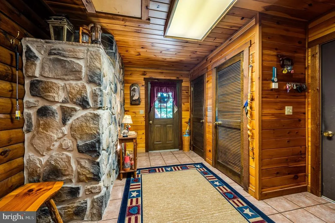
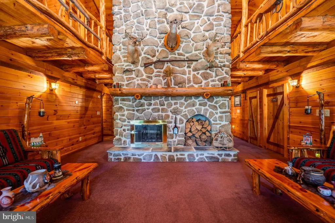
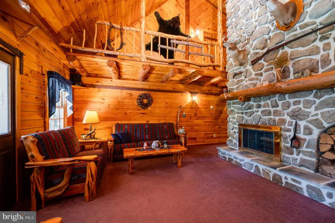
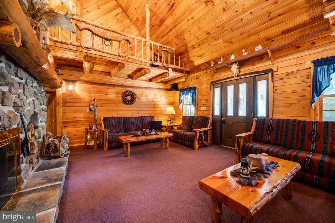
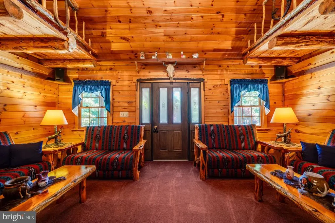
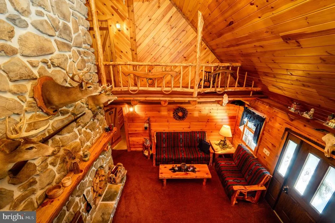
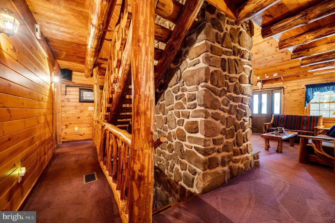
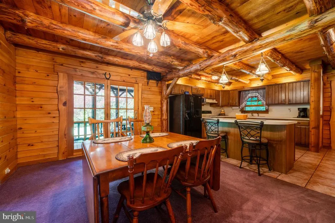
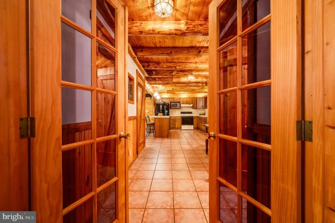
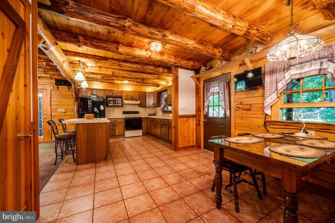
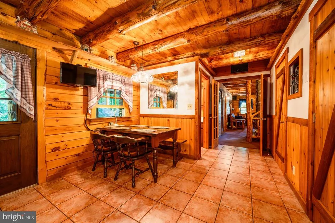
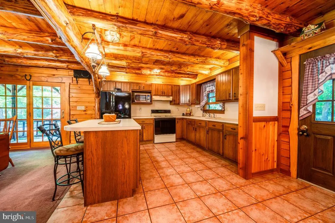
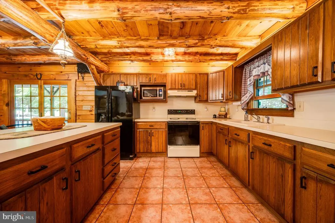
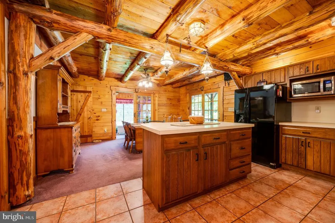
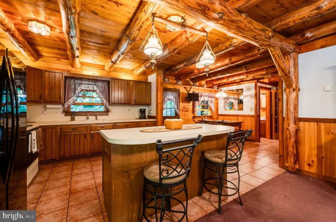
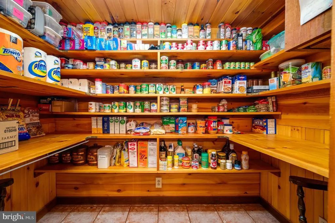
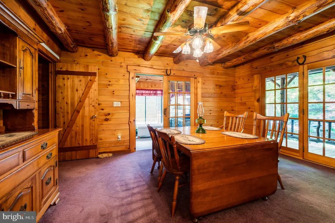
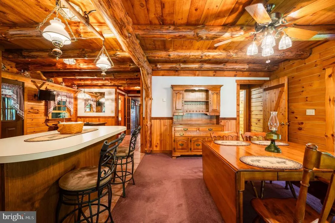
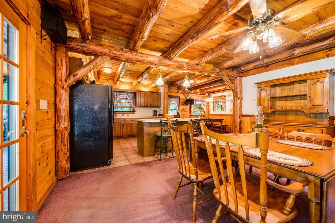
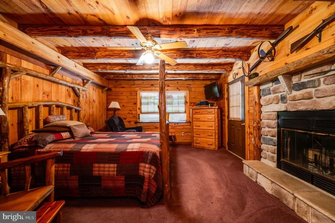
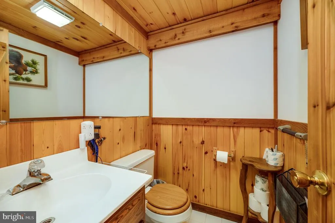
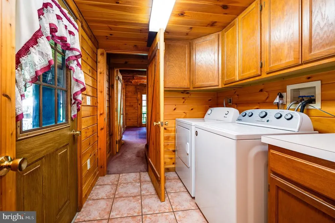
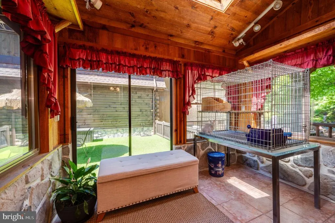
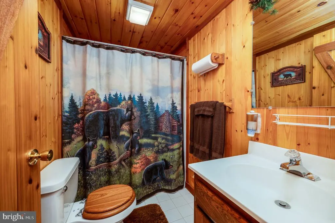
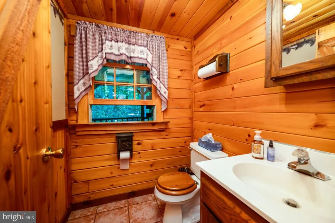
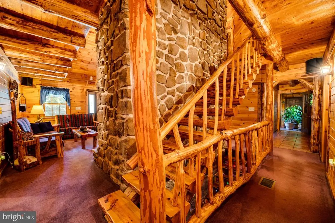
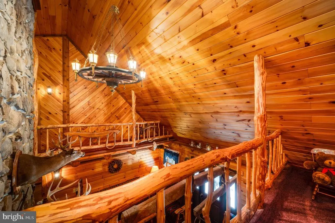
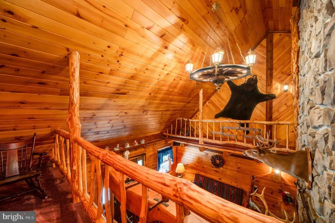
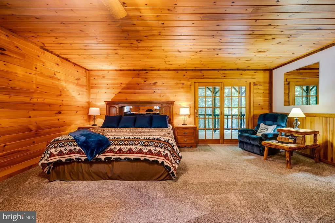
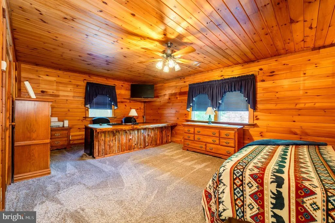
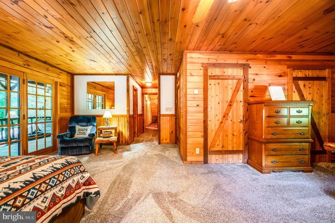
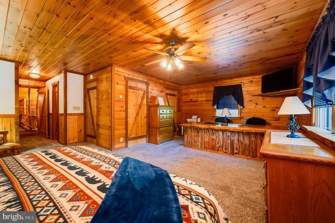
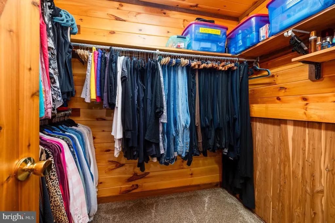
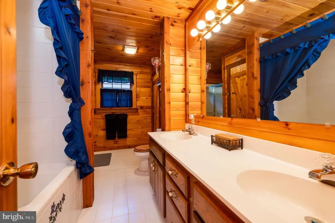
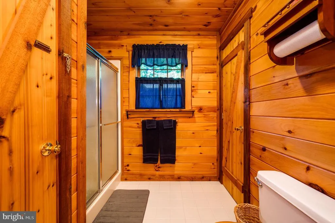
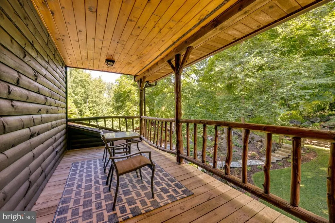
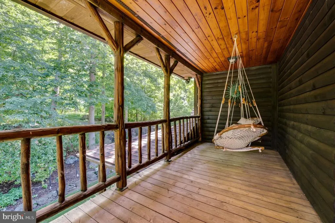
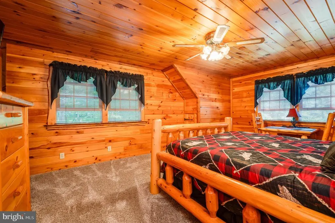


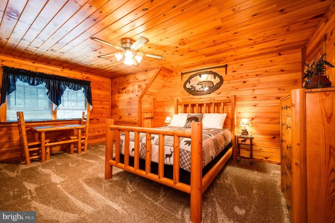
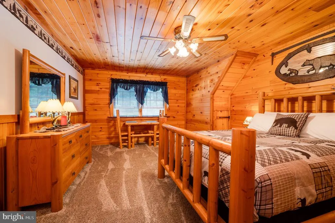
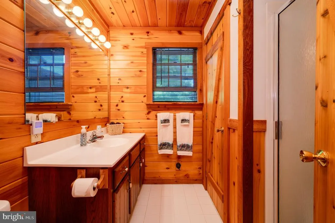
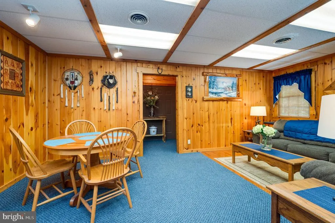
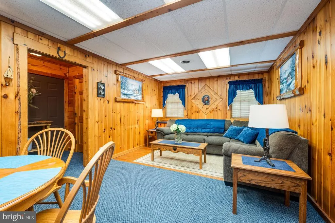
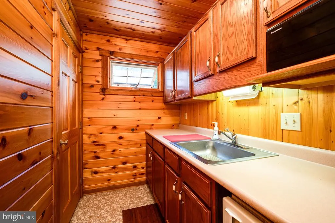
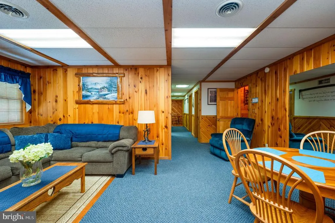
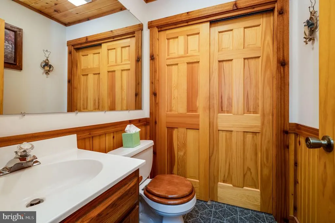
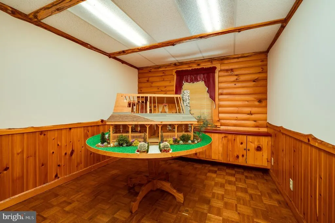
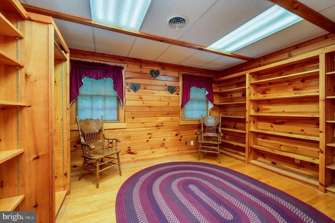
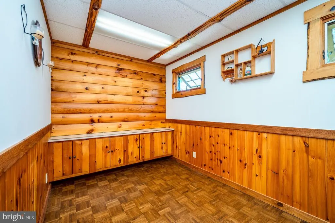
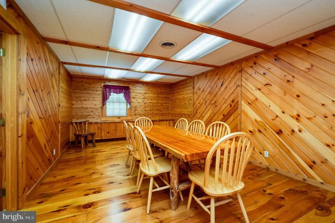
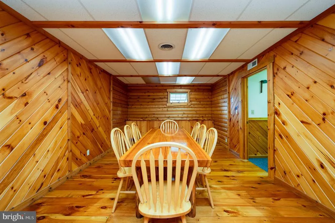
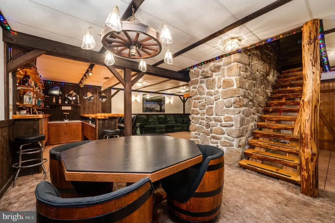
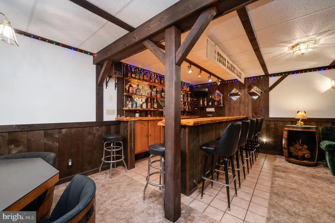
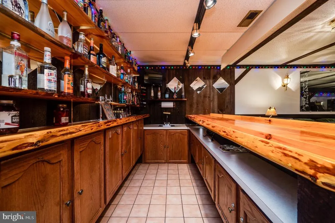
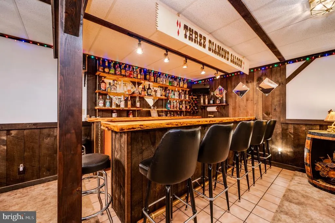
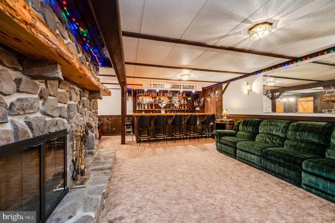
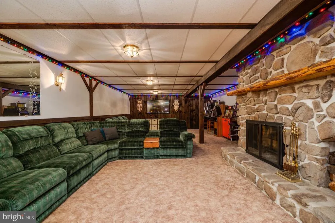
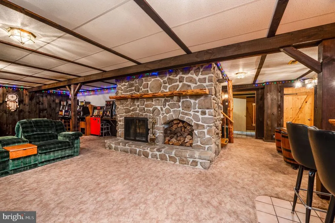
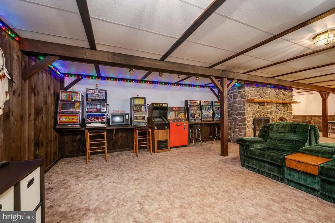
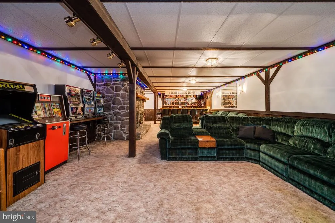
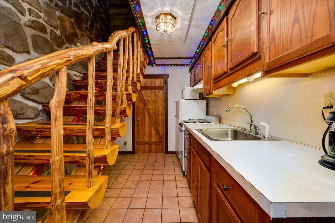
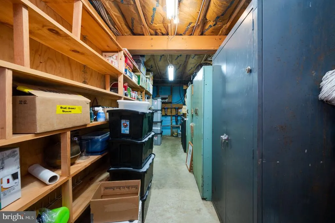
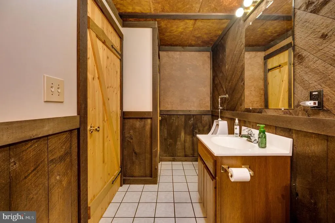
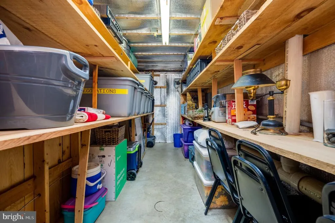
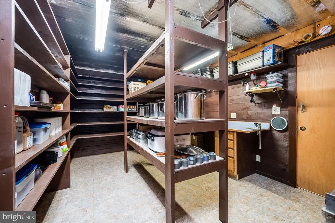
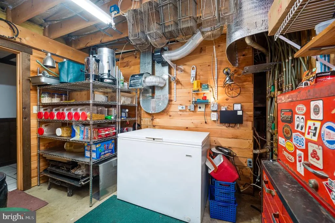
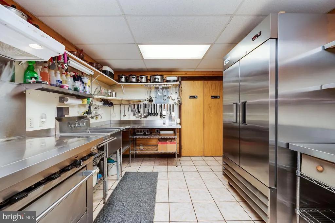
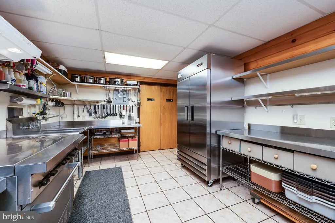
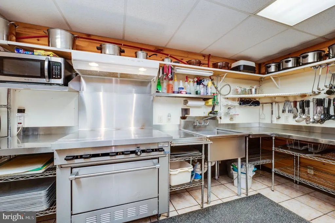
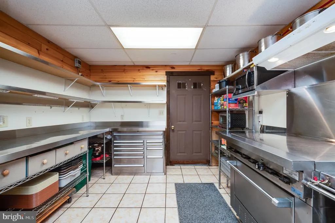
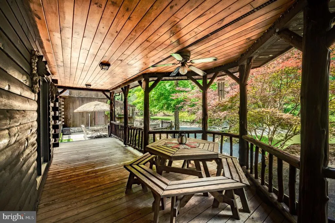
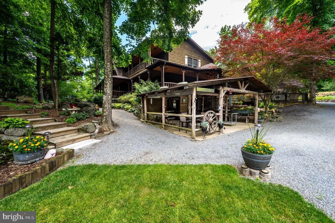
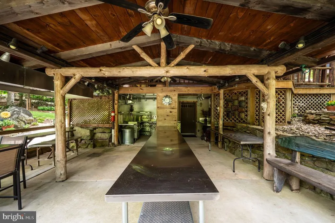
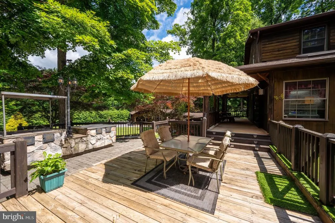
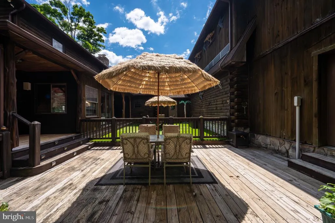
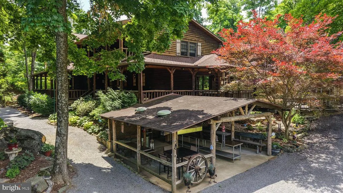
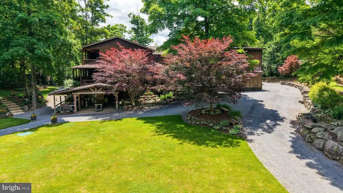
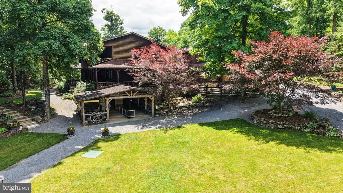
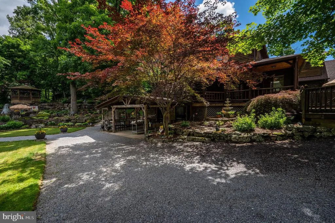
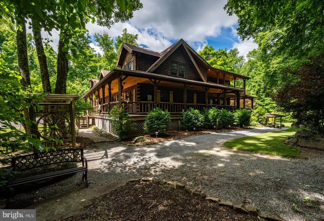
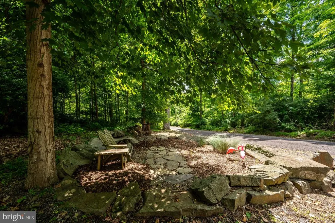
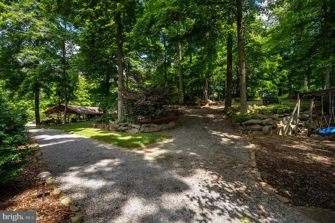
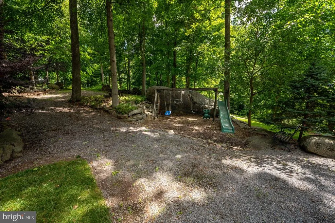
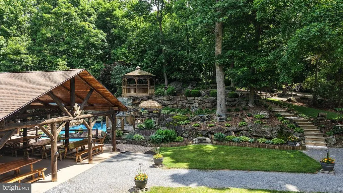
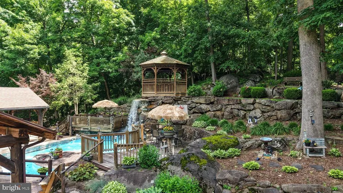
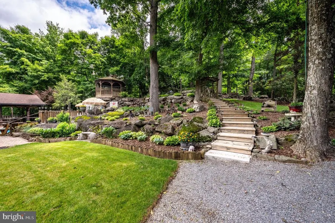
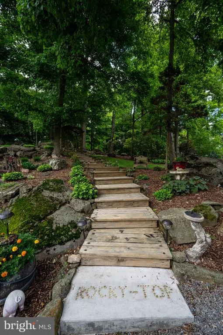
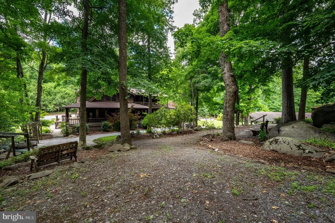
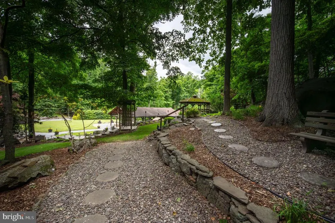
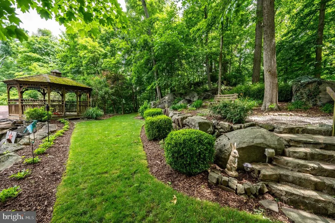
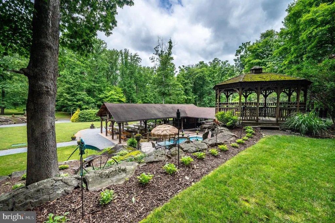
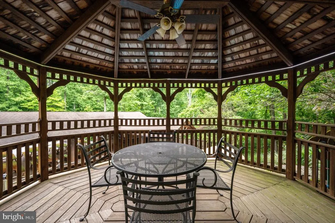
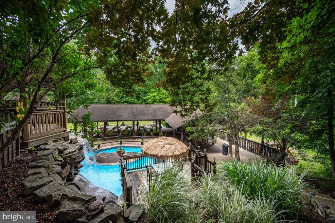
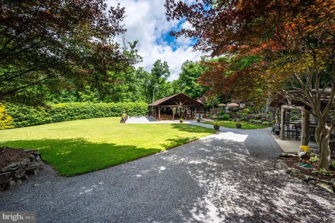
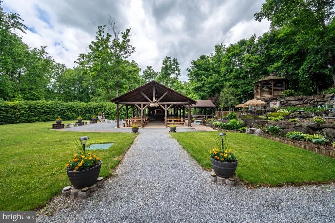
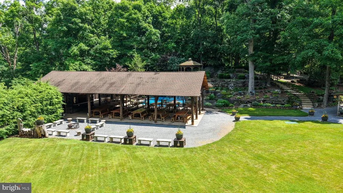
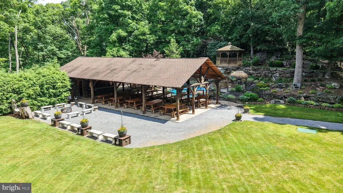
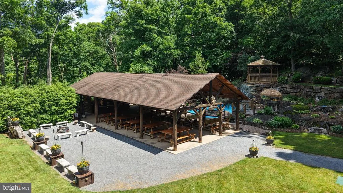
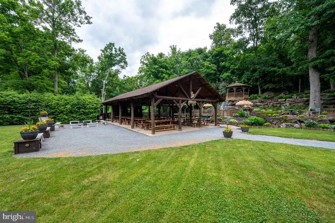
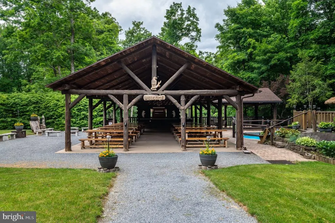
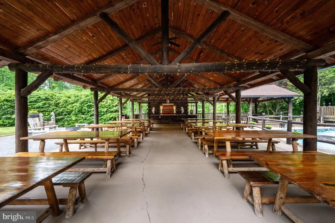
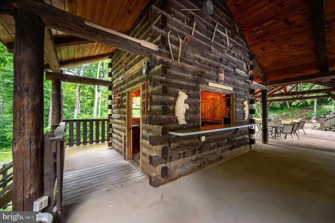
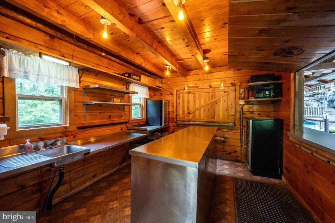
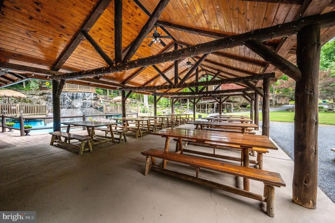
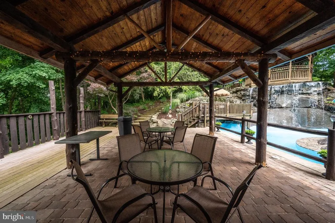
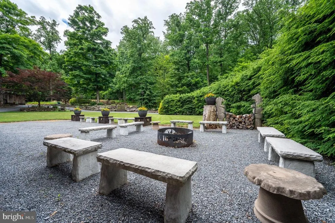
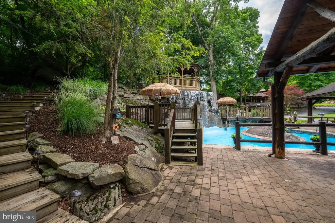
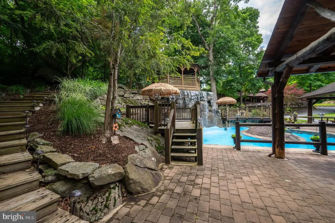
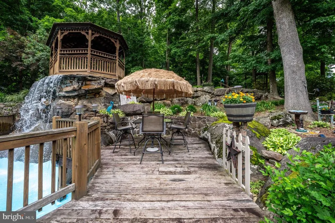
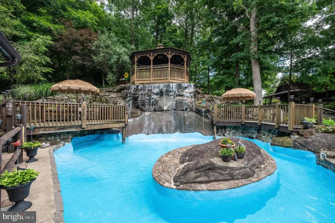
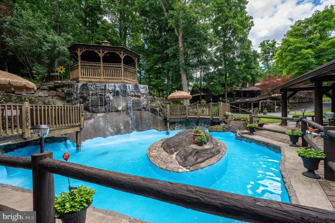
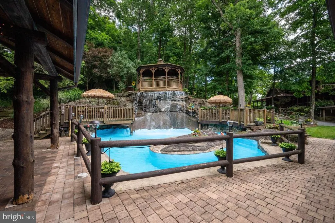
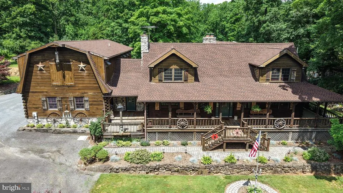
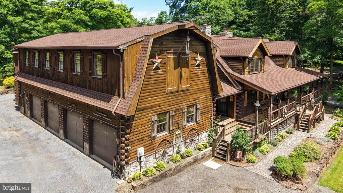
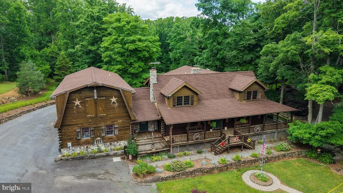
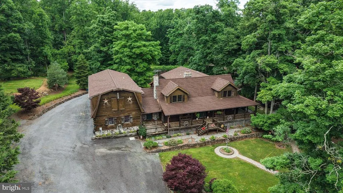
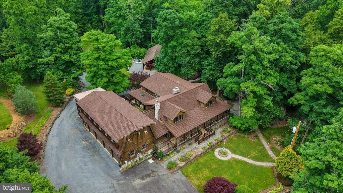
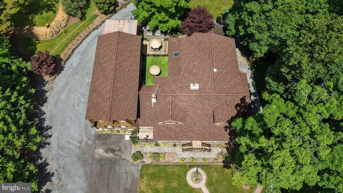
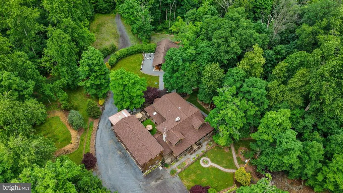
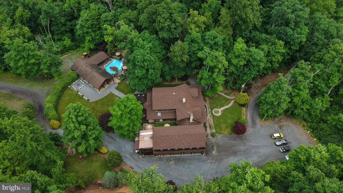
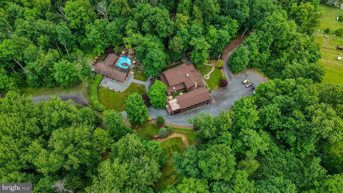
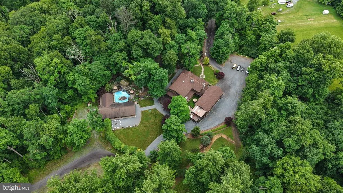
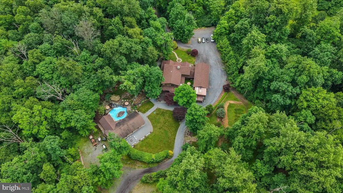
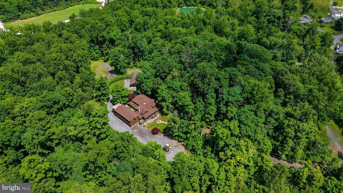
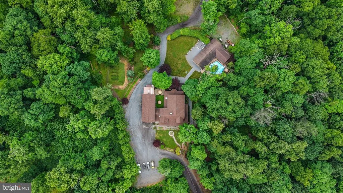
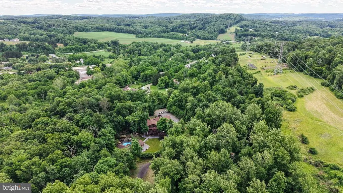
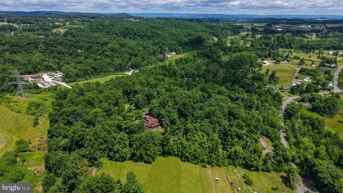
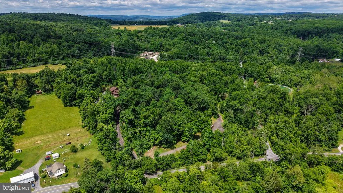
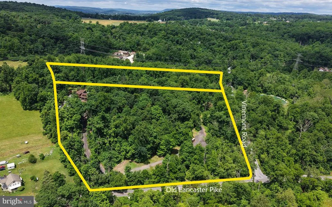
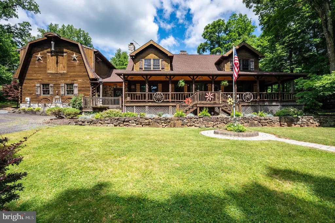
Welcome to Rocky Top, a truly extraordinary custom log estate nestled on 15.22 private acres in the Wilson School District. Public records reflect 10.54 acres; however, the sale includes an additional 4.68-acre adjoining parcel, resulting in a combined total of 15.22 acres. Combining timeless craftsmanship, remarkable amenities, and incredible versatility, this one-of-a-kind property offers a rare opportunity to own a private retreat, multigenerational estate, or property with hospitality and event potential. A wraparound porch stretching nearly one-third of a city block invites you to relax and enjoy views of mature trees, ponds, manicured grounds, and the peaceful natural surroundings. At the heart of the home stands a breathtaking 32-foot stone fireplace spanning from the finished lower level to the soaring Great Room. Constructed using over 1,000 square feet of stone harvested directly from the property, this architectural centerpiece showcases the exceptional craftsmanship found throughout the estate. The main level features an eat-in kitchen, oversized pantry, formal dining room, laundry room, sunroom with access to a private courtyard, and two bedrooms. One bedroom offers a full bath, while the second features a wood-burning fireplace and attached half bath. Built on a Superior Walls foundation, the home is heated by a 13-zone radiant floor heating system supplied by an oil boiler and supplemented by a connected wood/coal furnace that has served as the owners' primary heat source. The second floor includes a luxurious primary suite with a sitting area, walk-in closet, jetted tub, separate shower, and private balcony overlooking the backyard. Two additional oversized bedroom suites each feature walk-in closets and private full bathrooms. Throughout the home, closets are lined with aromatic cedar, adding both character and functionality. Front and rear staircases provide convenient access throughout the home. Above the oversized four-bay garage is a separate living area with its own private entrance. Previously used as a bridal suite and conference space, it includes a kitchenette, two bedrooms, and a half bath. This flexible space is ideal for guests, extended family, home office use, or other possibilities. Designed for entertaining, the finished lower level offers approximately 1,300 square feet of finished living space featuring a large media and game room, wet bar, additional kitchen, half bath, and a commercial catering kitchen with prep area. An additional 559 square feet of storage space provides exceptional functionality and flexibility, making this level ideal for entertaining, hospitality operations, or everyday living. For more than 20 years, the current owners successfully operated a bed and breakfast and thriving wedding/event venue. Outdoor amenities include a pavilion and outdoor bar capable of hosting large gatherings, a gazebo overlooking a waterfall, two ponds, outdoor barbecue area, extensive parking, and equipment storage. Additional features include over 100 interior doors, 13 exterior access points, a laundry chute, abundant storage, and countless custom details throughout. Whether you're seeking a private luxury retreat, multigenerational residence, hospitality opportunity, or a truly unique estate property, this remarkable offering delivers unmatched character, flexibility, and natural beauty. Property may be suitable for hospitality, event, corporate retreat, multigenerational, or private estate use. Buyers should verify any intended use with local zoning authorities.
| Elementary School | Middle School | High School |
|---|---|---|
| Shiloh Hills Elementary School | Wilson Southern Middle School | Wilson High School |
| Price History | |
|---|---|
| 6/19/2026 | Listed $1,700,000 |
General Features
| Living Area | 5992 |
|---|---|
| Sewer | On Site Septic |
| Heating | Radiant,Other |
| Cooling | Window Unit(s) |
| Possession | 61-90 Days CD |
| Zoning | RESIDENTIAL |
| Garage Spaces | 4.00 |
| Architectural Style | Cabin/Lodge |
| Construction Materials | Frame |
| School District | WILSON |
| Year Built | 1996 |
| Levels | 2 |
| Tax Year | 2025 |
| Ownership | Fee Simple |
| Cool Fuel | Electric |
| Accessibility | 2+ Access Exits |
| County | BERKS |
| New Construction | No |
| Property Type | Residential |
| HOA | No |
| Subdivision Name | WHITFORD HILL |
| Garage Y/N | Yes |
| Water Access Y/N | No |
| Other Structures | Above Grade,Below Grade |
| Full Baths | 4 |
| Status | ACTIVE |
| Directions | Follow US-222 S to Mohns Hill Rd in Spring Township; Take the exit toward Gouglersville from US-222 S; Turn left onto Mohns Hill Rd; Sharp right onto Old Lancaster Pike |
| City | REINHOLDS |
| Disclosures | Prop Disclosure |
| Senior Community Y/N | No |
| MLS Area | Spring Twp (10280) |
| Lot Size Units | Square Feet |
| Lot Size Square Feet | 662983.20 |
| Tax Assessed Value | 440800.0 |
| Tax Annual Amount | 19599.0 |
| Structure Type | Detached |
| Condo/Coop Association fee Y/N | No |
| Bathrooms Full Main Level | 1 |
| Bathrooms Count Main Level | 3.00 |
| Price Per Sq Ft Total AG | 362.32 |
| Acceptable Financing | Conventional,Cash |
| Vacation Rental Y/N | No |
| Total SQFT | 6551 |
| Standard Status | Active |
| Year Built Source | Assessor |
| Tax Lot | 4427 |
Interior Features
| Heating Fuel | Oil |
|---|---|
| Basement | Fully Finished,Walkout Level,Rear Entrance |
| Total Fireplaces | 3 |
| Hot Water | Electric |
| Basement (Y/N) | Yes |
| Heating Y/N | Yes |
| Fireplace Y/N | Yes |
| Above Grade Finished Area | 4692 |
| Half Baths | 4 |
| Central Air Y/N | No |
| Total Bedrooms | 7 |
| Below Grade Finished Area | 1300 |
| Room Type | Living Room,Dining Room,Primary Bedroom,Bedroom 2,Bedroom 4,Bedroom 5,Kitchen,Game Room,Foyer,Bedroom 1,Sun/Florida Room,Great Room,Laundry,Other,Office,Storage Room,Utility Room,Bathroom 1,Bathroom |
| Main Level Bedrooms | 2 |
| Below Grade Finished Area Unit Type | Square Feet |
| LivingAreaSource | Estimated |
| Below Grade Unfin Area Units | Square Feet |
| Below Grade Unfin SQFT | 559 |
| Below Grade Unfin SQFT Source | Estimated |
| Below Grade Finished Area Source | Estimated |
| Bedrooms Count All Upper Levels | 5 |
| Bedrooms Count Upper Level 1 | 3 |
| Bedrooms Count Upper Level 2 | 2 |
| Bathrooms Half Upper Level 2 | 1 |
| Bathrooms Half Main Level | 2 |
| Bathrooms Half Lower Level 1 | 1 |
| Bathrooms Half All Upper Levels | 1 |
| Bathrooms Half All Lower Levels | 1 |
| Bathrooms Full Upper Level 1 | 3 |
| Bathrooms Full All Upper Levels | 3 |
| Bathrooms Count Upper Level 2 | 1.00 |
| Bathrooms Count Upper Level 1 | 3.00 |
| Bathrooms Count Lower Level 1 | 1.00 |
| Bathrooms Count All Upper Levels | 4 |
| Bathrooms Count All Lower Levels | 1 |
| Above Grade Finished Area Source | Assessor |
| Above Grade Finished Area Unit Type | Square Feet |
| Total Baths | 8 |
Exterior Features
| Pool | No Pool |
|---|---|
| Water Source | Well |
| Inclusions | refrigerator; washer; dryer |
| Total Parking Spaces | 44 |
| Garage Features | Garage - Side Entry,Garage Door Opener,Oversized |
| Type of Parking | Attached Garage,Driveway,Parking Lot |
| Land Use Code | 801 |
| Foundation Details | Concrete Perimeter |
| Water View Y/N | No |
| Lot Dimensions | 0.00 x 0.00 |
| Lot Size Acres | 15.22 |
| Lot Size Source | Estimated |
| Waterfront Y/N | No |
| Land Assessed Value | 45800.00 |
| Navigable Water Y/N | No |
| Water Oriented Y/N | No |
| # of Attached Garage Spaces | 4 |
| LotDimensionsSource | Assessor |
| Parking Lot - # of Spaces | 40 |
Room Details
| Room | Dimensions | Level | Flooring | Details |
|---|---|---|---|---|
| Bathroom 1 | Main | |||
| Bathroom 2 | Upper 1 | |||
| Bathroom 3 | Upper 1 | |||
| Bedroom 1 | Upper 2 | |||
| Bedroom 1 | Main | Attached Bathroom | ||
| Bedroom 2 | Upper 2 | |||
| Bedroom 2 | Main | Fireplace - Wood Burning,Attached Bathroom | ||
| Bedroom 4 | Upper 1 | Attached Bathroom,Walk-In Closet(s) | ||
| Bedroom 5 | Upper 1 | Attached Bathroom,Walk-In Closet(s) | ||
| Dining Room | Main | |||
| Foyer | Main | |||
| Game Room | Lower 1 | Basement - Finished,Fireplace - Wood Burning,Wet Bar | ||
| Great Room | Main | Fireplace - Wood Burning | ||
| Half Bath | Main | |||
| Half Bath | Upper 2 | |||
| Half Bath | Lower 1 | |||
| Half Bath | Main | |||
| Kitchen | Lower 1 | |||
| Kitchen | Main | |||
| Kitchen | Lower 1 | |||
| Laundry | Main | |||
| Living Room | Upper 2 | |||
| Office | Upper 2 | |||
| Other | Upper 2 | |||
| Other | Main | Pantry | ||
| Primary Bathroom | Upper 1 | Bathroom - Jetted Tub,Bathroom - Stall Shower | ||
| Primary Bedroom | Upper 1 | Balcony Access,Attached Bathroom | ||
| Storage Room | Lower 1 | |||
| Storage Room | Upper 2 | |||
| Storage Room | Lower 1 | |||
| Sun/Florida Room | Main | |||
| Utility Room | Lower 1 |
Amenities
- Foreclosure
- Views
- Short Sale
- New Construction
- Adult 55+
- Lease To Own
- No HOA Fees
- Furnished
- Primary On Main
- Air Conditioning
- Seller Finance
- Green
- Fixer Upper
- Horse
- Golf
- Fireplace
- Deck
- Garage
- Basement
- Pool
Property vs Single Family Average in 17569
Price
Taxes
Year Built
Visits
 © BRIGHT, All Rights Reserved
