
Views - Primary on Main
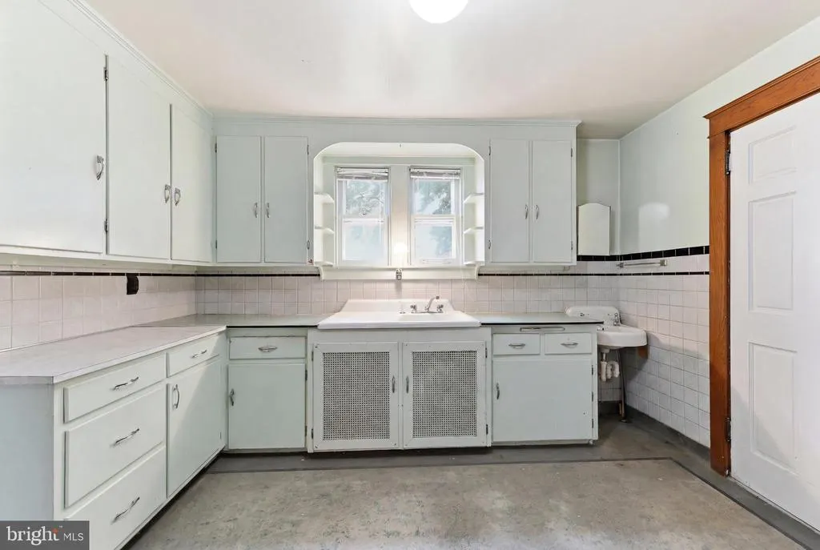
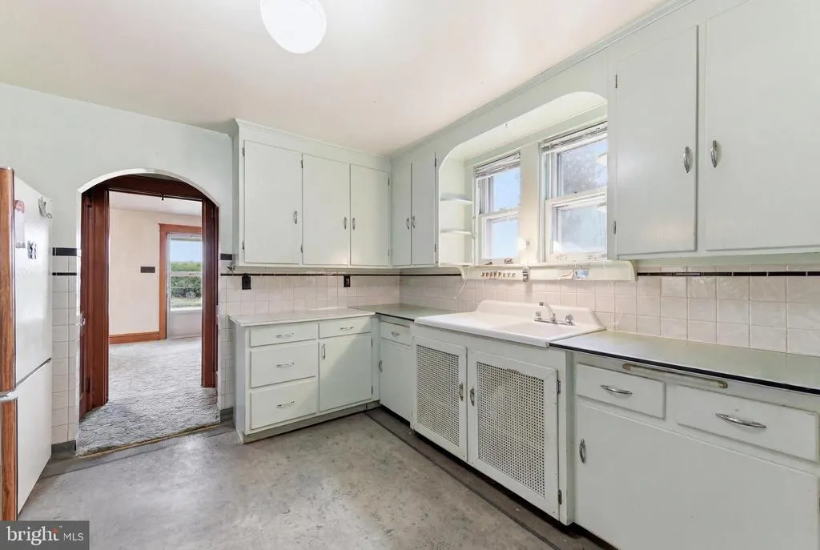
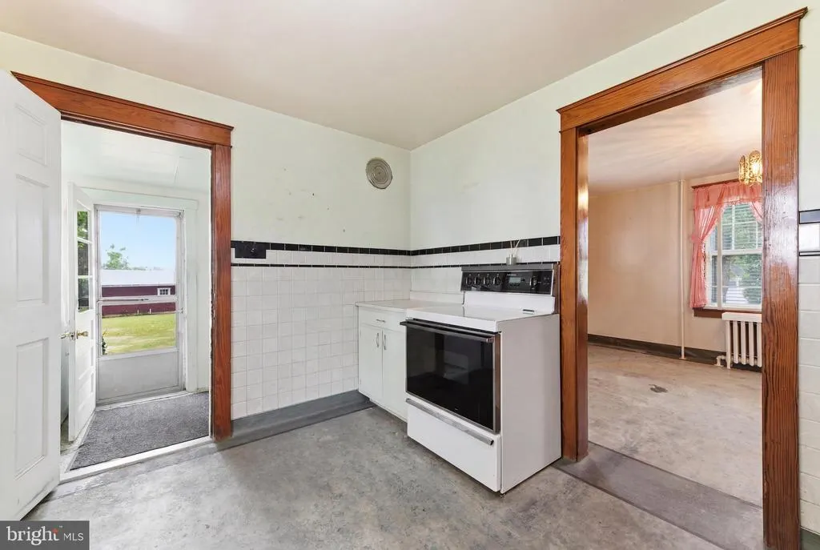
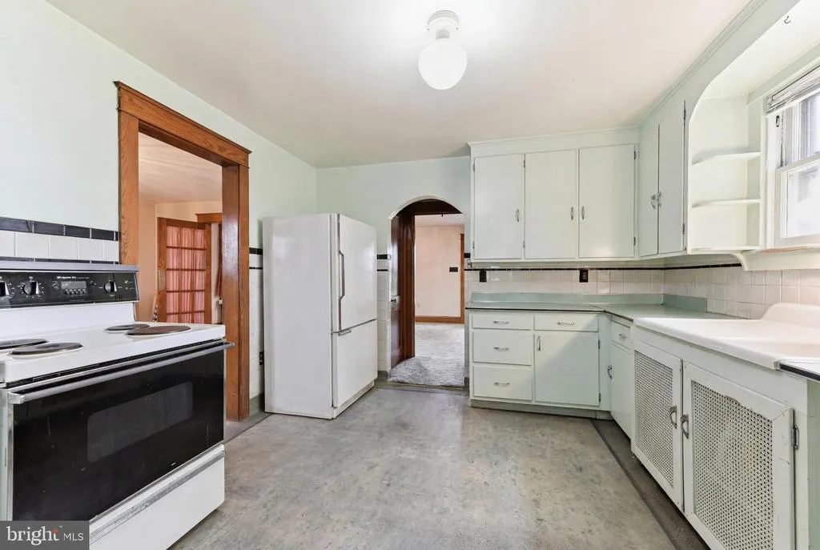
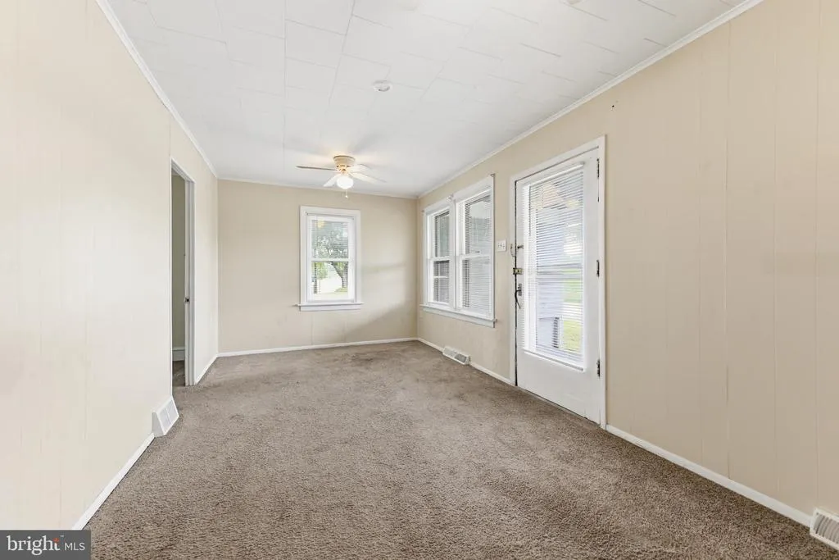
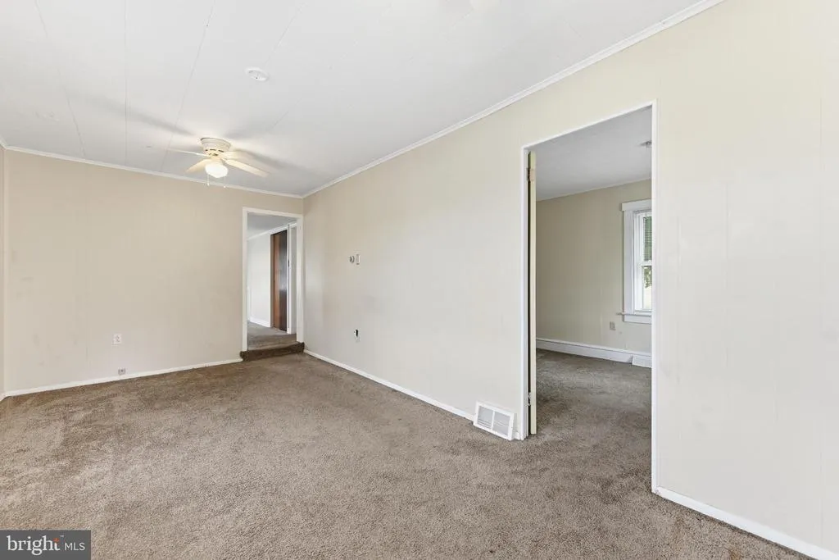
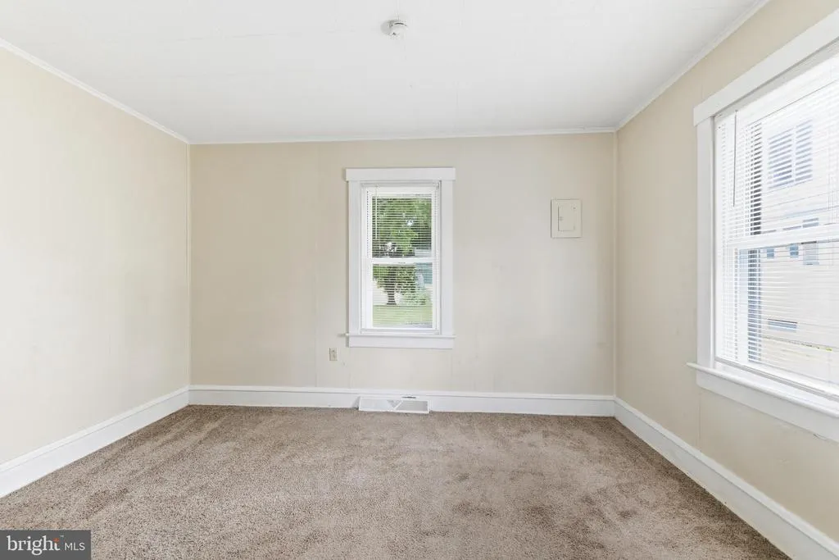
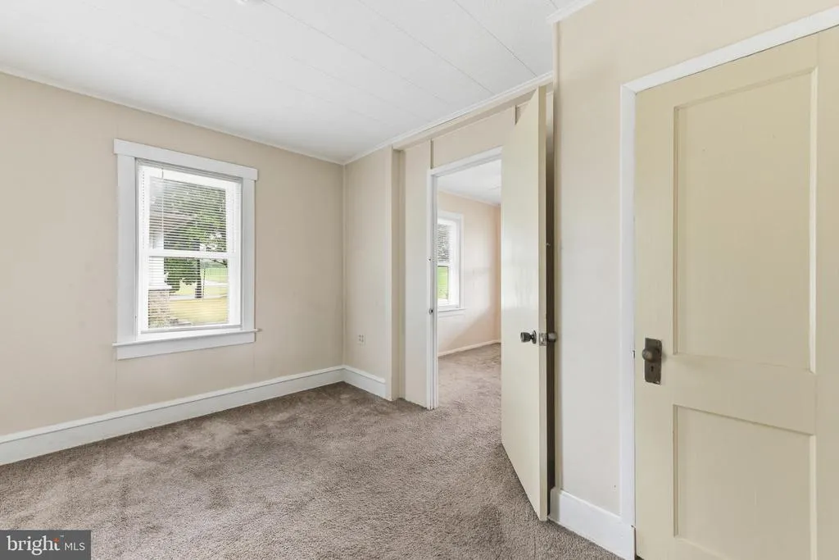
Address
1405 & 1415 Shartlesville Road, Mohrsville, PA
Price
$ 655,000
Property Attributes
- MLS#PABK2074412
- TypeSingle Family
- Listing Status ACTIVE
- CountyBERKS
- CityMohrsville
- AreaCentre Twp
- Zip19541
- StyleRanch/Rambler,Farmhouse/National Folk
- Year Built1931
- Taxes$ 5591
- Price$ 655,000
- Bedrooms4
- Full Bathrooms2
- Half Bathrooms1
- Sqr Footage1428
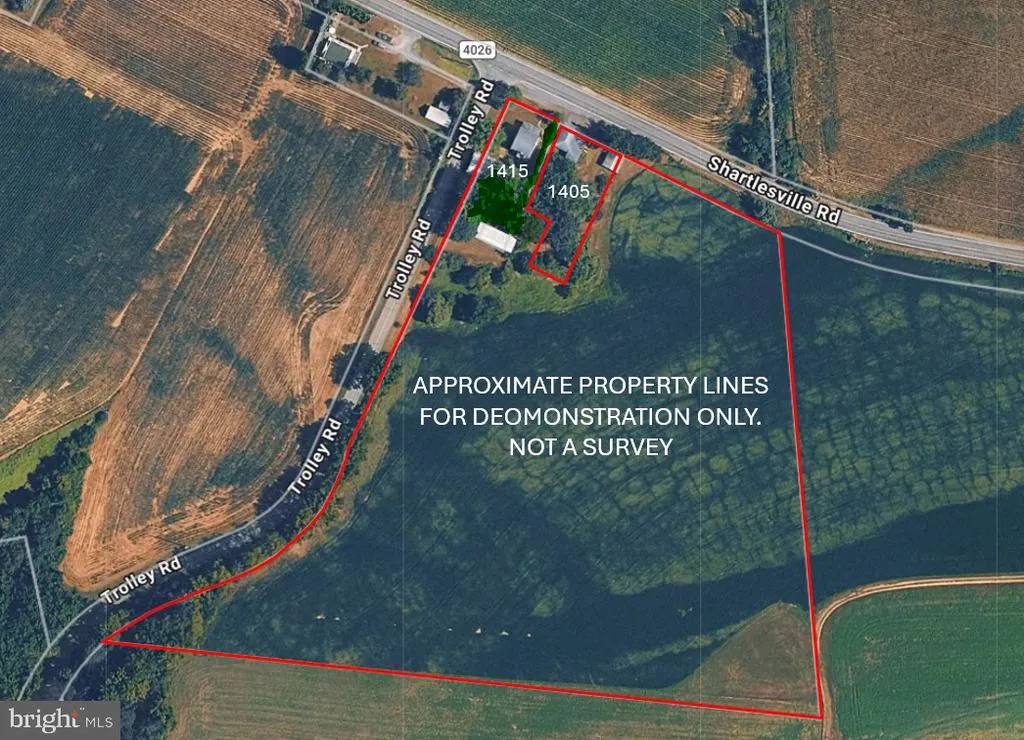
- Lot Size8.98 Acres
Data Source:
Bright MLS
Property Description
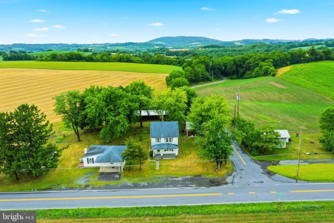
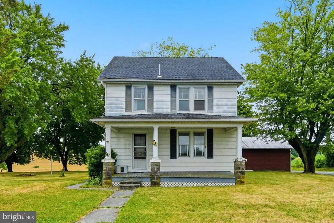
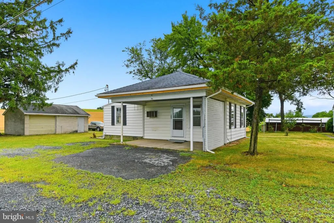
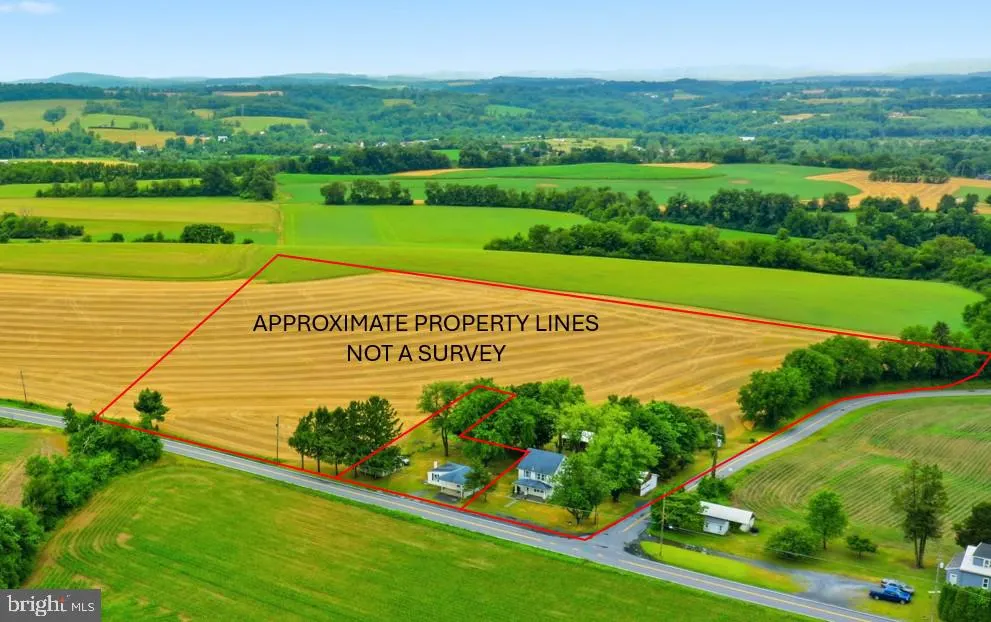
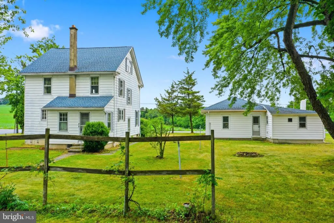
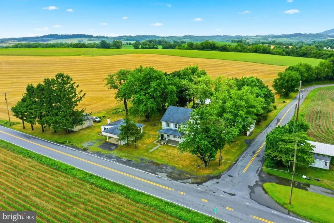
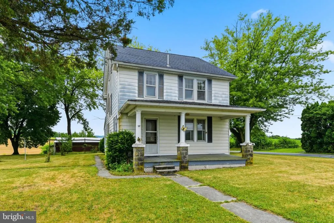
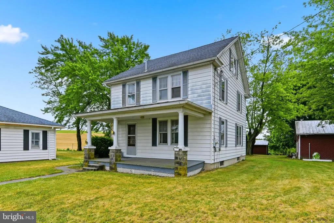
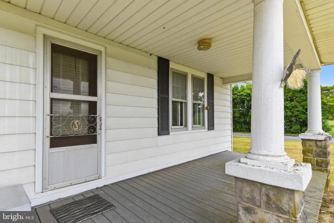
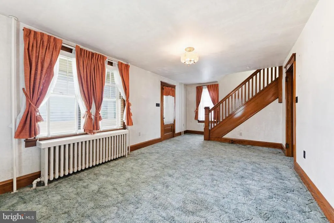
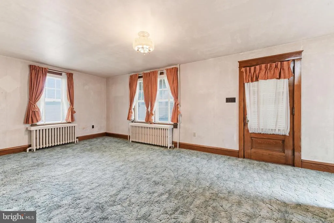
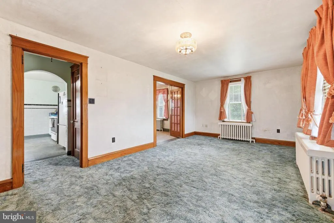
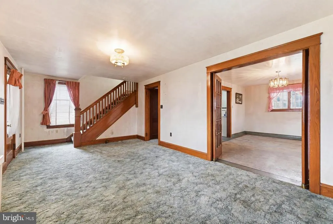
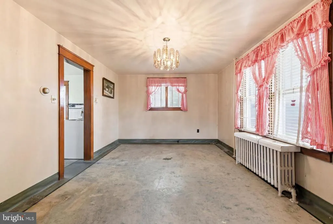
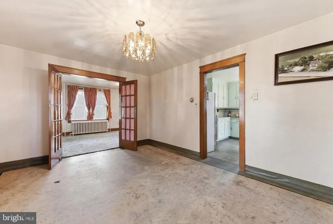
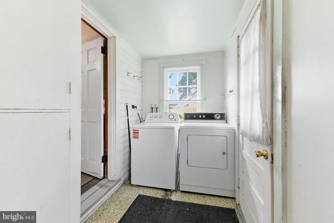
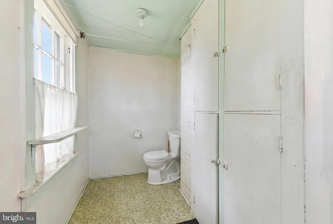
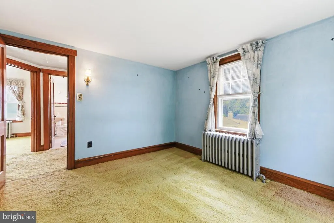
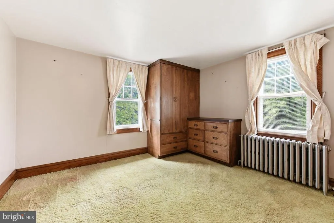
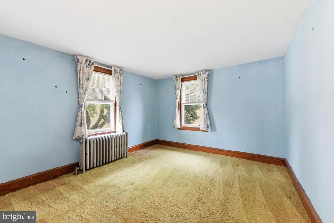
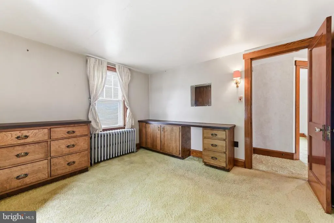
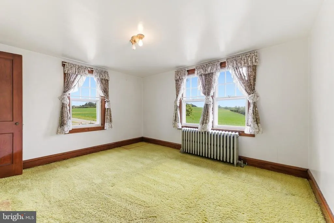
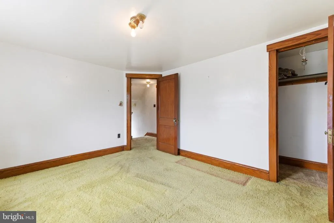
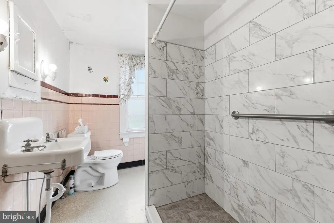
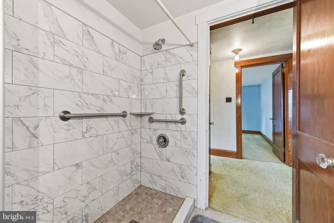
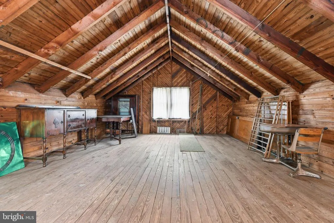
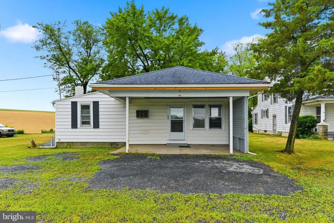
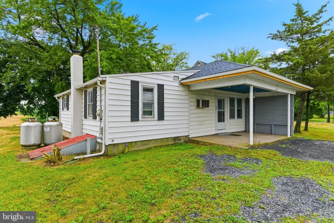
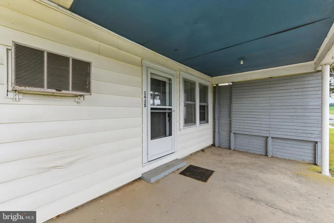
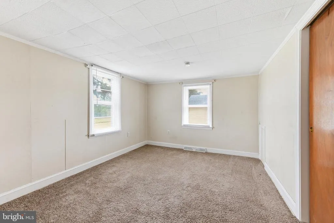
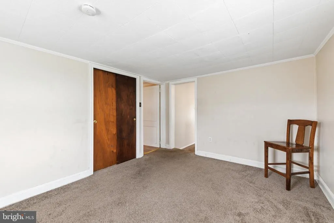
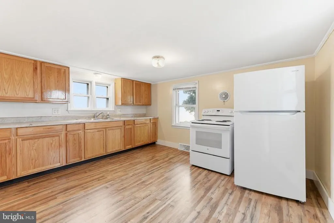
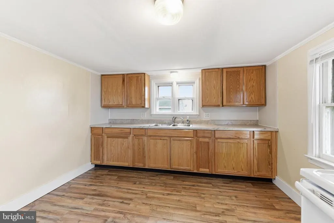
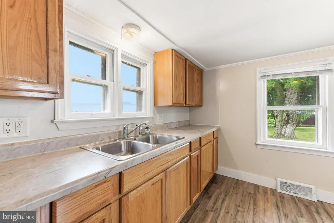
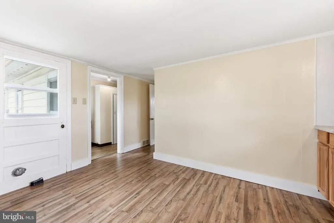
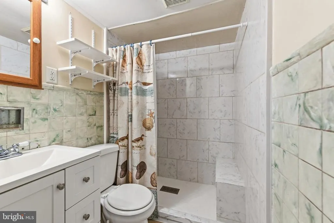
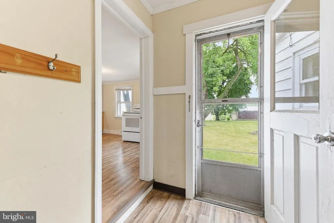
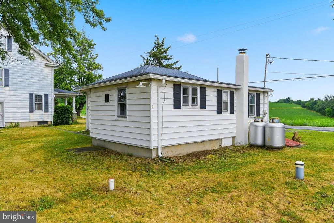
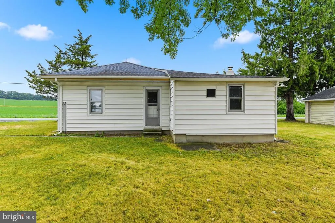
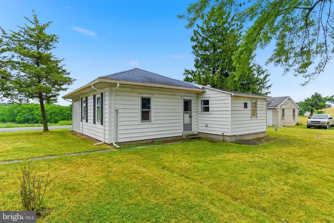
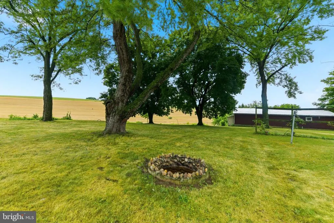
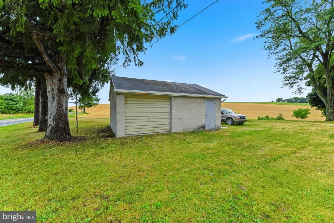
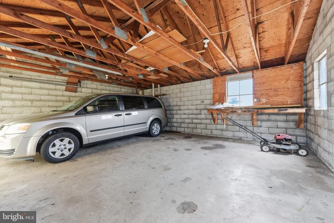
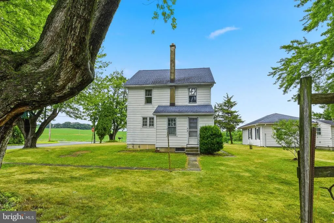
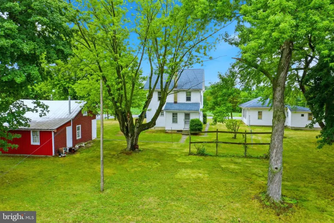
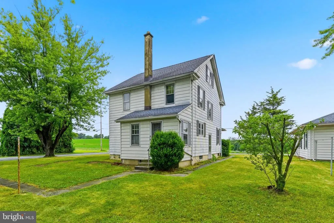
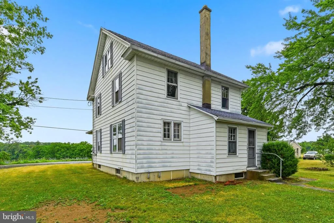

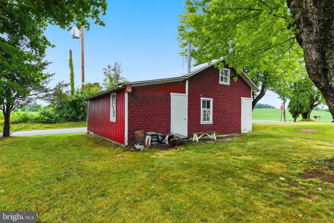
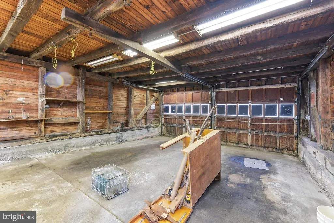
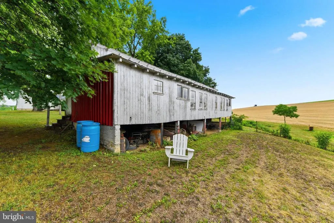
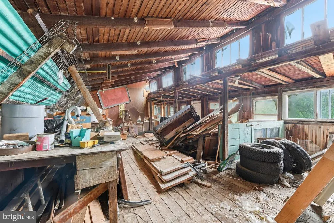
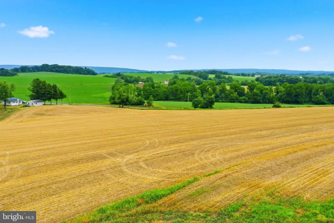
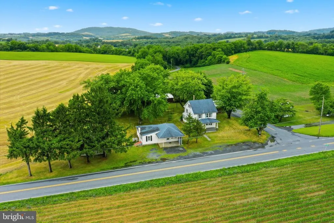
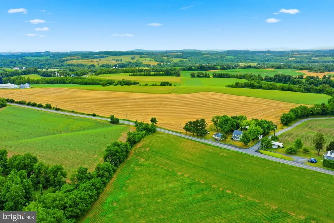
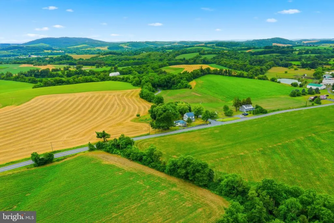
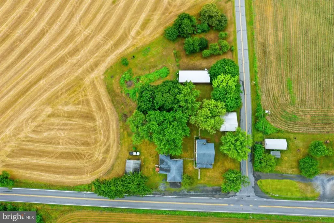
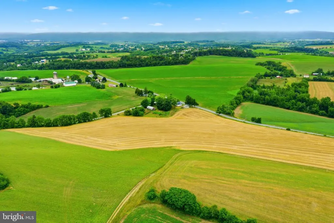
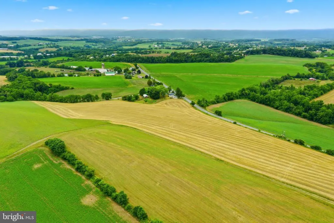
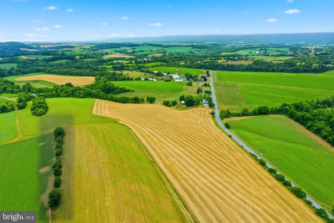
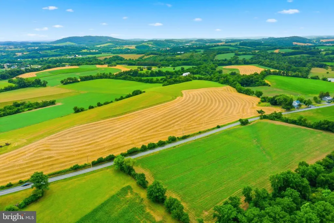
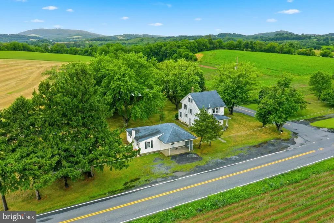
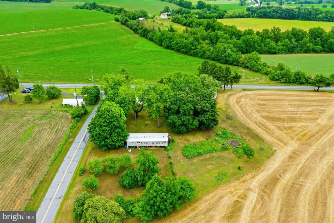
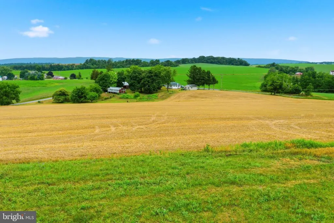
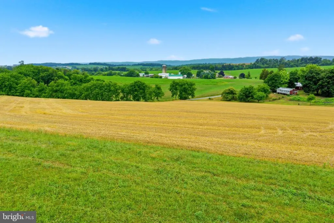
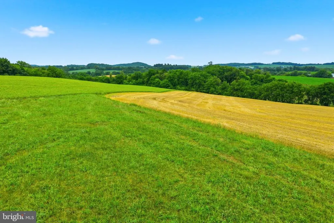
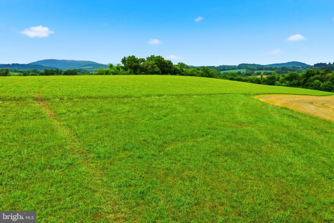
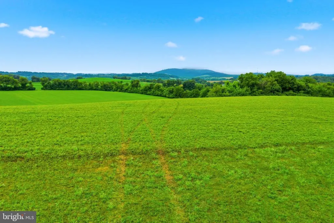
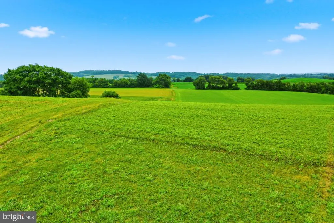
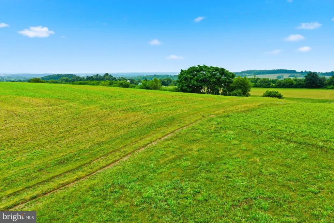
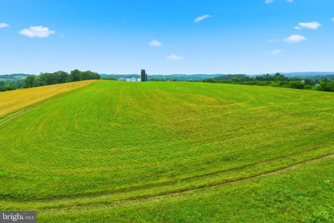
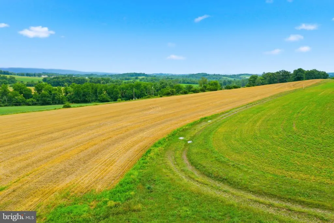
A truly rare opportunity! This exceptional offering includes two separately deeded homes being sold together, providing unmatched flexibility for multi-generational living, rental income, investment, or the ultimate country estate. Situated in Centre Township within the desirable Schuylkill Valley School District, the package combines a classic farmhouse, a move-in ready ranch home, and over 8.75 acres of beautiful Berks County countryside. The centerpiece of the property is a charming 1931 farmhouse full of character and potential. Original hardwood floors lie beneath the carpeting, ready to be restored, while an updated bathroom blends modern convenience with timeless appeal. A welcoming covered front porch overlooks the peaceful landscape, and the spacious walk-up attic offers outstanding potential for additional finished living space. Outside, you'll find a three-bay garage, a classic chicken house, and mostly tillable acreage ideal for farming, horses, gardening, or recreational use. The property's highest elevation offers a spectacular building site with panoramic views of the Blue Mountains, creating an incredible opportunity for a future custom home. There is also potential to sell a conservation easement, providing an additional avenue to help fund future improvements or projects. The second home is a well-maintained one-story ranch that offers comfortable, move-in ready living with the convenience of single-floor living. Set in its own peaceful country setting, it features a detached two-car garage with ample space for vehicles, storage, hobbies, or a workshop, making it an ideal primary residence, guest home, or income-producing rental. Whether you're looking to create a family compound, establish a hobby farm, generate rental income, or invest in a one-of-a-kind property with future potential, opportunities like this are exceptionally hard to find. Enjoy the privacy and beauty of the countryside while remaining just minutes from shopping, dining, major commuter routes, and everyday conveniences. Please include TAX IDs: 36-0000-00-00-0050 & 36-0000-00-00-0049 with all offers.
| High School |
|---|
| Schulykill Valley High School |
| Price History | |
|---|---|
| 7/9/2026 | Listed $655,000 |
General Features
| Living Area | 1428 |
|---|---|
| Sewer | On Site Septic |
| Heating | Hot Water,Forced Air |
| Cooling | None |
| Utilities | Electric Available |
| Possession | Negotiable,Immediate |
| Roof | Asphalt |
| Zoning | AGRICULTURAL PRESERVATION |
| Garage Spaces | 5.00 |
| Architectural Style | Ranch/Rambler,Farmhouse/National Folk |
| Construction Materials | Aluminum Siding |
| School District | SCHUYLKILL VALLEY |
| Year Built | 1931 |
| Electric | 200+ Amp Service |
| Levels | 2 |
| Tax Year | 2026 |
| Ownership | Fee Simple |
| Cool Fuel | None |
| Accessibility | None |
| Additional Parcels Description | TAX ID: 36-0000-00-00-0050 |
| County | BERKS |
| New Construction | No |
| Property Type | Residential |
| HOA | No |
| Subdivision Name | NONE AVAILABLE |
| Garage Y/N | Yes |
| Water Access Y/N | No |
| Other Structures | Above Grade,Below Grade |
| Full Baths | 2 |
| Status | ACTIVE |
| Directions | For best results use GPS |
| City | MOHRSVILLE |
| Senior Community Y/N | No |
| MLS Area | Centre Twp (10236) |
| Lot Size Units | Square Feet |
| Lot Size Square Feet | 391168.80 |
| Tax Assessed Value | 149400.0 |
| Tax Annual Amount | 5591.0 |
| Structure Type | Detached |
| Condo/Coop Association fee Y/N | No |
| Bathrooms Full Main Level | 1 |
| Bathrooms Count Main Level | 2.00 |
| Price Per Sq Ft Total AG | 458.68 |
| Acceptable Financing | Cash,Conventional,USDA |
| Additional Parcels Y/N | Yes |
| Vacation Rental Y/N | No |
| Total SQFT | 1428 |
| Standard Status | Active |
| Year Built Source | Assessor |
| Tax Lot | 0049 |
Interior Features
| Heating Fuel | Oil,Propane - Owned |
|---|---|
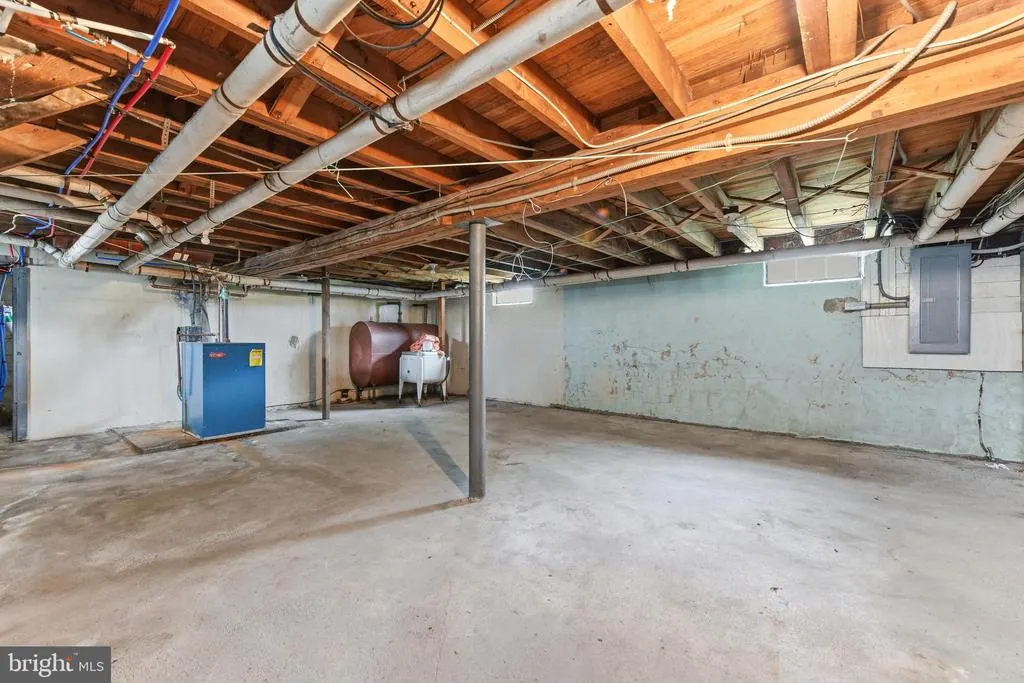
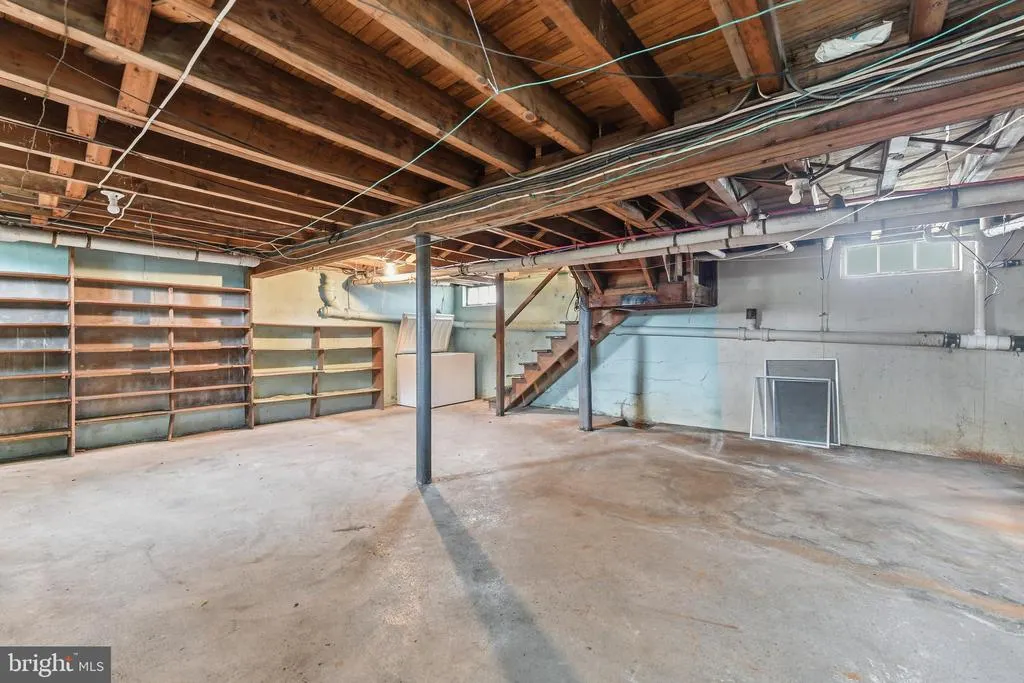
| Basement | Unfinished |
| Hot Water | Oil,Electric |
| Basement (Y/N) | Yes |
| Heating Y/N | Yes |
| Fireplace Y/N | No |
| Above Grade Finished Area | 1428 |
| Half Baths | 1 |
| Central Air Y/N | No |
| Total Bedrooms | 4 |
| Room Type | Living Room,Dining Room,Bedroom 2,Bedroom 3,Kitchen,Bedroom 1,Laundry,Attic |
| Main Level Bedrooms | 1 |
| Below Grade Finished Area Unit Type | Square Feet |
| LivingAreaSource | Assessor |
| Laundry Type | Main Floor |
| Below Grade Unfin Area Units | Square Feet |
| Below Grade Unfin SQFT Source | Assessor |
| Below Grade Finished Area Source | Assessor |
| Bedrooms Count All Upper Levels | 3 |
| Bedrooms Count Upper Level 1 | 3 |
| Bathrooms Half Main Level | 1 |
| Bathrooms Full Upper Level 1 | 1 |
| Bathrooms Full All Upper Levels | 1 |
| Bathrooms Count Upper Level 1 | 1.00 |
| Bathrooms Count All Upper Levels | 1 |
| Above Grade Finished Area Source | Assessor |
| Above Grade Finished Area Unit Type | Square Feet |
| Total Baths | 3 |
Exterior Features
| Exterior Amenities | Outbuilding(s) |
|---|---|
| Pool | No Pool |
| Water Source | Well |
| Inclusions | appliances |
| Total Parking Spaces | 5 |
| Garage Features | Additional Storage Area |
| Type of Parking | Detached Garage |
| Land Use Code | 111 |
| Foundation Details | Block |
| Water View Y/N | No |
| Lot Dimensions | 0.00 x 0.00 |
| Lot Size Acres | 8.98 |
| Lot Size Source | Estimated |
| Waterfront Y/N | No |
| Land Assessed Value | 70200.00 |
| Navigable Water Y/N | No |
| Water Oriented Y/N | No |
| # of Detached Garage Spaces | 5 |
| LotDimensionsSource | Assessor |
Room Details
| Room | Dimensions | Level | Flooring | Details |
|---|---|---|---|---|
| Attic | Upper 2 | |||
| Bedroom 1 | Upper 1 | Flooring - Carpet | ||
| Bedroom 2 | Upper 1 | Flooring - Carpet | ||
| Bedroom 3 | Upper 1 | Flooring - Carpet | ||
| Dining Room | Main | |||
| Kitchen | Main | Kitchen - Electric Cooking | ||
| Laundry | Main | |||
| Living Room | Main | Flooring - Carpet |
Amenities
- Foreclosure
- Views
- Short Sale
- New Construction
- Adult 55+
- Lease To Own
- No HOA Fees
- Furnished
- Primary On Main
- Air Conditioning
- Seller Finance
- Green
- Fixer Upper
- Horse
- Golf
- Fireplace
- Deck
- Garage
- Basement
- Pool
Property vs Single Family Average in 19541
Price
Taxes
Year Built
Visits
 © BRIGHT, All Rights Reserved
