
Price Reduction
Address
344 Port Clinton Avenue, Hamburg, PA
Price
$ 305,000
Property Attributes
- MLS#PABK2074908
- TypeSingle Family
- Listing Status ACTIVE
- CountyBERKS
- CityHamburg
- AreaHamburg Boro
- NeighborhoodHamburg Boro
- Zip19526
- StyleTraditional
- Year Built1928
- Taxes$ 2842
- Price$ 305,000
- Bedrooms3
- Full Bathrooms1
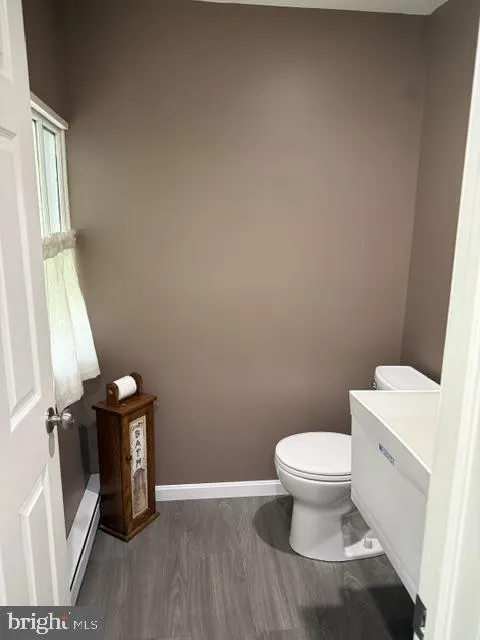
- Half Bathrooms1
- Sqr Footage1752
- Lot Size0.11 Acres
Data Source:
Bright MLS
Property Description
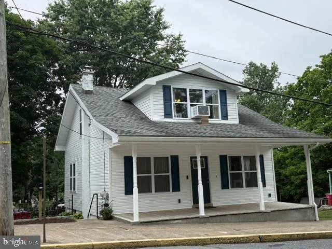
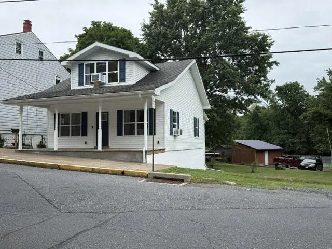
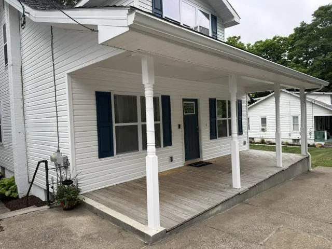
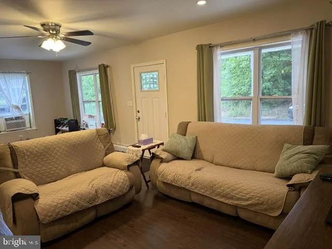
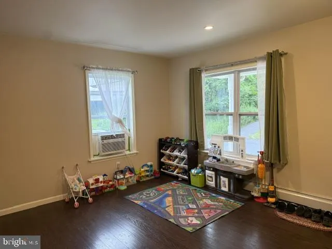
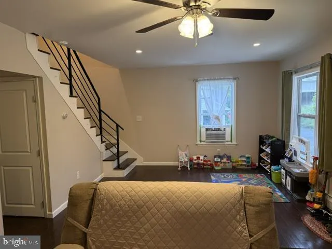
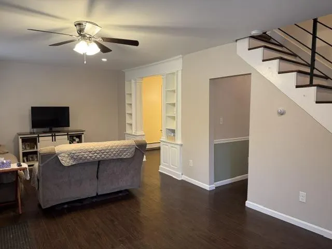
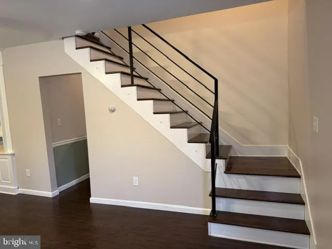
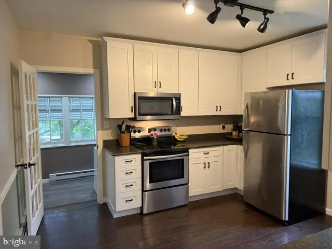
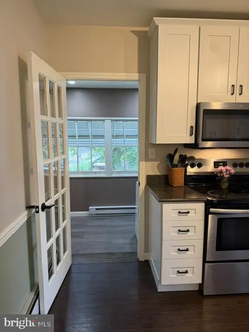
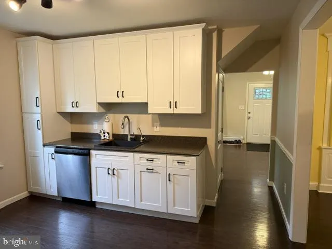
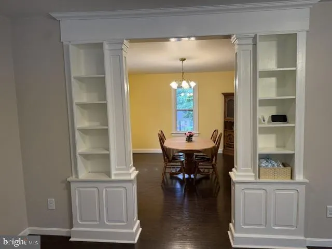
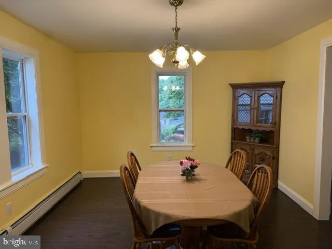
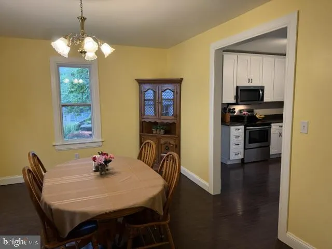
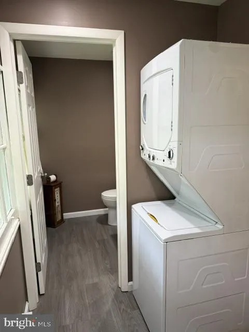
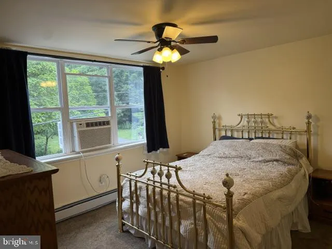
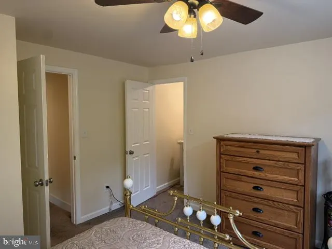
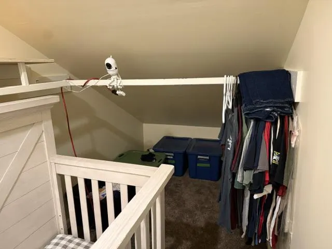
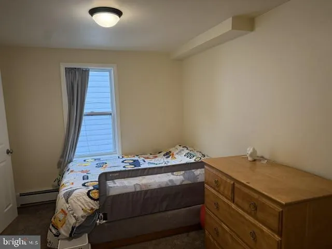
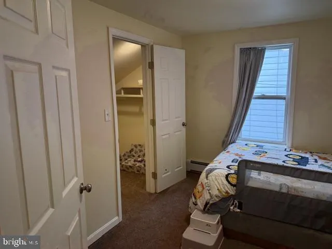
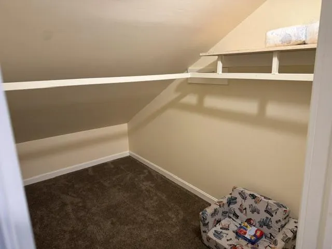
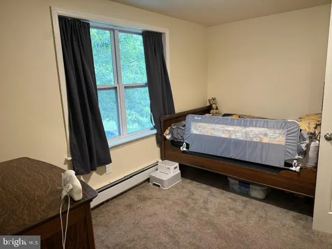
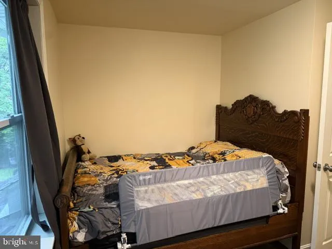
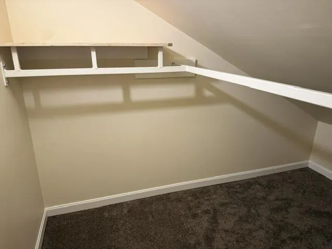
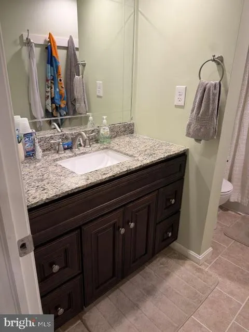
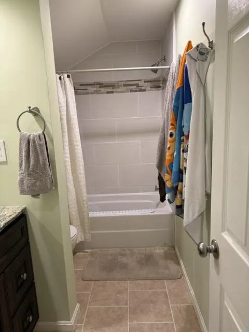
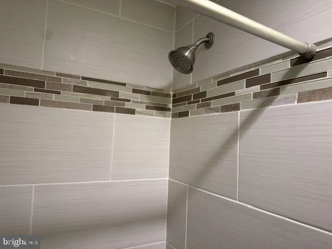
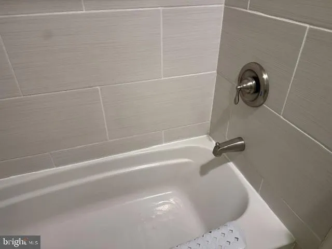
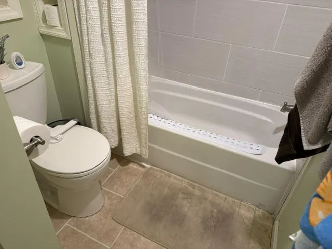
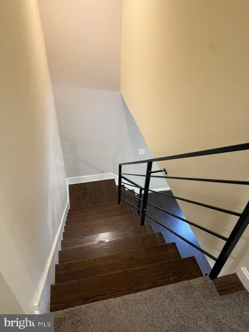
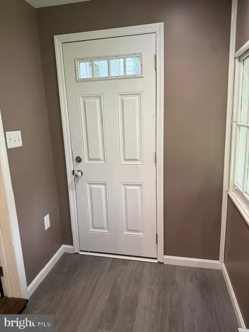
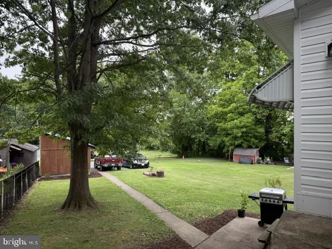
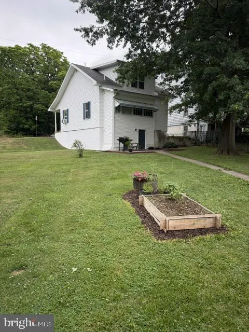
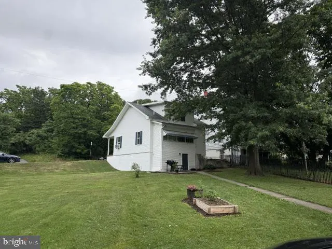
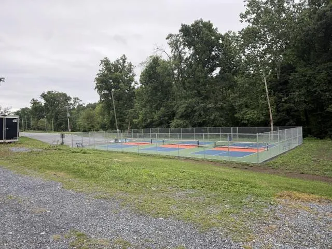
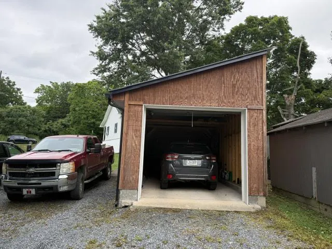
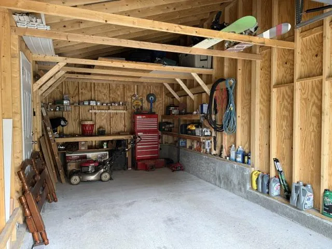
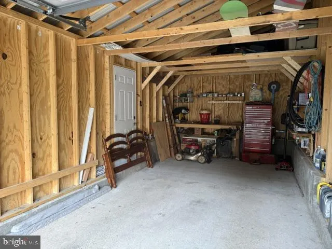
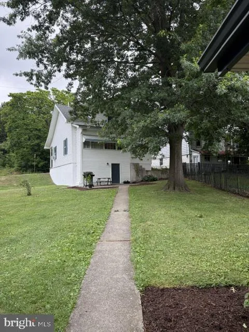
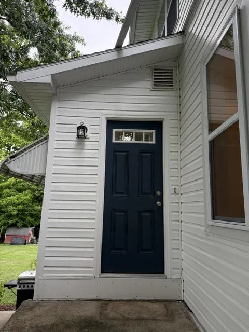
Welcome Home! This charming 3-bedroom, 1.5 bath home in desirable Hamburg School District has been totally remodeled from top to bottom, inside and out. Nothing to do but move in! 2019/2020 Improvements: New vinyl siding, windows and 50-year roof. Total kitchen remodel featuring stainless steel appliances and abundant cabinets and counter space. New drywall, insulation and wiring throughout the entire house. New bathroom remodel featuring granite counter top and tile walls in tub/shower. New wiring and plumbing. All windows and entry doors replaced in 2020. New water heater and new heating system and baseboards in 2021. New detached garage in 2022. All new flooring throughout the house. Living room features removable stairway railing to make furniture moving to the upstairs level a breeze! Additional outdoor features include trail access to Schuylkill River Trail in rear of property, as well as a canoe launch to the Schuylkill River. Borough pool and playground are steps away. Brand new borough pickleball courts in rear of property. Kitchen, living room and dining room are very spacious and allow for an abundance of natural light into this home. Bedrooms are all generously sized and feature walk-in closets. Tranquil property with charming trees. Easy access to I-78. Being within walking distance to the fun events that the town of Hamburg has to offer and being the first house on the King Frost Parade route are just a few of the great things that this house has to offer. This home has been lovingly restored and is in pristine condition. Don't miss the opportunity to experience this beautifully remodeled property!
| Price History | |
|---|---|
| 7/14/2026 | Listed $320,000 |
| 7/23/2026 | 2$315,000 |
| 8/5/2026 | 4$305,000 |
General Features
| Living Area | 1752 |
|---|---|
| Sewer | Public Sewer |
| Heating | Baseboard - Hot Water |
| Cooling | Ceiling Fan(s),Window Unit(s) |
| Possession | Negotiable,Immediate,31-60 Days CD |
| Roof | Architectural Shingle |
| Appliances | Built-In Microwave,Dishwasher,Dryer - Electric,Oven/Range - Electric,Refrigerator,Stainless Steel Appliances,Washer/Dryer Stacked |
| Zoning | VC-VILLAGE CENTER |
| Garage Spaces | 1.00 |
| Patio/Porch Features | Porch(es) |
| Architectural Style | Traditional |
| Construction Materials | Vinyl Siding,Tile |
| School District | HAMBURG AREA |
| Year Built | 1928 |
| Electric | 100 Amp Service |
| Levels | 2 |
| Tax Year | 2026 |
| Ownership | Fee Simple |
| Cool Fuel | None |
| Accessibility | None |
| County | BERKS |
| New Construction | No |
| Property Type | Residential |
| HOA | No |
| Subdivision Name | HAMBURG BORO |
| Garage Y/N | Yes |
| Water Access Y/N | No |
| Other Structures | Above Grade,Below Grade |
| Total Rooms | 9 |
| Full Baths | 1 |
| Status | ACTIVE |
| Directions | 78 West to N. 4th St. in Hamburg - Take exit 30 from I-78W. Continue on N. 4th St. - Drive to Port Clinton Ave. Home is on left. |
| City | HAMBURG |
| Disclosures | Lead Based Paint - State,Prop Disclosure |
| Senior Community Y/N | No |
| MLS Area | Hamburg Boro (10246) |
| Lot Size Units | Square Feet |
| Lot Size Square Feet | 4792.00 |
| Tax Assessed Value | 63900.0 |
| Tax Annual Amount | 2842.0 |
| Home Warranty Y/N | No |
| Property Condition | Excellent |
| Structure Type | Detached |
| Condo/Coop Association fee Y/N | No |
| Bathrooms Count Main Level | 1.00 |
| Price Per Sq Ft Total AG | 174.09 |
| Acceptable Financing | Cash,Conventional,FHA,VA |
| Historic Y/N | No |
| Lease Considered Y/N | No |
| Vacation Rental Y/N | No |
| Total SQFT | 2628 |
| Standard Status | Active |
| Year Built Source | Estimated |
| Tax Lot | 6746 |
| Association Recreation Fee | No |
Interior Features
| Heating Fuel | Oil |
|---|---|
| Basement | Full,Outside Entrance,Poured Concrete,Unfinished,Walkout Level |
| Flooring | Carpet,Ceramic Tile,Laminate Plank |
| Hot Water | Oil |
| Basement (Y/N) | Yes |
| Heating Y/N | Yes |
| Above Grade Finished Area | 1752 |
| Half Baths | 1 |
| Central Air Y/N | No |
| Total Bedrooms | 3 |
| Room Type | Living Room,Dining Room,Bedroom 2,Bedroom 3,Kitchen,Bedroom 1,Laundry,Bathroom 2 |
| Below Grade Finished Area Unit Type | Square Feet |
| LivingAreaSource | Estimated |
| Laundry Type | Main Floor |
| Below Grade Unfin Area Units | Square Feet |
| Below Grade Unfin SQFT | 876 |
| Below Grade Unfin SQFT Source | Estimated |
| Below Grade Finished Area Source | Assessor |
| Bedrooms Count All Upper Levels | 3 |
| Bedrooms Count Upper Level 1 | 3 |
| Bathrooms Half Main Level | 1 |
| Bathrooms Full Upper Level 1 | 1 |
| Bathrooms Full All Upper Levels | 1 |
| Bathrooms Count Upper Level 1 | 1.00 |
| Bathrooms Count All Upper Levels | 1 |
| Above Grade Finished Area Source | Estimated |
| Above Grade Finished Area Unit Type | Square Feet |
| Total Baths | 2 |
Exterior Features
| Pool | No Pool |
|---|---|
| Water Source | Public |
| Total Parking Spaces | 5 |
| Garage Features | Additional Storage Area |
| Type of Parking | Detached Garage,Off Street |
| Foundation Details | Concrete Perimeter |
| Water View Y/N | No |
| Lot Size Acres | 0.11 |
| Lot Size Source | Estimated |
| Waterfront Y/N | No |
| Land Assessed Value | 21400.00 |
| Navigable Water Y/N | No |
| Water Oriented Y/N | No |
| # of Detached Garage Spaces | 1 |
| Off Street - # of Spaces | 4 |
Room Details
| Room | Dimensions | Level | Flooring | Details |
|---|---|---|---|---|
| Bathroom 2 | Upper 1 | Bathroom - Soaking Tub,Bathroom - Tub Shower,Countertop(s) - Granite,Flooring - Ceramic Tile,Lighting - Recessed | ||
| Bedroom 1 | Upper 1 | Ceiling Fan(s),Flooring - Carpet,Walk-In Closet(s) | ||
| Bedroom 2 | Upper 1 | Flooring - Carpet,Lighting - Ceiling,Walk-In Closet(s) | ||
| Bedroom 3 | Upper 1 | Flooring - Carpet,Lighting - Ceiling,Walk-In Closet(s) | ||
| Dining Room | Main | Flooring - Laminate Plank,Lighting - Ceiling | ||
| Kitchen | Main | Flooring - Laminate Plank,Kitchen - Electric Cooking,Lighting - Track | ||
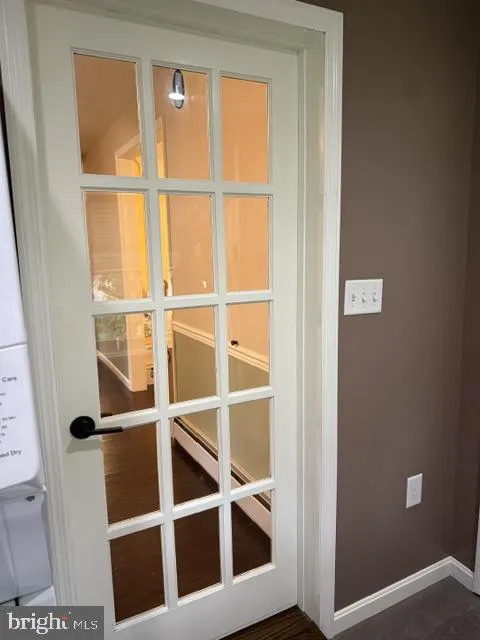
| Laundry | Main | Attached Bathroom,Flooring - Laminate Plank | ||
| Living Room | Main | Built-Ins,Ceiling Fan(s),Flooring - Laminate Plank |
Amenities
- Foreclosure
- Views
- Short Sale
- New Construction
- Adult 55+
- Lease To Own
- No HOA Fees
- Furnished
- Primary On Main
- Air Conditioning
- Seller Finance
- Green
- Fixer Upper
- Horse
- Golf
- Fireplace
- Deck
- Garage
- Basement
- Pool
Property vs Single Family Average in 19526
Price
Taxes
Year Built
Visits
 © BRIGHT, All Rights Reserved
