
Primary on Main - Eco Friendly
Address
115 Ardmore Avenue, Reading, PA
Price
$ 440,000
Property Attributes
- MLS#PABK2075320
- TypeSingle Family
- Listing Status ACTIVE
- CountyBERKS
- CityReading
- AreaCumru Twp
- NeighborhoodMontrose Manor
- Zip19607
- StyleColonial
- Year Built1964
- Taxes$ 6687
- Price$ 440,000
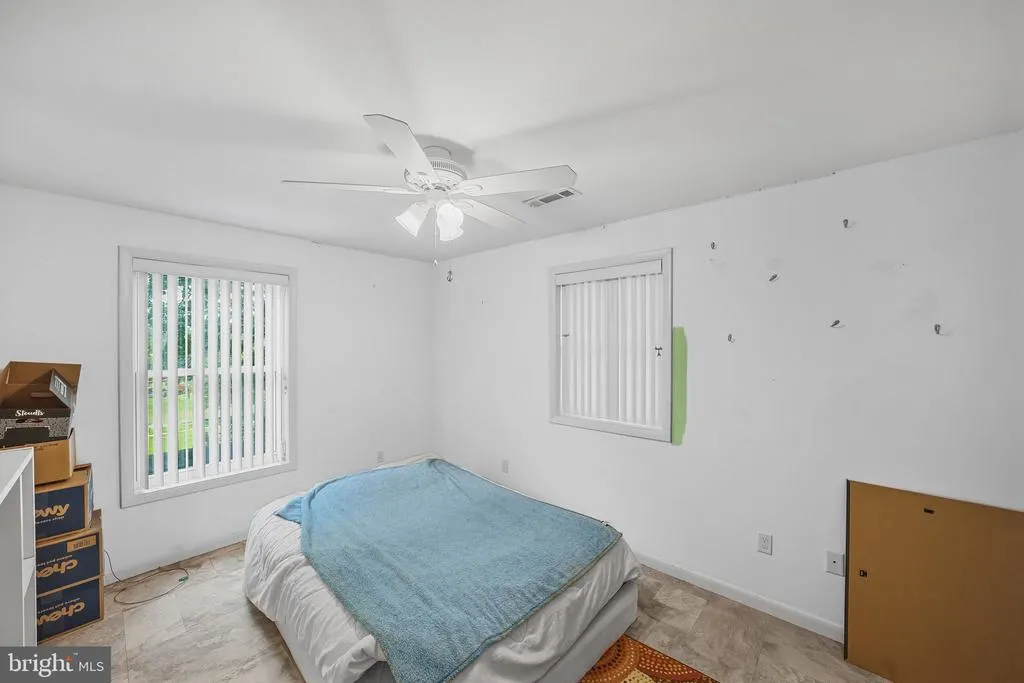
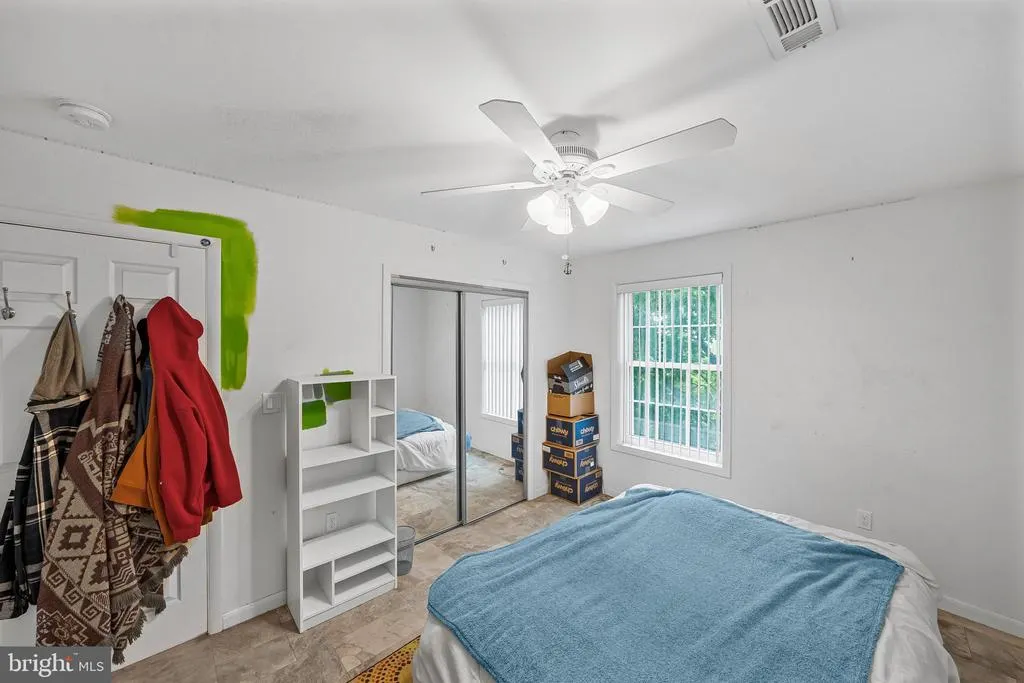
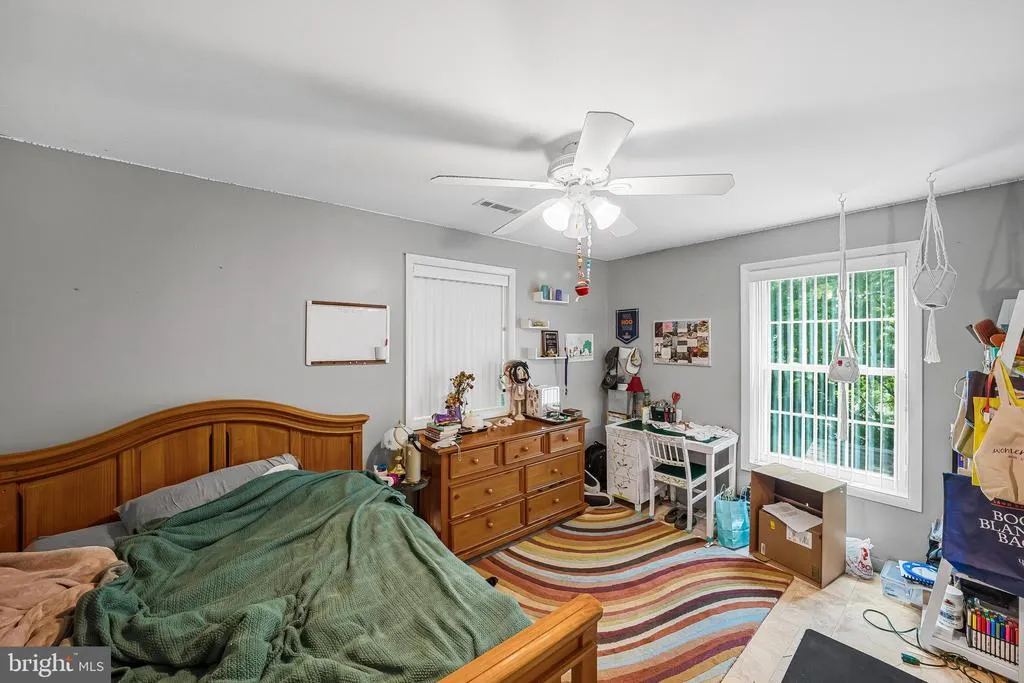
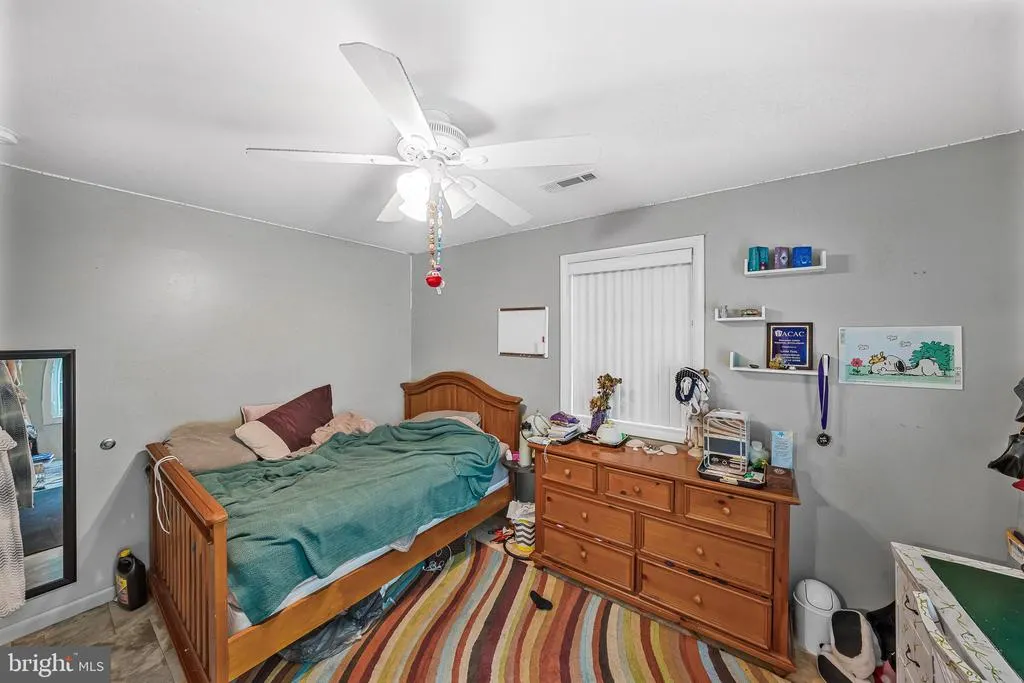
- Bedrooms6
- Full Bathrooms3
- Half Bathrooms0
- Sqr Footage2480
- Lot Size0.3 Acres
Data Source:
Bright MLS
Property Description
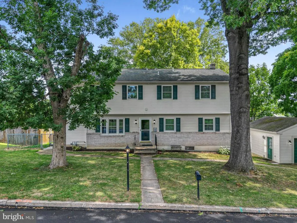
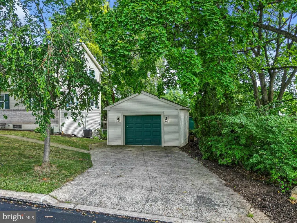
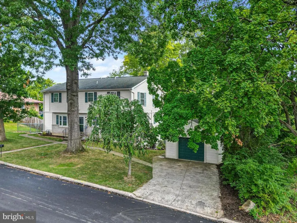
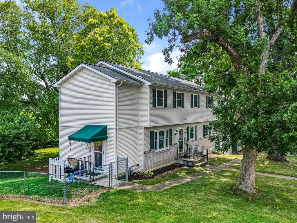
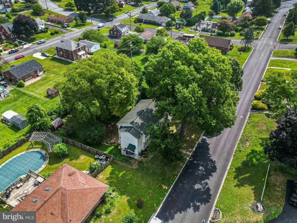

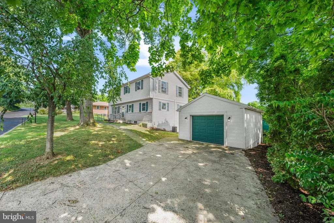
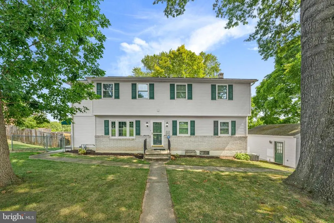
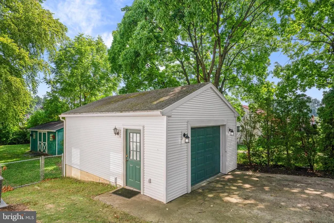
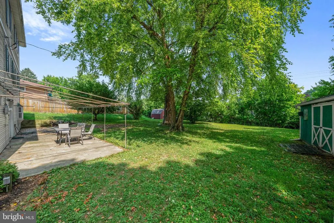
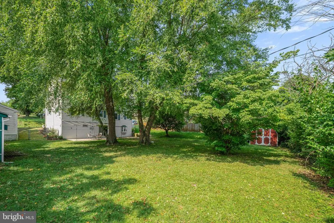
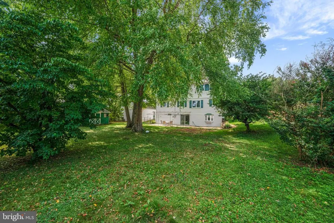
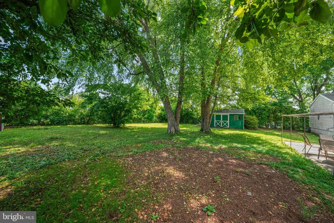
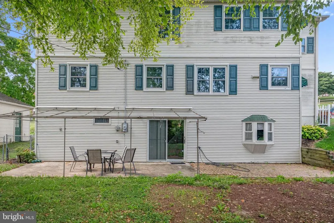
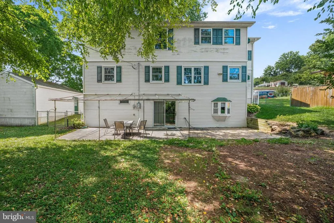
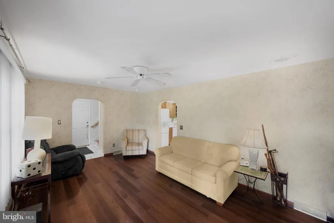
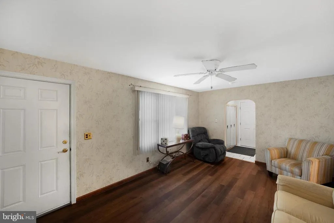
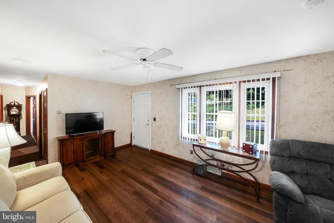
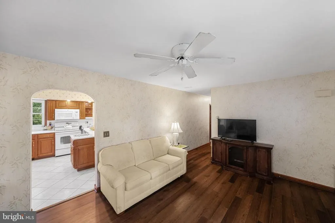
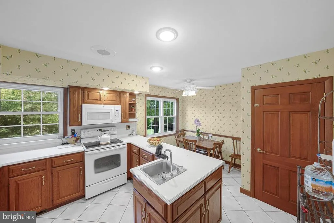
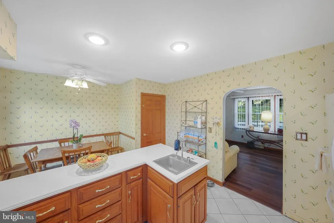
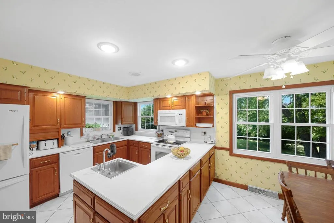
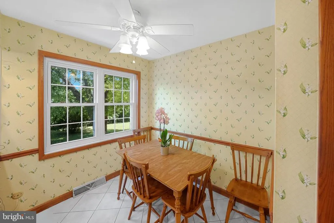
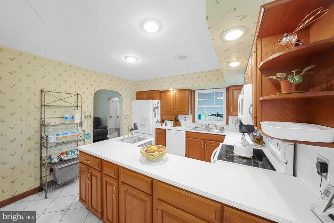
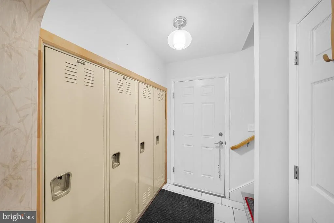
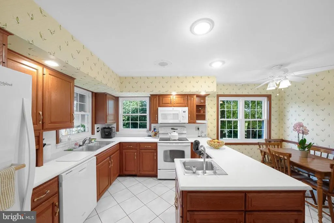
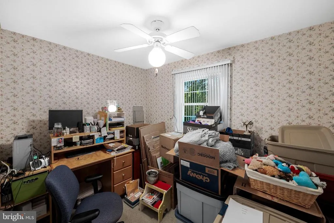
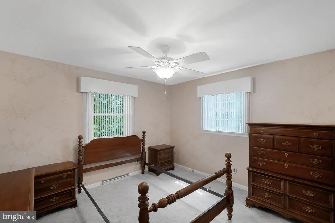
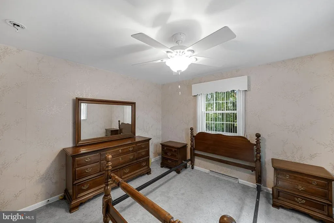
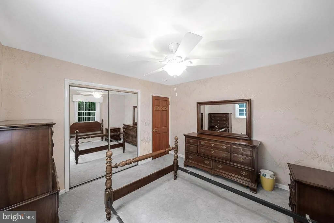
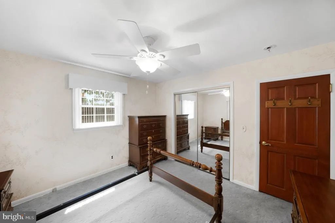
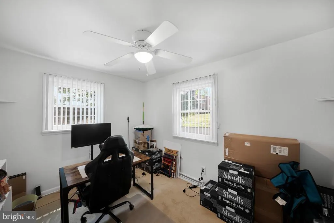
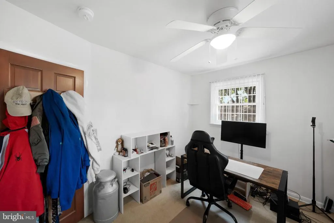
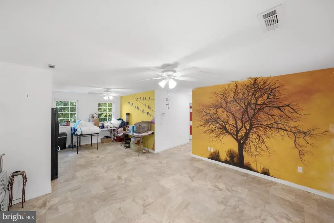
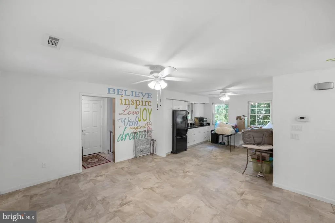
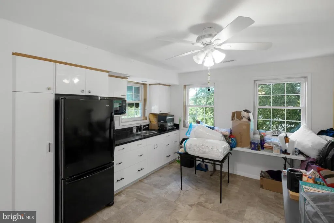
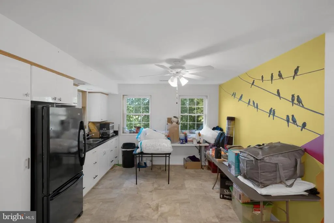
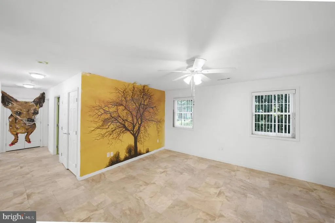
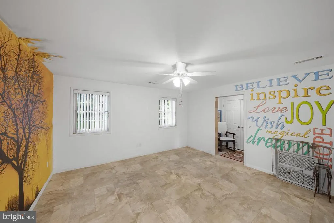
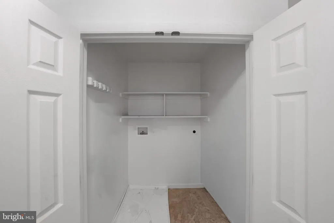
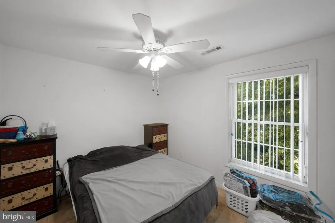
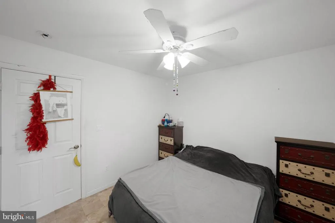
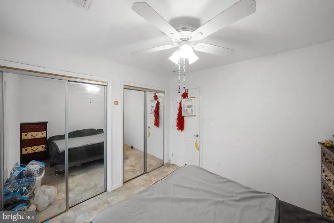
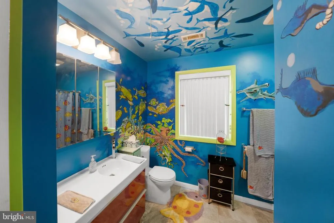
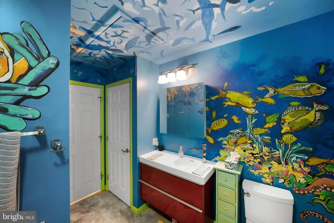
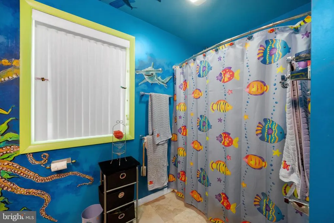
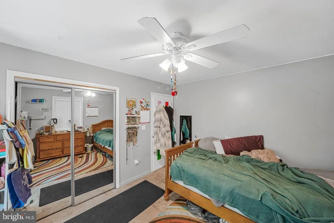
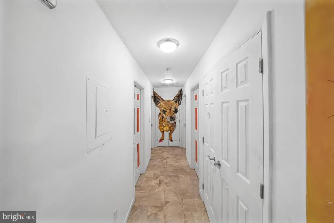
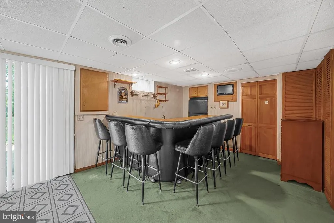
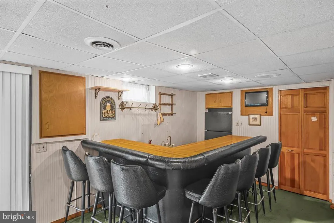
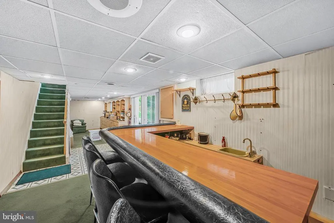
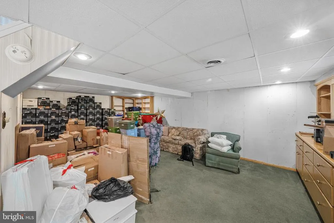
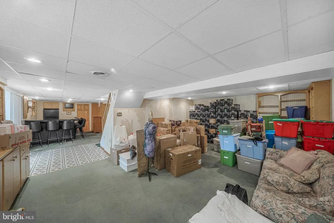
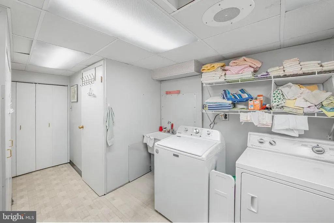
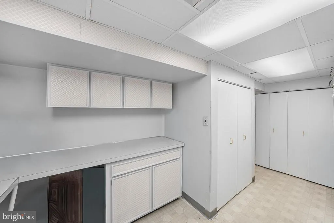
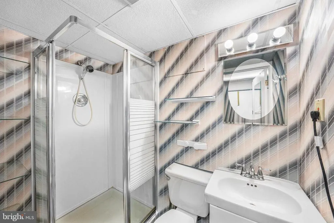
Motivated sellers are hoping to be under contract by Labor Day and are offering a generous $10,000 seller credit with an acceptable offer, perfect for a mortgage rate buydown or closing costs. One family. One cherished home. Since 1970. Welcome to 115 Ardmore Avenue in Montrose Manor, where space, privacy, and thoughtful improvements come together in a home that has been lovingly maintained by the same family for more than five decades. This spacious 6-bedroom, 3-full-bath home offers three finished levels and flexible living space for a growing household, guests, multigenerational living, hobbies, or working from home. The finished lower level features a B-Dry basement system, providing an added layer of protection and peace of mind for the finished space. The property has also been professionally weatherized, an improvement designed to help reduce drafts and improve overall energy efficiency and comfort throughout the home. Step outside and youll feel like youve entered your own little urban forest. Mature, towering trees surround the property, creating a private, peaceful setting rarely found in this neighborhood. The spacious fenced yard has already proven its versatility, comfortably accommodating some future toys like a 15-foot trampoline or an 18-foot pool, with room left to enjoy the outdoors. Storage is abundant with an oversized garage plus two sheds, one with electric... along with off-street parking. The garage was built in 2010, the addition and roof were completed in 2013, and additional weatherization was completed in 2021. Located in the Governor Mifflin School District and conveniently close to Tower Health, shopping, dining, and major roadways, this is a home with room to live, grow, gather, and stay for years to come. 115 Ardmore Avenue a rare opportunity to own a home that has been part of one familys story since 1970
| High School |
|---|
| Governor Mifflin High School |
| Price History | |
|---|---|
| 7/17/2026 | Listed $440,000 |
General Features
| Living Area | 2480 |
|---|---|
| Sewer | Public Sewer |
| Heating | Forced Air |
| Cooling | Central A/C |
| Possession | Immediate |
| Roof | Shingle |
| Zoning | RES |
| Garage Spaces | 1.00 |
| Architectural Style | Colonial |
| Construction Materials | Vinyl Siding,Aluminum Siding |
| School District | GOVERNOR MIFFLIN |
| Year Built | 1964 |
| Levels | 2 |
| Tax Year | 2025 |
| Ownership | Fee Simple |
| Cool Fuel | Electric |
| Accessibility | None |
| County | BERKS |
| New Construction | No |
| Property Type | Residential |
| HOA | No |
| Subdivision Name | MONTROSE MANOR |
| Garage Y/N | Yes |
| Water Access Y/N | No |
| Other Structures | Above Grade,Below Grade |
| Full Baths | 3 |
| Status | ACTIVE |
| Directions | 422 to 222 Shillington Exit,turn R at light,turn R on Lancaster Pike at T by Ollie's,from Lancaster Pike turn right on Ardmore Ave,it will be on your right. |
| City | READING |
| Disclosures | Lead Based Paint - State |
| Senior Community Y/N | No |
| MLS Area | Cumru Twp (10239) |
| Lot Size Units | Square Feet |
| Lot Size Square Feet | 13068.00 |
| Tax Assessed Value | 137500.0 |
| Tax Annual Amount | 6687.0 |
| Property Condition | Very Good |
| Structure Type | Detached |
| Condo/Coop Association fee Y/N | No |
| Bathrooms Full Main Level | 1 |
| Bathrooms Count Main Level | 1.00 |
| Price Per Sq Ft Total AG | 177.42 |
| Acceptable Financing | Cash,Conventional,FHA,VA |
| Historic Y/N | No |
| Vacation Rental Y/N | No |
| Total SQFT | 2480 |
| Standard Status | Active |
| Year Built Source | Estimated |
| Tax Lot | 5474 |
| Association Recreation Fee | No |
Interior Features
| Heating Fuel | Oil,Natural Gas |
|---|---|
| Basement | Fully Finished |
| Hot Water | Oil |
| Basement (Y/N) | Yes |
| Heating Y/N | Yes |
| Fireplace Y/N | No |
| Above Grade Finished Area | 2480 |
| Central Air Y/N | Yes |
| Total Bedrooms | 6 |
| Room Type | Living Room,Bedroom 2,Bedroom 3,Bedroom 4,Bedroom 5,Kitchen,Family Room,Basement,Bedroom 1,In-Law/auPair/Suite,Laundry,Bedroom 6,Bathroom 1,Bathroom 2,Bathroom 3 |
| Main Level Bedrooms | 3 |
| Below Grade Finished Area Unit Type | Square Feet |
| LivingAreaSource | Estimated |
| Laundry Type | Basement |
| Below Grade Unfin Area Units | Square Feet |
| Below Grade Unfin SQFT Source | Assessor |
| Below Grade Finished Area Source | Assessor |
| Bedrooms Count All Upper Levels | 3 |
| Bedrooms Count Upper Level 1 | 3 |
| Bathrooms Full Upper Level 1 | 1 |
| Bathrooms Full Lower Level 1 | 1 |
| Bathrooms Full All Upper Levels | 1 |
| Bathrooms Full All Lower Levels | 1 |
| Bathrooms Count Upper Level 1 | 1.00 |
| Bathrooms Count Lower Level 1 | 1.00 |
| Bathrooms Count All Upper Levels | 1 |
| Bathrooms Count All Lower Levels | 1 |
| Above Grade Finished Area Source | Estimated |
| Above Grade Finished Area Unit Type | Square Feet |
| Total Baths | 3 |
Exterior Features
| Pool | No Pool |
|---|---|
| Parking Features | Asphalt Driveway,Private,Paved Driveway |
| Water Source | Public |
| Total Parking Spaces | 1 |
| Garage Features | Garage - Front Entry,Garage - Side Entry |
| Type of Parking | Detached Garage |
| Land Use Code | 111 |
| Foundation Details | Permanent |
| Water View Y/N | No |
| Lot Dimensions | 0.00 x 0.00 |
| Lot Size Acres | 0.30 |
| Lot Size Source | Assessor |
| Waterfront Y/N | No |
| Land Assessed Value | 30600.00 |
| Navigable Water Y/N | No |
| Water Oriented Y/N | No |
| # of Detached Garage Spaces | 1 |
| LotDimensionsSource | Assessor |
Room Details
| Room | Dimensions | Level | Flooring | Details |
|---|---|---|---|---|
| Basement | Lower 1 | Wet Bar,Basement - Finished | ||
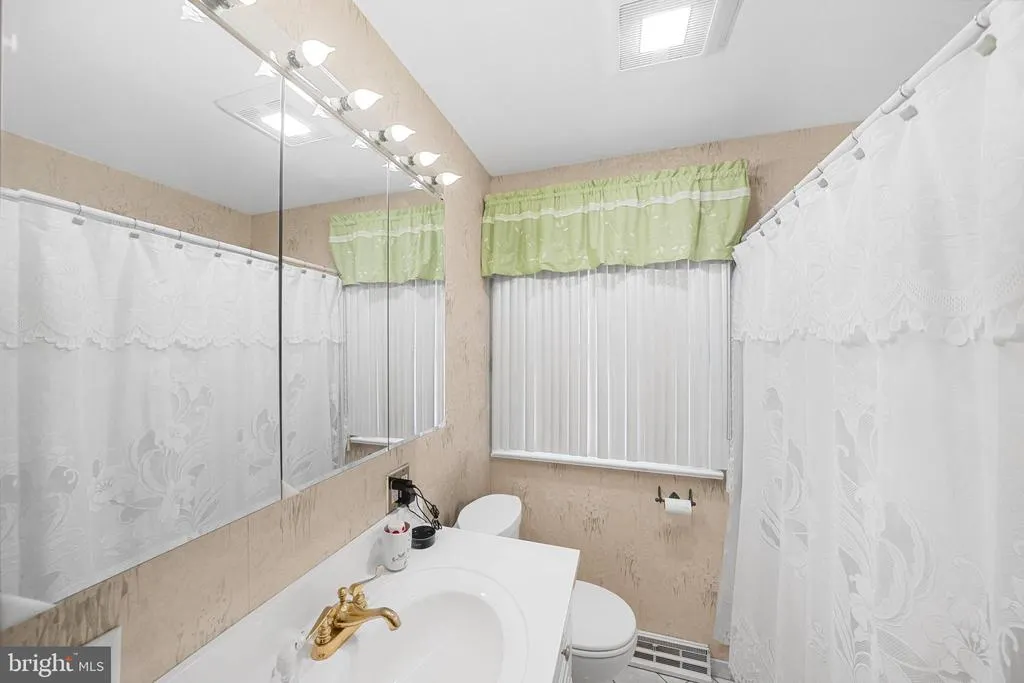
| Bathroom 1 | Upper 1 | Bathroom - Tub Shower | ||
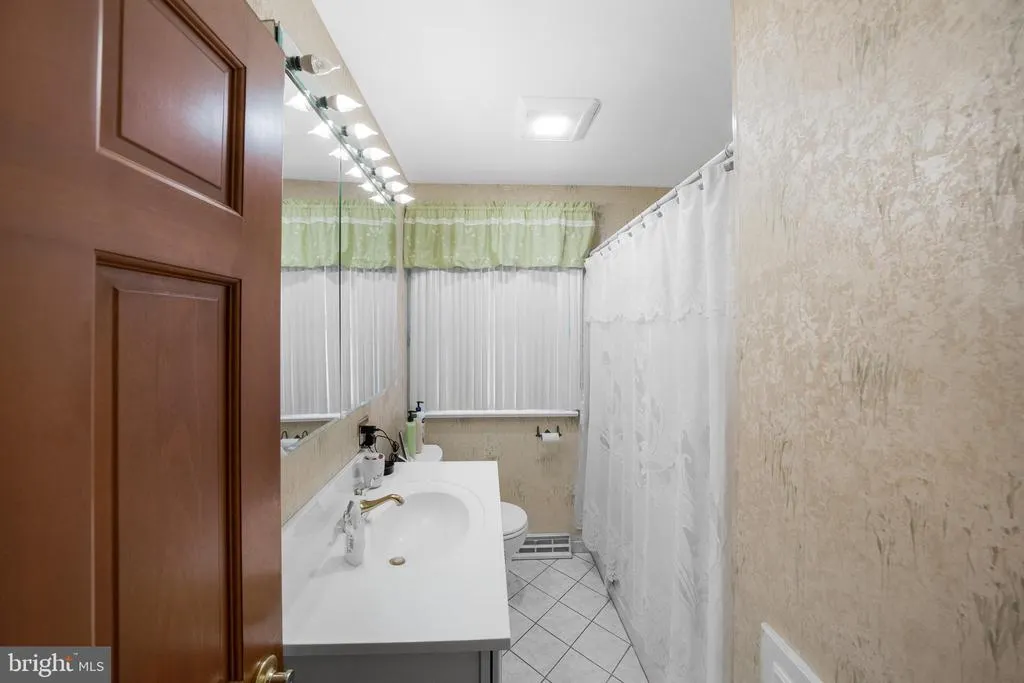
| Bathroom 2 | Main | Bathroom - Tub Shower | ||
| Bathroom 3 | Lower 1 | Bathroom - Stall Shower | ||
| Bedroom 1 | Upper 1 | |||
| Bedroom 2 | Upper 1 | |||
| Bedroom 3 | Upper 1 | |||
| Bedroom 4 | Main | |||
| Bedroom 5 | Main | |||
| Bedroom 6 | Main | |||
| Family Room | Lower 1 | |||
| In-Law/auPair/Suite | Upper 1 | |||
| Kitchen | Main | |||
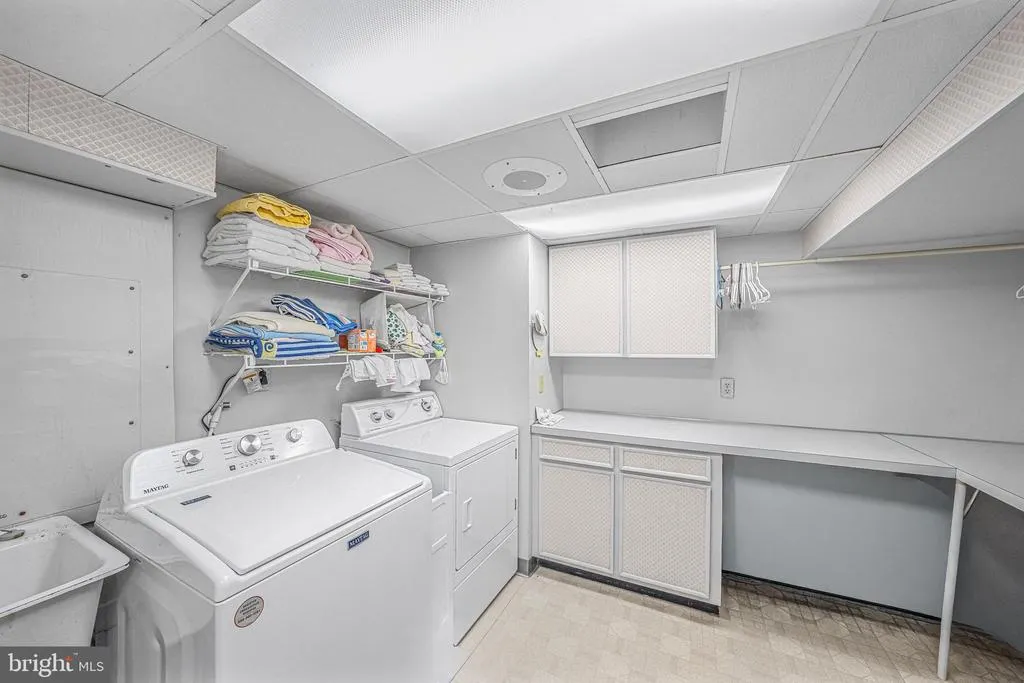
| Laundry | Lower 1 | Built-Ins | ||
| Living Room | Main |
Amenities
- Foreclosure
- Views
- Short Sale
- New Construction
- Adult 55+
- Lease To Own
- No HOA Fees
- Furnished
- Primary On Main
- Air Conditioning
- Seller Finance
- Green
- Fixer Upper
- Horse
- Golf
- Fireplace
- Deck
- Garage
- Basement
- Pool
Property vs Single Family Average in 19607
Price
Taxes
Year Built
Visits
 © BRIGHT, All Rights Reserved
