
Views - Primary on Main
Address
2245 Moselem Springs Road, Fleetwood, PA
Price
$ 389,777
Property Attributes
- MLS#PABK2075590
- TypeSingle Family
- Listing Status ACTIVE
- CountyBERKS
- CityFleetwood
- AreaRichmond Twp
- Zip19522
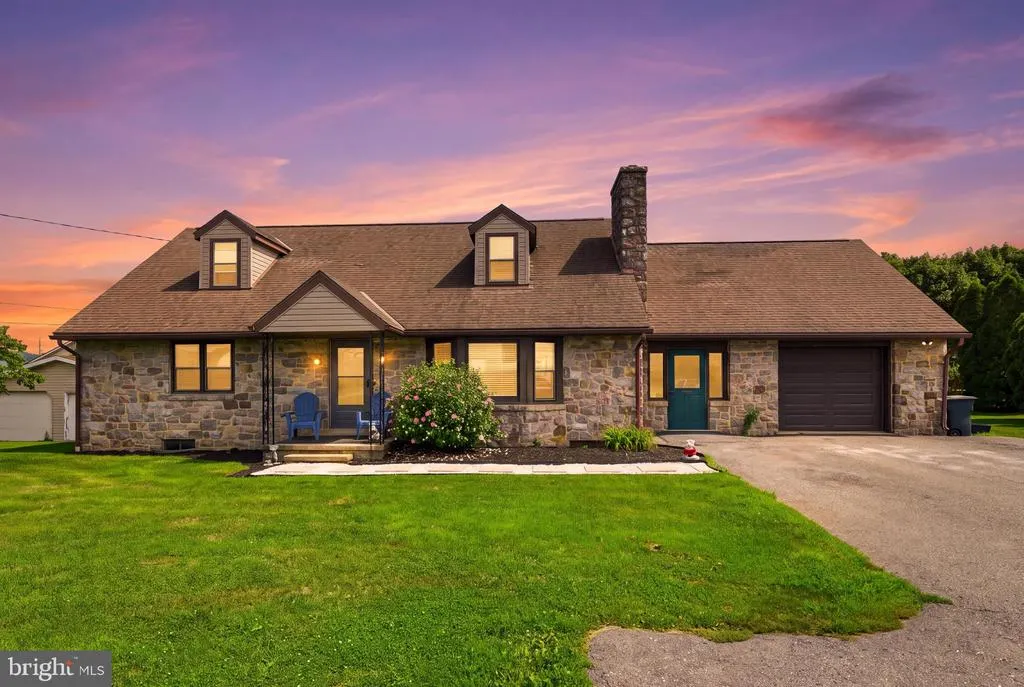
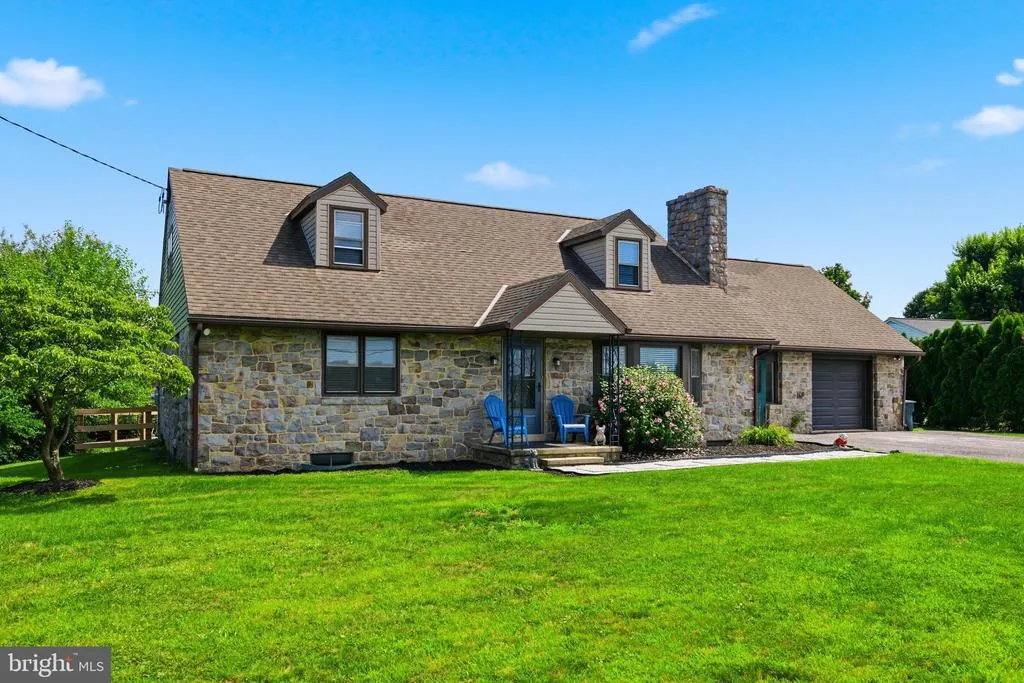
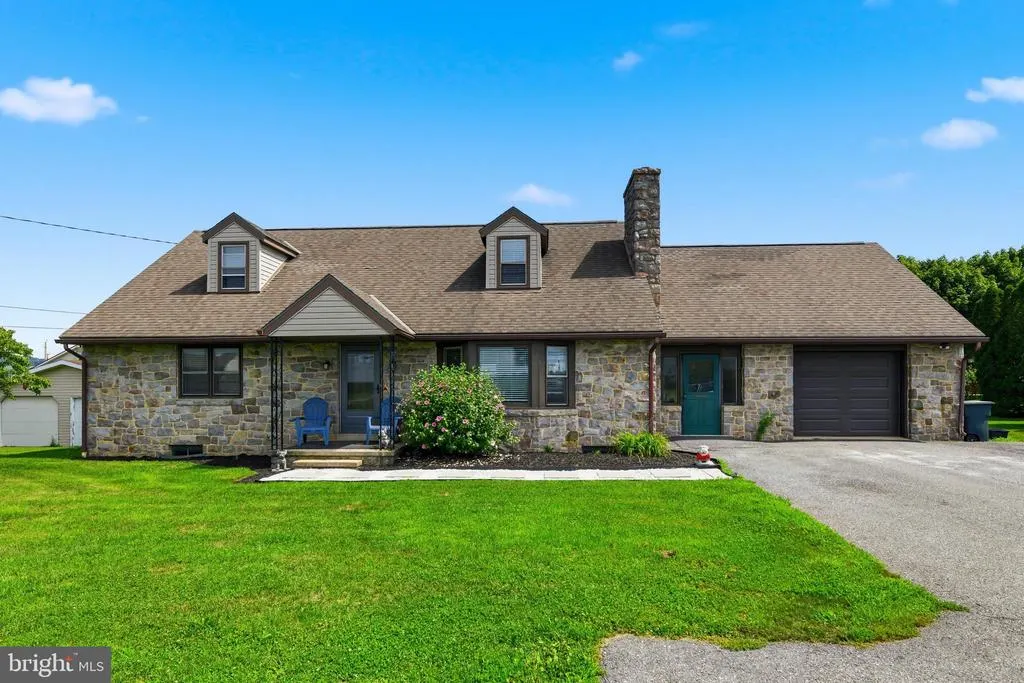
- StyleCape Cod
- Year Built1960
- Taxes$ 6220
- Price$ 389,777
- Bedrooms4
- Full Bathrooms2
- Half Bathrooms0
- Sqr Footage2105
- Lot Size0.43 Acres
Data Source:
Bright MLS
Property Description
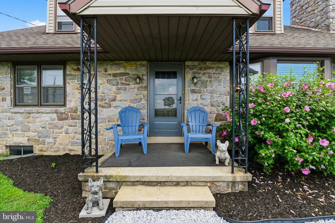
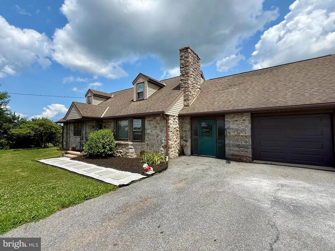
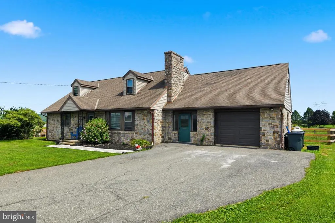
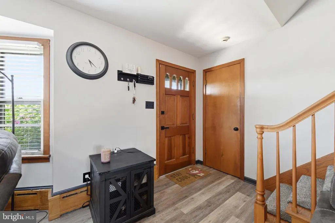
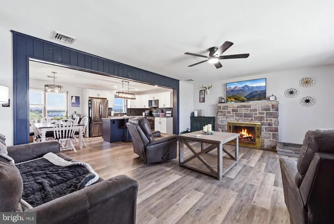
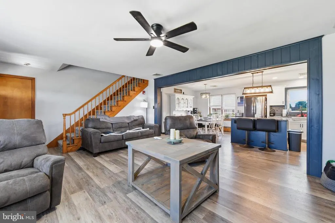
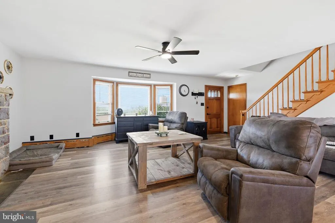
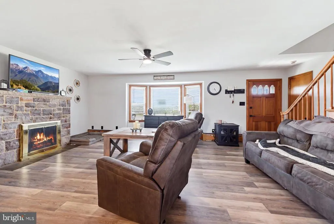
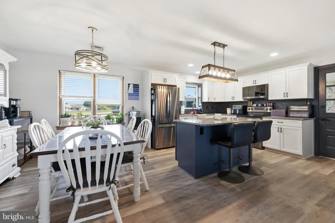
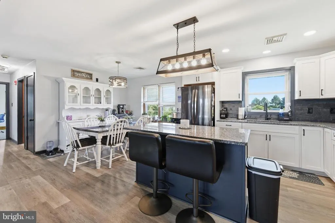
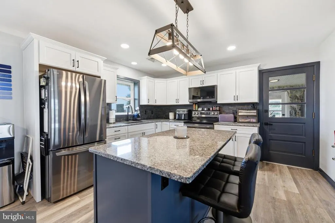
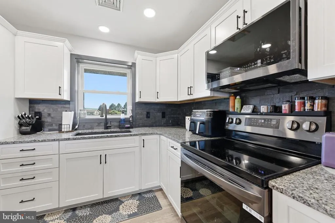
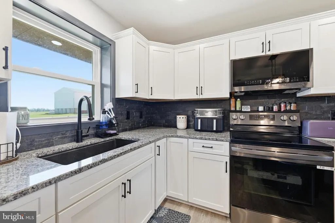
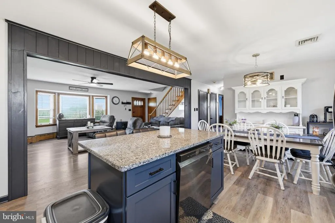
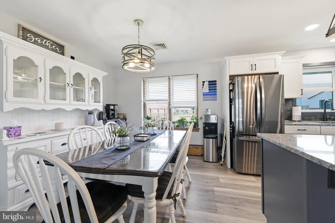
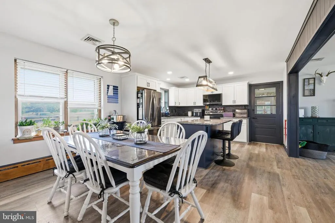
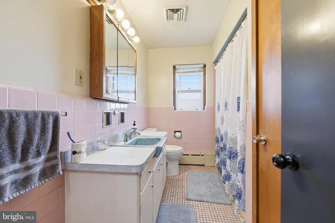
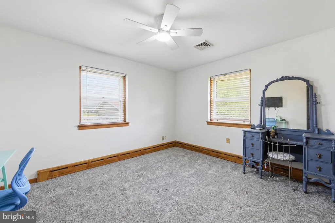
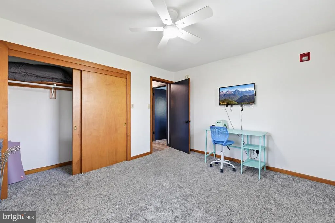
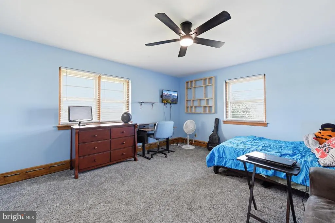
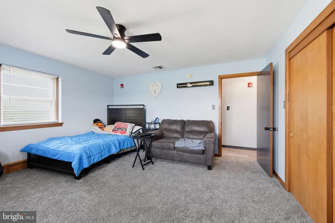
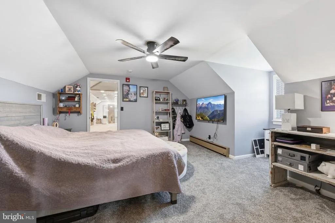
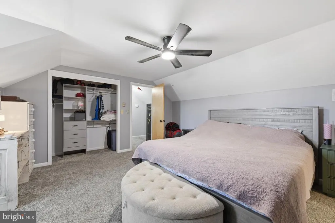
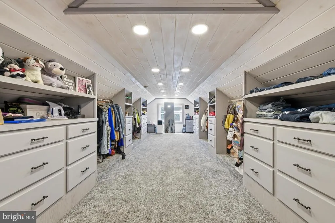
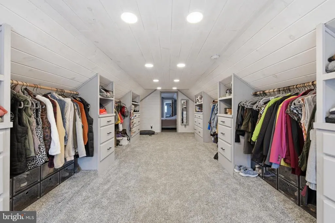
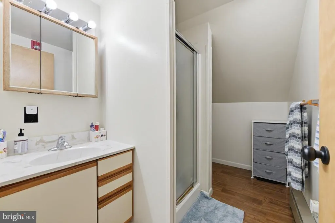
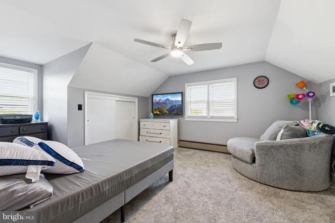
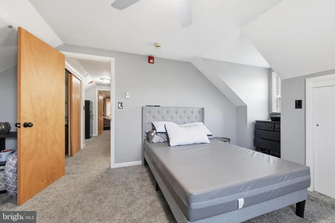
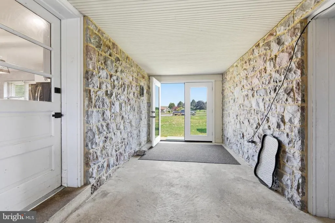
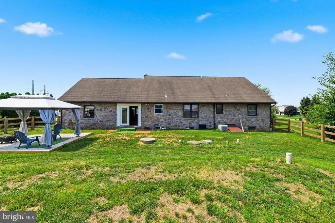
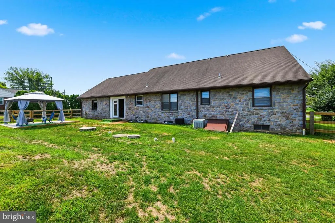
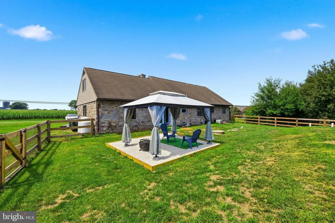
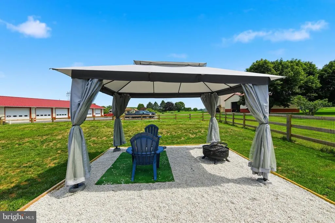
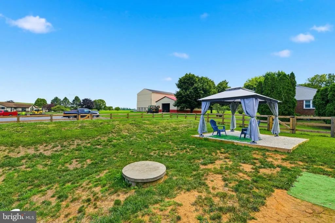
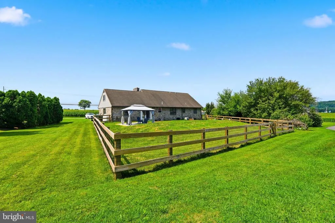
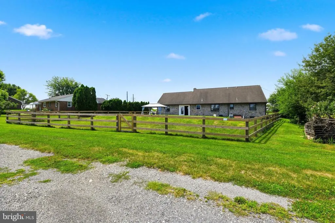
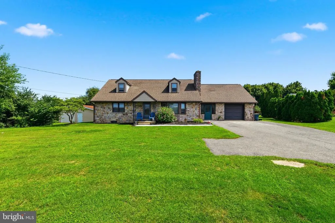
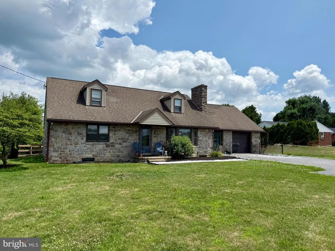
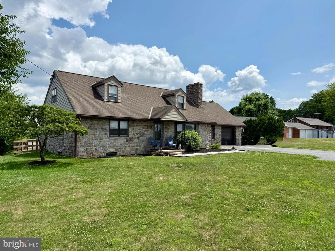
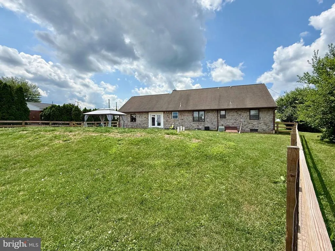
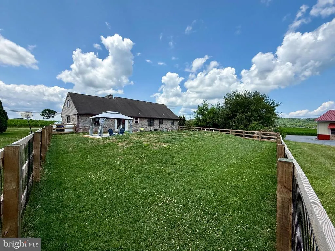
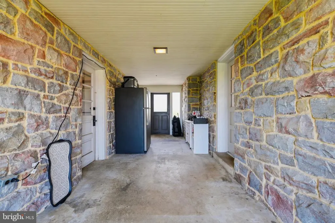
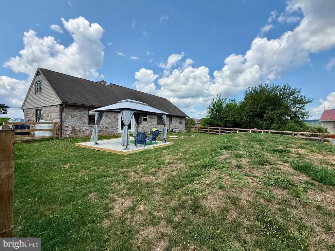
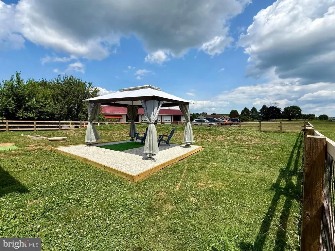
Charming Stone Cape Cod at 2245 Moselem Springs Road, Fleetwood This meticulously updated stone Cape Cod is absolutely move-in ready and radiates timeless character with modern comfort. Set in desirable Fleetwood, the home greets you with classic curb appeal and thoughtful upgrades throughout. Step inside to an inviting open-concept main floor that flows effortlessly. Fresh flooring and crisp paint set a bright, contemporary tone, while the stunning new kitchen steals the show with beautiful granite countertops, custom cabinetry, stylish backsplash, and abundant natural light that pours in from every angle. The main level also features two generously sized bedrooms and a full bathroomperfect for easy living. Head upstairs and discover two additional spacious bedrooms, including one with an enormous custom closet so large it could easily double as 5th bedroom or flexible bonus space. A second full bathroom completes the upper level. Comfort is guaranteed year-round with a brand-new high-efficiency propane heating system (installed recently for impressively low heating costs) and central air conditioning to keep things cool all summer long. Additional highlights include: Oversized one-car garage Large mudroom/breezeway connecting the house and garageideal for gear, pets, or everyday drop zone needs Newly installed fence in the backyard, creating a private, secure space for pets and outdoor enjoyment This updated stone Cape Cod offers the perfect blend of classic charm, quality updates, and practical living. Dont miss your chance to call it home.
| Price History | |
|---|---|
| 7/22/2026 | Listed $389,777 |
General Features
| Living Area | 2105 |
|---|---|
| Sewer | On Site Septic |
| Heating | Hot Water |
| Cooling | Central A/C |
| Utilities | Electric Available,Phone Available,Water Available |
| Possession | 0-30 Days CD,Negotiable |
| Roof | Shingle |
| Appliances | Built-In Range,Dishwasher |
| Zoning | RESIDENTIAL |
| Garage Spaces | 1.00 |
| Architectural Style | Cape Cod |
| Security Features | Fire Detection System,Smoke Detector |
| Construction Materials | Stone |
| School District | FLEETWOOD AREA |
| Exclusions | Gazebo rear lawn,not included in sale |
| Year Built | 1960 |
| Electric | 200+ Amp Service |
| View | Scenic Vista,Garden/Lawn |
| Levels | 2 |
| Tax Year | 2025 |
| Ownership | Fee Simple |
| Cool Fuel | Electric |
| Accessibility | Ramp - Main Level |
| County | BERKS |
| New Construction | No |
| Property Type | Residential |
| HOA | No |
| Subdivision Name | NONE AVAILABLE |
| Facing Direction | South |
| Garage Y/N | Yes |
| Water Access Y/N | No |
| Other Structures | Above Grade,Below Grade |
| Total Rooms | 10 |
| Full Baths | 2 |
| Status | ACTIVE |
| Directions | Route 222,at Sheetz travel W onto MOSELEM SPRINGS ROAD,House ahead on right |
| City | FLEETWOOD |
| Senior Community Y/N | No |
| MLS Area | Richmond Twp (10272) |
| Lot Size Units | Square Feet |
| Lot Size Square Feet | 18730.00 |
| Tax Assessed Value | 129800.0 |
| Tax Annual Amount | 6220.0 |
| Structure Type | Detached |
| Condo/Coop Association fee Y/N | No |
| Bathrooms Full Main Level | 1 |
| Bathrooms Count Main Level | 1.00 |
| Price Per Sq Ft Total AG | 185.17 |
| Acceptable Financing | Cash,Conventional,VA |
| Additional Parcels Y/N | No |
| Historic Y/N | No |
| Vacation Rental Y/N | No |
| Total SQFT | 2105 |
| Location Type | Urban |
| Standard Status | Active |
| Year Built Source | Assessor |
| Tax Lot | 7536 |
| Association Recreation Fee | No |
Interior Features
| Interior Amenities | Built-Ins,Entry Level Bedroom,Floor Plan - Traditional,Kitchen - Island,Pantry,Window Treatments,Ceiling Fan(s) |
|---|---|
| Heating Fuel | Propane - Owned |
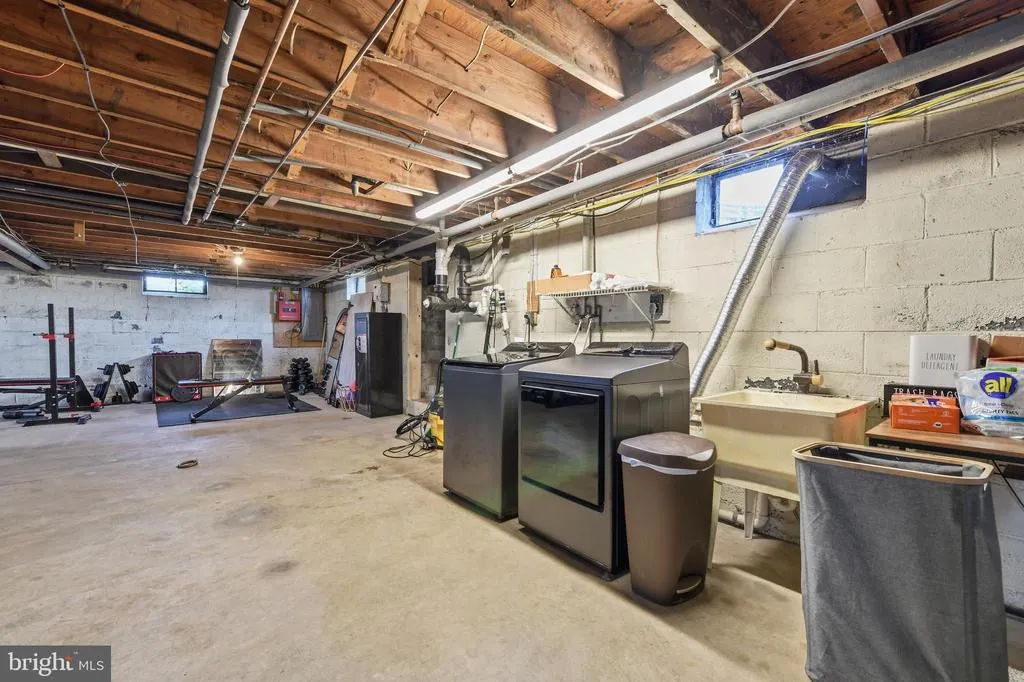
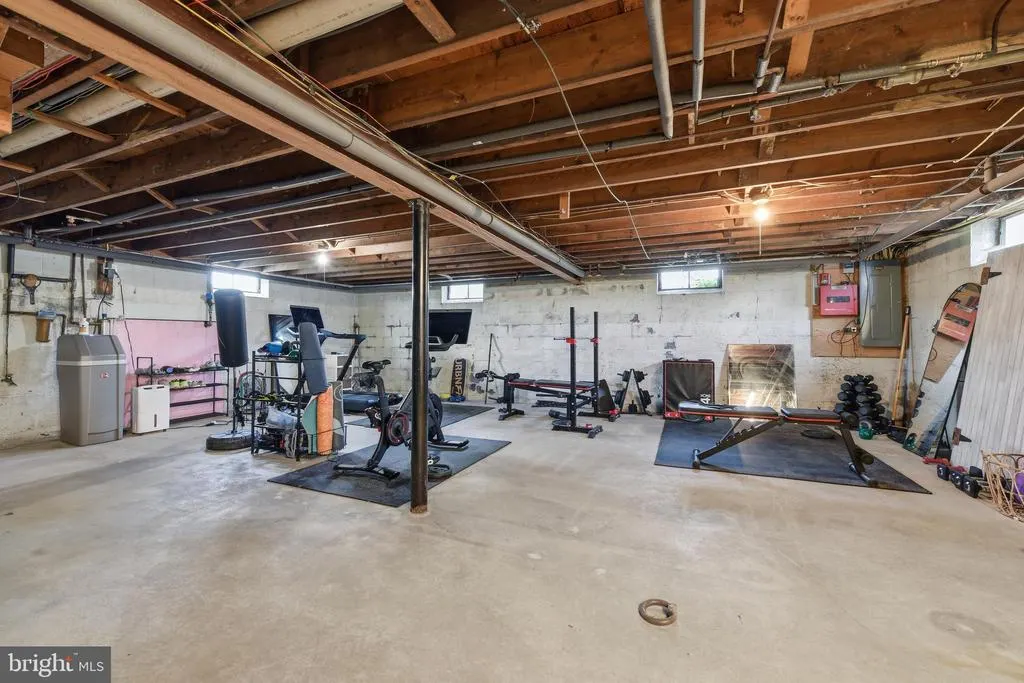
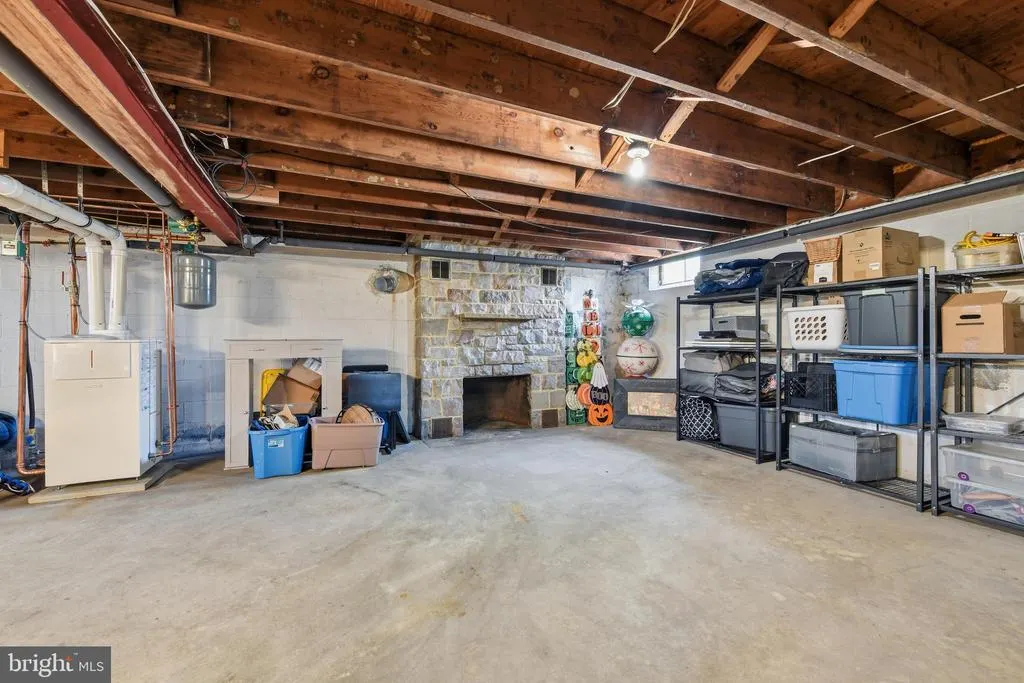
| Basement | Full |
| Flooring | Hardwood,Partially Carpeted,Tile/Brick |
| Total Fireplaces | 2 |
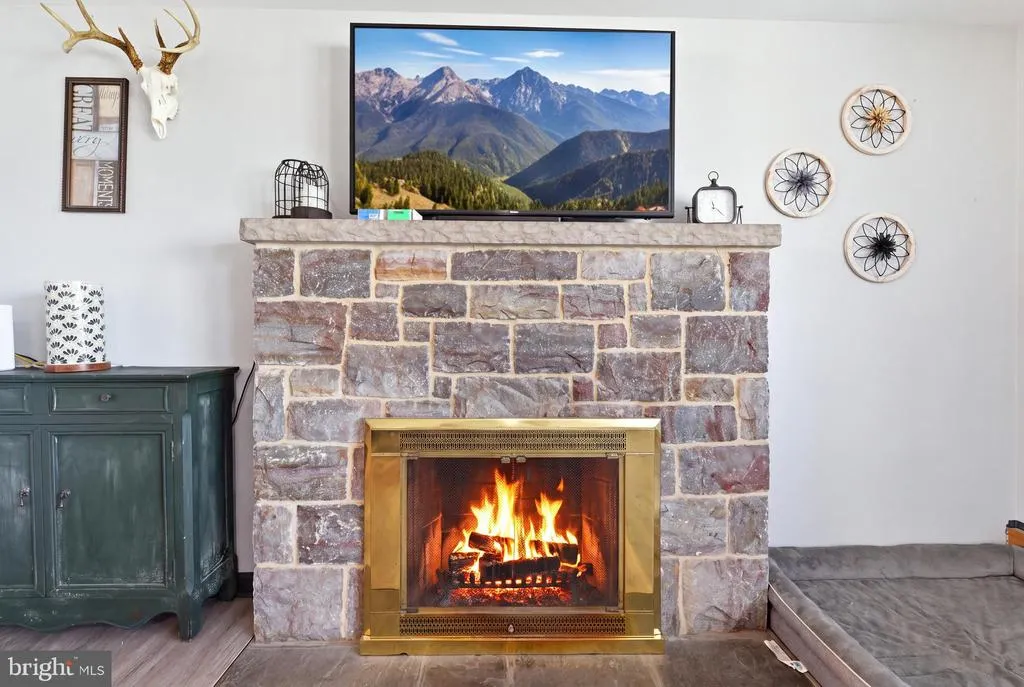
| Fireplace Features | Stone,Wood |
| Hot Water | Electric |
| Total Stories | 2 |
| Basement (Y/N) | Yes |
| Heating Y/N | Yes |
| Window Features | Screens |
| Fireplace Y/N | Yes |
| Above Grade Finished Area | 2105 |
| Central Air Y/N | Yes |
| Total Bedrooms | 4 |
| Room Type | Living Room,Dining Room,Bedroom 2,Bedroom 3,Bedroom 4,Kitchen,Basement,Bedroom 1,Mud Room,Storage Room,Utility Room,Bathroom 1,Bathroom 2 |
| Main Level Bedrooms | 2 |
| Below Grade Finished Area Unit Type | Square Feet |
| LivingAreaSource | Estimated |
| Below Grade Unfin Area Units | Square Feet |
| Below Grade Finished Area Source | Assessor |
| Bedrooms Count All Upper Levels | 2 |
| Bedrooms Count Upper Level 1 | 2 |
| Bathrooms Full Upper Level 1 | 1 |
| Bathrooms Full All Upper Levels | 1 |
| Bathrooms Count Upper Level 1 | 1.00 |
| Bathrooms Count All Upper Levels | 1 |
| Above Grade Unfin Area Units | Square Feet |
| Above Grade Finished Area Source | Estimated |
| Above Grade Finished Area Unit Type | Square Feet |
| Total Baths | 2 |
Exterior Features
| Pool | No Pool |
|---|---|
| Fencing | Fully,Wood |
| Lot Features | Level,Irregular,Front Yard,SideYard(s),Rear Yard,Rural |
| Water Source | Well |
| Total Parking Spaces | 1 |
| Garage Features | Garage - Front Entry,Garage Door Opener,Inside Access,Oversized,Additional Storage Area |
| Type of Parking | Driveway,Off Street,Attached Garage |
| Land Use Code | 103 |
| Foundation Details | Block,Permanent |
| Spa | No |
| Water View Y/N | No |
| Lot Dimensions | 0.00 x 0.00 |
| Lot Size Acres | 0.43 |
| Road Surface Type | Black Top |
| Lot Size Source | Assessor |
| Waterfront Y/N | No |
| Land Assessed Value | 42400.00 |
| Navigable Water Y/N | No |
| Water Oriented Y/N | No |
| # of Attached Garage Spaces | 1 |
| LotDimensionsSource | Assessor |
Room Details
| Room | Dimensions | Level | Flooring | Details |
|---|---|---|---|---|
| Basement | Lower 1 | Fireplace - Wood Burning,Flooring - Concrete,Window Treatments,Flooring - Heavy Duty,Lighting - Ceiling | ||
| Basement | Lower 1 | Basement - Unfinished,Fireplace - Other,Flooring - Concrete,Lighting - Ceiling | ||
| Bathroom 1 | Main | Bathroom - Tub Shower,Window Treatments,Flooring - Tile/Brick,Flooring - Ceramic Tile,Countertop(s) - Solid Surface | ||
| Bathroom 2 | Upper 1 | Bathroom - Walk-In Shower,Flooring - Vinyl | ||
| Bedroom 1 | Main | Flooring - Solid Hardwood,Flooring - HardWood,Primary Bedroom - Dressing Area,Window Treatments | ||
| Bedroom 2 | Main | Flooring - HardWood,Flooring - Solid Hardwood,Window Treatments | ||
| Bedroom 3 | Upper 1 | Flooring - Carpet,Window Treatments,Primary Bedroom - Sitting Area | ||
| Bedroom 4 | Upper 1 | Flooring - Carpet,Walk-In Closet(s),Primary Bedroom - Sitting Area | ||
| Dining Room | Main | Flooring - Luxury Vinyl Plank | ||
| Kitchen | Main | Built-Ins,Fireplace - Electric,Flooring - HardWood,Dining Area,Island,Kitchen - Eat-in,Countertop(s) - Solid Surface,Double Sink,Flooring - Laminated,Window Treatments,Pantry | ||
| Living Room | Main | Fireplace - Wood Burning,Flooring - Luxury Vinyl Plank | ||
| Mud Room | Main | Window Treatments,Flooring - Heavy Duty,Flooring - Concrete | ||
| Storage Room | Upper 1 | Attic - Walk-Up,Attic - Pull-Down Stairs,Flooring - Engineered Wood,Attic - Floored | ||
| Utility Room | Main | Flooring - Concrete,Window Treatments |
Amenities
- Foreclosure
- Views
- Short Sale
- New Construction
- Adult 55+
- Lease To Own
- No HOA Fees
- Furnished
- Primary On Main
- Air Conditioning
- Seller Finance
- Green
- Fixer Upper
- Horse
- Golf
- Fireplace
- Deck
- Garage
- Basement
- Pool
Property vs Single Family Average in 19522
Price
Taxes
Year Built
Visits
 © BRIGHT, All Rights Reserved
