
Price Reduction - Eco Friendly
Address
906 N 25th Street, Reading, PA
Price
$ 299,000
Property Attributes
- MLS#PABK2076516
- TypeSingle Family
- Listing Status ACTIVE
- CountyBERKS
- CityReading
- AreaLower Alsace Twp
- NeighborhoodPennside
- Zip19606
- StyleSplit Level
- Year Built1953
- Taxes$ 7966
- Price$ 299,000
- Bedrooms4
- Full Bathrooms2
- Half Bathrooms1
- Sqr Footage3146
- Lot Size0.26 Acres
Data Source:
Bright MLS
Property Description
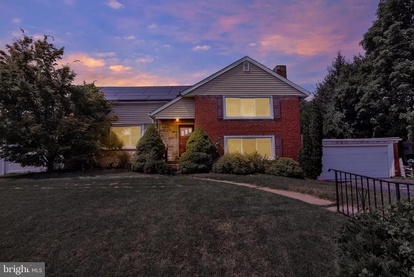
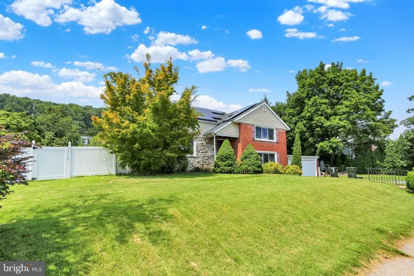
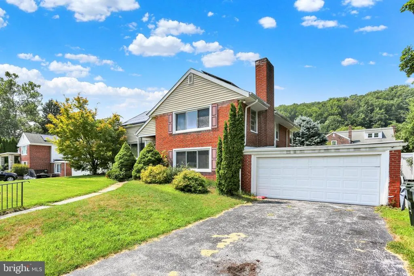
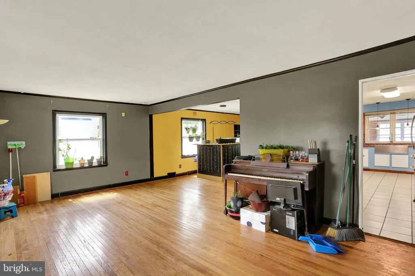
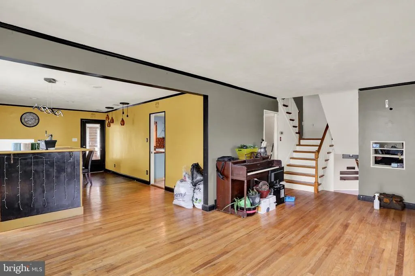
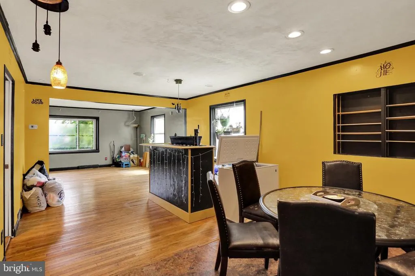
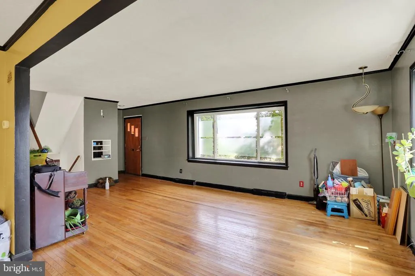
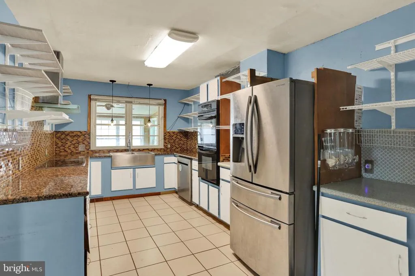
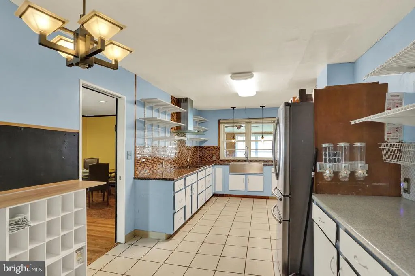
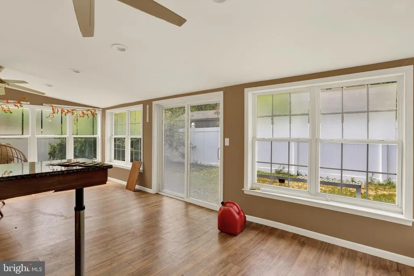
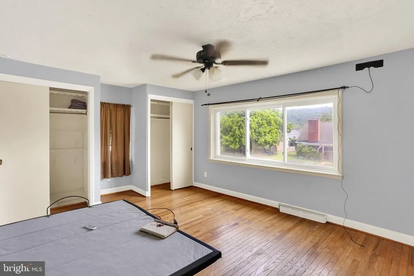
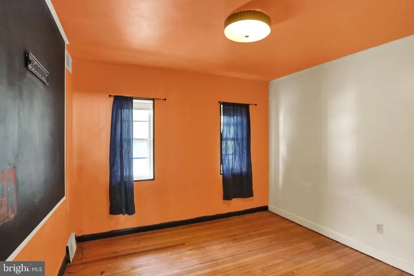
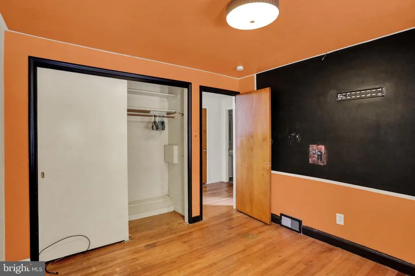
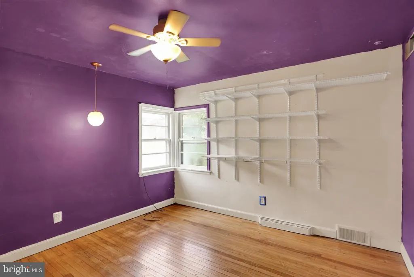
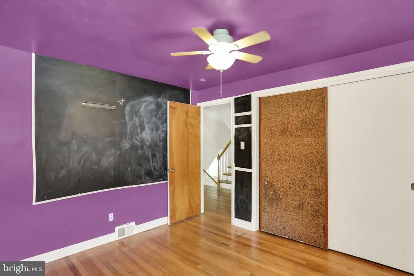
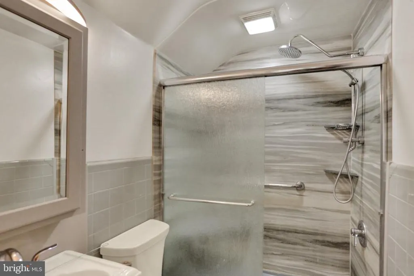
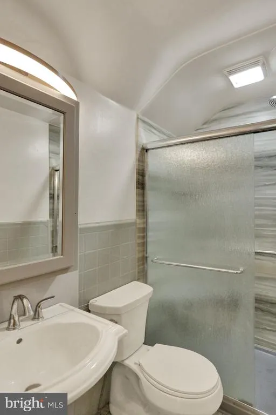
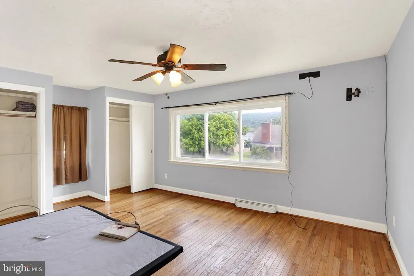
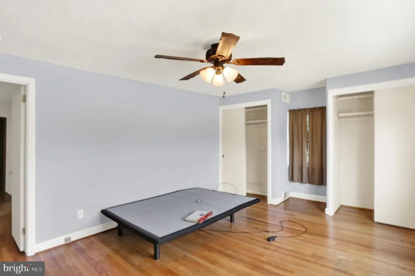
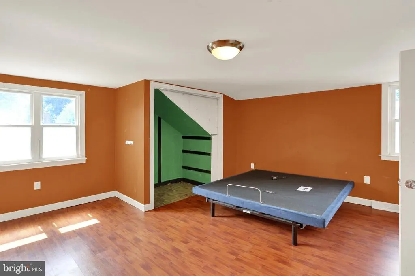
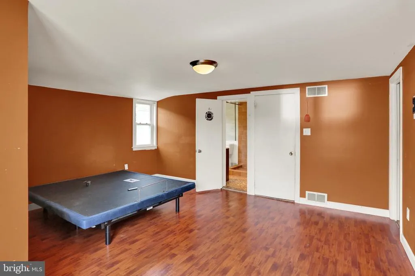
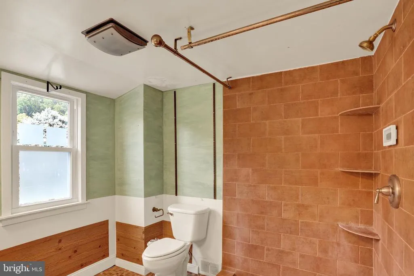
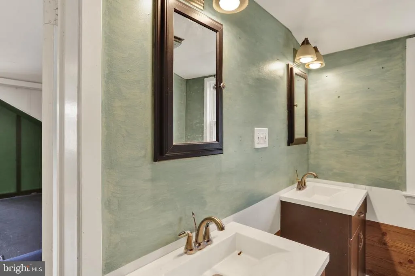
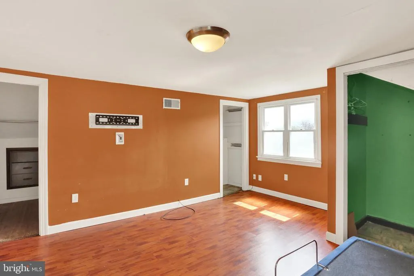
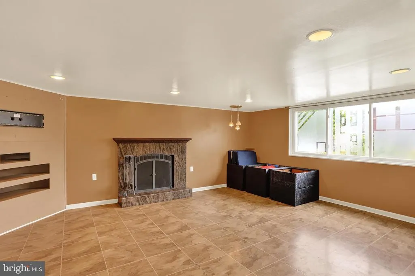
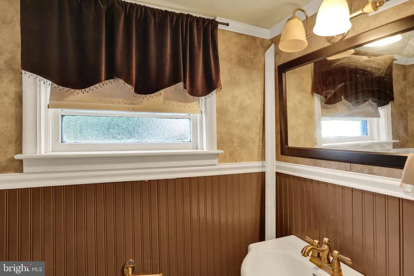
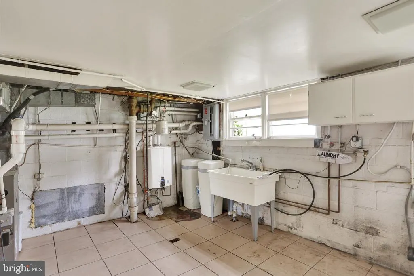
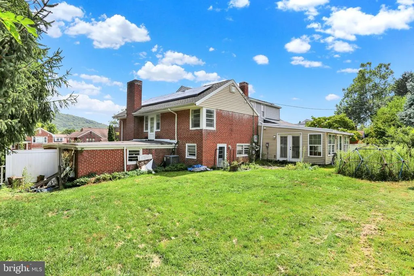
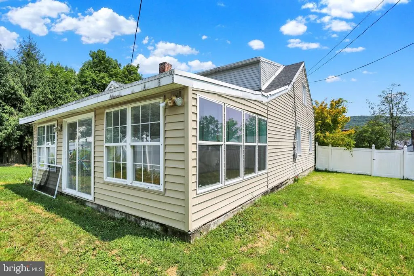
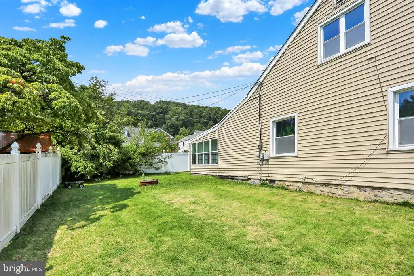
Welcome to this 3,100 sq. ft. Whitman splitlevel home, offering 4 spacious bedrooms, 2.5 bathrooms, and an oversized one car garageall set on a beautifully private lot. The primary suite features its own full bath complete with a tile shower, double vanity, and abundant closet space. The bright eatin kitchen is sure to impress with modern appliances, granite countertops, and a stylish glasstile backsplash. Hardwood and tile flooring flow throughout the home, adding warmth and durability. The lowerlevel family room with a cozy fireplace is perfect for relaxing or entertaining, and the enclosed sun porch provides an ideal spot for gatherings in any season. A generous laundry room with a convenient half bath sits just off the garage. Step outside to a fully fenced rear yard with lowmaintenance vinyl privacy fencing. Energyefficient featuresincluding a tankless water heater and solar panelshelp keep utility costs down. This home blends comfort, style, and smart savings in one exceptional package.
| Price History | |
|---|---|
| 8/6/2026 | Listed $325,000 |
| 8/20/2026 | 8$299,000 |
General Features
| Living Area | 3146 |
|---|---|
| Sewer | Public Sewer |
| Heating | Forced Air |
| Cooling | Central A/C |
| Possession | Negotiable |
| Roof | Pitched,Shingle |
| Zoning | R-3 |
| Garage Spaces | 1.00 |
| Patio/Porch Features | Porch(es) |
| Architectural Style | Split Level |
| Construction Materials | Brick |
| School District | ANTIETAM |
| Year Built | 1953 |
| Electric | 200+ Amp Service,Photovoltaics Third-Party Owned |
| Levels | 2 |
| Tax Year | 2025 |
| Ownership | Fee Simple |
| Cool Fuel | Electric |
| Accessibility | None |
| County | BERKS |
| New Construction | No |
| Property Type | Residential |
| HOA | No |
| Subdivision Name | PENNSIDE |
| Facing Direction | East |
| Garage Y/N | Yes |
| Water Access Y/N | No |
| Green Energy Generation | PV Solar Array(s) Leased |
| Other Structures | Above Grade |
| Total Rooms | 8 |
| Full Baths | 2 |
| Status | ACTIVE |
| Directions | Navella Ave./ N 25th Street |
| City | READING |
| Senior Community Y/N | No |
| MLS Area | Lower Alsace Twp (10223) |
| Lot Size Units | Square Feet |
| Lot Size Square Feet | 11325.00 |
| Tax Assessed Value | 113300.0 |
| Tax Annual Amount | 7966.0 |
| Structure Type | Detached |
| Condo/Coop Association fee Y/N | No |
| Price Per Sq Ft Total AG | 95.04 |
| Acceptable Financing | Conventional,VA,FHA 203(b) |
| Vacation Rental Y/N | No |
| Virtual Tour | https://360tourdesigns-berks.hd.pics/906-N-25th-St/idx |
| Total SQFT | 3146 |
| Standard Status | Active |
| Year Built Source | Estimated |
| Tax Lot | 1647 |
Interior Features
| Heating Fuel | Natural Gas |
|---|---|
| Basement | Other |
| Flooring | Wood,Fully Carpeted |
| Total Fireplaces | 1 |
| Hot Water | Natural Gas |
| Basement (Y/N) | Yes |
| Heating Y/N | Yes |
| Window Features | Energy Efficient,Replacement |
| Fireplace Y/N | Yes |
| Above Grade Finished Area | 3146 |
| Half Baths | 1 |
| Central Air Y/N | Yes |
| Total Bedrooms | 4 |
| Room Type | Living Room,Dining Room,Primary Bedroom,Bedroom 2,Bedroom 3,Kitchen,Family Room,Bedroom 1,Sun/Florida Room,Laundry,Bathroom 1,Attic,Primary Bathroom,Half Bath |
| LivingAreaSource | Estimated |
| Laundry Type | Lower Floor |
| Below Grade Unfin Area Units | Square Feet |
| Below Grade Unfin SQFT Source | Estimated |
| Bedrooms Count All Upper Levels | 4 |
| Bedrooms Count Upper Level 1 | 3 |
| Bedrooms Count Upper Level 2 | 1 |
| Bathrooms Half Lower Level 1 | 1 |
| Bathrooms Half All Lower Levels | 1 |
| Bathrooms Full Upper Level 2 | 1 |
| Bathrooms Full Upper Level 1 | 1 |
| Bathrooms Full All Upper Levels | 2 |
| Bathrooms Count Upper Level 2 | 1.00 |
| Bathrooms Count Upper Level 1 | 1.00 |
| Bathrooms Count Lower Level 1 | 1.00 |
| Bathrooms Count All Upper Levels | 2 |
| Bathrooms Count All Lower Levels | 1 |
| Above Grade Finished Area Source | Estimated |
| Above Grade Finished Area Unit Type | Square Feet |
| Total Baths | 3 |
Exterior Features
| Exterior Amenities | Sidewalks,Street Lights |
|---|---|
| Pool | No Pool |
| Fencing | Vinyl |
| Lot Features | Level,Front Yard,Rear Yard,SideYard(s) |
| Water Source | Public |
| Inclusions | Kitchen appliances and bar |
| Total Parking Spaces | 1 |
| Garage Features | Garage - Front Entry,Inside Access,Oversized |
| Type of Parking | On Street,Driveway,Attached Garage |
| Land Use Code | 105B |
| Foundation Details | Block |
| Water View Y/N | No |
| Lot Dimensions | 0.00 x 0.00 |
| Lot Size Acres | 0.26 |
| Lot Size Source | Estimated |
| Waterfront Y/N | No |
| Land Assessed Value | 34400.00 |
| Navigable Water Y/N | No |
| Water Oriented Y/N | No |
| # of Attached Garage Spaces | 1 |
| LotDimensionsSource | Estimated |
Room Details
| Room | Dimensions | Level | Flooring | Details |
|---|---|---|---|---|
| Attic | Unspecified | Attic - Walk-Up | ||
| Bathroom 1 | Upper 1 | |||
| Bedroom 1 | 15 X 13 | Upper 1 | ||
| Bedroom 2 | 12 X 10 | Upper 1 | ||
| Bedroom 3 | Upper 1 | |||
| Dining Room | 12 X 10 | Main | ||
| Family Room | 20 X 13 | Lower 1 | ||
| Half Bath | Lower 1 | |||
| Kitchen | 12 X 11 | Main | Kitchen - Electric Cooking | |
| Laundry | Lower 1 | |||
| Living Room | 19 X 13 | Main | ||
| Primary Bathroom | Upper 2 | |||
| Primary Bedroom | Upper 2 | |||
| Sun/Florida Room | Main |
Amenities
- Foreclosure
- Views
- Short Sale
- New Construction
- Adult 55+
- Lease To Own
- No HOA Fees
- Furnished
- Primary On Main
- Air Conditioning
- Seller Finance
- Green
- Fixer Upper
- Horse
- Golf
- Fireplace
- Deck
- Garage
- Basement
- Pool
Property vs Single Family Average in 19606
Price
Taxes
Year Built
Visits
 © BRIGHT, All Rights Reserved
