
Address
1014 Josephine Drive, Temple, PA
Price
$ 529,900
Property Attributes
- MLS#PABK2077032
- TypeSingle Family
- Listing Status ACTIVE
- CountyBERKS
- CityTemple
- AreaMuhlenberg Twp
- NeighborhoodSaylor Farm
- Zip19560
- StyleColonial
- Year Built2006
- Taxes$ 8650
- Price$ 529,900
- Bedrooms4
- Full Bathrooms2
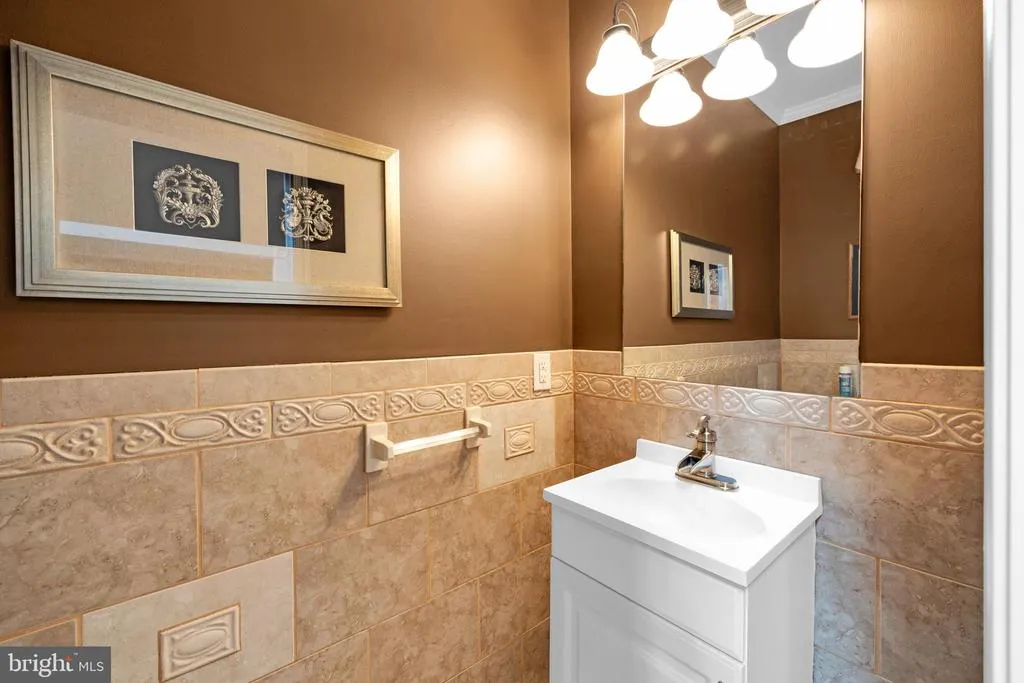
- Half Bathrooms1
- Sqr Footage3008
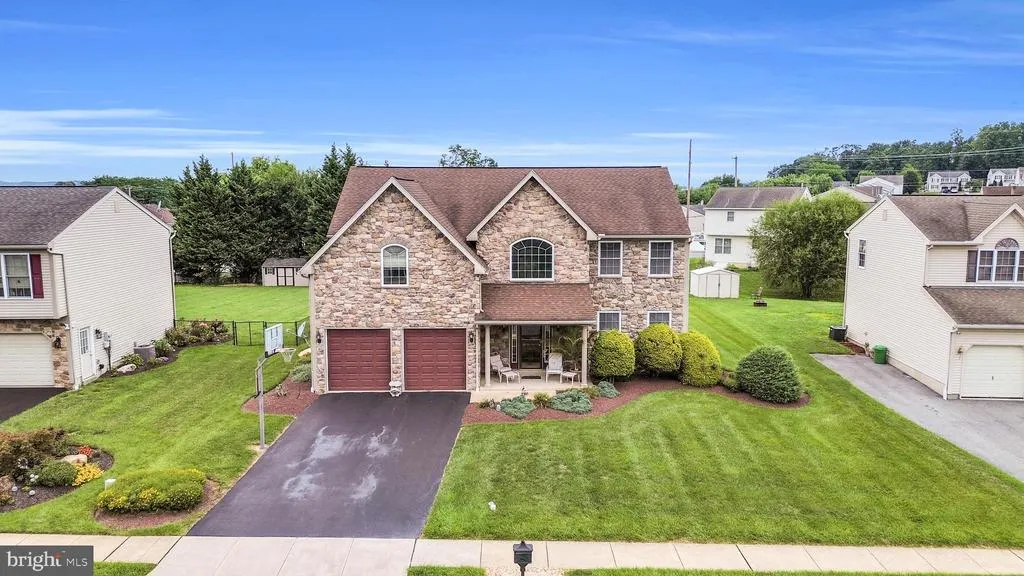
- Lot Size0.3 Acres
Data Source:
Bright MLS
Property Description
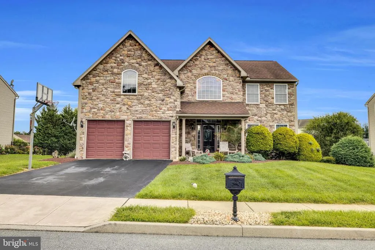
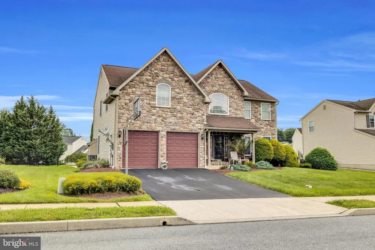
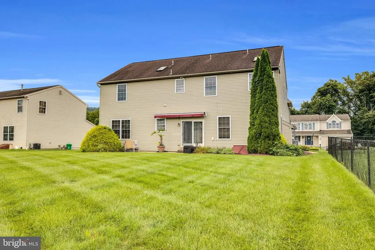
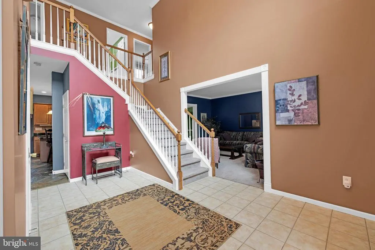
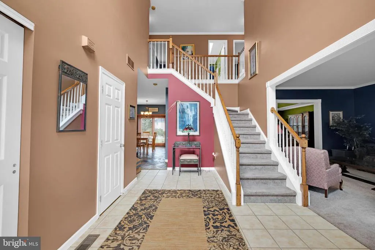
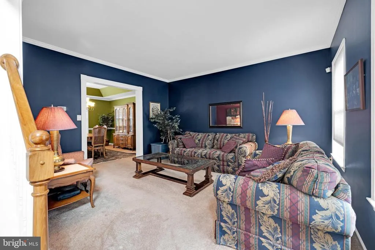
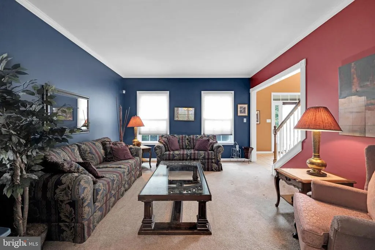
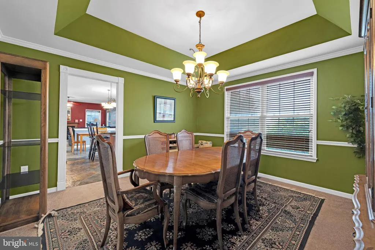
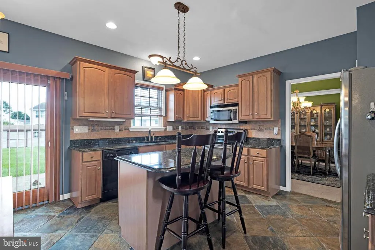
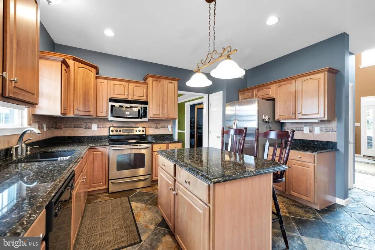
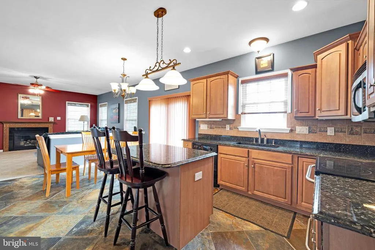
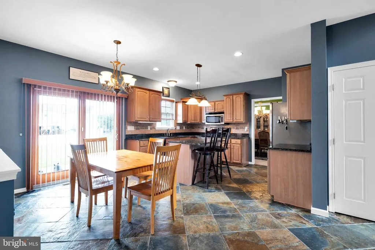
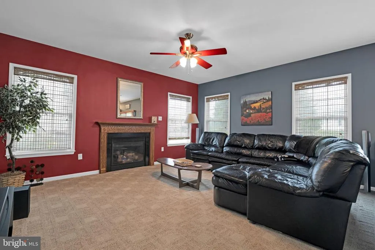
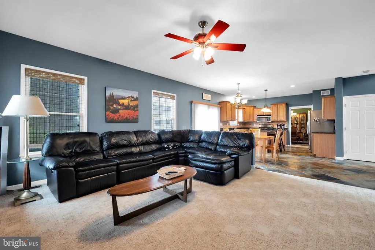
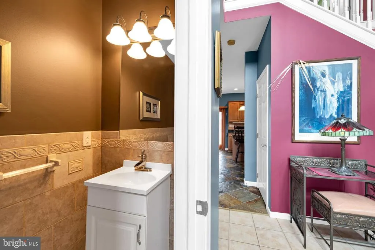
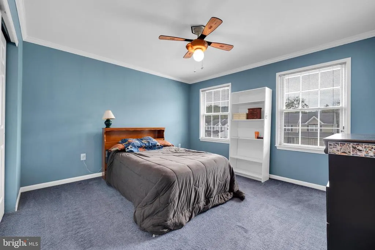
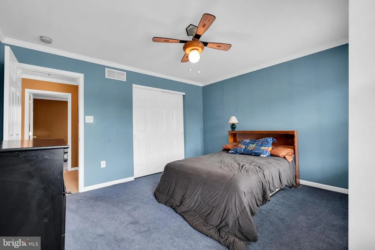
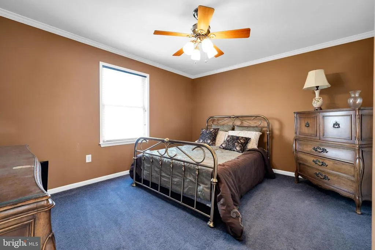
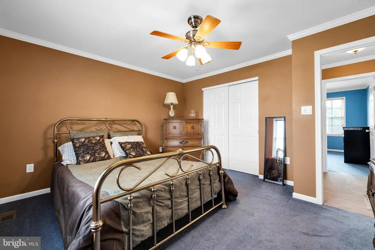
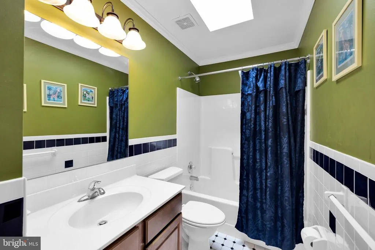
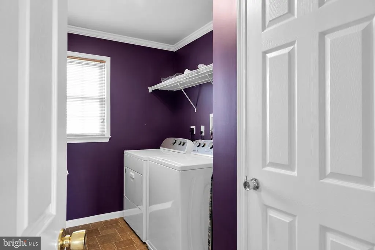
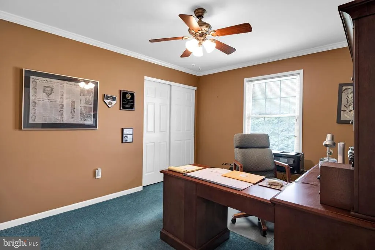
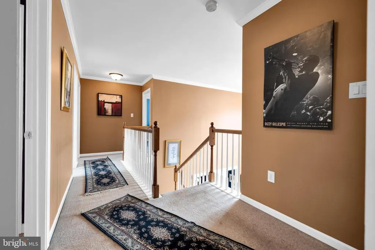
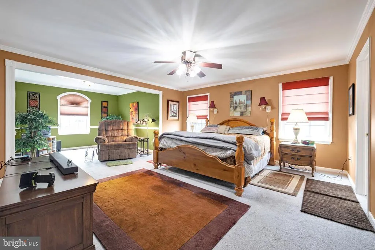
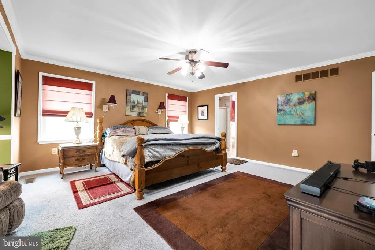
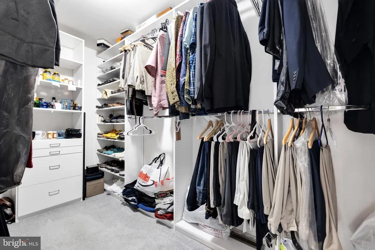
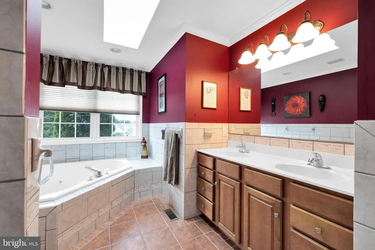
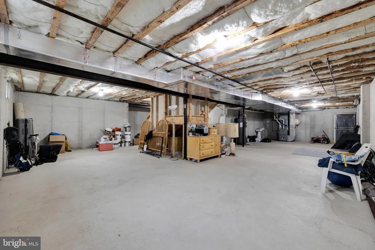
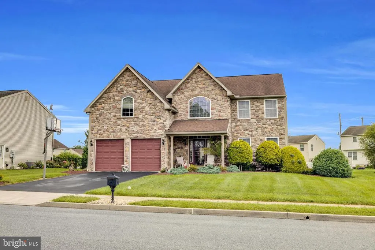
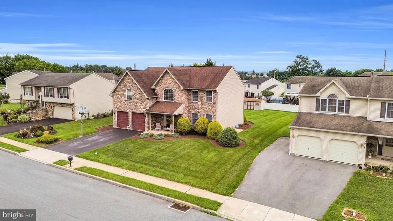
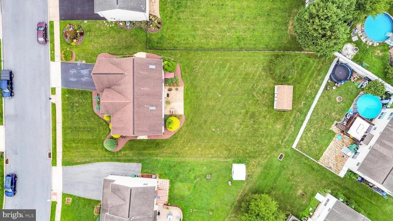
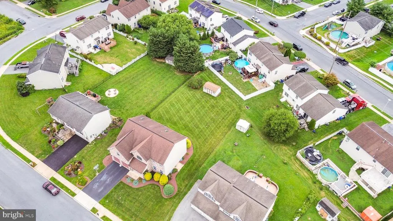
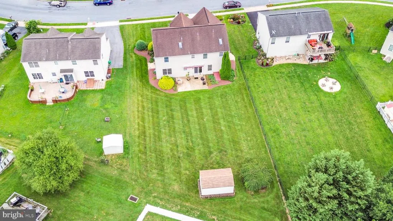
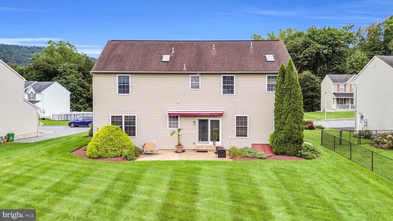
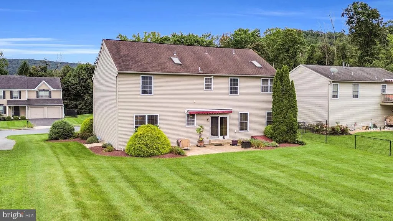
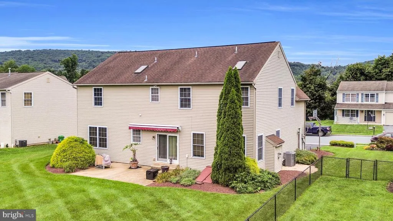
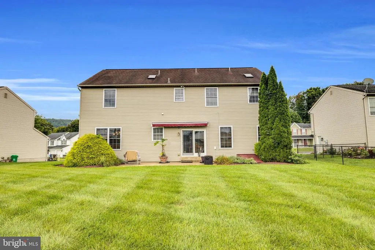
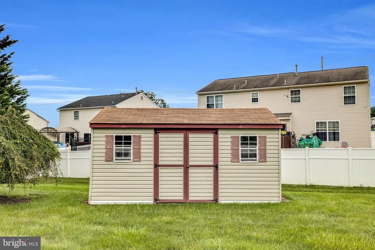
Immaculately maintained Stone Colonial situated on one of the largest lots in desirable Saylor Farm! This impressive home offers a wonderful combination of spacious living areas, thoughtful upgrades, and plenty of room to enjoy both indoors and out. The main level features a gorgeous kitchen with stunning granite countertops, pantry, and a comfortable eat-in area that opens to the expansive Family Room with a cozy gas fireplaceperfect for everyday living and entertaining. A formal Dining Room and Living Room provide additional space for gatherings and special occasions. Upstairs, the spacious Primary Bedroom Suite is truly a retreat, featuring a separate sitting area or home office, walk-in closet, and an oversized private bath complete with a Jacuzzi-style soaking tub and walk-in shower. Three additional generously sized bedrooms, a convenient second-floor Laundry Room, and ample closet space complete the upper level. Step outside to the rear patio with awning, an ideal spot for seasonal cookouts, relaxing, and entertaining while overlooking the spacious backyard. A storage shed provides plenty of room for lawn, garden, and outdoor equipment. The unfinished basement offers even more possibilities with plenty of space for a playroom, games and recreation, storage, or future finishing into a home theater, fitness area, workshop, or additional living space. Additional highlights include a two-car garage, newer hot water heater, updated heating and central air conditioning systems, beautiful window trim throughout, and elegant crown molding that adds character and a polished finishing touch. Beautifully cared for and offering exceptional space inside and out, this Saylor Farm Colonial is ready for its next owner to call home!
| Price History | |
|---|---|
| 8/21/2026 | Listed $529,900 |
General Features
| Living Area | 3008 |
|---|---|
| Sewer | Public Sewer |
| Heating | Forced Air |
| Cooling | Central A/C |
| Utilities | Cable TV Available,Electric Available,Natural Gas Available |
| Possession | 61-90 Days CD |
| Roof | Architectural Shingle |
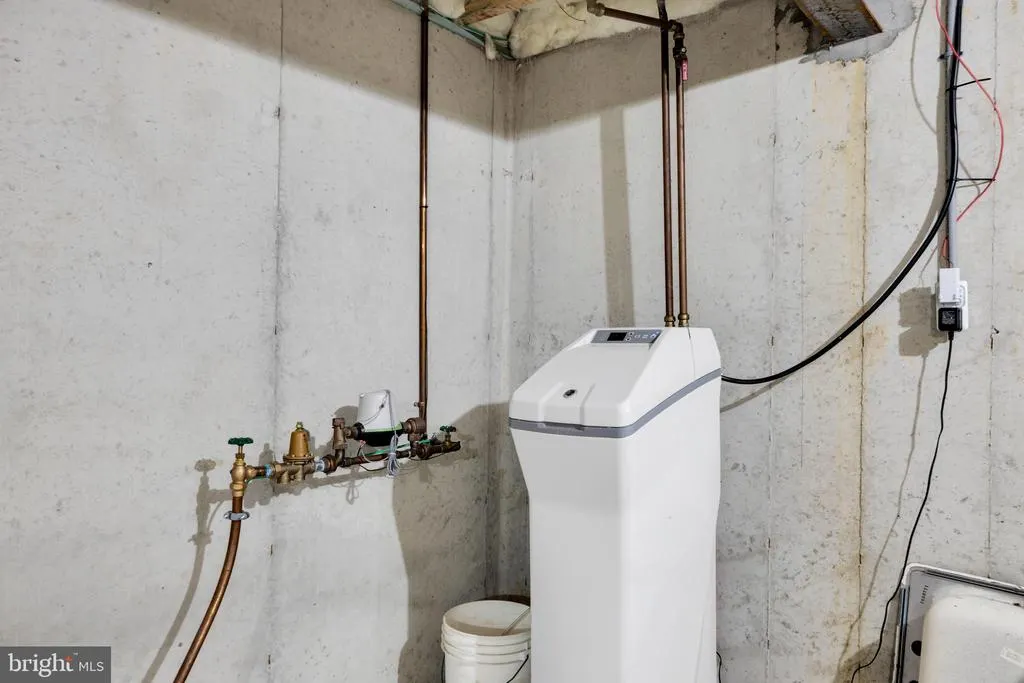
| Appliances | Built-In Microwave,Built-In Range,Dishwasher,Disposal,Dryer - Electric,ENERGY STAR Refrigerator,Humidifier,Oven - Self Cleaning,Oven/Range - Gas,Washer,Water Conditioner - Owned,Water Heater |
| Zoning | RES |
| Garage Spaces | 2.00 |
| Patio/Porch Features | Porch(es),Patio(s) |
| Architectural Style | Colonial |
| Security Features | Monitored,Motion Detectors,Security System |
| Construction Materials | Vinyl Siding,Aluminum Siding,Stone |
| School District | MUHLENBERG |
| Year Built | 2006 |
| Electric | 200+ Amp Service |
| Levels | 2 |
| Tax Year | 2025 |
| Ownership | Fee Simple |
| Cool Fuel | Electric |
| Accessibility | None |
| County | BERKS |
| New Construction | No |
| Property Type | Residential |
| HOA | No |
| Subdivision Name | SAYLOR FARM |
| Garage Y/N | Yes |
| Water Access Y/N | No |
| Other Structures | Above Grade,Below Grade |
| Total Rooms | 10 |
| Full Baths | 2 |
| Status | ACTIVE |
| Directions | Rt 12 to Spring Valley exit to Spring Valley Rd to Rt on Little Rock to Left on Crystal Rock to Left on Josephine Drive to property on Right |
| City | TEMPLE |
| Disclosures | Prop Disclosure |
| Senior Community Y/N | No |
| MLS Area | Muhlenberg Twp (10266) |
| Lot Size Units | Square Feet |
| Lot Size Square Feet | 13068.00 |
| Tax Assessed Value | 171400.0 |
| Tax Annual Amount | 8650.0 |
| Home Warranty Y/N | No |
| Property Condition | Excellent |
| Structure Type | Detached |
| Condo/Coop Association fee Y/N | No |
| Bathrooms Count Main Level | 1.00 |
| Price Per Sq Ft Total AG | 176.16 |
| Acceptable Financing | Cash,Conventional,FHA,VA |
| Additional Parcels Y/N | No |
| Vacation Rental Y/N | No |
| Total SQFT | 3008 |
| Location Type | Middle Of Block |
| Standard Status | Active |
| Year Built Source | Estimated |
| Tax Lot | 4106 |
| Association Recreation Fee | No |
Interior Features
| Interior Amenities | Bathroom - Jetted Tub,Bathroom - Walk-In Shower,Built-Ins,Carpet,Ceiling Fan(s),Chair Railings,Crown Moldings,Dining Area,Family Room Off Kitchen,Formal/Separate Dining Room,Kitchen - Eat-In,Kitchen |
|---|---|
| Heating Fuel | Natural Gas |
| Basement | Outside Entrance |
| Flooring | Carpet,Ceramic Tile |
| Total Fireplaces | 1 |
| Fireplace Features | Fireplace - Glass Doors,Gas/Propane |
| Hot Water | Electric |
| Total Stories | 2 |
| Basement (Y/N) | Yes |
| Heating Y/N | Yes |
| Window Features | Double Hung |
| Fireplace Y/N | Yes |
| Above Grade Finished Area | 3008 |
| Half Baths | 1 |
| Central Air Y/N | Yes |
| Total Bedrooms | 4 |
| Room Type | Living Room,Dining Room,Primary Bedroom,Bedroom 2,Bedroom 3,Bedroom 4,Kitchen,Family Room,Basement,Foyer,Laundry,Bathroom 2,Primary Bathroom |
| Below Grade Finished Area Unit Type | Square Feet |
| LivingAreaSource | Assessor |
| Laundry Type | Upper Floor |
| Below Grade Unfin Area Units | Square Feet |
| Below Grade Unfin SQFT Source | Assessor |
| Below Grade Finished Area Source | Assessor |
| Bedrooms Count All Upper Levels | 4 |
| Bedrooms Count Upper Level 1 | 4 |
| Bathrooms Half Main Level | 1 |
| Bathrooms Full Upper Level 1 | 2 |
| Bathrooms Full All Upper Levels | 2 |
| Bathrooms Count Upper Level 1 | 2.00 |
| Bathrooms Count All Upper Levels | 2 |
| Above Grade Finished Area Source | Assessor |
| Above Grade Finished Area Unit Type | Square Feet |
| Total Baths | 3 |
Exterior Features
| Exterior Amenities | Awning(s),Flood Lights,Outbuilding(s),Satellite Dish,Sidewalks,Street Lights |
|---|---|
| Pool | No Pool |
| Parking Features | Asphalt Driveway,Paved Driveway |
| Lot Features | Cleared,Level,Rear Yard,SideYard(s),Front Yard |
| Water Source | Public |
| Inclusions | Shed,Refrigerator,dishwasher,microwave,washer,dryer,all in as-is condition with no added value |
| Total Parking Spaces | 6 |
| Garage Features | Garage - Front Entry,Garage Door Opener,Inside Access,Oversized |
| Type of Parking | Driveway,Attached Garage |
| Land Use Code | 111 |
| Foundation Details | Concrete Perimeter |
| Spa | No |
| Water View Y/N | No |
| Lot Dimensions | 0.00 x 0.00 |
| Lot Size Acres | 0.30 |
| Road Surface Type | Black Top |
| Lot Size Source | Assessor |
| Waterfront Y/N | No |
| Door Features | Six Panel,Sliding Glass |
| Road Responsibility | Boro/Township |
| Horse Y/N | No |
| Land Assessed Value | 33600.00 |
| Navigable Water Y/N | No |
| Water Oriented Y/N | No |
| # of Attached Garage Spaces | 2 |
| LotDimensionsSource | Assessor |
Room Details
| Room | Dimensions | Level | Flooring | Details |
|---|---|---|---|---|
| Basement | Lower 1 | |||
| Bathroom 2 | Upper 1 | |||
| Bedroom 2 | Upper 1 | |||
| Bedroom 3 | Upper 1 | |||
| Bedroom 4 | Upper 1 | |||
| Dining Room | Main | Flooring - Carpet,Crown Molding | ||
| Family Room | Main | Fireplace - Gas | ||
| Foyer | Main | Flooring - Ceramic Tile,Crown Molding | ||
| Kitchen | Main | Flooring - Ceramic Tile,Countertop(s) - Granite,Double Sink,Island,Kitchen - Gas Cooking,Lighting - LED,Pantry | ||
| Laundry | Upper 1 | |||
| Living Room | Main | Flooring - Carpet,Crown Molding | ||
| Primary Bathroom | Upper 1 | Flooring - Ceramic Tile,Bathroom - Jetted Tub,Bathroom - Walk-In Shower,Built-Ins,Ceiling Fan(s),Skylight(s) | ||
| Primary Bedroom | Upper 1 | Flooring - Carpet,Primary Bedroom - Dressing Area,Primary Bedroom - Sitting Area,Walk-In Closet(s),Crown Molding |
Amenities
- Foreclosure
- Views
- Short Sale
- New Construction
- Adult 55+
- Lease To Own
- No HOA Fees
- Furnished
- Primary On Main
- Air Conditioning
- Seller Finance
- Green
- Fixer Upper
- Horse
- Golf
- Fireplace
- Deck
- Garage
- Basement
- Pool
Property vs Single Family Average in 19560
Price
Taxes
Year Built
 © BRIGHT, All Rights Reserved
