
Address
706 5th Street E, Bellwood, PA
Price
$ 133,101
Property Attributes
- MLS#PABR2016238
- TypeSingle Family
- Listing Status ACTIVE
- CountyBLAIR
- CityBellwood
- AreaBellwood Boro
- Zip16617
- StyleCraftsman
- Year Built1920
- Taxes$ 3005
- Price$ 133,101
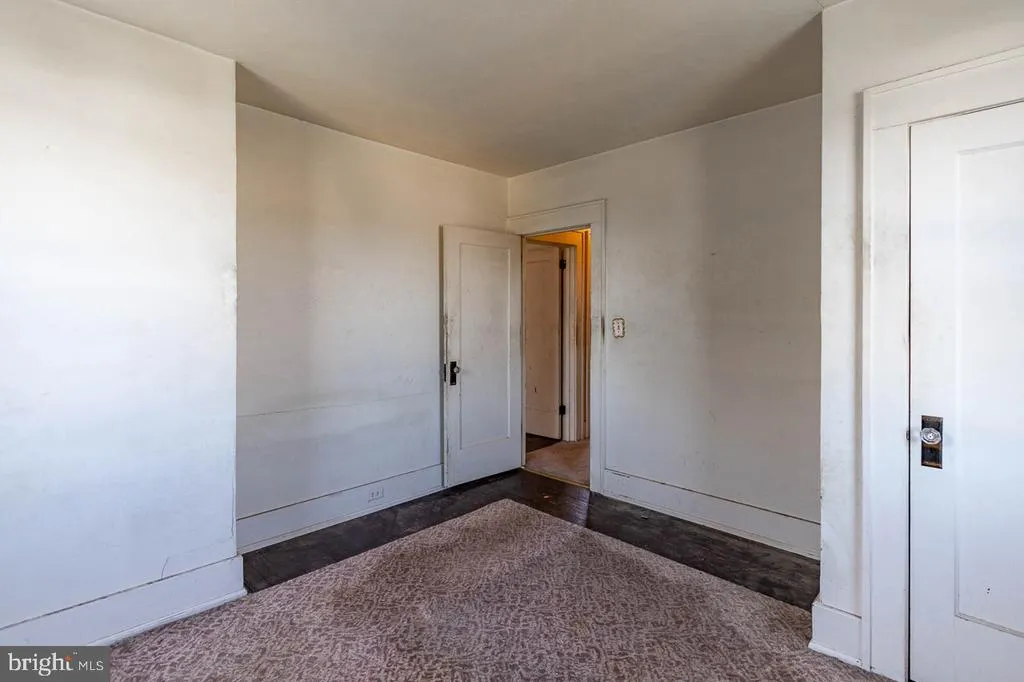
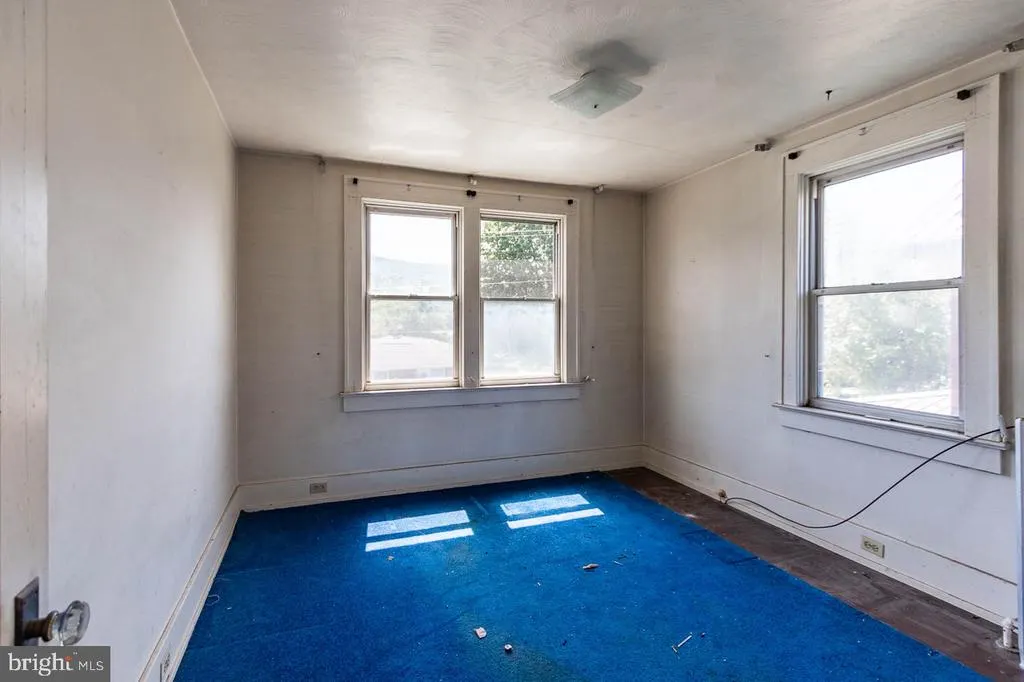
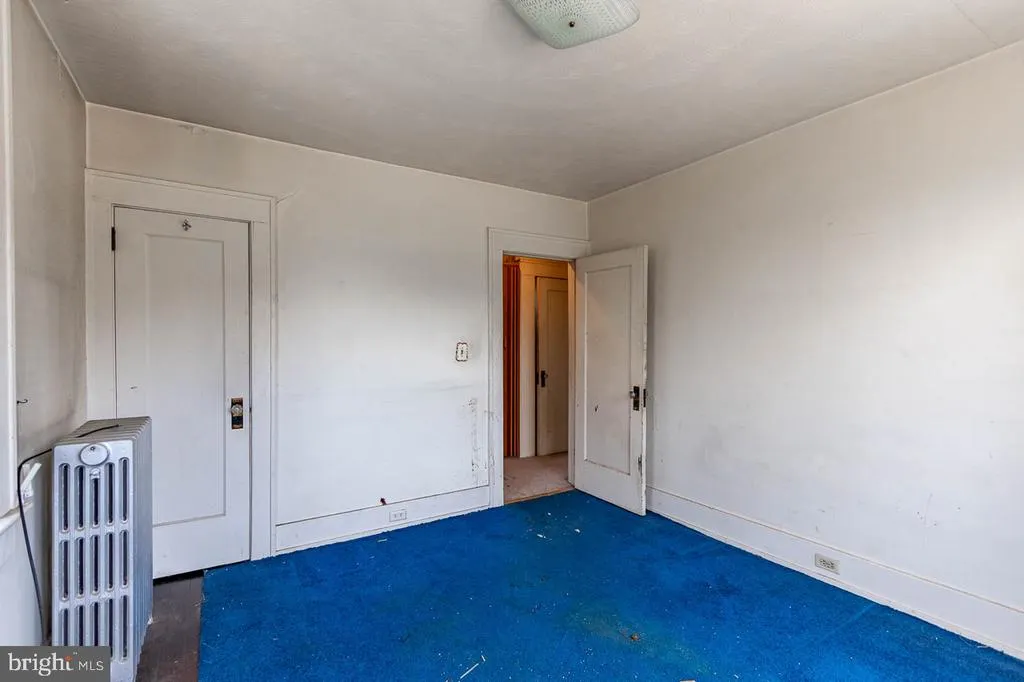
- Bedrooms3
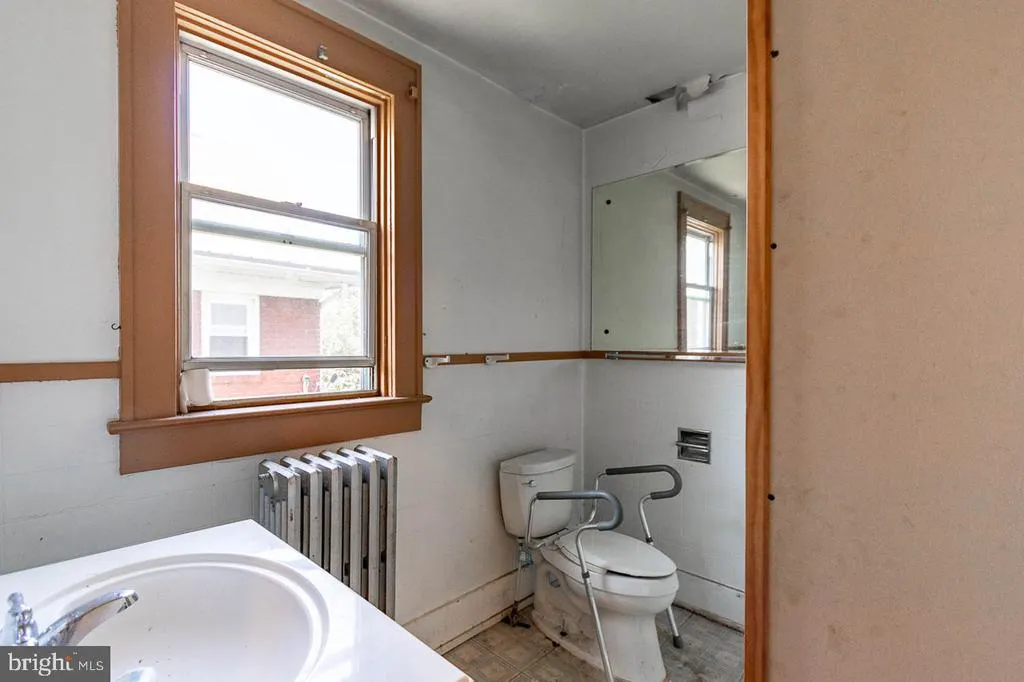
- Full Bathrooms1
- Half Bathrooms0
- Sqr Footage1883
- Lot Size0.15 Acres
Data Source:
Bright MLS
Property Description
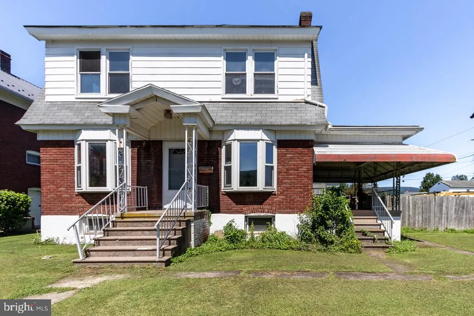
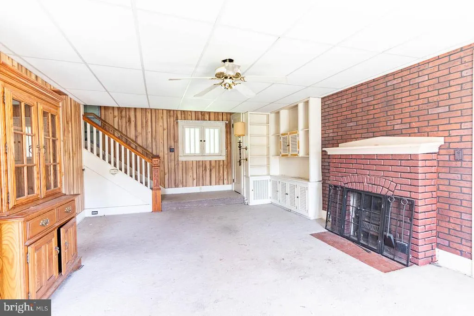
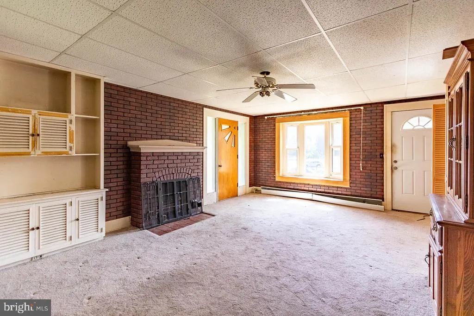
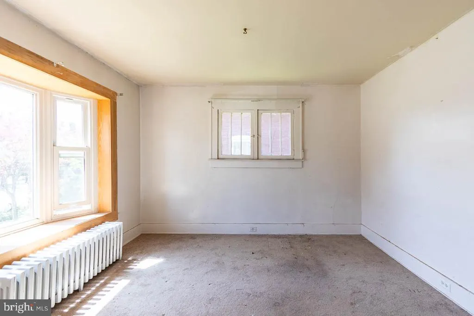
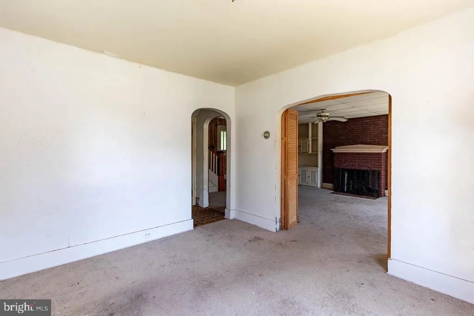
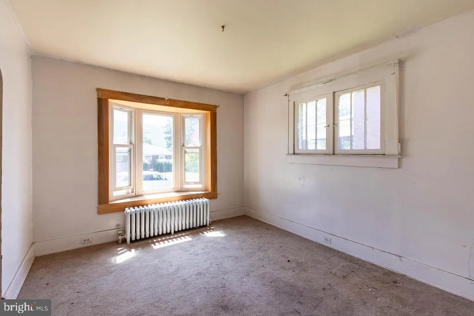
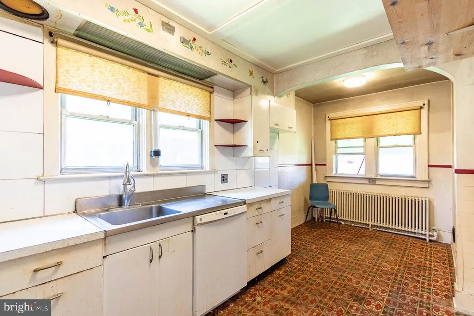
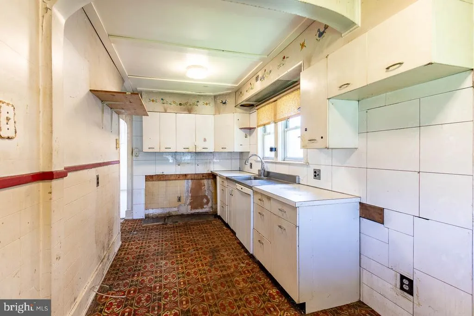
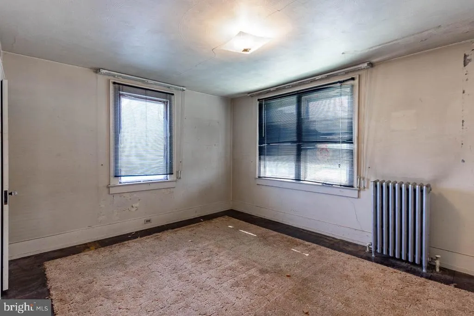
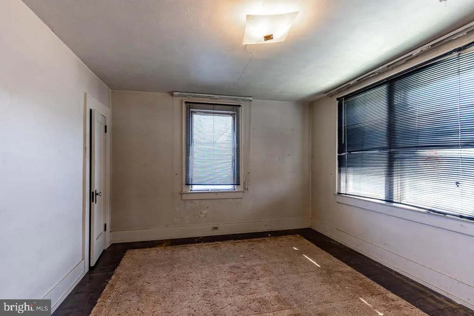
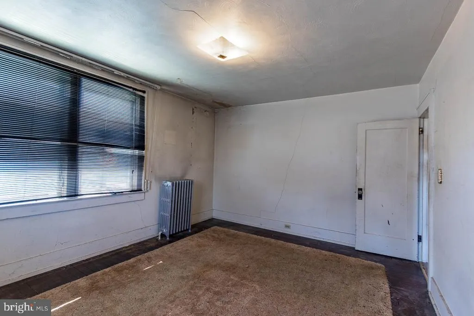
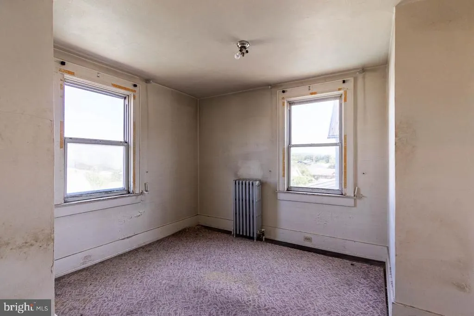
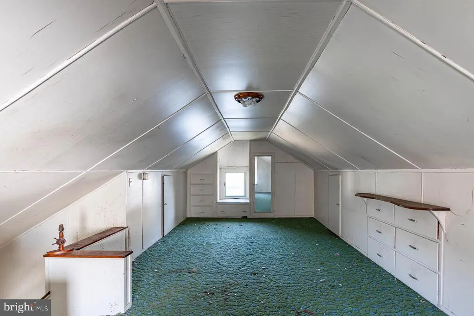
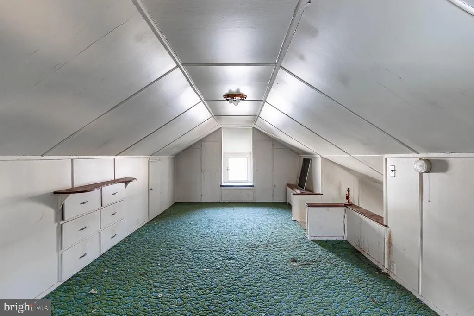
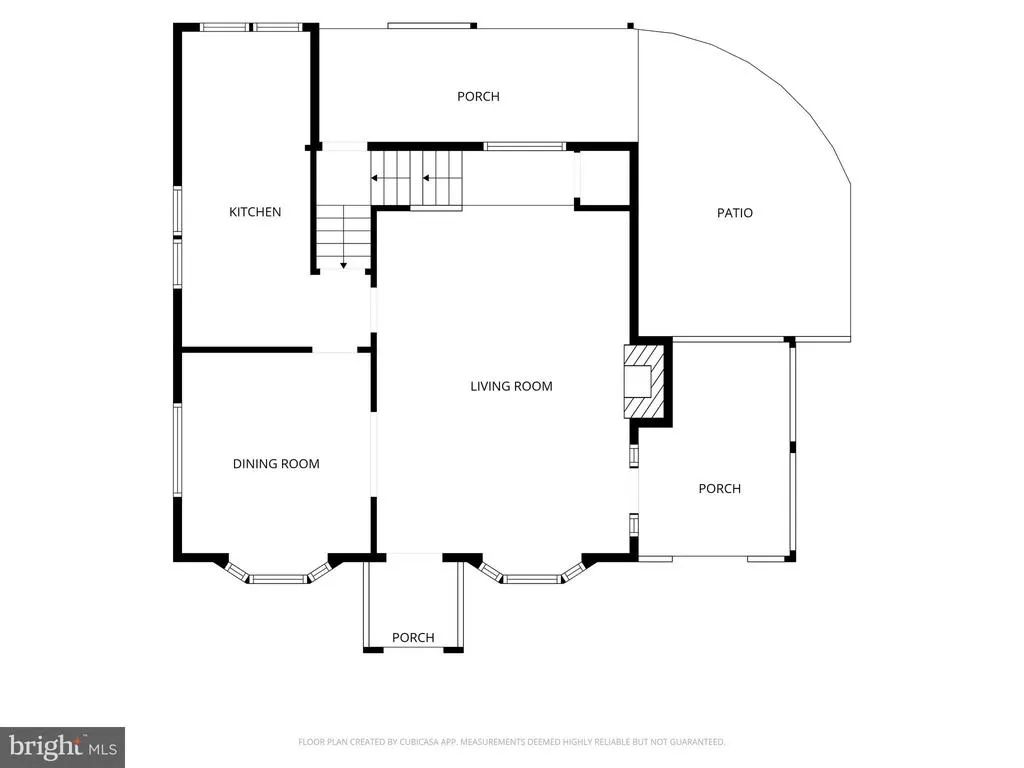
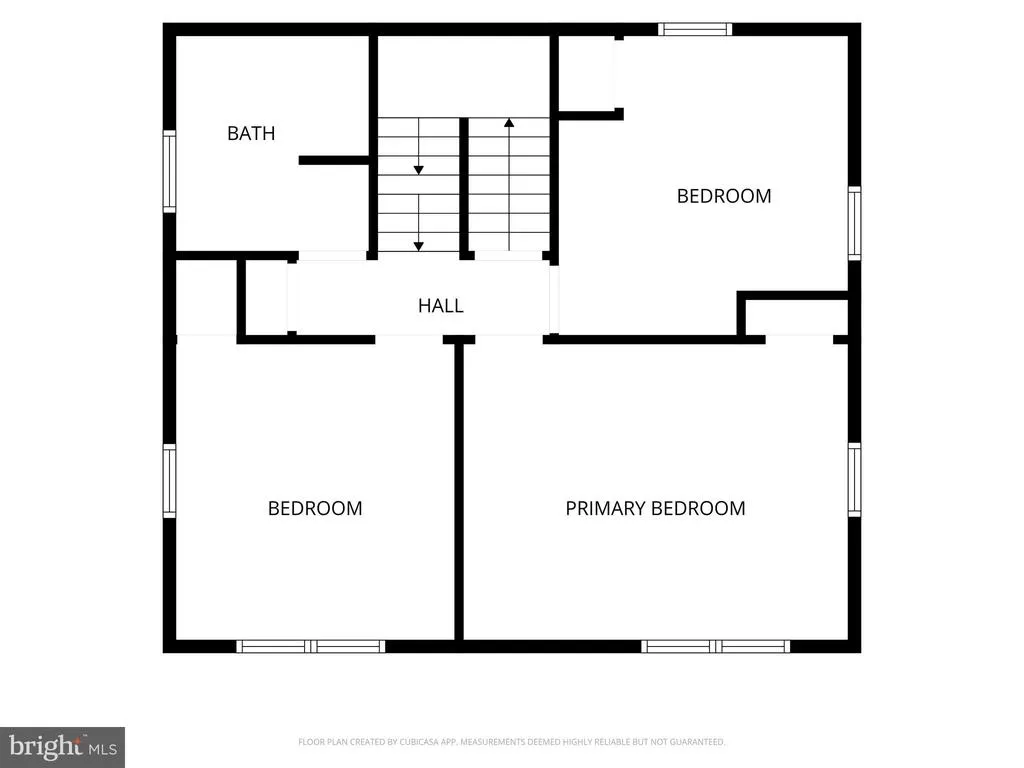
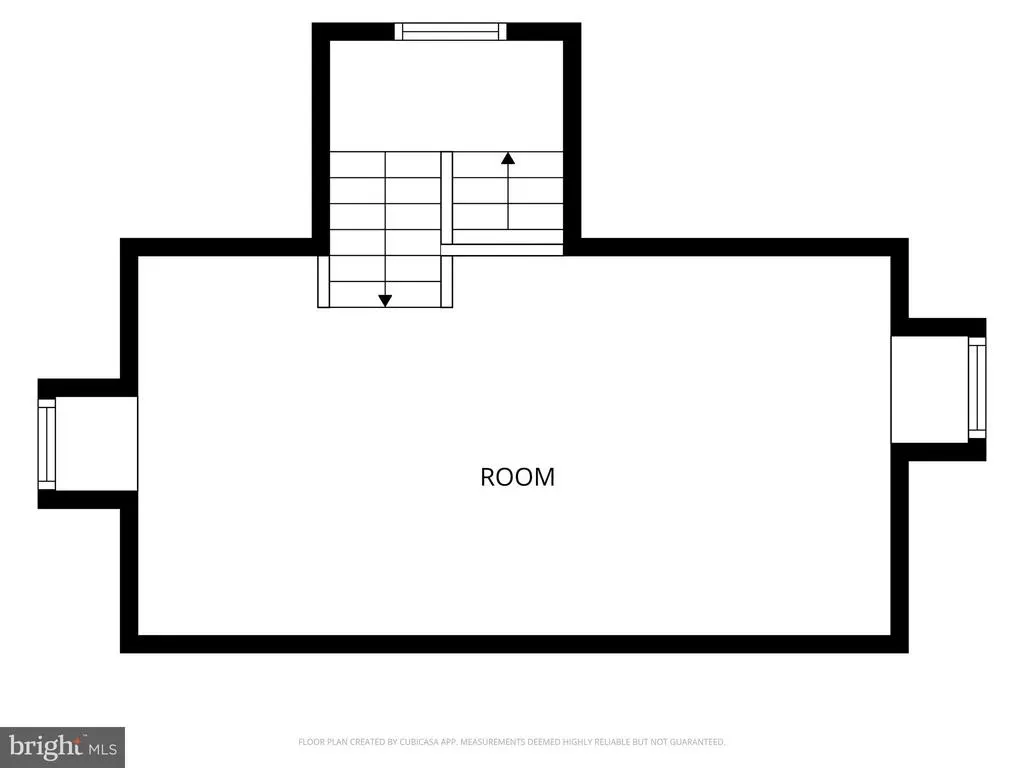
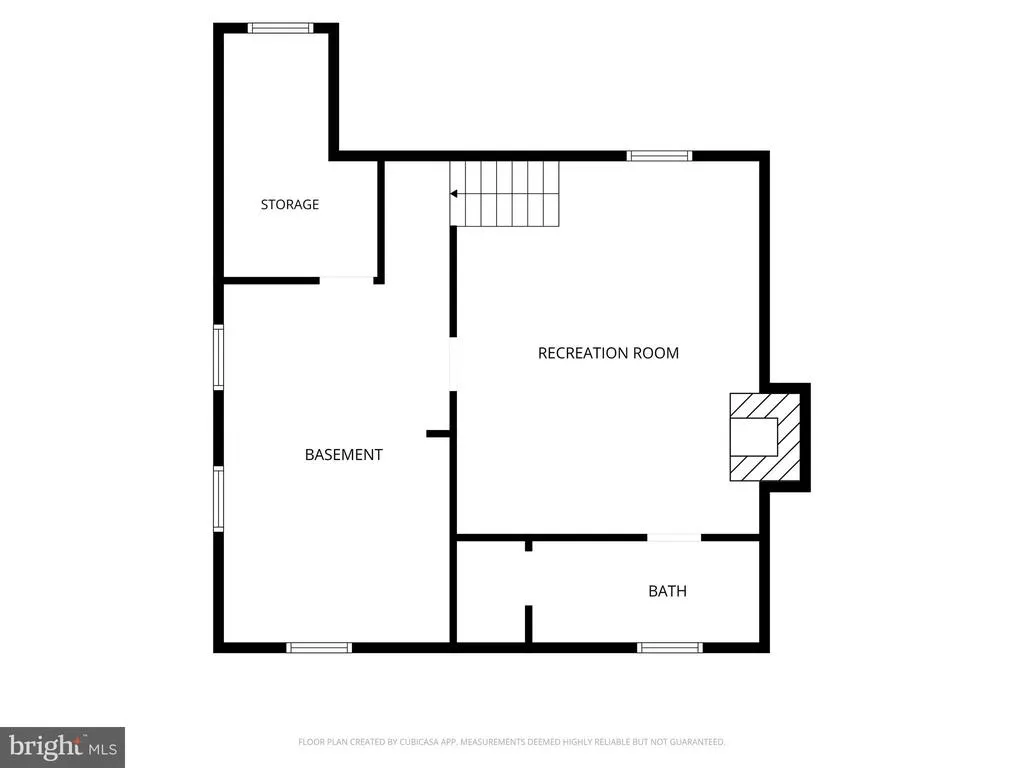
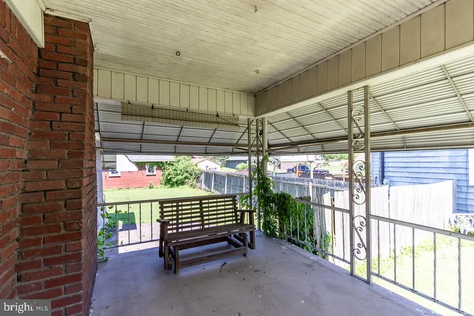
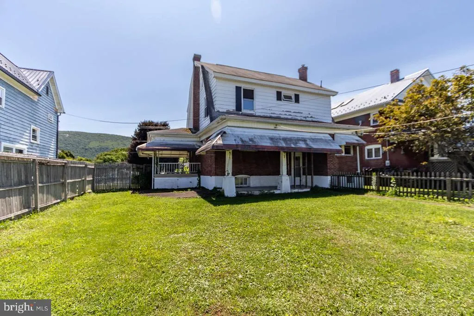
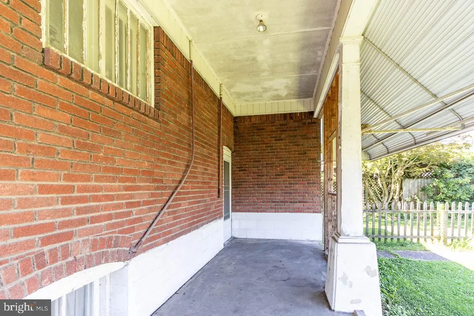
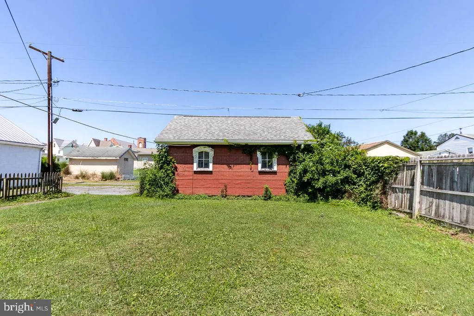
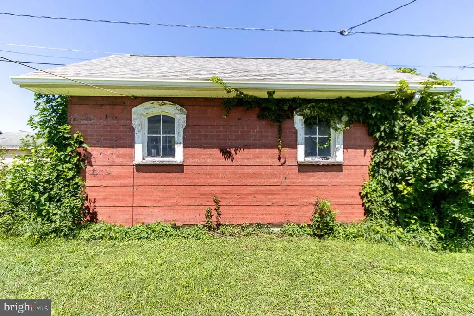
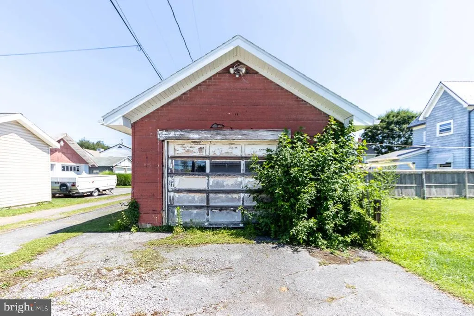
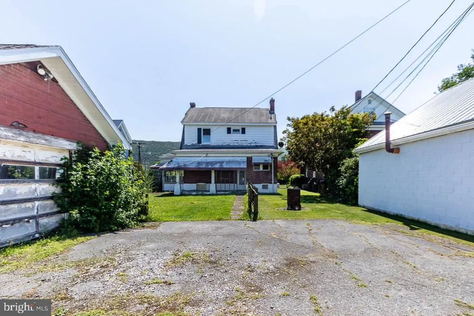
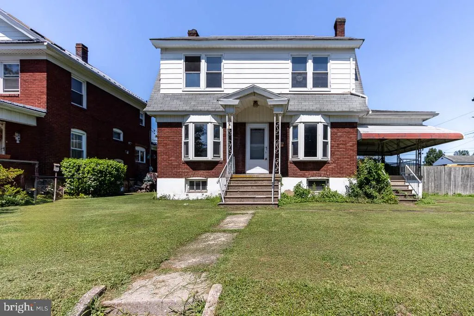
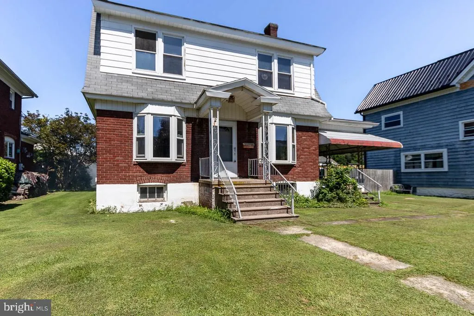
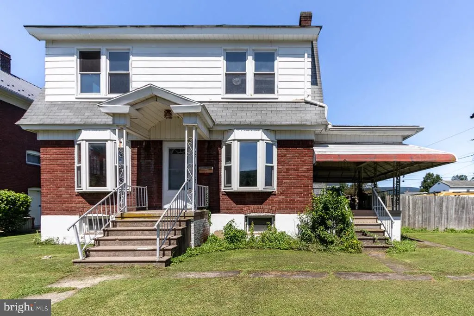
Craftsman looking for a craftsman! This brick Craftsman-style home at 706 East 5th Street is ready for someone with the vision and skill to restore its character and make it shine again. The first floor offers a generous living room with a brick fireplace and built-in cabinetry, a formal dining room, and a spacious eat-in kitchen. Original detailsincluding arched openings, glass doorknobs, bay windows, wood trim, and a traditional staircaseprovide an excellent foundation for renovation. Upstairs are three bedrooms and a full bathroom, while the finished third-floor bonus room adds flexible living, hobby, or storage space. The basement features a recreation area with a second fireplace, additional storage, and a full Pittsburgh-style bathroom. Outside, two covered porches provide space to relax, and the level backyard leads to a detached garage. Bring your tools and imagination to this character-filled Bellwood home and create something truly special.
| Price History | |
|---|---|
| 7/24/2026 | Listed $133,101 |
General Features
| Living Area | 1883 |
|---|---|
| Sewer | Public Sewer |
| Heating | Radiator |
| Cooling | None |
| Possession | Settlement |
| Roof | Shingle |
| Zoning | R |
| Garage Spaces | 1.00 |
| Architectural Style | Craftsman |
| Construction Materials | Brick |
| School District | BELLWOOD-ANTIS |
| Year Built | 1920 |
| Levels | 2.5 |
| Tax Year | 2025 |
| Ownership | Fee Simple |
| Cool Fuel | None |
| Accessibility | None |
| County | BLAIR |
| New Construction | No |
| Property Type | Residential |
| HOA | No |
| Subdivision Name | NONE AVAILABLE |
| Garage Y/N | Yes |
| Water Access Y/N | No |
| Other Structures | Above Grade,Below Grade |
| Full Baths | 1 |
| Status | ACTIVE |
| Directions | GPS |
| City | BELLWOOD |
| Senior Community Y/N | No |
| MLS Area | Bellwood Boro (15305) |
| Lot Size Units | Square Feet |
| Lot Size Square Feet | 6534.00 |
| Tax Assessed Value | 137900.0 |
| Tax Annual Amount | 3005.0 |
| Structure Type | Detached |
| Condo/Coop Association fee Y/N | No |
| Price Per Sq Ft Total AG | 70.69 |
| Acceptable Financing | Bank Portfolio,Cash,Conventional,FHA 203(k) |
| Lease Considered Y/N | No |
| Vacation Rental Y/N | No |
| Total SQFT | 2611 |
| Standard Status | Active |
| Year Built Source | Estimated |
Interior Features
| Heating Fuel | Natural Gas |
|---|---|
| Basement | Full |
| Total Fireplaces | 2 |
| Hot Water | Natural Gas |
| Basement (Y/N) | Yes |
| Heating Y/N | Yes |
| Fireplace Y/N | Yes |
| Above Grade Finished Area | 1883 |
| Central Air Y/N | No |
| Total Bedrooms | 3 |
| Room Type | Living Room,Dining Room,Bedroom 2,Bedroom 3,Kitchen,Bedroom 1,Bathroom 1,Attic |
| Below Grade Finished Area Unit Type | Square Feet |
| LivingAreaSource | Estimated |
| Below Grade Unfin Area Units | Square Feet |
| Below Grade Unfin SQFT | 728 |
| Below Grade Unfin SQFT Source | Estimated |
| Below Grade Finished Area Source | Estimated |
| Bedrooms Count All Upper Levels | 3 |
| Bedrooms Count Upper Level 1 | 3 |
| Bathrooms Full Upper Level 1 | 1 |
| Bathrooms Full All Upper Levels | 1 |
| Bathrooms Count Upper Level 2 | 0.00 |
| Bathrooms Count Upper Level 1 | 1.00 |
| Bathrooms Count All Upper Levels | 1 |
| Above Grade Unfin Area Units | Square Feet |
| Above Grade Unfin SQFT Source | Estimated |
| Above Grade Finished Area Source | Estimated |
| Above Grade Finished Area Unit Type | Square Feet |
| Total Baths | 1 |
Exterior Features
| Pool | No Pool |
|---|---|
| Water Source | Public |
| Total Parking Spaces | 3 |
| Garage Features | Other |
| Type of Parking | Detached Garage,Off Street |
| Foundation Details | Permanent |
| Spa | No |
| Water View Y/N | No |
| Lot Size Acres | 0.15 |
| Lot Size Source | Estimated |
| Waterfront Y/N | No |
| Navigable Water Y/N | No |
| Water Oriented Y/N | No |
| # of Detached Garage Spaces | 1 |
| Off Street - # of Spaces | 2 |
Room Details
| Room | Dimensions | Level | Flooring | Details |
|---|---|---|---|---|
| Attic | Upper 2 | |||
| Bathroom 1 | Upper 1 | |||
| Bedroom 1 | Upper 1 | |||
| Bedroom 2 | Upper 1 | |||
| Bedroom 3 | Upper 1 | |||
| Dining Room | Main | |||
| Kitchen | Main | |||
| Living Room | Main |
Amenities
- Foreclosure
- Views
- Short Sale
- New Construction
- Adult 55+
- Lease To Own
- No HOA Fees
- Furnished
- Primary On Main
- Air Conditioning
- Seller Finance
- Green
- Fixer Upper
- Horse
- Golf
- Fireplace
- Deck
- Garage
- Basement
- Pool
Property vs Single Family Average in 16617
Price
Taxes
Year Built
Visits
 © BRIGHT, All Rights Reserved
