
Views
Address
6398 Durham Road, Pipersville, PA
Price
$ 3,395,000
Property Attributes
- MLS#PABU2095394
- TypeSingle Family
- Listing Status ACTIVE
- CountyBUCKS
- CityPipersville
- AreaBedminster Twp
- Zip18947
- StyleFarmhouse/National Folk
- Year Built1806
- Taxes$ 24458
- Price$ 3,395,000
- Bedrooms4
- Full Bathrooms4
- Half Bathrooms1
- Sqr Footage5300
- Lot Size12.5 Acres
Data Source:
Bright MLS
Property Description
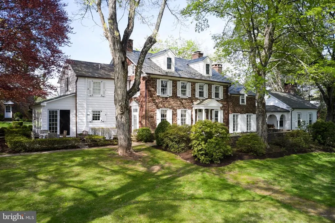
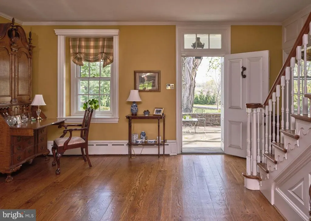
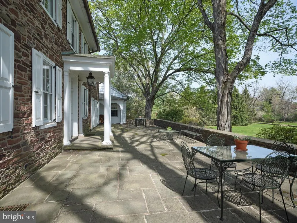
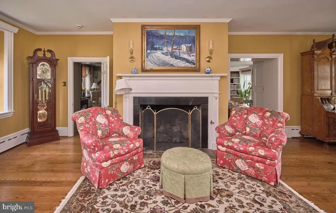
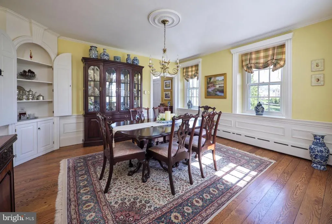
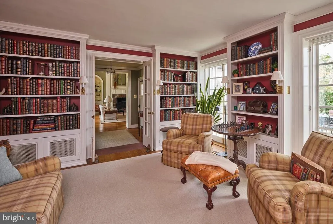
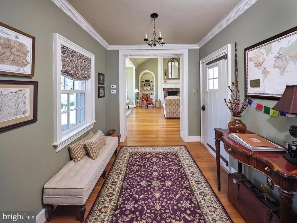
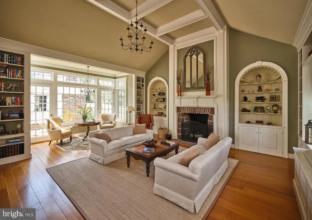
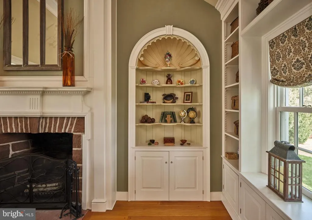
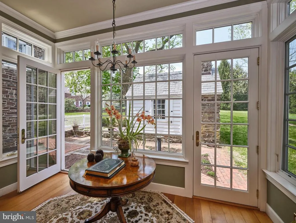
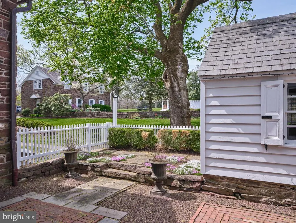
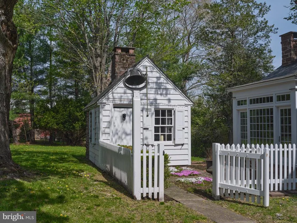
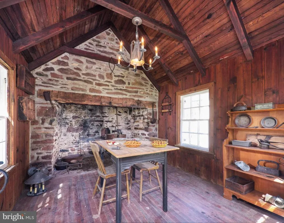
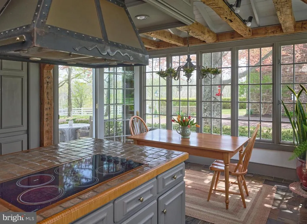
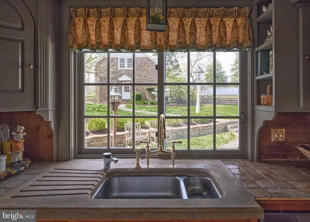
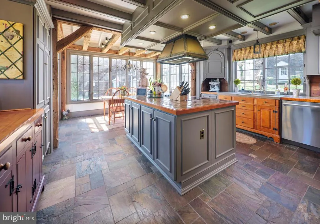
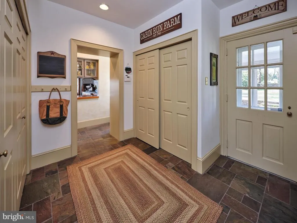
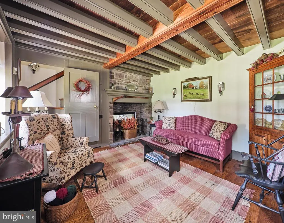
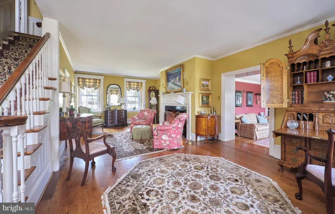
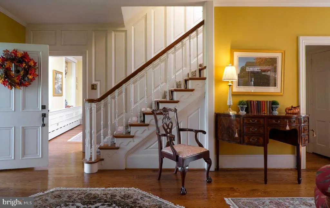
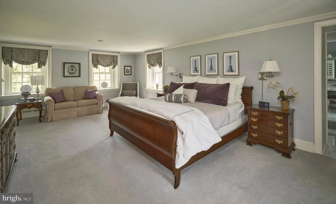
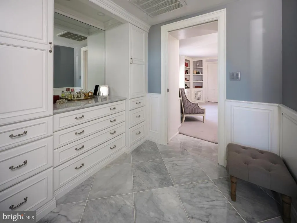
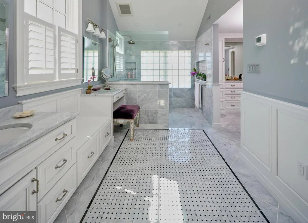
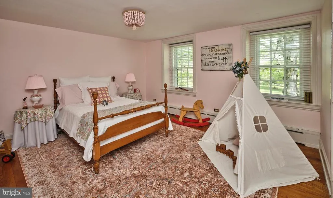
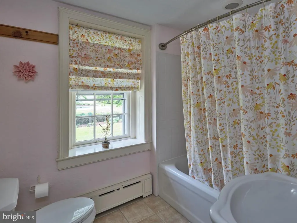
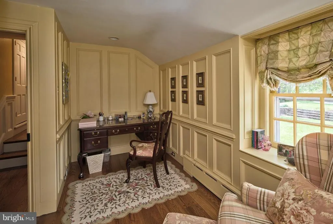
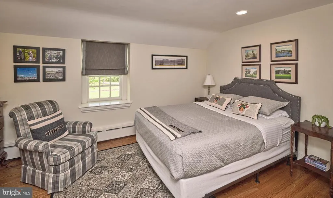
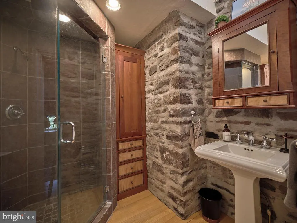
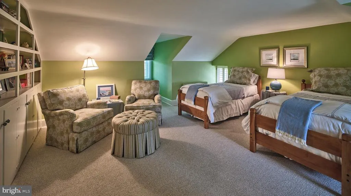
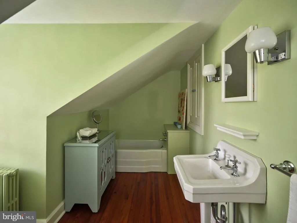
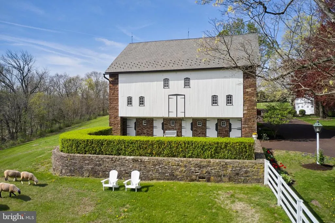
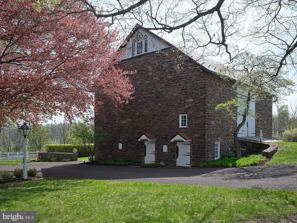
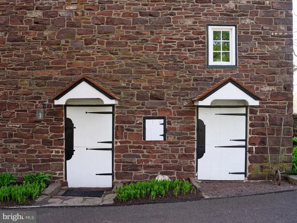
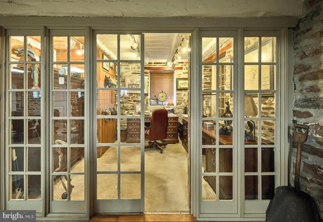
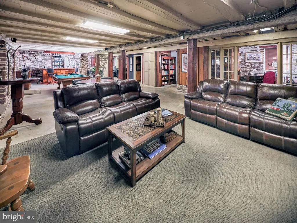
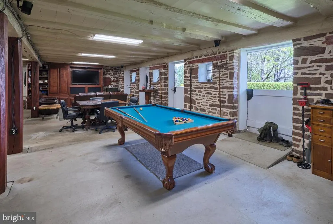
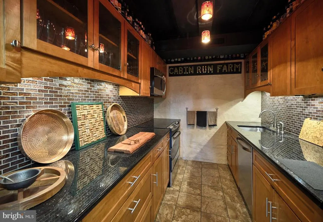
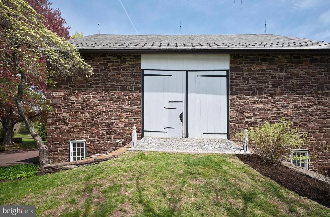
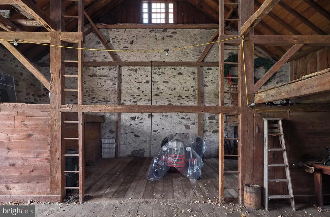
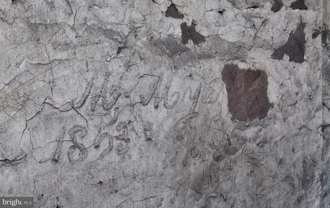
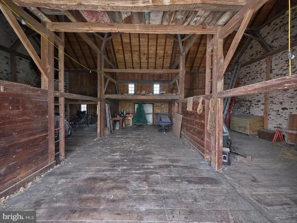
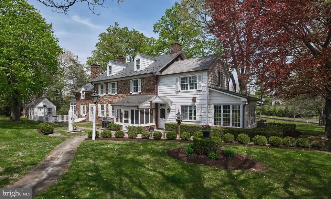
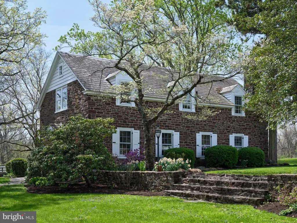
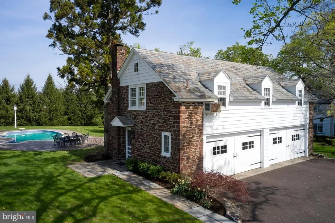
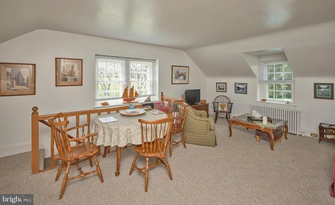
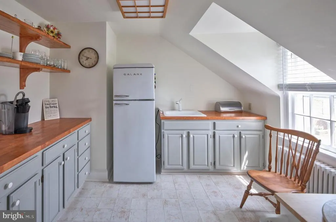
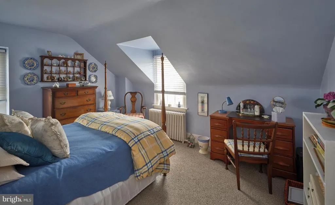
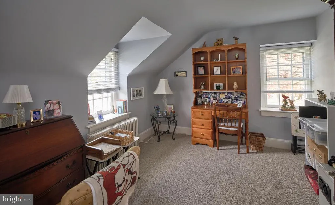
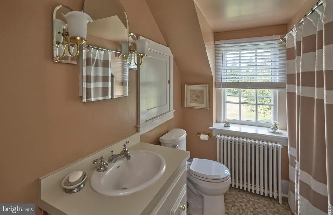
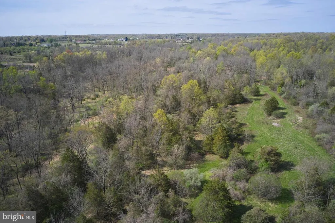
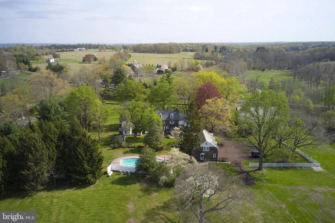
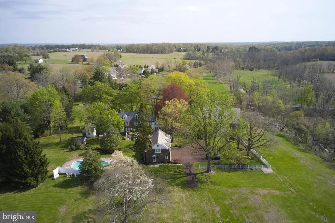
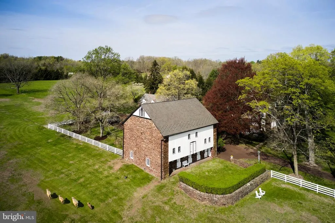
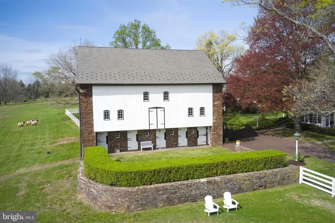
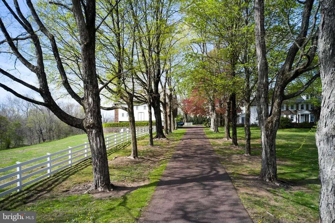
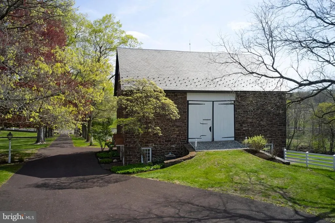
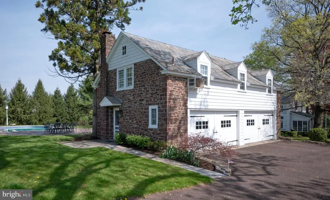
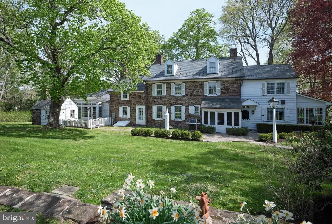
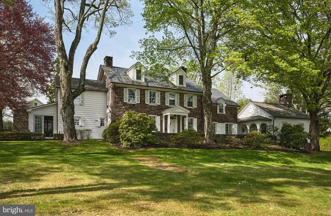
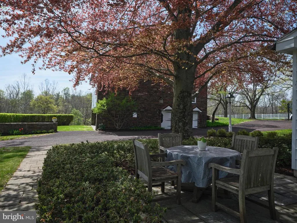
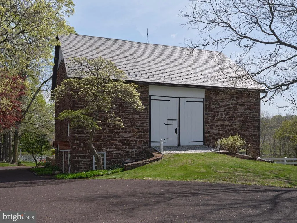
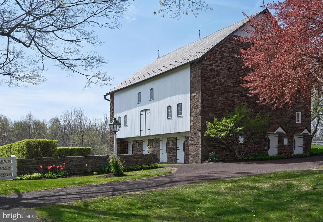
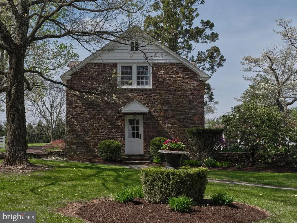
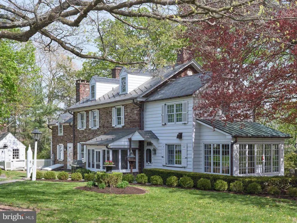
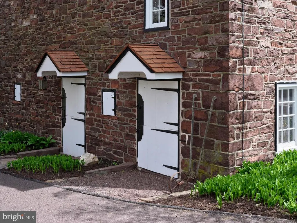
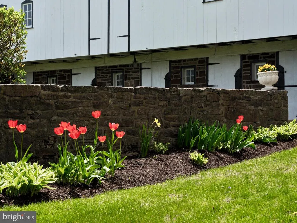
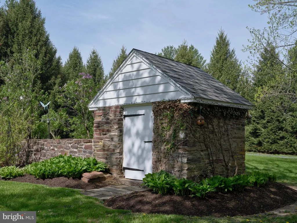
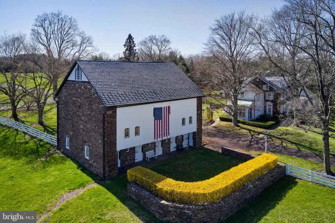
If you are seeking a true Bucks County Estate rich in history and elevated for today's living, then this is it! Overlooking picturesque Cabin Run Creek and bucolic farmland this Bucks County estate dates back to Circa 1785, a rare offering restored and expanded set on over 12.5 acres of rolling and open land on a postcard setting! At its heart is a magnificent 4 bedroom stone farmhouse, where original character meets refined country living. Rich with exposed stone walls, antique beams, and bespoke craftsmanship, the home opens to a series of inviting outdoor spacesstone terraces, a walled courtyard, a serene pool setting and gardens bordered by dry-laid stone walls throughout. Ancillary structures include the main barn with radiant-heated, finished lower-level barn currently used as an entertaining and office retreat, but would also make a significant studio space for an artist, designer or can easily be converted back to a working barn with Dutch doors that open to pastoral views. Endless possibilities, with kitchen and full bath. Additionally, a separate oversized 3 car garage with 2 bedroom, light and airy full service carriage house. An additional 24+ acre parcelunpreserved with its own separate road access is available for purchase. This land offers remarkable potential for equestrian pursuits, farming, pasture, or the creation of a second residence. A setting of rare beauty and privacy, this is more than a homeit is a generational estate in one of Bucks Countys most picturesque valleys. Close to Philadelphia, Doylestown and close proximity to all amenities and I 78. An impressive Country Estate! Additional Lot available, Tax ID 01-019-036, 24.67 Unimproved acres, Zoning is AP, no restrictions, being Sold separately, $750,000
| High School |
|---|
| Pennridge High School |
| Price History | |
|---|---|
| 5/9/2025 | Listed $3,600,000 |
| 3/23/2026 | 6$3,395,000 |
General Features
| Living Area | 5300 |
|---|---|
| Sewer | On Site Septic |
| Heating | Heat Pump(s),Heat Pump - Oil BackUp,Radiant |
| Cooling | Central A/C |
| Utilities | Cable TV,Phone,Propane |
| Possession | Negotiable |
| Roof | Slate |
| Appliances | Built-In Microwave,Cooktop,Dishwasher,Dryer,Exhaust Fan,Oven - Double,Oven - Self Cleaning,Washer |
| Zoning | AP |
| Garage Spaces | 3.00 |
| Patio/Porch Features | Patio(s),Terrace |
| Architectural Style | Farmhouse/National Folk |
| Pool Features | Concrete,Heated,In Ground |
| Construction Materials | Stone |
| School District | PENNRIDGE |
| Exclusions | Call Broker |
| Year Built | 1806 |
| Electric | 200+ Amp Service |
| View | Courtyard,Creek/Stream,Panoramic,Scenic Vista |
| Levels | 3 |
| Tax Year | 2025 |
| Ownership | Fee Simple |
| Cool Fuel | Electric |
| Accessibility | None |
| Additional Parcels Description | Additional parcel available - Being sold separately |
| County | BUCKS |
| New Construction | No |
| Property Type | Residential |
| HOA | No |
| Subdivision Name | NONE AVAILABLE |
| Garage Y/N | Yes |
| Water Access Y/N | No |
| Other Structures | Above Grade,Below Grade |
| Full Baths | 4 |
| Status | ACTIVE |
| Directions | Use GPS |
| City | PIPERSVILLE |
| Disclosures | Historic Property,Prop Disclosure |
| Senior Community Y/N | No |
| MLS Area | Bedminster Twp (10101) |
| Lot Size Units | Square Feet |
| Lot Size Square Feet | 544313.00 |
| Tax Assessed Value | 143700.0 |
| Tax Annual Amount | 24458.0 |
| Home Warranty Y/N | No |
| Property Condition | Excellent |
| Structure Type | Detached |
| Condo/Coop Association fee Y/N | No |
| Bathrooms Count Main Level | 1.00 |
| Price Per Sq Ft Total AG | 640.57 |
| Acceptable Financing | Cash,Conventional |
| Additional Parcels Y/N | Yes |
| Vacation Rental Y/N | No |
| Total SQFT | 5300 |
| Location Type | Rural |
| Standard Status | Active |
| Year Built Source | Assessor |
| Tax Lot | 036-001 |
| Association Recreation Fee | No |
Interior Features
| Interior Amenities | Additional Stairway,Bathroom - Stall Shower,Bathroom - Tub Shower,Built-Ins,Crown Moldings,Exposed Beams,Formal/Separate Dining Room,Kitchen - Country,Kitchen - Eat-In,Kitchen - Gourmet,Kitchen - Isl |
|---|---|
| Heating Fuel | Electric,Oil |
| Basement | Combination,Drainage System,Sump Pump,Unfinished,Other |
| Flooring | Hardwood,Partially Carpeted,Stone,Tile/Brick,Wood |
| Total Fireplaces | 3 |
| Fireplace Features | Mantel(s),Marble,Stone,Wood |
| Hot Water | Electric,Oil |
| Basement (Y/N) | Yes |
| Heating Y/N | Yes |
| Window Features | Atrium,Double Pane,Insulated,Screens |
| Fireplace Y/N | Yes |
| Above Grade Finished Area | 5300 |
| Half Baths | 1 |
| Central Air Y/N | Yes |
| Total Bedrooms | 4 |
| Below Grade Finished Area Unit Type | Square Feet |
| LivingAreaSource | Estimated |
| Laundry Type | Main Floor |
| Below Grade Unfin Area Units | Square Feet |
| Below Grade Unfin SQFT Source | Assessor |
| Below Grade Finished Area Source | Assessor |
| Bedrooms Count All Upper Levels | 4 |
| Bedrooms Count Upper Level 1 | 3 |
| Bedrooms Count Upper Level 2 | 1 |
| Bathrooms Half Main Level | 1 |
| Bathrooms Full Upper Level 2 | 1 |
| Bathrooms Full Upper Level 1 | 3 |
| Bathrooms Full All Upper Levels | 4 |
| Bathrooms Count Upper Level 2 | 1.00 |
| Bathrooms Count Upper Level 1 | 3.00 |
| Bathrooms Count All Upper Levels | 4 |
| Above Grade Finished Area Source | Estimated |
| Above Grade Finished Area Unit Type | Square Feet |
| Total Baths | 5 |
Exterior Features
| Exterior Amenities | Extensive Hardscape |
|---|---|
| Pool | Yes - Personal |
| Fencing | Board,Partially,Picket |
| Parking Features | Asphalt Driveway |
| Lot Features | Additional Lot(s),Cleared,Front Yard,Landscaping,Level,Not In Development,SideYard(s),Sloping |
| Water Source | Well |
| Inclusions | Call Broker |
| Total Parking Spaces | 10 |
| Garage Features | Additional Storage Area,Garage - Side Entry,Oversized |
| Type of Parking | Driveway,Detached Garage |
| Land Use Code | 1051 |
| Foundation Details | Slab,Stone |
| Spa | No |
| Water View Y/N | Yes |
| Lot Dimensions | 0.00 x 0.00 |
| Lot Size Acres | 12.50 |
| Road Surface Type | Paved |
| Lot Size Source | Assessor |
| Waterfront Y/N | No |
| Door Features | ENERGY STAR Qualified Door(s),Insulated |
| Road Responsibility | Boro/Township |
| Horse Y/N | Yes |
| Horse Amenities | Horses Allowed |
| Land Assessed Value | 15990.00 |
| Navigable Water Y/N | No |
| Water Oriented Y/N | No |
| # of Detached Garage Spaces | 3 |
| LotDimensionsSource | Assessor |
Amenities
- Foreclosure
- Views
- Short Sale
- New Construction
- Adult 55+
- Lease To Own
- No HOA Fees
- Furnished
- Primary On Main
- Air Conditioning
- Seller Finance
- Green
- Fixer Upper
- Horse
- Golf
- Fireplace
- Deck
- Garage
- Basement
- Pool
Property vs Single Family Average in 18947
Price
Taxes
Year Built
Visits
 © BRIGHT, All Rights Reserved
