
Views - New Construction - Primary on Main
Address
744 Broad Street, Perkasie, PA
Price
$ 2,189,000
Property Attributes
- MLS#PABU2102082
- TypeSingle Family
- Listing Status ACTIVE
- CountyBUCKS
- CityPerkasie
- AreaHilltown Twp
- Zip18944
- StyleTransitional,Traditional,Farmhouse/National Folk
- Year Built2024
- Taxes$ 1234
- Price$ 2,189,000
- Bedrooms5
- Full Bathrooms4
- Half Bathrooms1
- Sqr Footage7050
- Lot Size3.04 Acres
Data Source:
Bright MLS
Property Description
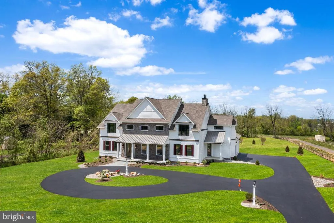
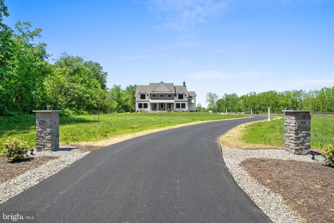
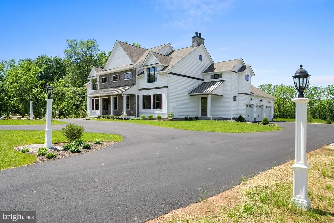
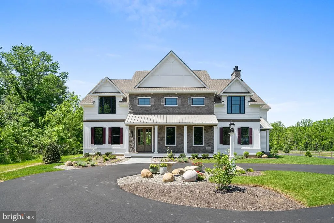
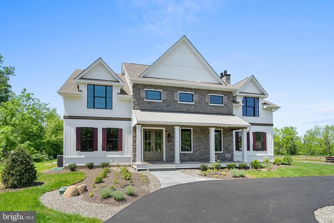
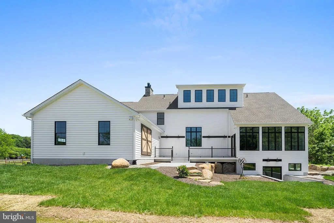
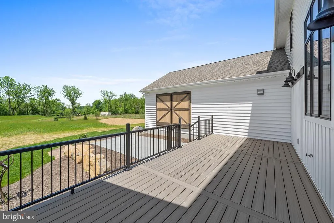
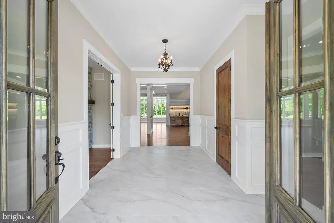
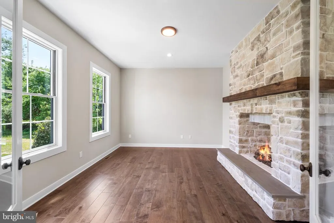
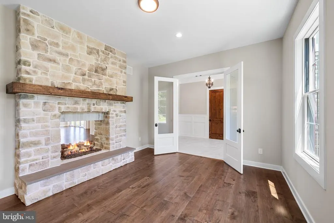
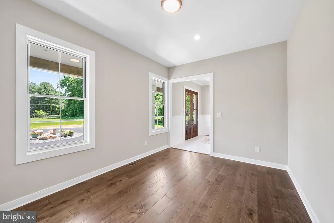
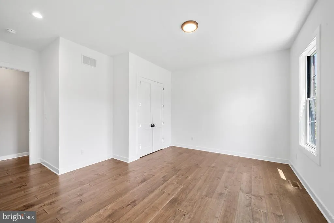
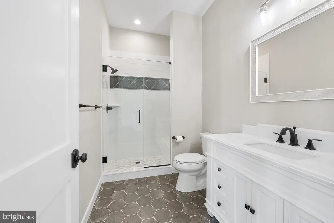
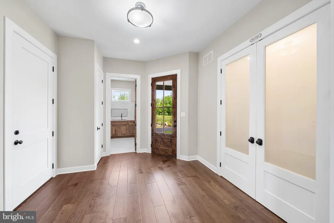
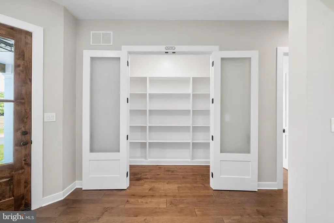
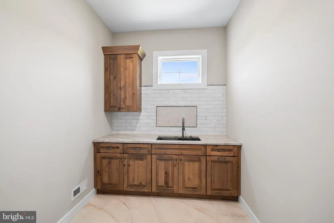
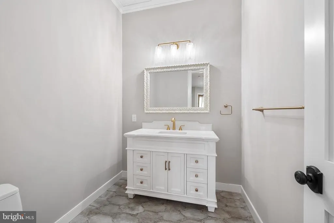
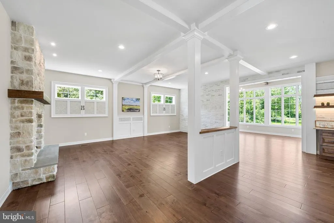
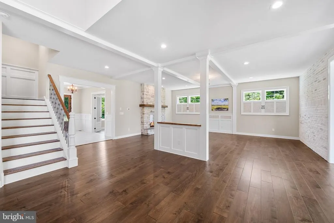
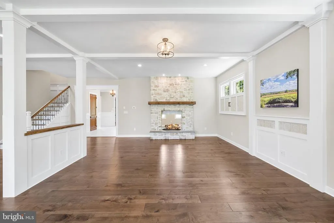
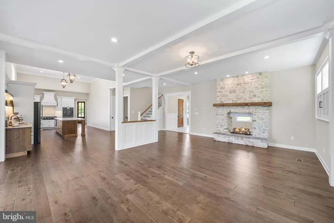
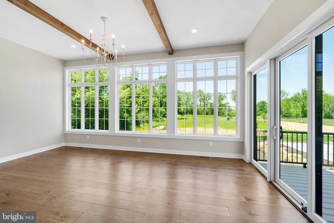
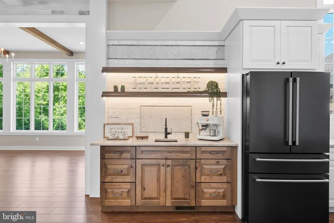
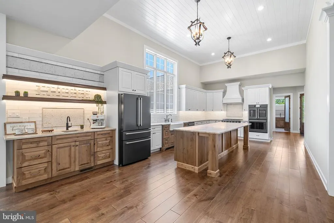
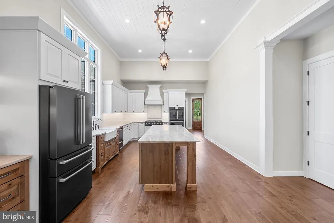
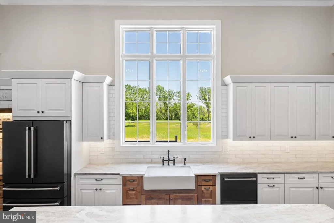
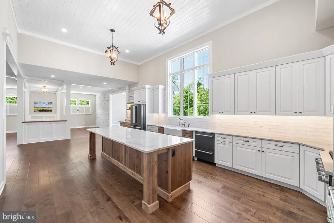
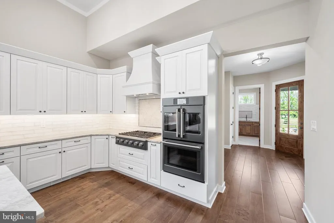
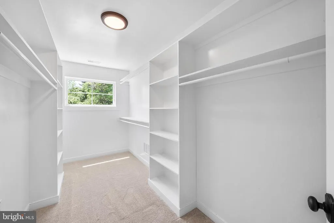
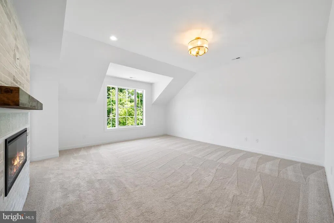
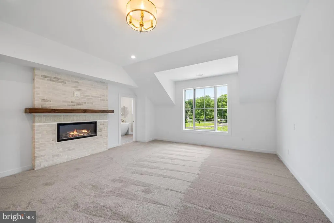
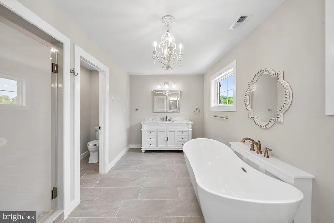
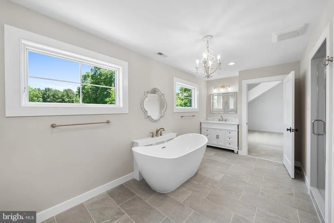
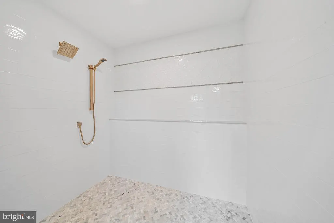
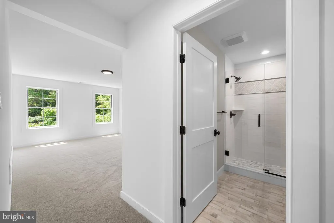
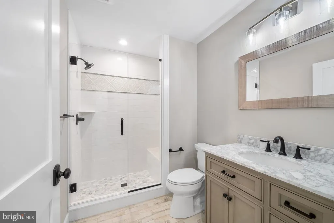
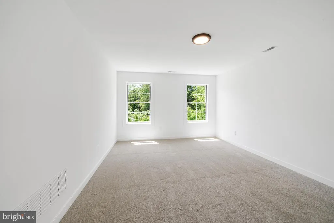
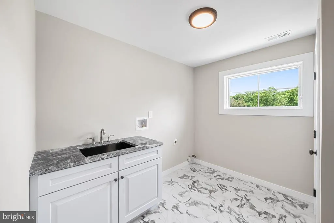
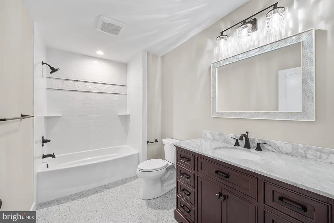
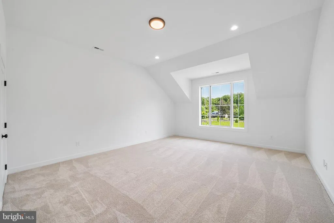
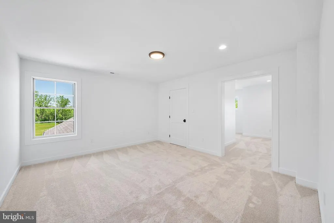
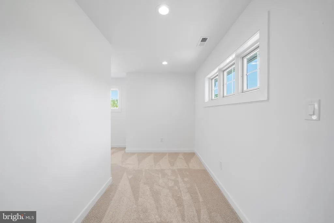
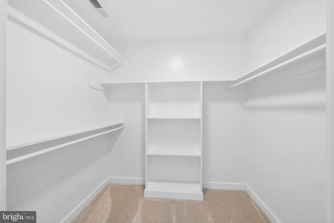
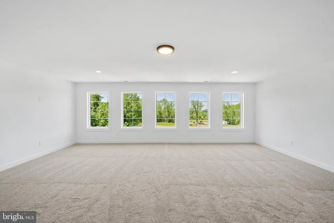
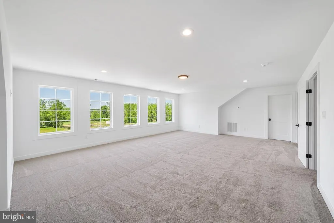
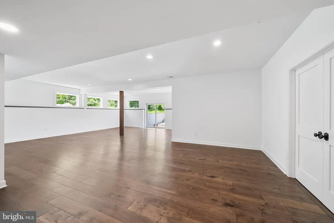
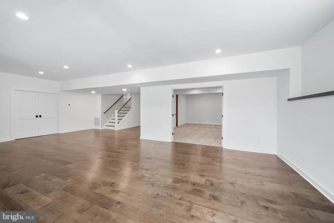
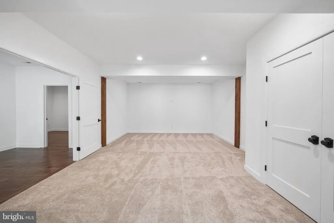
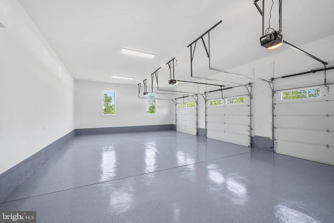
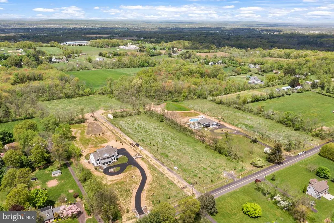
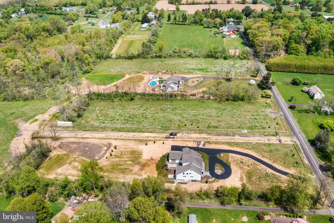
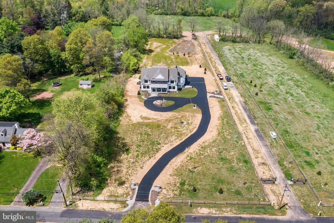
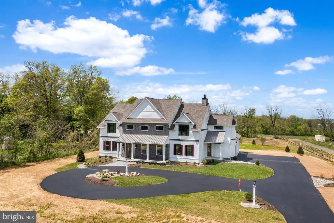
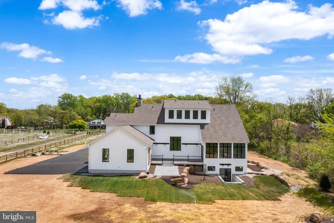
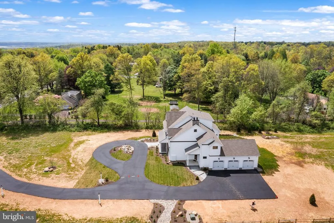
NEW completed custom home by Casadonti Homes on 3 acres near Lake Galena/Peace Valley Park is just completed construction and ready for you to move in now. With over 7,050sf of finished interior living space, this home has it all: 4 levels of finished living and loaded with charm, character and high end amenities! Homestead Farm Estates is an enclave of custom homes located less than 1 minute from Lake Galena. 5 scenic home-sites ranging from 3-8 acres each. Only this incredible Model Home and Lot 3 are available. All others are sold. From the moment you pull up you will notice the light posts and stone pillars creating a dramatic entrance to this luxury estate setting. This 7,050sf 5+ Bedroom, 3.5 Bath home features stunning views as soon as you walk in the front entrance. The open first floor features 10 first floor and cathedral ceilings with front to back views of the private back yard retreat. Covered front porch with double knotty alder solid wood doors. Gourmet Kitchen with Cafe Appliance Package, oversize walk-in pantry and Island with seating for 6, is open to the grand Family Room. . A chef's dream... in addition to the pantry here is a large Scullury Kitchen with cabinets and second sink for additional storage, prep and appliances. The huge Dining Room features a wall of windows and large slider out to the composite deck for indoor-outdoor entertaining and living. The Mudroom has built in cubbies and large walk-in closet for additional storage. A private study with a magnificent floor to ceiling stone two sided fireplace. A large first floor Guest Suite with a private en-suite bath and large walk in closet. The Guest Suite has an additional flex room that could be a formal Living Room, second Office, Play Room, Library or Piano Room to complete the first floor. The second floor features Primary Owners Suite with gas fireplace and two walk-in closets with custom shelving. The Owners Bathroom has a large shower with bench seat, free standing soaking tub and dual vanities. Bedroom 2 has large walk in closet and en-suite bath. Bedroom 3 has a large walk-in in closet and Bedroom 4 has an extra sitting area and walk in closet. Large 2nd Floor Laundry Room with sink and cabinetry. The dramatic staircase with wood handrails and metal spindles. goes to the incredible finished third floor, which is perfect for a large private office/bonus room with a wall of windows overlooking the back yard. Oversize 3 car garage with epoxy floor. 1,200sf of finished lower level with grand walk out steps. Extensive landscape with boulders and plantings in the front and back yard. This home is loaded with custom trim details, reclaimed wood beam design, brick and stone accent walls throughout. 22kW Automatic Generator. Close proximity to Lake Galena and Peace Valley Park's trails, sail boating, and Bishops Estate Vineyard. Located 5 minutes to Doylestown's shops and restaurants- Homestead Farm offers the charm of Bucks County and top ranked Pennridge School District, while being close to Routes 202, 611. Schedule an appointment with Listing Agent to walk through. Buyers may purchase this quick delivery home just completed OR design their custom dream home on the final available homesite . Photos are of the actual completed home. Must contact Listing Agent to schedule showing. This custom masterpiece is a must see.
| Price History | |
|---|---|
| 8/2/2025 | Listed $2,390,000 |
| 10/30/2025 | 5$2,290,000 |
| 11/11/2025 | 1$2,289,500 |
| 4/9/2026 | 5$2,189,000 |
General Features
| Living Area | 7050 |
|---|---|
| Sewer | On Site Septic |
| Heating | Forced Air |
| Cooling | Central A/C |
| Possession | 1+Year |
| Appliances | Built-In Microwave,Cooktop,Dishwasher,Oven - Double,Refrigerator |
| Zoning | RR |
| Garage Spaces | 3.00 |
| Patio/Porch Features | Deck(s) |
| Architectural Style | Other,Transitional,Traditional,Farmhouse/National Folk |
| Construction Materials | Batts Insulation,Combination,Masonry,Stone |
| School District | PENNRIDGE |
| Year Built | 2024 |
| View | Trees/Woods |
| Levels | 3 |
| Tax Year | 2025 |
| Ownership | Fee Simple |
| Cool Fuel | Electric |
| Accessibility | 36 + wide Halls |
| Additional Parcels Description | 3 acre lot to the right is available for custom new construction. |
| County | BUCKS |
| New Construction | Yes |
| Property Type | Residential |
| HOA | No |
| Subdivision Name | NONE AVAILABLE |
| Garage Y/N | Yes |
| Water Access Y/N | No |
| Other Structures | Above Grade,Below Grade |
| Total Rooms | 18 |
| Full Baths | 4 |
| Status | ACTIVE |
| Directions | From Doylestown take Route 313 N. Turn Left on Stump Road. At Tabora Farms,turn Right onto Upper Church Rd. Turn Left onto Broad Street. Property on Right. Located 1 minute from Lake Galena GPS |
| City | PERKASIE |
| Senior Community Y/N | No |
| MLS Area | Hilltown Twp (10115) |
| Lot Size Units | Square Feet |
| Lot Size Square Feet | 132422.40 |
| Tax Assessed Value | 1234.0 |
| Tax Annual Amount | 1234.0 |
| Home Warranty Y/N | Yes |
| Property Condition | Excellent |
| Structure Type | Detached |
| Condo/Coop Association fee Y/N | No |
| Bathrooms Full Main Level | 1 |
| Bathrooms Count Main Level | 2.00 |
| Price Per Sq Ft Total AG | 374.19 |
| Additional Parcels Y/N | Yes |
| Construction Completed Y/N | No |
| Vacation Rental Y/N | No |
| Virtual Tour | https://my.matterport.com/show/?m=eraM1frBNA2 |
| Total SQFT | 8850 |
| Builder Name | Casadonti Homes,LLC |
| Standard Status | Active |
| Year Built Source | Estimated |
Interior Features
| Interior Amenities | Bathroom - Soaking Tub,Bathroom - Stall Shower,Bathroom - Walk-In Shower,Breakfast Area,Built-Ins,Butlers Pantry,Dining Area,Entry Level Bedroom,Family Room Off Kitchen,Floor Plan - Open,Kitchen - Go |
|---|---|
| Heating Fuel | Propane - Leased |
| Basement | Full |
| Flooring | Hardwood,Carpet,Tile/Brick |
| Total Fireplaces | 2 |
| Fireplace Features | Double Sided,Gas/Propane,Stone |
| Hot Water | Propane |
| Total Stories | 3 |
| Basement (Y/N) | Yes |
| Heating Y/N | Yes |
| Fireplace Y/N | Yes |
| Above Grade Finished Area | 5850 |
| Half Baths | 1 |
| Central Air Y/N | Yes |
| Total Bedrooms | 5 |
| Below Grade Finished Area | 1200 |
| Room Type | Bonus Room |
| Main Level Bedrooms | 1 |
| Below Grade Finished Area Unit Type | Square Feet |
| LivingAreaSource | Estimated |
| Laundry Type | Upper Floor |
| Below Grade Unfin Area Units | Square Feet |
| Below Grade Unfin SQFT | 1800 |
| Below Grade Unfin SQFT Source | Estimated |
| Below Grade Finished Area Source | Estimated |
| Bedrooms Count All Upper Levels | 4 |
| Bedrooms Count Upper Level 1 | 4 |
| Bathrooms Half Main Level | 1 |
| Bathrooms Full Upper Level 1 | 3 |
| Bathrooms Full All Upper Levels | 3 |
| Bathrooms Count Upper Level 1 | 3.00 |
| Bathrooms Count All Upper Levels | 3 |
| Above Grade Finished Area Source | Estimated |
| Above Grade Finished Area Unit Type | Square Feet |
| Total Baths | 5 |
Exterior Features
| Exterior Amenities | Extensive Hardscape,Exterior Lighting |
|---|---|
| Pool | No Pool |
| Parking Features | Circular Driveway,Lighted Parking,Paved Driveway,Private |
| Lot Features | Backs to Trees,Rear Yard |
| Water Source | Private |
| Total Parking Spaces | 3 |
| Garage Features | Garage - Side Entry,Inside Access |
| Type of Parking | Attached Garage |
| Foundation Details | Concrete Perimeter |
| Water View Y/N | No |
| Lot Size Acres | 3.04 |
| Lot Size Source | Estimated |
| Waterfront Y/N | No |
| Door Features | Double Entry |
| Builder Model | Custom Modern Farmhouse |
| Navigable Water Y/N | No |
| Water Oriented Y/N | No |
| # of Attached Garage Spaces | 3 |
Room Details
| Room | Dimensions | Level | Flooring | Details |
|---|---|---|---|---|
| Bonus Room | Upper 2 |
Amenities
- Foreclosure
- Views
- Short Sale
- New Construction
- Adult 55+
- Lease To Own
- No HOA Fees
- Furnished
- Primary On Main
- Air Conditioning
- Seller Finance
- Green
- Fixer Upper
- Horse
- Golf
- Fireplace
- Deck
- Garage
- Basement
- Pool
Property vs Single Family Average in 18944
Price
Taxes
Year Built
Visits
 © BRIGHT, All Rights Reserved
