
Views - Golf Course - Primary on Main
Address
2191 Dunksferry Road, Bensalem, PA
Price
$ 449,900
Property Attributes
- MLS#PABU2102918
- TypeSingle Family
- Listing Status ACTIVE
- CountyBUCKS
- CityBensalem
- AreaBensalem Twp
- NeighborhoodEddington Park
- Zip19020
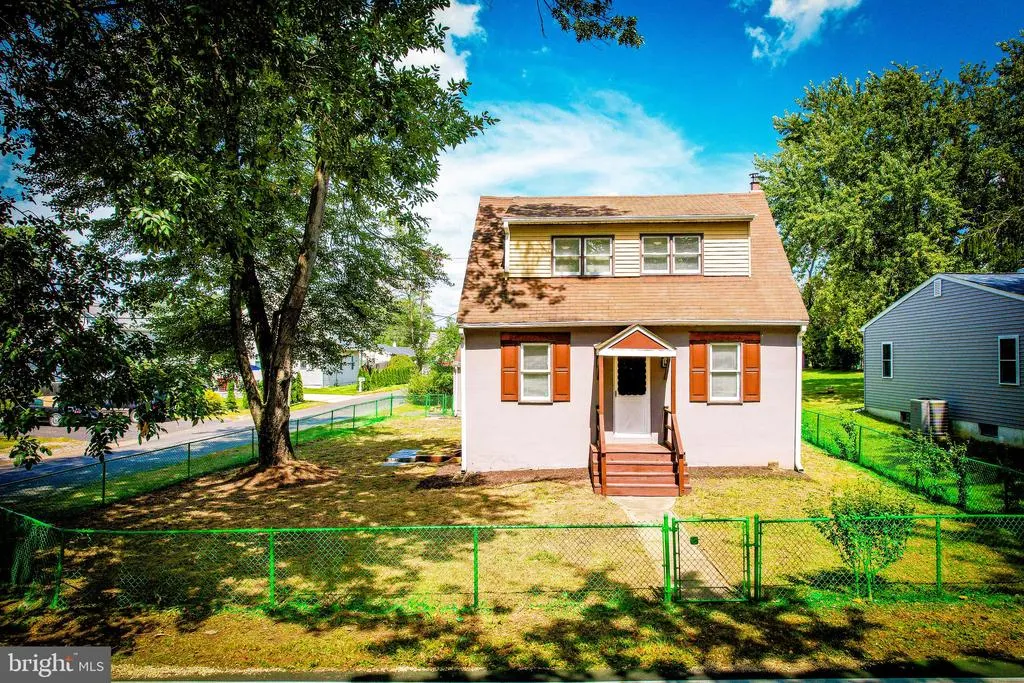
- StyleCape Cod
- Year Built1950
- Taxes$ 4277
- Price$ 449,900
- Bedrooms3
- Full Bathrooms2
- Half Bathrooms0
- Sqr Footage1656
- Lot Size0.11 Acres
Data Source:
Bright MLS
Property Description
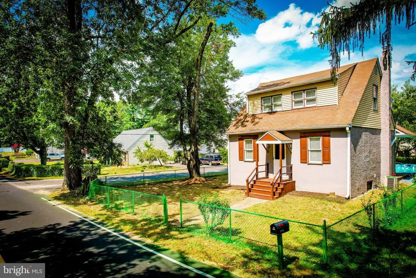
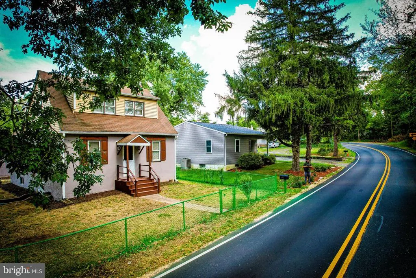
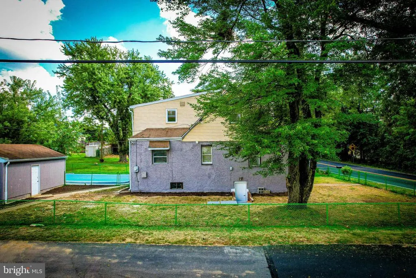
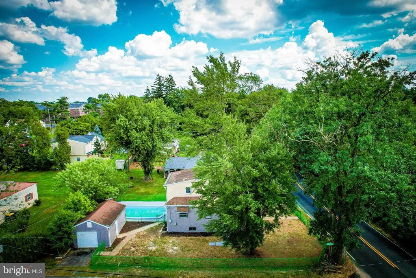
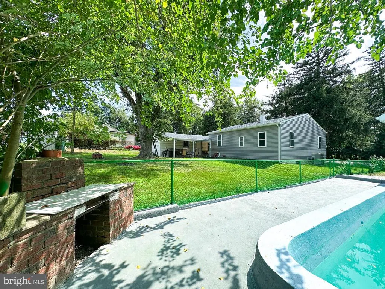
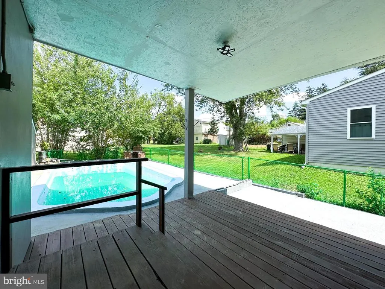
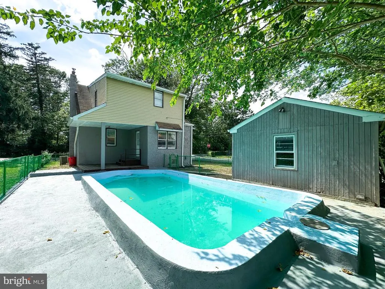
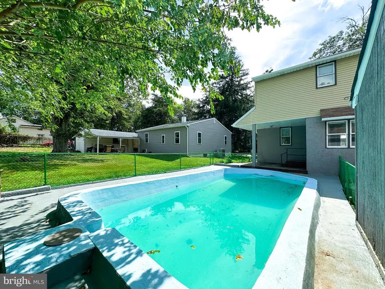
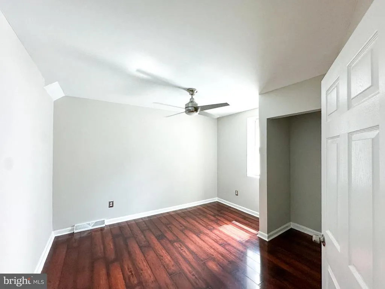
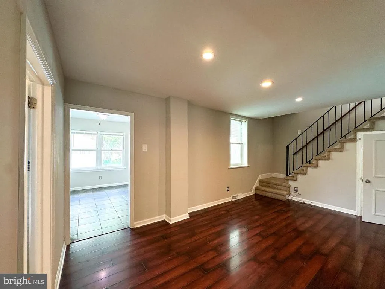
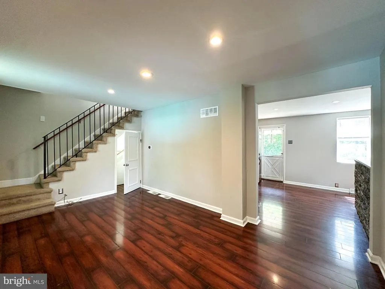
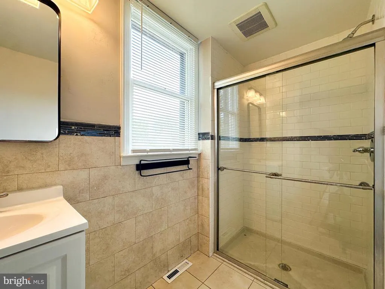
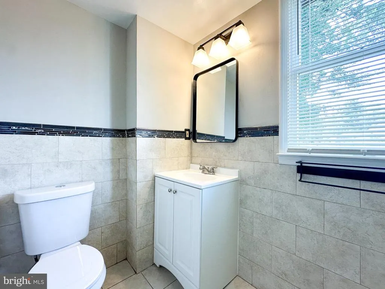
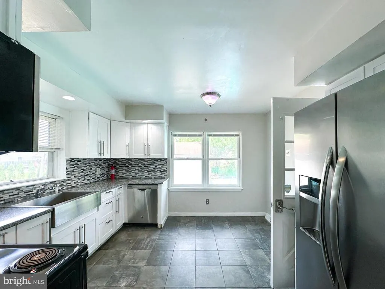
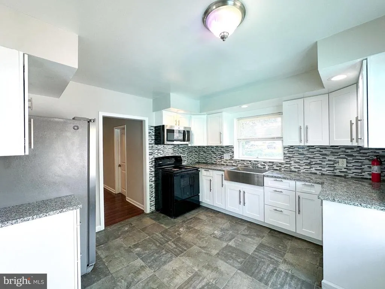
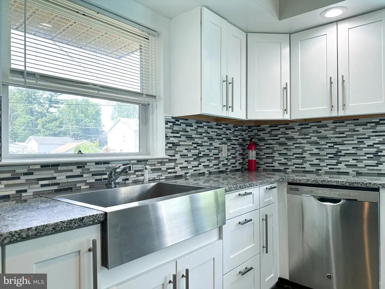
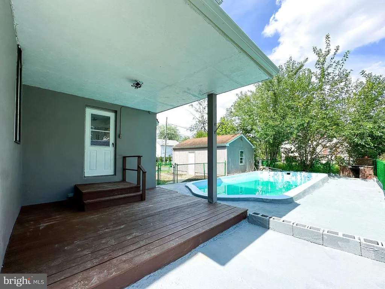
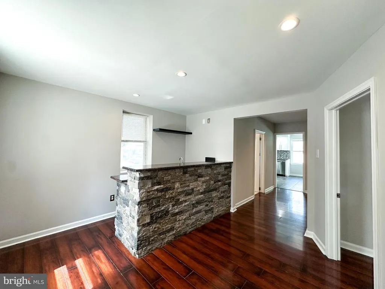
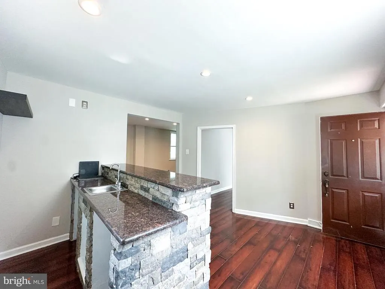
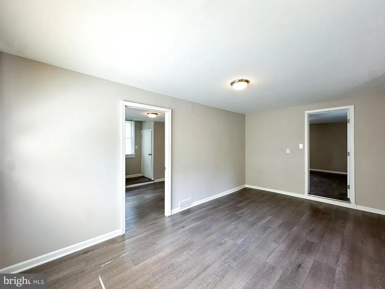
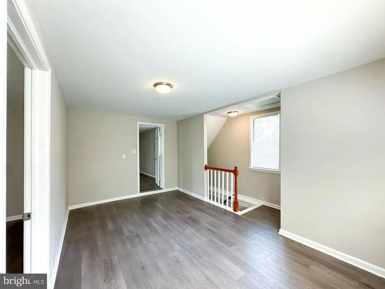
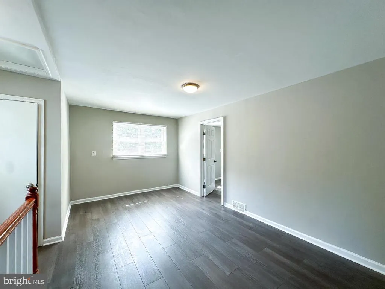
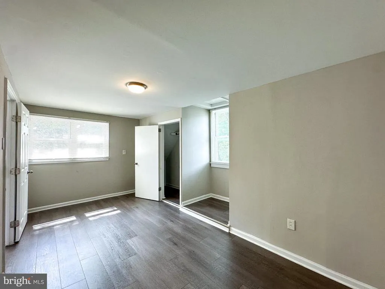
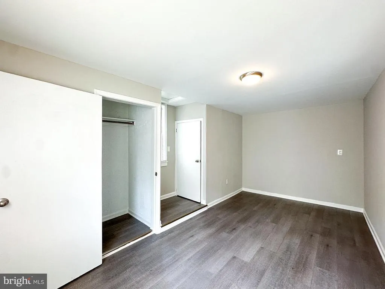
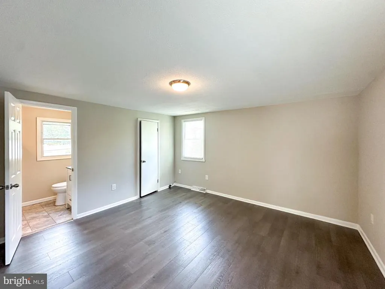
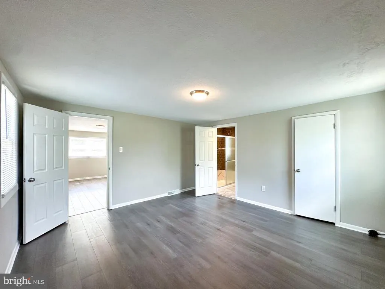
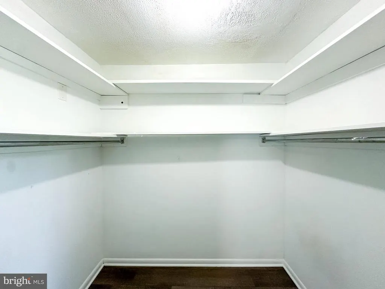

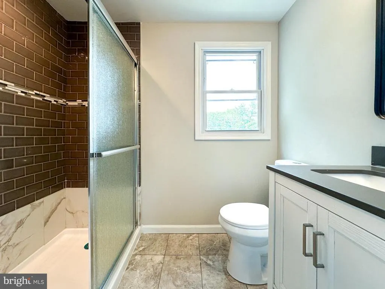
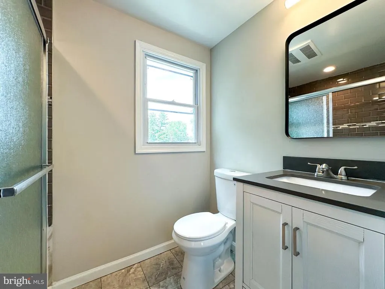
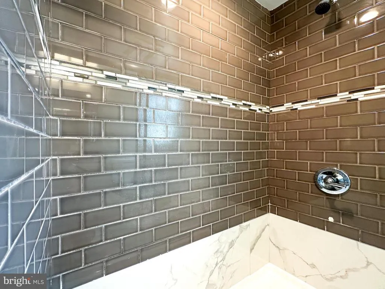
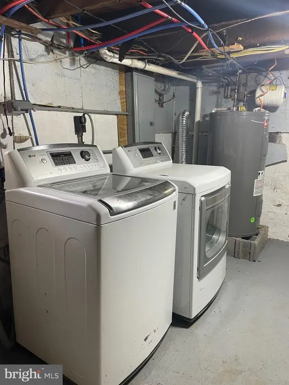
$20K Price Reduction!!! Location! Location! Location! Prime location in Bensalem! Come see this newly renovated home that sits on a very large corner lot directly across from the Bensalem Country Club. It has 3 large bedrooms and 2 full baths both which were recently remodeled. There is one bedroom and full bathroom located on the first floor along with the living room, dining room and newly remodeled kitchen offering one floor living if needed. The kitchen has beautiful white shaker style cabinets, granite counter tops, a beautiful stainless steel farm style sink and newer stainless steel appliances. There is access from the kitchen to a back porch, large in-ground swimming pool, custom built outdoor grill and large detached garage. This backyard is perfect for entertaining! The stucco on the exterior of the home were recently painted. The second floor has two large bedrooms, one of which is the master with a huge walk in closet and beautiful bathroom with heated floors. There is a large loft area that can be used for a second living space as well as another closet to complete the upstairs. There is a full basement which holds the laundry room and also has walk up exit. Great location for commuting to I-95, PA & NJ Turnpike, US1. Don't miss the opportunity to live in or rent out!
| High School |
|---|
| Bensalem High School |
| Price History | |
|---|---|
| 8/14/2025 | Listed $469,900 |
| 3/10/2026 | 5$449,900 |
General Features
| Living Area | 1656 |
|---|---|
| Sewer | Public Sewer |
| Heating | Central,Forced Air |
| Cooling | Central A/C |
| Utilities | Cable TV Available,Electric Available,Sewer Available,Water Available |
| Possession | Immediate |
| Roof | Shingle |
| Appliances | Dishwasher,Refrigerator,Built-In Microwave,Disposal,Dryer,Microwave,Oven - Self Cleaning,Washer,Water Heater |
| Zoning | R2 |
| Garage Spaces | 1.00 |
| Patio/Porch Features | Patio(s),Porch(es),Roof |
| Architectural Style | Cape Cod |
| Pool Features | In Ground |
| Construction Materials | Aluminum Siding,Stucco |
| School District | BENSALEM TOWNSHIP |
| Year Built | 1950 |
| View | Golf Course |
| Levels | 2 |
| Tax Year | 2025 |
| Ownership | Fee Simple |
| Cool Fuel | Electric |
| Accessibility | None |
| County | BUCKS |
| New Construction | No |
| Property Type | Residential |
| HOA | No |
| Subdivision Name | EDDINGTON PARK |
| Garage Y/N | Yes |
| Water Access Y/N | No |
| Other Structures | Above Grade,Below Grade |
| Total Rooms | 10 |
| Full Baths | 2 |
| Status | ACTIVE |
| Directions | Use GPS |
| City | BENSALEM |
| Senior Community Y/N | No |
| MLS Area | Bensalem Twp (10102) |
| Lot Size Units | Square Feet |
| Lot Size Square Feet | 4850.00 |
| Tax Assessed Value | 18800.0 |
| Tax Annual Amount | 4277.0 |
| Property Condition | Excellent |
| Structure Type | Detached |
| Condo/Coop Association fee Y/N | No |
| Bathrooms Full Main Level | 1 |
| Bathrooms Count Main Level | 1.00 |
| Price Per Sq Ft Total AG | 271.68 |
| Acceptable Financing | Cash,Conventional,FHA,VA,Variable,USDA |
| Vacation Rental Y/N | No |
| Total SQFT | 1656 |
| Standard Status | Active |
| Year Built Source | Assessor |
| Tax Lot | 153 |
Interior Features
| Interior Amenities | Primary Bath(s),Ceiling Fan(s),Kitchen - Eat-In,Bathroom - Walk-In Shower,Breakfast Area,Combination Kitchen/Dining,Dining Area,Entry Level Bedroom,Floor Plan - Traditional,Recessed Lighting,Walk-in |
|---|---|
| Heating Fuel | Oil |
| Basement | Full,Outside Entrance,Interior Access,Walkout Stairs |
| Flooring | Ceramic Tile,Luxury Vinyl Plank,Carpet,Laminate Plank |
| Hot Water | Electric |
| Basement (Y/N) | Yes |
| Heating Y/N | Yes |
| Fireplace Y/N | No |
| Above Grade Finished Area | 1656 |
| Central Air Y/N | Yes |
| Total Bedrooms | 3 |
| Entry Level | 1 |
| Room Type | Living Room,Dining Room,Primary Bedroom,Bedroom 2,Kitchen,Basement,Bedroom 1,Laundry,Bathroom 2,Primary Bathroom |
| Main Level Bedrooms | 1 |
| Below Grade Finished Area Unit Type | Square Feet |
| LivingAreaSource | Assessor |
| Laundry Type | Lower Floor |
| Below Grade Unfin Area Units | Square Feet |
| Below Grade Unfin SQFT Source | Assessor |
| Below Grade Finished Area Source | Assessor |
| Bedrooms Count All Upper Levels | 2 |
| Bedrooms Count Upper Level 1 | 2 |
| Bathrooms Full Upper Level 1 | 1 |
| Bathrooms Full All Upper Levels | 1 |
| Bathrooms Count Upper Level 1 | 1.00 |
| Bathrooms Count Lower Level 1 | 0.00 |
| Bathrooms Count All Upper Levels | 1 |
| Above Grade Finished Area Source | Assessor |
| Above Grade Finished Area Unit Type | Square Feet |
| Total Baths | 2 |
Exterior Features
| Exterior Amenities | Gutter System |
|---|---|
| Pool | Yes - Personal |
| Fencing | Wire,Fully |
| Parking Features | Private |
| Lot Features | Corner,Front Yard,Level,Rear Yard,Road Frontage,SideYard(s) |
| Water Source | Public |
| Inclusions | Refrigerator,Washer,Dryer,Dishwasher,Microwave all AS IS with no monetary value. |
| Total Parking Spaces | 2 |
| Garage Features | Additional Storage Area,Garage - Front Entry,Garage Door Opener,Oversized |
| Type of Parking | Detached Garage,Driveway |
| Land Use Code | 1001 |
| Foundation Details | Block |
| Water View Y/N | No |
| Lot Dimensions | 50.00 x 97.00 |
| Lot Size Acres | 0.11 |
| Road Frontage Length | 56 |
| Lot Size Source | Assessor |
| Waterfront Y/N | No |
| Land Assessed Value | 2040.00 |
| Navigable Water Y/N | No |
| Water Oriented Y/N | No |
| # of Detached Garage Spaces | 1 |
| LotDimensionsSource | Assessor |
Room Details
| Room | Dimensions | Level | Flooring | Details |
|---|---|---|---|---|
| Basement | Lower 1 | |||
| Bathroom 2 | Main | Bathroom - Walk-In Shower,Flooring - Ceramic Tile | ||
| Bedroom 1 | 18 X 8 | Upper 1 | Flooring - Luxury Vinyl Plank,Walk-In Closet(s) | |
| Bedroom 2 | 11 X 11 | Main | Ceiling Fan(s),Flooring - Laminate Plank | |
| Dining Room | 16 X 10 | Main | Flooring - Laminate Plank | |
| Kitchen | 12 X 12 | Main | Kitchen - Electric Cooking,Countertop(s) - Granite,Dining Area,Flooring - Ceramic Tile,Kitchen - Eat-in,Lighting - Ceiling | |
| Laundry | Lower 1 | |||
| Living Room | 23 X 11 | Main | Flooring - Laminate Plank,Breakfast Bar | |
| Primary Bathroom | Upper 1 | Flooring - Ceramic Tile | ||
| Primary Bedroom | 13 X 14 | Upper 1 | Bathroom - Walk-In Shower,Flooring - Luxury Vinyl Plank,Flooring - Ceramic Tile,Walk-In Closet(s) |
Amenities
- Foreclosure
- Views
- Short Sale
- New Construction
- Adult 55+
- Lease To Own
- No HOA Fees
- Furnished
- Primary On Main
- Air Conditioning
- Seller Finance
- Green
- Fixer Upper
- Horse
- Golf
- Fireplace
- Deck
- Garage
- Basement
- Pool
Property vs Single Family Average in 19020
Price
Taxes
Year Built
Visits
 © BRIGHT, All Rights Reserved
