
Price Reduction - Primary on Main
Address
1065 Bristol Road, Southampton, PA
Price
$ 595,000
Property Attributes
- MLS#PABU2104540
- TypeSingle Family
- Listing Status ACTIVE
- CountyBUCKS
- CitySouthampton
- AreaNorthampton Twp
- NeighborhoodHillside Manor
- Zip18966
- StyleCape Cod
- Year Built1958
- Taxes$ 5861
- Price$ 595,000
- Bedrooms5
- Full Bathrooms3
- Half Bathrooms0
- Sqr Footage2249
- Lot Size0.73 Acres
Data Source:
Bright MLS
Property Description
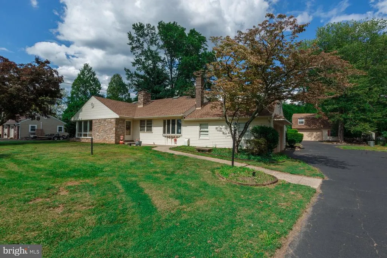
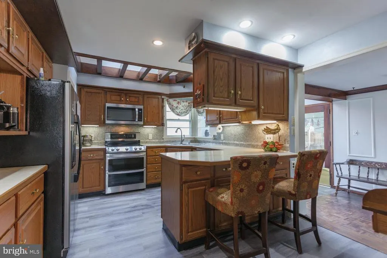
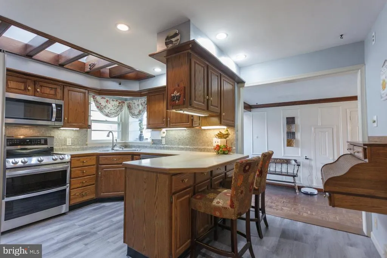
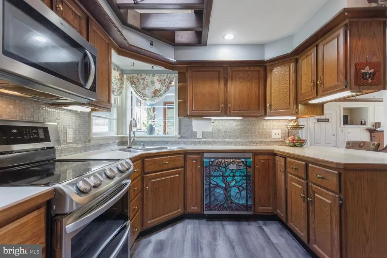
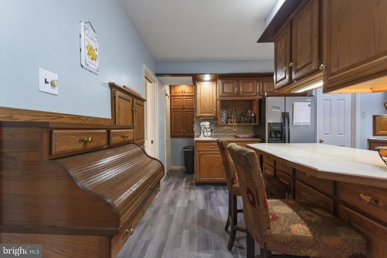
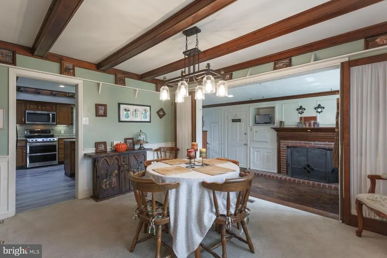
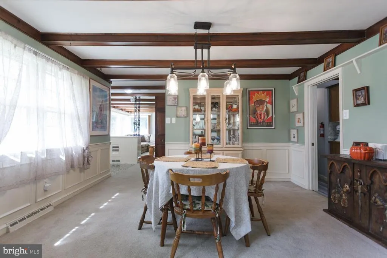
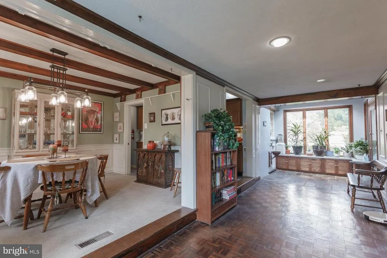
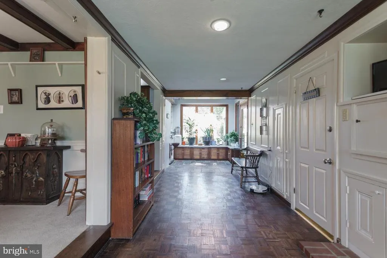
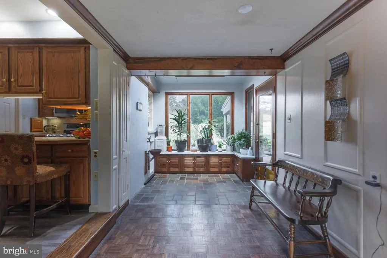
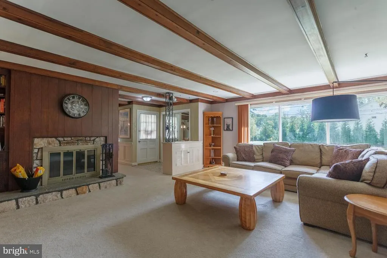
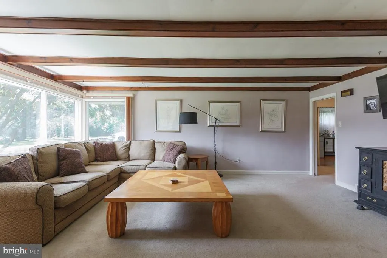
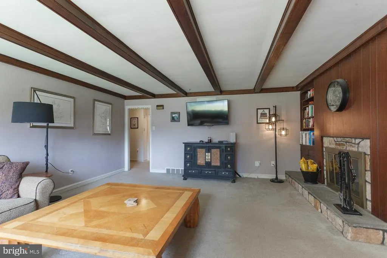
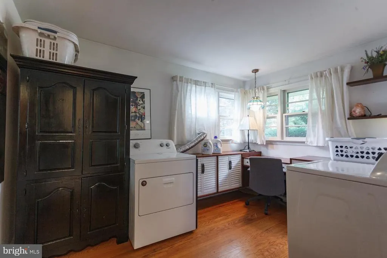
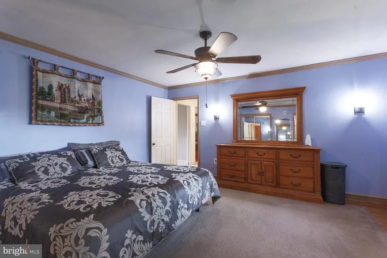
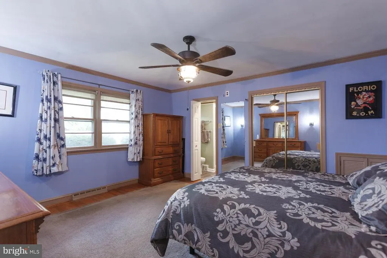
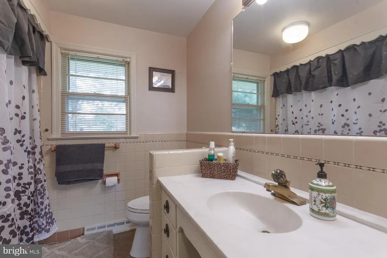
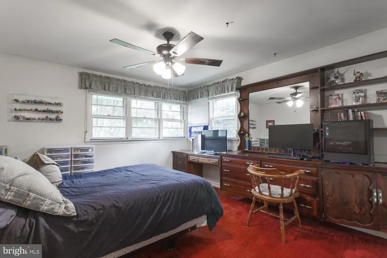
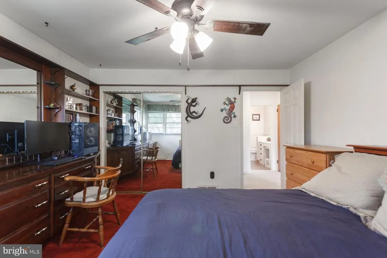
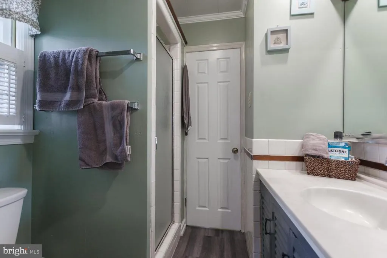
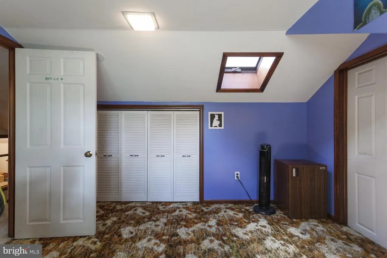
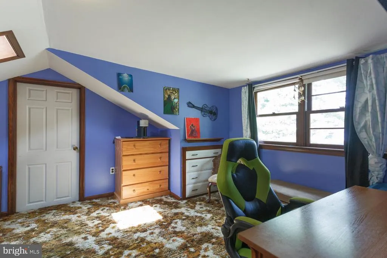
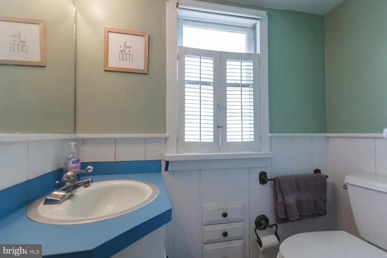
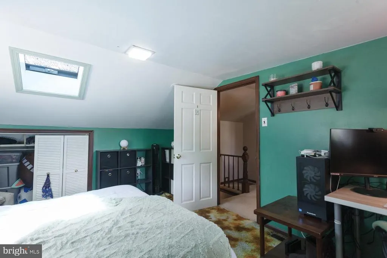
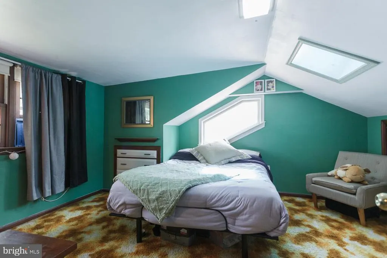
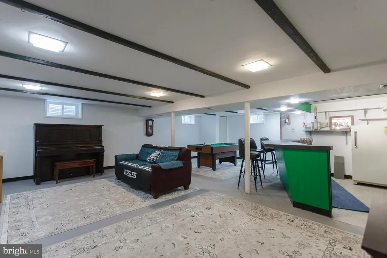
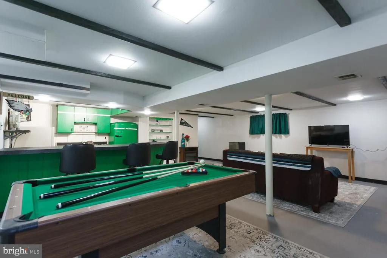
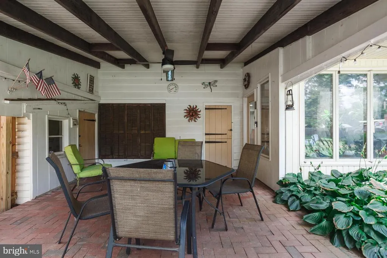
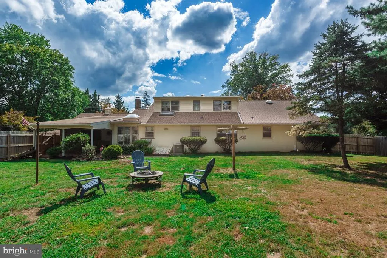
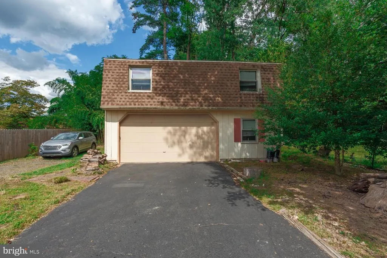
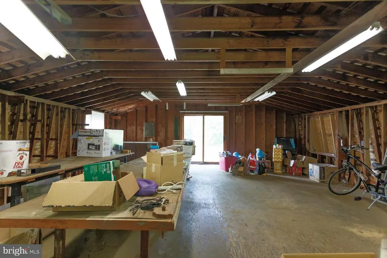
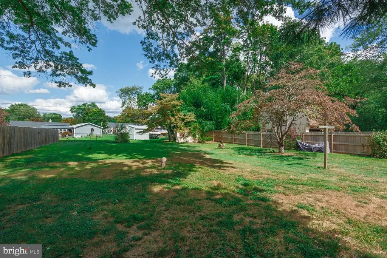
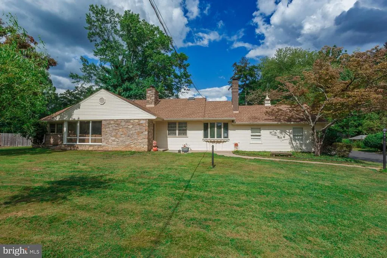
Spacious Custom Ranch with Second-Floor Addition in Council Rock School District. Discover this beautifully crafted ranch-style home with a flexible second-floor addition, located in the highly regarded Council Rock School District. Featuring 5 bedrooms, 3 full bathrooms, and 4 garage spaces (2 attached, 2 detached), this home blends comfort, convenience, and timeless charm. Inside, a sun-filled living room welcomes you with dramatic floor-to-ceiling windows and a cozy wood-burning fireplace. A formal dining room connects seamlessly to the family room, creating the perfect gathering space. The kitchen, enhanced by skylights, offers abundant natural light and a warm, inviting atmosphere for cooking and entertaining. The main level offers the ease of one-floor living with three bedrooms, including a spacious primary suite, two additional bedrooms with ample closets, and two full baths. One bedroom was converted into a laundry space, but the setup could be relocated to the basement where the original hookups remain. The second floor features two more bedrooms, a full bath, and access to a large walk-in attic with a whole-house fanproviding plenty of storage or potential for expansion. Perfect for hobbyists, collectors, or car enthusiasts, the property includes four garage bays. The oversized detached garage also boasts a second-level spaceideal for a workshop, studio, or additional storage. Outdoors, enjoy a charming back patio overlooking the fully fenced, expansive yard, perfect for entertaining, gardening, or simply relaxing in your own private retreat. Recent updates include a professionally waterproofed finished basement, a chimney treated with Heatseal ceramic coating with a 20 year warranty, and a new well and Water softener, giving you added peace of mind. The seller is also offering a one year home warranty. This exceptional property offers space, versatility, and a prime location in a top-rated school district. Dont miss the chance to make it yours!
| Price History | |
|---|---|
| 7/27/2026 | Listed $600,000 |
| 8/15/2026 | 1$595,000 |
General Features
| Living Area | 2249 |
|---|---|
| Sewer | Public Sewer |
| Heating | Forced Air |
| Cooling | Central A/C |
| Possession | Negotiable |
| Zoning | R1 |
| Garage Spaces | 4.00 |
| Patio/Porch Features | Patio(s) |
| Architectural Style | Cape Cod |
| Construction Materials | Frame |
| School District | COUNCIL ROCK |
| Exclusions | Chest freezer in garage,small refrigerator in basement |
| Year Built | 1958 |
| Levels | 2 |
| Tax Year | 2025 |
| Ownership | Fee Simple |
| Cool Fuel | Electric |
| Accessibility | Other |
| County | BUCKS |
| New Construction | No |
| Property Type | Residential |
| HOA | No |
| Subdivision Name | HILLSIDE MANOR |
| Garage Y/N | Yes |
| Water Access Y/N | No |
| Other Structures | Above Grade |
| Full Baths | 3 |
| Status | ACTIVE |
| Directions | GPS |
| City | SOUTHAMPTON |
| Senior Community Y/N | No |
| MLS Area | Northampton Twp (10131) |
| Lot Size Units | Square Feet |
| Lot Size Square Feet | 32000.00 |
| Tax Assessed Value | 29200.0 |
| Tax Annual Amount | 5861.0 |
| Structure Type | Detached |
| Condo/Coop Association fee Y/N | No |
| Bathrooms Full Main Level | 2 |
| Bathrooms Count Main Level | 2.00 |
| Price Per Sq Ft Total AG | 264.56 |
| Acceptable Financing | Cash,Conventional,FHA,VA |
| Vacation Rental Y/N | No |
| Total SQFT | 2249 |
| Standard Status | Active |
| Year Built Source | Estimated |
| Tax Lot | 074 |
Interior Features
| Interior Amenities | Attic/House Fan,Bar,Built-Ins,Pantry,Skylight(s) |
|---|---|
| Heating Fuel | Oil |
| Basement | Outside Entrance,Partially Finished,Water Proofing System |
| Total Fireplaces | 2 |
| Fireplace Features | Wood |
| Hot Water | Oil |
| Basement (Y/N) | Yes |
| Heating Y/N | Yes |
| Fireplace Y/N | Yes |
| Above Grade Finished Area | 2249 |
| Central Air Y/N | Yes |
| Total Bedrooms | 5 |
| Main Level Bedrooms | 3 |
| LivingAreaSource | Estimated |
| Laundry Type | Main Floor |
| Bedrooms Count All Upper Levels | 2 |
| Bedrooms Count Upper Level 1 | 2 |
| Bathrooms Full Upper Level 1 | 1 |
| Bathrooms Full All Upper Levels | 1 |
| Bathrooms Count Upper Level 1 | 1.00 |
| Bathrooms Count All Upper Levels | 1 |
| Above Grade Finished Area Source | Estimated |
| Above Grade Finished Area Unit Type | Square Feet |
| Total Baths | 3 |
Exterior Features
| Pool | No Pool |
|---|---|
| Water Source | Well |
| Total Parking Spaces | 4 |
| Garage Features | Additional Storage Area,Garage - Front Entry,Garage - Side Entry,Garage Door Opener,Inside Access |
| Type of Parking | Attached Garage,Detached Garage,Driveway |
| Land Use Code | 1002 |
| Foundation Details | Block |
| Water View Y/N | No |
| Lot Size Acres | 0.73 |
| Lot Size Source | Estimated |
| Waterfront Y/N | No |
| Land Assessed Value | 6880.00 |
| Navigable Water Y/N | No |
| Water Oriented Y/N | No |
| # of Attached Garage Spaces | 2 |
| # of Detached Garage Spaces | 2 |
Amenities
- Foreclosure
- Views
- Short Sale
- New Construction
- Adult 55+
- Lease To Own
- No HOA Fees
- Furnished
- Primary On Main
- Air Conditioning
- Seller Finance
- Green
- Fixer Upper
- Horse
- Golf
- Fireplace
- Deck
- Garage
- Basement
- Pool
Property vs Single Family Average in 18966
Price
Taxes
Year Built
Visits
 © BRIGHT, All Rights Reserved
