
New Construction - Primary on Main
Address
00a Easton Rd, Ottsville, PA
Price
$ 651,900
Property Attributes
- MLS#PABU2105238
- TypeSingle Family
- Listing Status ACTIVE
- CountyBUCKS
- CityOttsville
- AreaNockamixon Twp
- Zip18942
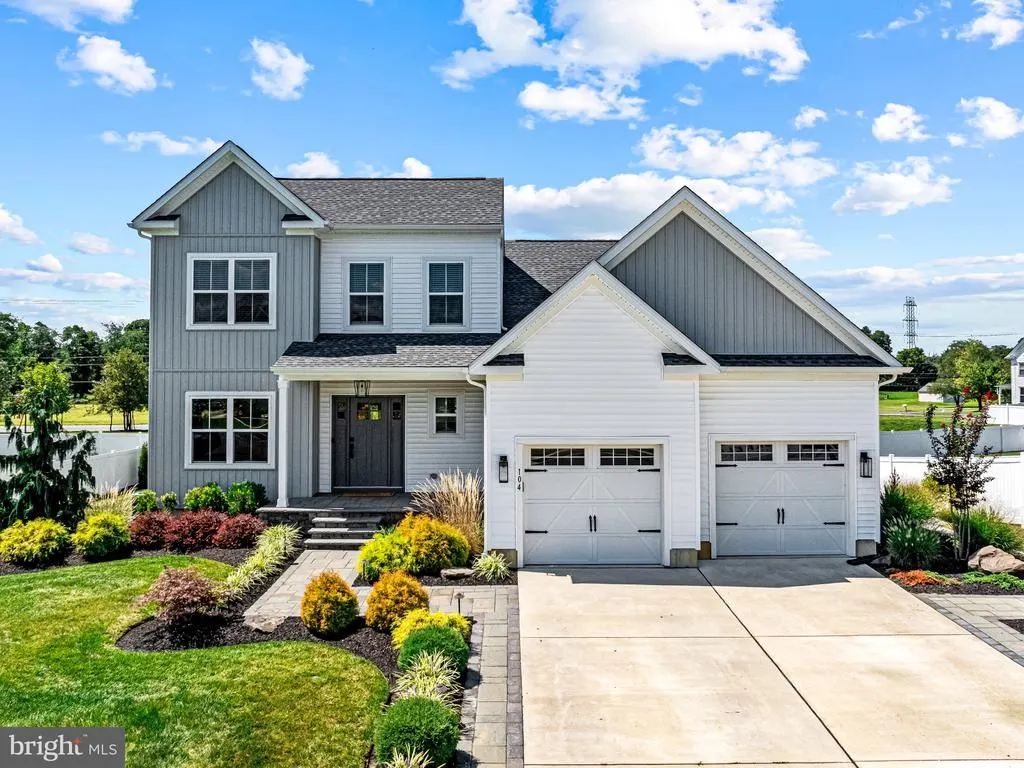
- StyleColonial,Contemporary
- Taxes$ 1931
- Price$ 651,900
- Bedrooms4
- Full Bathrooms2
- Half Bathrooms1
- Sqr Footage2248
- Lot Size4.76 Acres
Data Source:
Bright MLS
Property Description
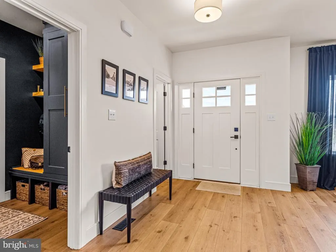
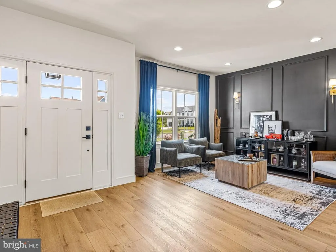
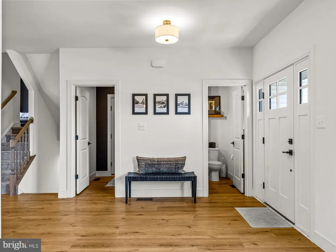
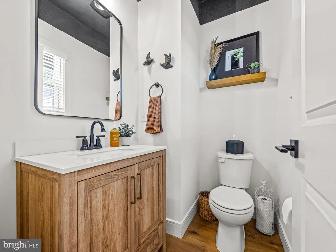
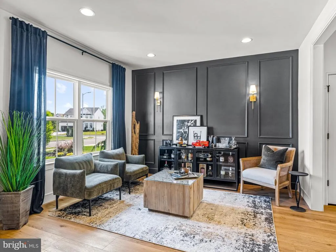
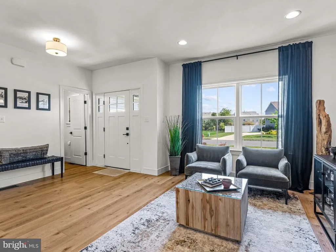
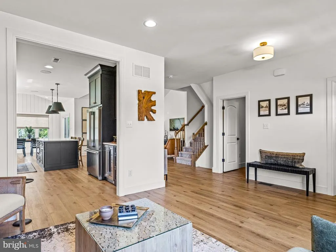
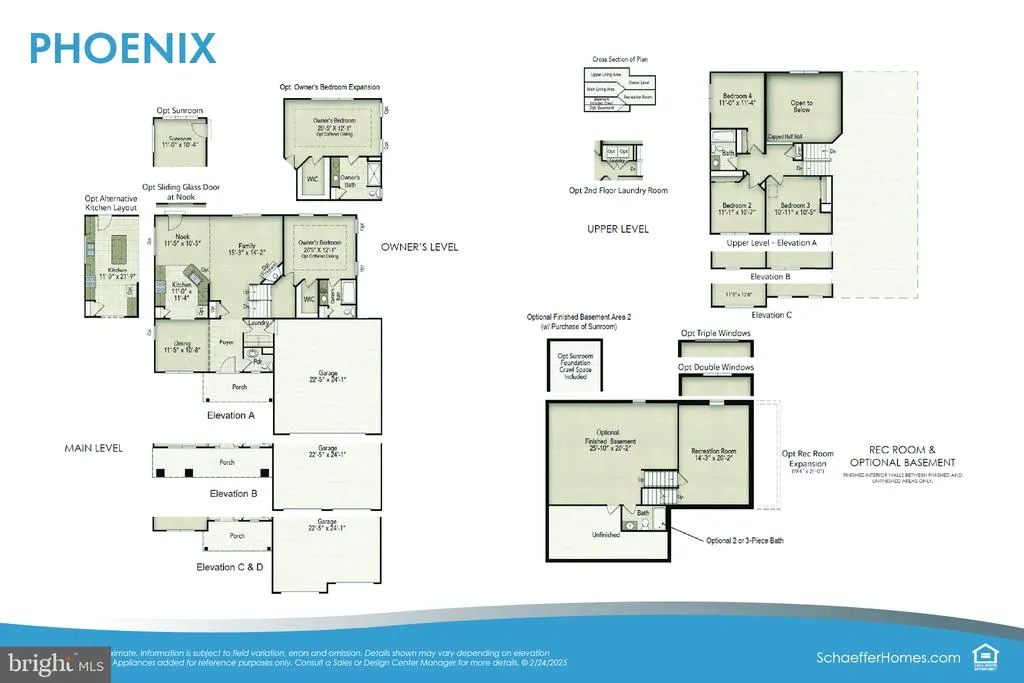
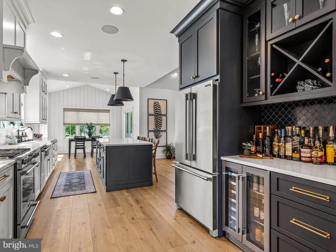
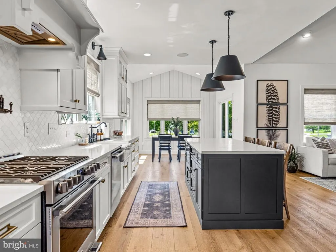
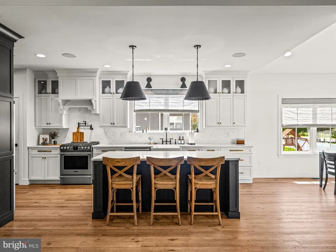
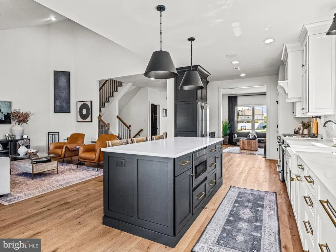
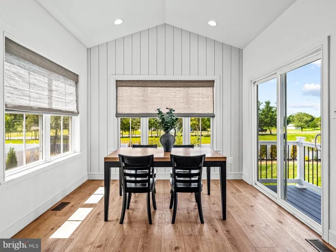
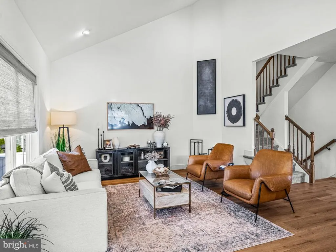
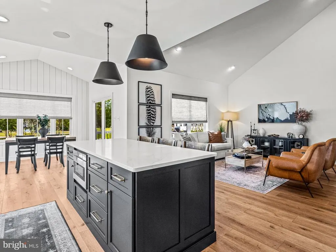
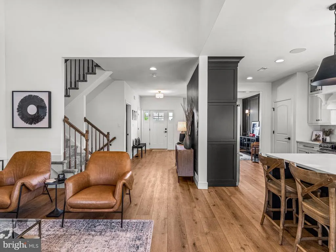
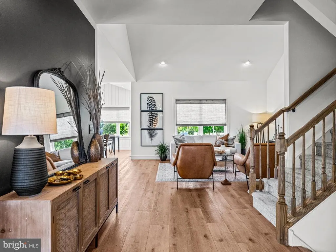
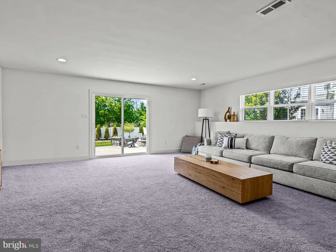
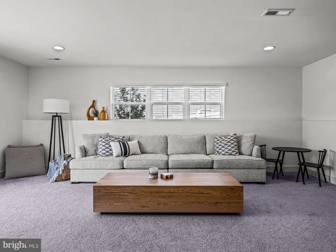
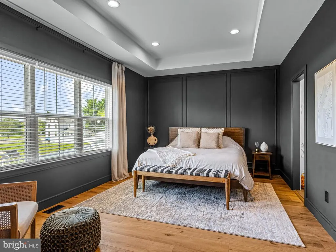
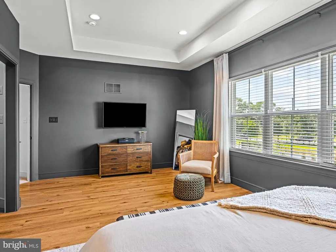
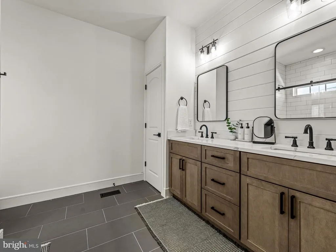
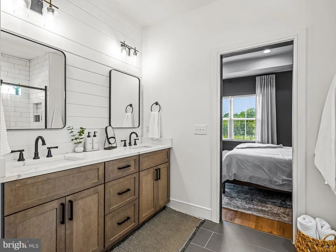
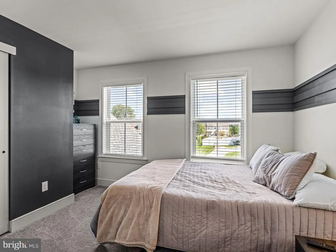

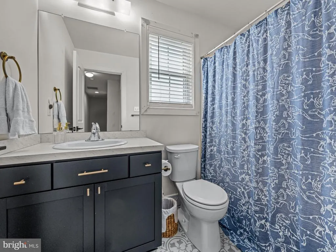
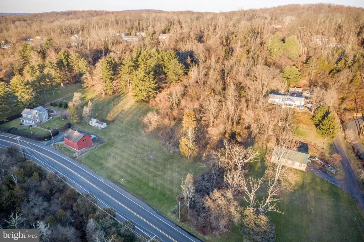
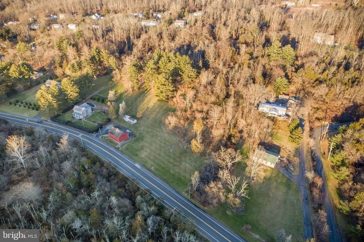
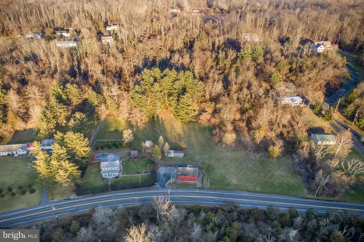
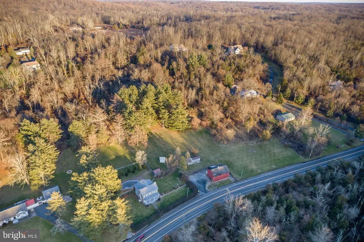
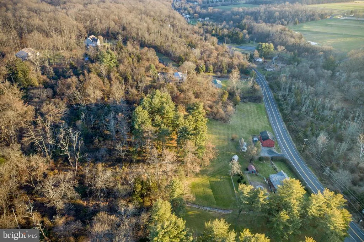
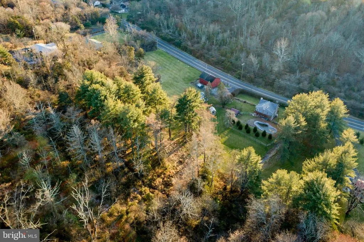
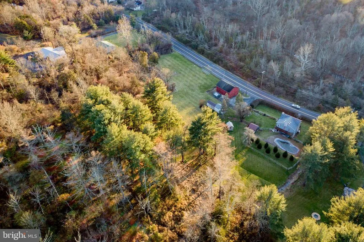
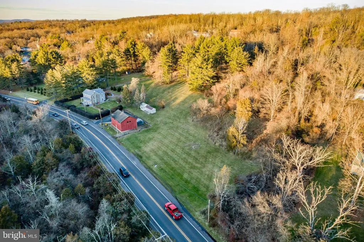
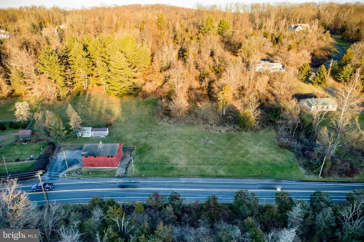
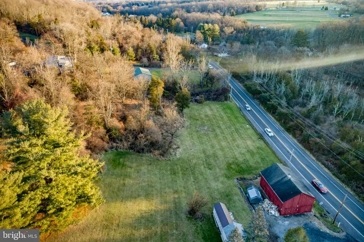
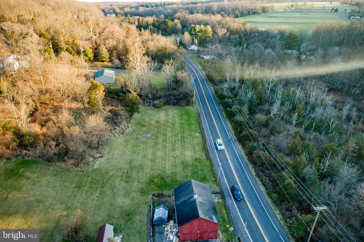
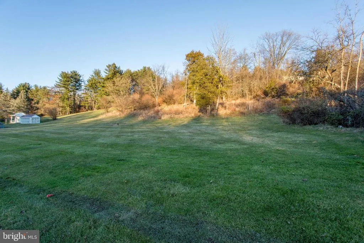
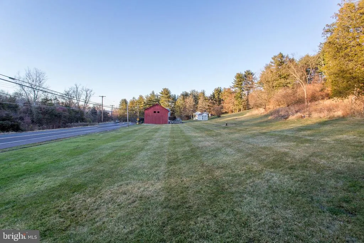
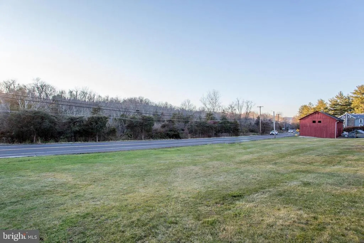
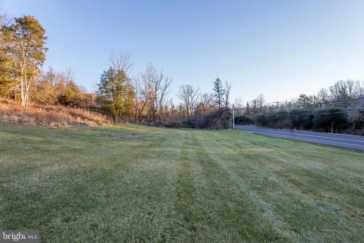
Rare 4.76-Acre Wooded Sanctuary in Palisades SD Build Your Dream with Schaeffer Homes Escape to the serene privacy of Upper Bucks County with this exceptional 4.76-acre residential wooded lot in Ottsville, PA. Perfectly situated for those seeking a secluded retreat without sacrificing convenience, this property offers the ultimate "best of both worlds" location. Located within the highly-regarded Palisades School District, this lot is just off the main corridor, providing effortless access to the boutiques and dining of Doylestown, the shopping of Route 611, and the vibrant entertainment of Bethlehem (Wind Creek Casino). Custom Build Opportunity: This property is featured as a "Build On Your Lot" package with Schaeffer Homes. Whether you envision the modern ranch-style Jaxon II (approx. 1,570 sq. ft.) or the spacious 4-bedroom Phoenix (approx. 2,248 sq. ft.), these high-quality designs offer functional layouts and stunning curb appeal. Privacy: Deeply wooded acreage ensures a natural buffer and a quiet lifestyle. Accessibility: Minutes to Doylestown, Quakertown, and the Lehigh Valley. Ready for Vision: Ideal for a custom estate or a Schaeffer Homes signature floor plan. Build your dream home with Schaeffer Homes in Ottsville! This home is to be built through their Build On Your Lot Program. Featured here is the Phoenix floor plan: The Phoenix is one of our most unique homes starting at 2,248 square feet of space, featuring a multi-level design. This model includes 4 bedrooms, 2 1/2 baths, 2-car garage, a finished rec room and the option to add a sunroom. The split-level layout allows families to sprawl out and enjoy their own spaces, while still maintaining a central compass on the lower level. The Phoenix is a worthy choice for families looking to find a home full of character! NOTE: Home is to be built. Pictures and virtual tour are of the same base model with upgraded options shown. Other Schaeffer Floorplans are available to be built on this homesite. The homesite is listed for $210,000, the home is $291,900, and the estimate for land development cost is $150,000. Land development costs can be more or less than $150,000. It is unknown if a basement foundation is available until further soil testing is completed, which will be the responsibility of the Buyer. Seller and Builder make no representation of the feasibility and cost for site development and will provide a due diligence period to the Buyer. Schaeffer Homes will assist the Buyer through the due diligence process. Dont miss one of the few remaining large residential parcels in Ottsville. Bring your builder or use our featured plans to create the private Bucks County oasis youve been dreaming of!
| Price History | |
|---|---|
| 9/15/2025 | Listed $656,900 |
| 12/29/2025 | 1$651,900 |
General Features
| Living Area | 2248 |
|---|---|
| Sewer | No Septic System |
| Heating | Heat Pump - Electric BackUp |
| Cooling | Heat Pump(s) |
| Possession | 0-30 Days CD,31-60 Days CD,61-90 Days CD,90-120 Days CD,181-365 Days |
| Zoning | R |
| Garage Spaces | 2.00 |
| Architectural Style | Colonial,Contemporary |
| Construction Materials | Vinyl Siding,Shingle Siding,Tile |
| School District | PALISADES |
| Levels | 2 |
| Tax Year | 2025 |
| Ownership | Fee Simple |
| Cool Fuel | Electric |
| Accessibility | None |
| County | BUCKS |
| New Construction | Yes |
| Property Type | Residential |
| HOA | No |
| Subdivision Name | NONE AVAILABLE |
| Garage Y/N | Yes |
| Water Access Y/N | No |
| Other Structures | Above Grade |
| Full Baths | 2 |
| Status | ACTIVE |
| Directions | North on rt 611 Easton rd,as road curves left at Marienstein,follow Rt 611 Easton rd to BHHS Fox and Roach sign on lot. |
| City | OTTSVILLE |
| Senior Community Y/N | No |
| MLS Area | Nockamixon Twp (10130) |
| Lot Size Units | Square Feet |
| Lot Size Square Feet | 207345.60 |
| Tax Assessed Value | 13800.0 |
| Tax Annual Amount | 1931.0 |
| Home Warranty Y/N | No |
| Property Condition | Excellent |
| Structure Type | Detached |
| Condo/Coop Association fee Y/N | No |
| Bathrooms Full Main Level | 1 |
| Bathrooms Count Main Level | 2.00 |
| Price Per Sq Ft Total AG | 289.99 |
| Acceptable Financing | Cash,Conventional,FHA,VA |
| Construction Completed Y/N | No |
| Vacation Rental Y/N | No |
| Total SQFT | 2248 |
| Standard Status | Active |
Interior Features
| Interior Amenities | Breakfast Area,Family Room Off Kitchen,Formal/Separate Dining Room,Kitchen - Eat-In,Entry Level Bedroom,Primary Bath(s) |
|---|---|
| Heating Fuel | Electric |
| Hot Water | Electric |
| Basement (Y/N) | No |
| Heating Y/N | Yes |
| Above Grade Finished Area | 2248 |
| Half Baths | 1 |
| Central Air Y/N | No |
| Total Bedrooms | 4 |
| Room Type | Dining Room,Primary Bedroom,Bedroom 2,Bedroom 3,Bedroom 4,Kitchen,Family Room,Foyer,Laundry,Bathroom 2,Primary Bathroom,Half Bath |
| Main Level Bedrooms | 1 |
| LivingAreaSource | Estimated |
| Bedrooms Count All Upper Levels | 3 |
| Bedrooms Count Upper Level 1 | 3 |
| Bathrooms Half Main Level | 1 |
| Bathrooms Full Upper Level 1 | 1 |
| Bathrooms Full All Upper Levels | 1 |
| Bathrooms Count Upper Level 1 | 1.00 |
| Bathrooms Count All Upper Levels | 1 |
| Above Grade Finished Area Source | Estimated |
| Above Grade Finished Area Unit Type | Square Feet |
| Total Baths | 3 |
Exterior Features
| Pool | No Pool |
|---|---|
| Parking Features | Asphalt Driveway |
| Water Source | Private |
| Total Parking Spaces | 2 |
| Garage Features | Garage - Front Entry |
| Type of Parking | Attached Garage,Driveway |
| Foundation Details | Slab |
| Water View Y/N | No |
| Lot Size Acres | 4.76 |
| Lot Size Source | Estimated |
| Waterfront Y/N | No |
| Navigable Water Y/N | No |
| Water Oriented Y/N | No |
| # of Attached Garage Spaces | 2 |
Room Details
| Room | Dimensions | Level | Flooring | Details |
|---|---|---|---|---|
| Bathroom 2 | Upper 1 | |||
| Bedroom 2 | Upper 1 | |||
| Bedroom 3 | Upper 1 | |||
| Bedroom 4 | Upper 1 | |||
| Dining Room | Main | |||
| Family Room | Main | |||
| Foyer | Main | |||
| Half Bath | Main | |||
| Kitchen | Main | |||
| Laundry | Main | |||
| Primary Bathroom | Main | |||
| Primary Bedroom | Main |
Amenities
- Foreclosure
- Views
- Short Sale
- New Construction
- Adult 55+
- Lease To Own
- No HOA Fees
- Furnished
- Primary On Main
- Air Conditioning
- Seller Finance
- Green
- Fixer Upper
- Horse
- Golf
- Fireplace
- Deck
- Garage
- Basement
- Pool
Property vs Single Family Average in 18942
Price
Taxes
Visits
 © BRIGHT, All Rights Reserved
