
New Construction - Primary on Main
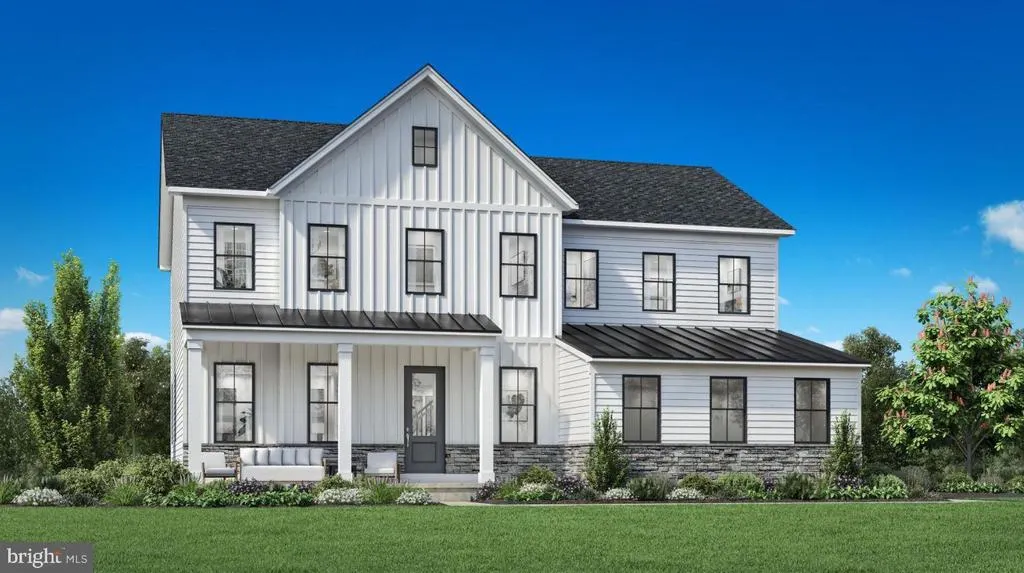
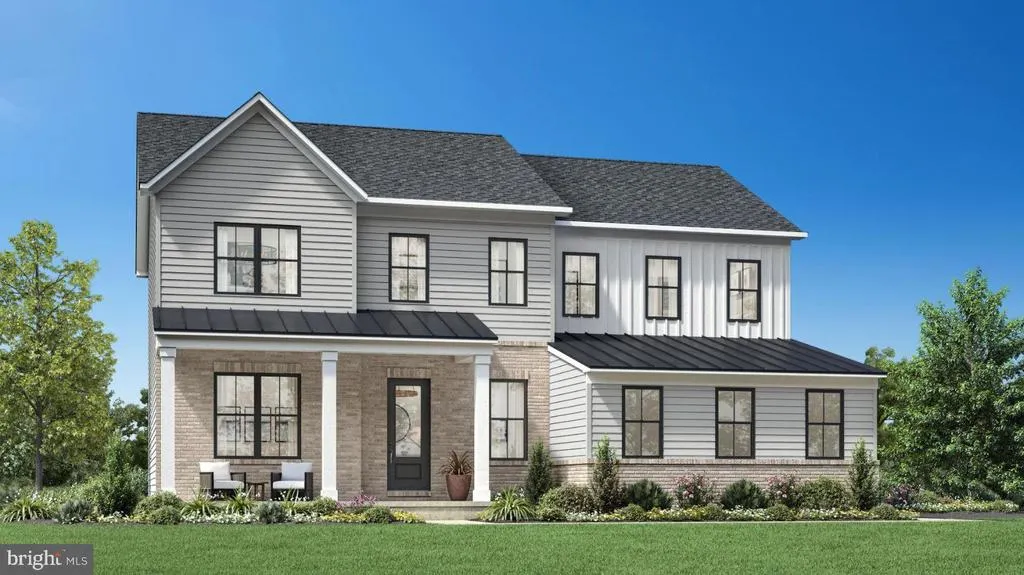
Address
Augusta Drive # Laney, Newtown, PA
Price
$ 1,670,995
Property Attributes
- MLS#PABU2107550
- TypeSingle Family
- Listing Status ACTIVE
- CountyBUCKS
- CityNewtown
- AreaNewtown Twp
- NeighborhoodLyondale Meadows
- Zip18940
- StyleTraditional
- Year Built2026
- Price$ 1,670,995
- Bedrooms5
- Full Bathrooms4
- Half Bathrooms1
- Sqr Footage3520
- Lot Size0.5 Acres
Data Source:
Bright MLS
Property Description
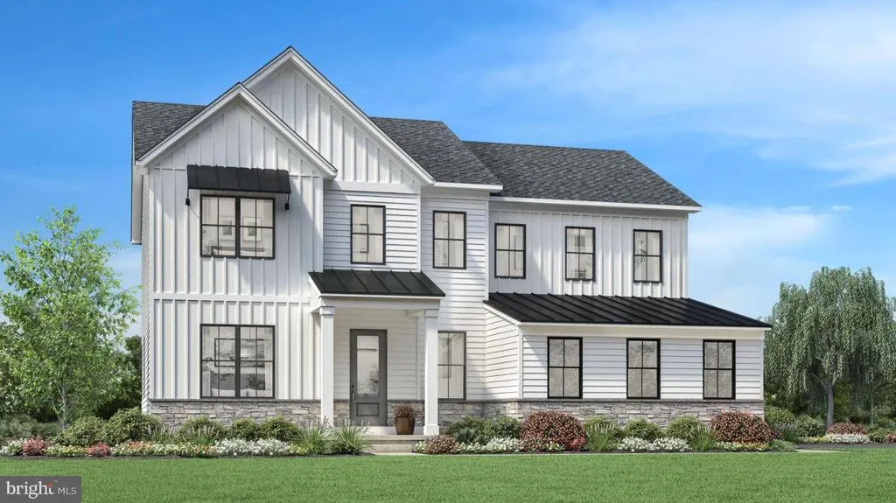
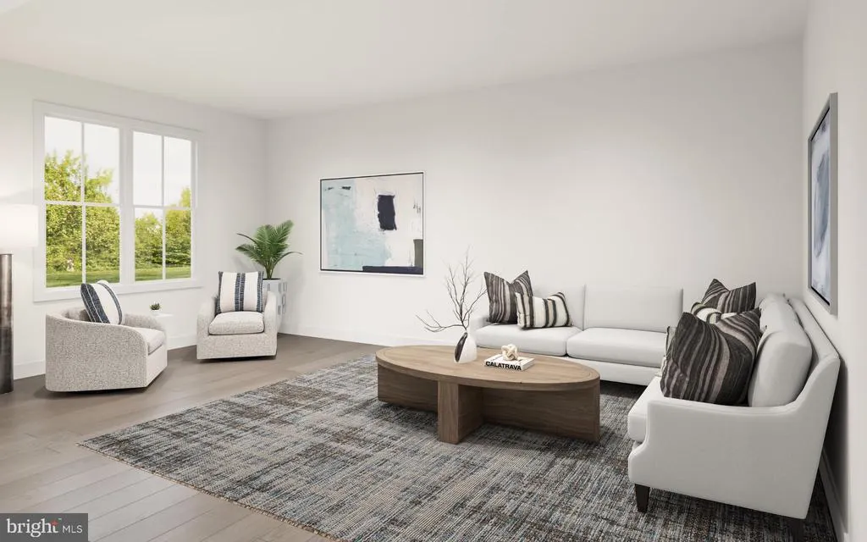
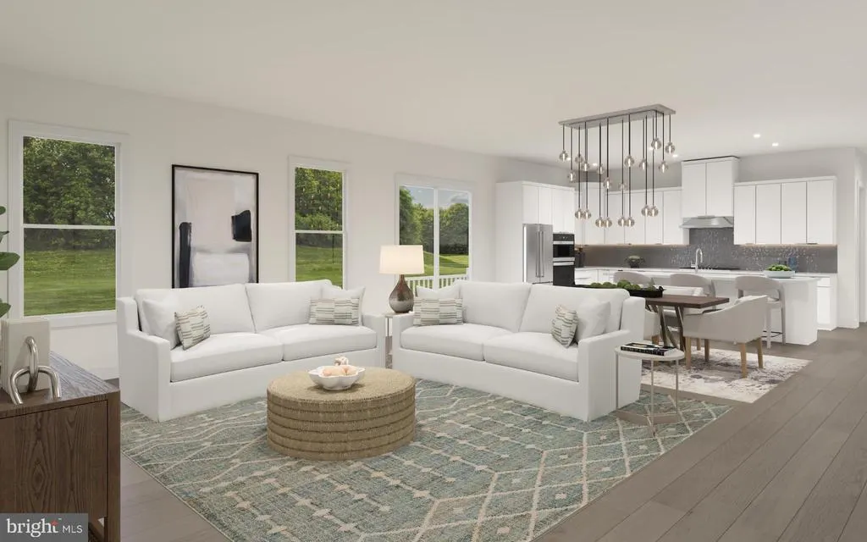
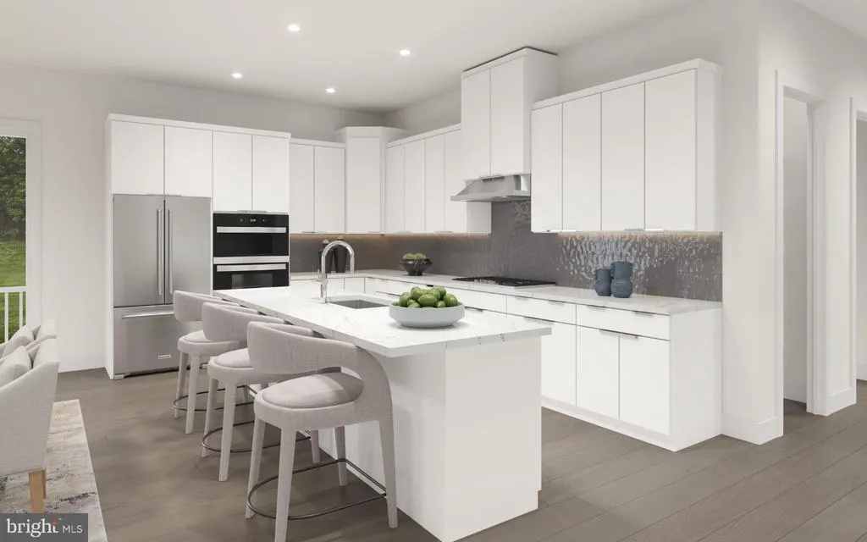
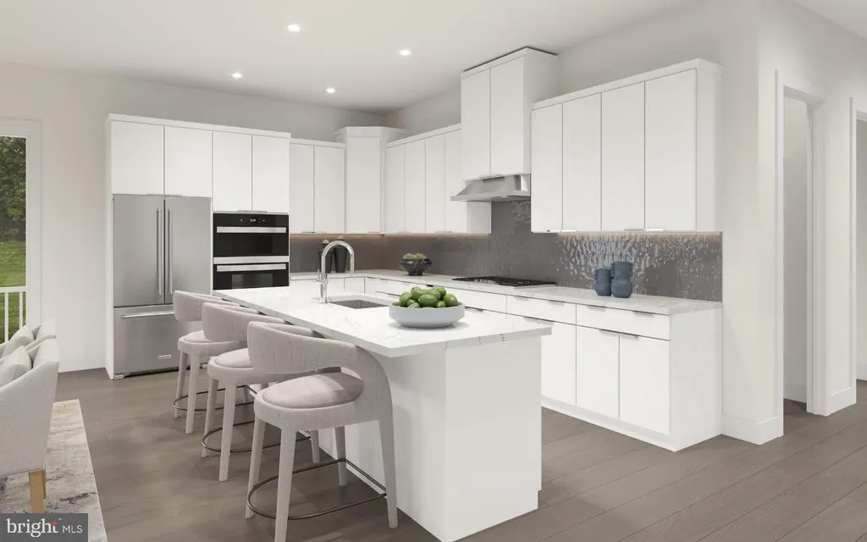
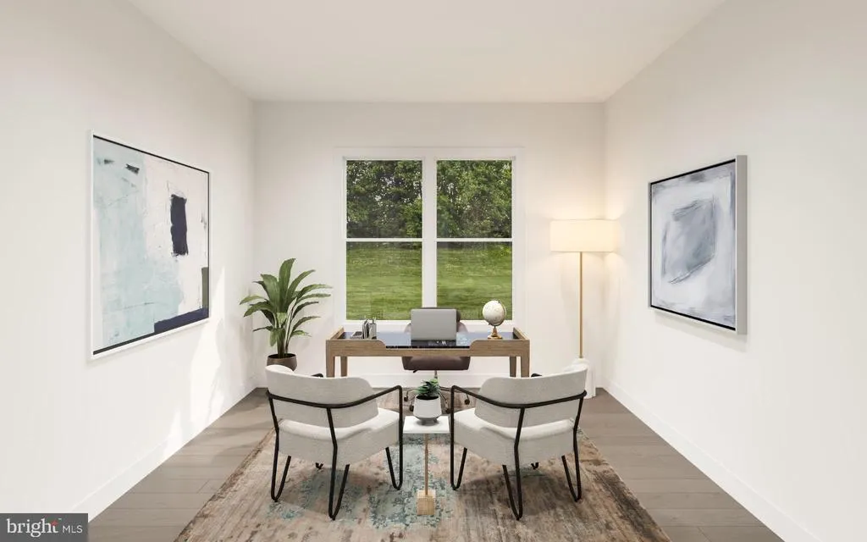
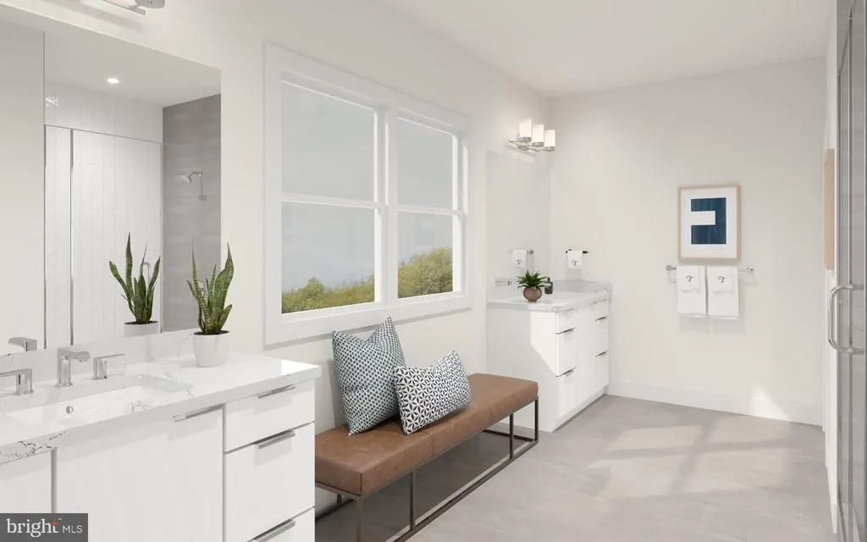
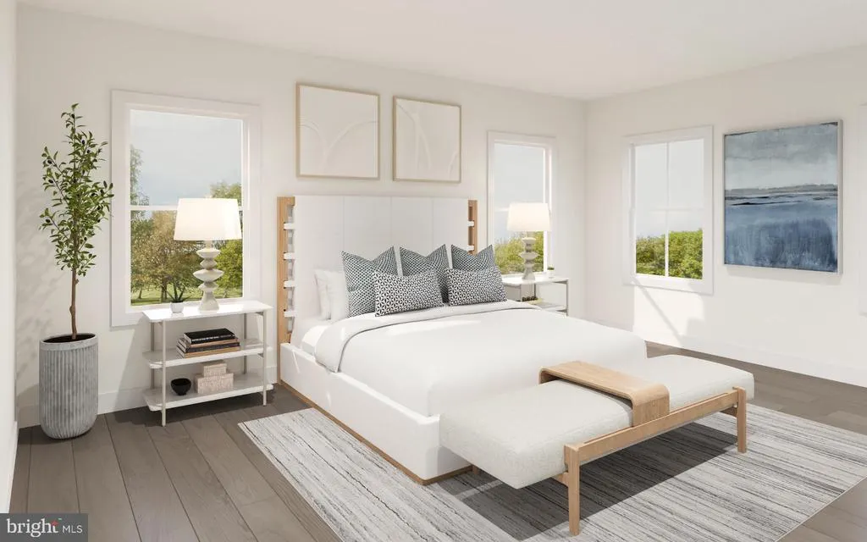
The Laney home design combines style, versatility, and warmth in a spacious 4-bedroom, 3.5-bath layout made for modern living. The inviting foyer opens to a flexible space perfect for a home office or quiet retreat. At the heart of the home, the open-concept great room flows into a bright casual dining area and a beautifully appointed kitchen featuring a large center island, wraparound cabinetry, and dual pantriesideal for entertaining and family gatherings. Upstairs, the luxurious primary suite offers a peaceful escape with dual walk-in closets and a spa-inspired bath with dual vanities and an oversized shower. Three additional bedrooms provide ample space for family and guestsone with a private bath and two sharing a well-designed full bathall conveniently located near the second-floor laundry. Nestled within the desirable Lyondale Meadows community in Newtown, the Laney offers a perfect balance of comfort, functionality, and sophisticationsurrounded by scenic open spaces, walking trails, and access to top-rated Council Rock schools.
| Elementary School | Middle School | High School |
|---|---|---|
| Newtown El Elementary School | Newtown Middle School | Council Rock High School North |
| Price History | |
|---|---|
| 10/13/2025 | Listed $1,670,995 |
General Features
| Living Area | 3520 |
|---|---|
| Sewer | Public Sewer |
| Heating | Forced Air |
| Cooling | Central A/C |
| Possession | Settlement |
| Roof | Architectural Shingle |
| Appliances | Built-In Microwave,Cooktop,Dishwasher,Disposal,Oven - Wall,Stainless Steel Appliances,Washer/Dryer Hookups Only,Water Heater - Tankless |
| Zoning | RESIDENTIAL |
| HOA Fee | 320.00 |
| Garage Spaces | 2.00 |
| Association Fee Includes | Common Area Maintenance,Road Maintenance,Trash |
| Architectural Style | Traditional |
| Construction Materials | Batts Insulation,Blown-In Insulation,Frame,Vinyl Siding |
| School District | COUNCIL ROCK |
| Year Built | 2026 |
| Electric | 200+ Amp Service |
| Levels | 2 |
| Other Fees | 1500.00 |
| Unit Number | LANEY |
| Tax Year | 2026 |
| Ownership | Fee Simple |
| Cool Fuel | Natural Gas |
| Accessibility | Doors - Lever Handle(s) |
| Assoc Fee Paid Per | Monthly |
| County | BUCKS |
| New Construction | Yes |
| Property Type | Residential |
| Association Amenities | Jog/Walk Path |
| HOA | Yes |
| Subdivision Name | LYONDALE MEADOWS |
| Garage Y/N | Yes |
| Water Access Y/N | No |
| Other Structures | Above Grade |
| Total Rooms | 9 |
| Full Baths | 4 |
| Status | ACTIVE |
| Directions | Start on I-95 North (or whichever route gets you toward Northeast Philadelphia/PA Route 132 area). Take the exit toward US-1 North / Lincoln Drive / Roosevelt Blvd. Continue on US-1 North into Bucks |
| City | NEWTOWN |
| Other Fees Frequency | One Time |
| Senior Community Y/N | No |
| MLS Area | Newtown Twp (10129) |
| Lot Size Units | Square Feet |
| Lot Size Square Feet | 21780.00 |
| Tax Assessed Value | 0.0 |
| Tax Annual Amount | 0.0 |
| Property Condition | Excellent |
| Structure Type | Detached |
| Condo/Coop Association fee Y/N | No |
| Bathrooms Full Main Level | 1 |
| Bathrooms Count Main Level | 2.00 |
| Price Per Sq Ft Total AG | 474.71 |
| Acceptable Financing | Cash,Conventional,VA |
| Construction Completed Y/N | No |
| Vacation Rental Y/N | No |
| Total SQFT | 3520 |
| Builder Name | Toll Brothers |
| Standard Status | Active |
| Year Built Source | Estimated |
| Association Recreation Fee | No |
Interior Features
| Interior Amenities | Floor Plan - Open,Kitchen - Gourmet,Pantry,Primary Bath(s),Recessed Lighting,Walk-in Closet(s) |
|---|---|
| Heating Fuel | Natural Gas |
| Basement | Unfinished |
| Flooring | Engineered Wood,Carpet,Ceramic Tile |
| Hot Water | Tankless |
| Basement (Y/N) | Yes |
| Heating Y/N | Yes |
| Window Features | Energy Efficient |
| Fireplace Y/N | No |
| Above Grade Finished Area | 3520 |
| Half Baths | 1 |
| Central Air Y/N | Yes |
| Total Bedrooms | 5 |
| Room Type | Bedroom 2,Bedroom 3,Bedroom 4,Bedroom 1,Bathroom 1,Bathroom 2,Bathroom 3,Half Bath |
| Main Level Bedrooms | 1 |
| LivingAreaSource | Estimated |
| Laundry Type | Upper Floor |
| Bedrooms Count All Upper Levels | 4 |
| Bedrooms Count Upper Level 1 | 4 |
| Bathrooms Half Main Level | 1 |
| Bathrooms Full Upper Level 1 | 3 |
| Bathrooms Full All Upper Levels | 3 |
| Bathrooms Count Upper Level 1 | 3.00 |
| Bathrooms Count All Upper Levels | 3 |
| Above Grade Finished Area Source | Estimated |
| Above Grade Finished Area Unit Type | Square Feet |
| Total Baths | 5 |
Exterior Features
| Pool | No Pool |
|---|---|
| Water Source | Public |
| Total Parking Spaces | 4 |
| Garage Features | Garage - Side Entry,Garage Door Opener,Inside Access |
| Type of Parking | Attached Garage,Driveway |
| Foundation Details | Concrete Perimeter |
| Water View Y/N | No |
| Lot Size Acres | 0.50 |
| Lot Size Source | Estimated |
| Waterfront Y/N | No |
| Builder Model | Laney |
| Navigable Water Y/N | No |
| Water Oriented Y/N | No |
| # of Attached Garage Spaces | 2 |
Room Details
| Room | Dimensions | Level | Flooring | Details |
|---|---|---|---|---|
| Bathroom 1 | Upper 1 | |||
| Bathroom 2 | Upper 1 | |||
| Bathroom 3 | Upper 1 | |||
| Bedroom 1 | Upper 1 | |||
| Bedroom 2 | Upper 1 | |||
| Bedroom 3 | Upper 1 | |||
| Bedroom 4 | Upper 1 | |||
| Half Bath | Main |
Amenities
- Foreclosure
- Views
- Short Sale
- New Construction
- Adult 55+
- Lease To Own
- No HOA Fees
- Furnished
- Primary On Main
- Air Conditioning
- Seller Finance
- Green
- Fixer Upper
- Horse
- Golf
- Fireplace
- Deck
- Garage
- Basement
- Pool
Property vs Single Family Average in 18940
Price
Year Built
Visits
 © BRIGHT, All Rights Reserved
