
Open House Sun, Aug 30th 1:00 PM - 3:00 PM - Price Reduction - Primary on Main - Adult 55+
Address
22 Wisteria Court, New Hope, PA
Price
$ 250,000
Property Attributes
- MLS#PABU2112150
- TypeSingle Family
- Listing Status ACTIVE
- CountyBUCKS
- CityNew Hope
- AreaBuckingham Twp
- NeighborhoodBuckingham Springs
- Zip18938
- StyleRanch/Rambler
- Year Built1992
- Taxes$ 2387
- Price$ 250,000
- Bedrooms2
- Full Bathrooms2
- Half Bathrooms0
- Sqr Footage1560
- Lot Size0.12 Acres
Data Source:
Bright MLS
Property Description
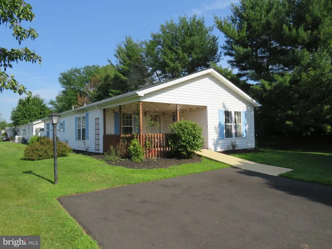
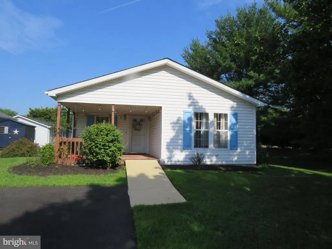
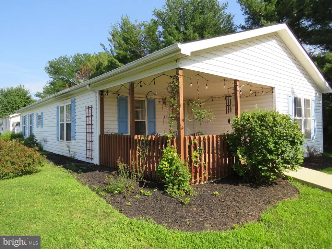
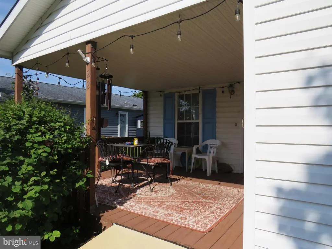
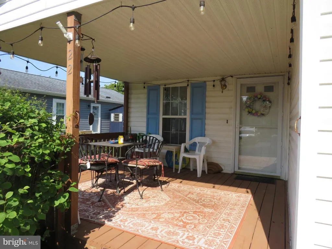
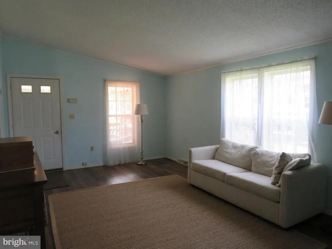
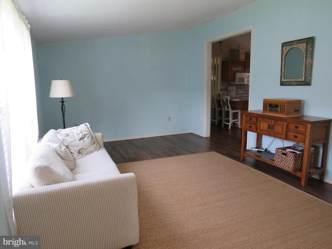
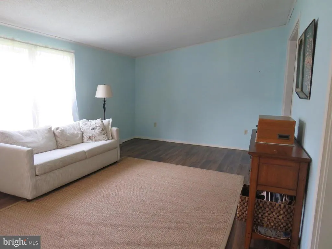
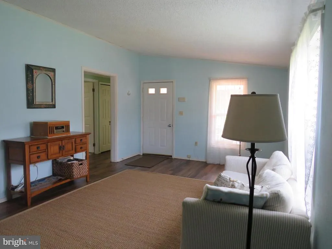
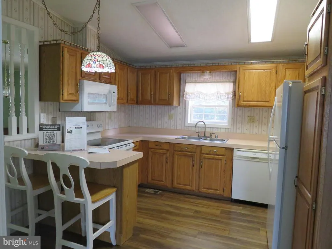
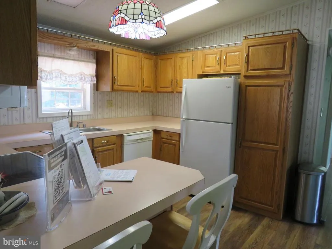
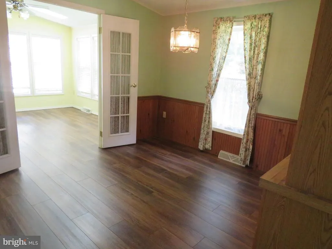
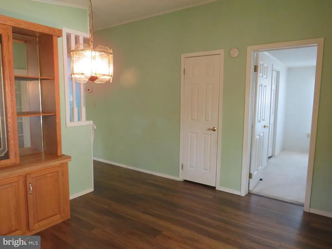
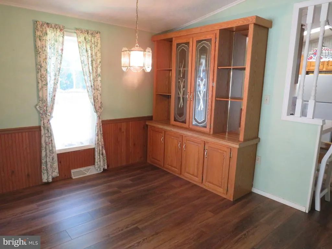
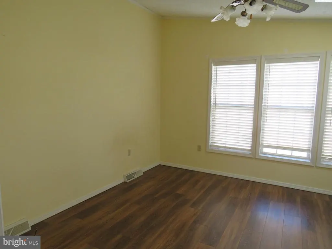
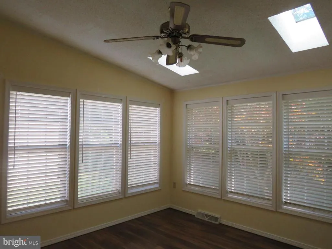
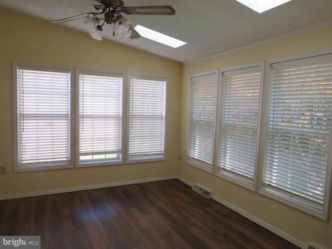
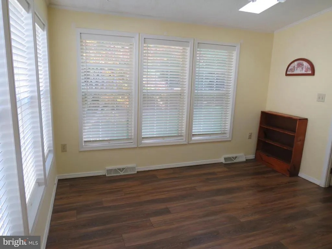
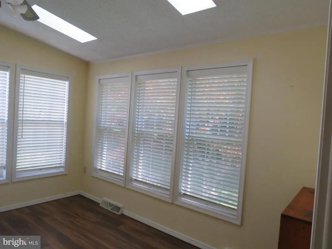
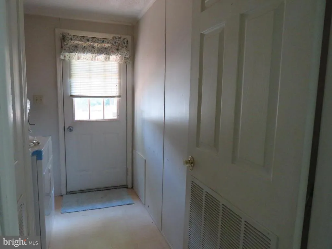
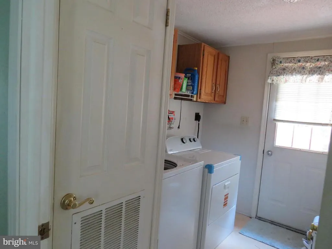
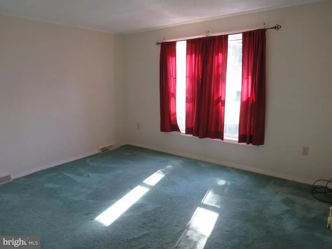
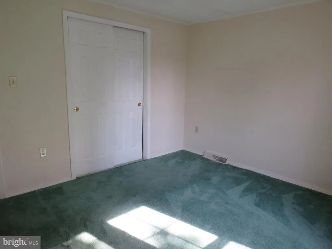
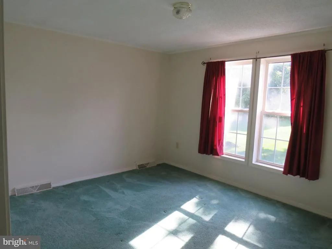
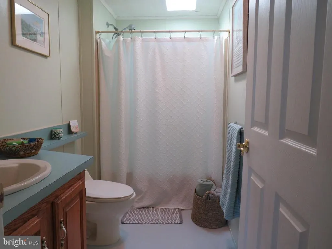
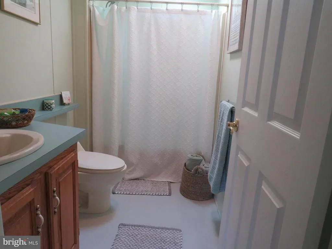
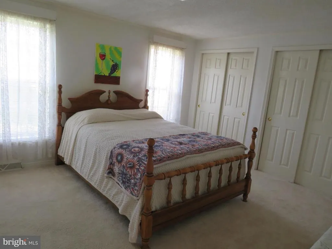
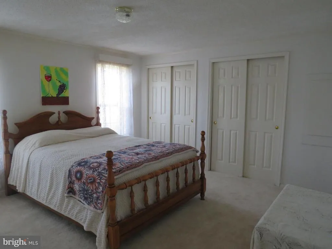
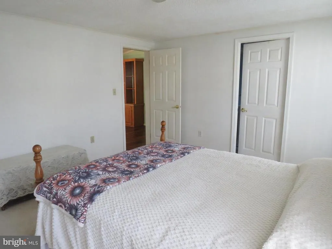
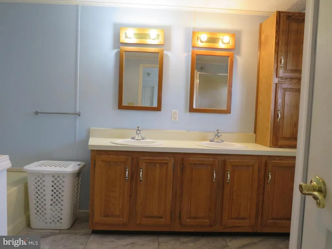
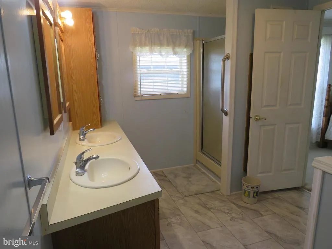
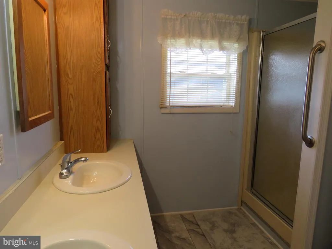
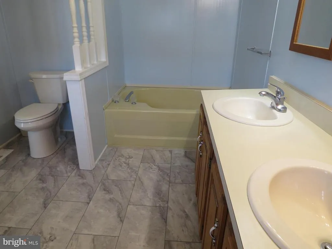
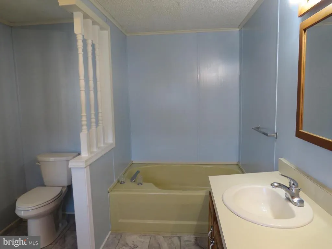
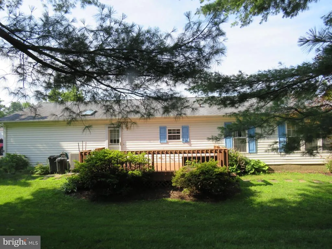
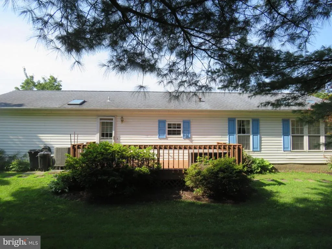
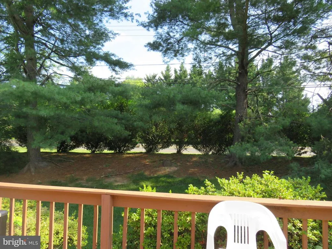
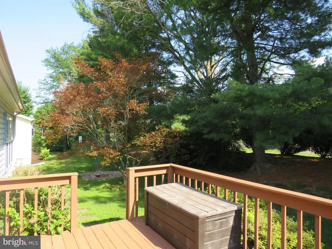
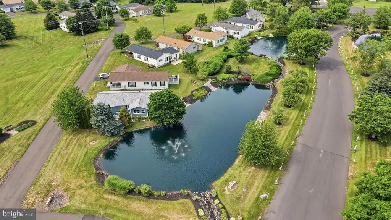
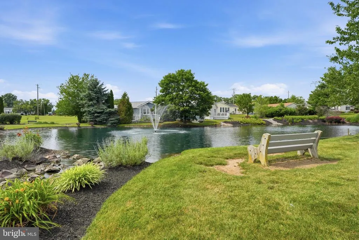
Welcome to the vibrant 55+ community of Villages of Buckingham Springs! This well-maintained Gwynedd model offers comfort, convenience, and great potential to make it your own. A ramp leads you to a spacious covered front porchan ideal spot to relax and enjoy the peaceful surroundings. Inside, youre greeted by a generous formal living room with easy access to the hallway, a second bedroom, and a full hall bathroom located at the front of the home. Continuing through, youll find a conveniently located laundry room with access to the side deck and a nearby storage shed. The main living area features an inviting kitchen with a breakfast bar, seamlessly flowing into the formal dining room and cozy family roomperfect for everyday living and entertaining. Just off the dining room is the primary suite, complete with dual closets and a private en-suite bathroom featuring a soaking tub, separate shower, and a large double vanity. Engineered wood flooring extends throughout most of the home, adding warmth and style. Major updates include a newer HVAC system and hot water heater (2019), as well as a roof replacement in 2017. This home presents a fantastic and affordable opportunity to downsize while adding your personal touch. Seller is motivated to get this home SOLD
| Elementary School | Middle School | High School |
|---|---|---|
| Buckingham Elementary School | Holicong Middle School | Central Bucks High School East |
| Price History | |
|---|---|
| 1/13/2026 | Listed $300,000 |
| 4/14/2026 | 2$295,000 |
| 4/15/2026 | 2$290,000 |
| 6/18/2026 | 6$275,000 |
| 8/7/2026 | 10$250,000 |
General Features
| Living Area | 1560 |
|---|---|
| Sewer | Public Sewer |
| Heating | Forced Air,Heat Pump(s) |
| Cooling | Central A/C |
| Utilities | Cable TV |
| Possession | 0-30 Days CD |
| Roof | Pitched,Shingle |
| Appliances | Built-In Range,Oven - Self Cleaning,Dishwasher |
| Zoning | MOB |
| Association Fee Includes | Common Area Maintenance,Trash,Sewer |
| Patio/Porch Features | Deck(s),Porch(es) |
| Architectural Style | Ranch/Rambler |
| Construction Materials | Vinyl Siding |
| School District | CENTRAL BUCKS |
| Year Built | 1992 |
| Electric | Underground,200+ Amp Service |
| Levels | 1 |
| Tax Year | 2025 |
| Ownership | Ground Rent |
| Cool Fuel | Electric |
| Accessibility | Grab Bars Mod |
| County | BUCKS |
| New Construction | No |
| Property Type | Residential |
| Association Amenities | Club House,Pool - Outdoor |
| HOA | No |
| Subdivision Name | BUCKINGHAM SPRINGS |
| Facing Direction | East |
| Garage Y/N | No |
| Water Access Y/N | No |
| Other Structures | Above Grade,Below Grade |
| Full Baths | 2 |
| Status | ACTIVE |
| Directions | 202 to 413 south to the entrance Spring Meadow Blvd to right on Spring Meadow cir to left on Juniper circle to left on Wisteria |
| City | NEW HOPE |
| Senior Community Y/N | Yes |
| MLS Area | Buckingham Twp (10106) |
| Lot Size Units | Square Feet |
| Lot Size Square Feet | 5227.00 |
| Tax Assessed Value | 14000.0 |
| Tax Annual Amount | 2387.0 |
| Structure Type | Detached |
| Condo/Coop Association fee Y/N | No |
| Bathrooms Full Main Level | 2 |
| Bathrooms Count Main Level | 2.00 |
| Price Per Sq Ft Total AG | 160.26 |
| Acceptable Financing | Conventional,Cash |
| Community Pool Features | Concrete,Heated,In Ground |
| Senior Community Age Req | 55 |
| Vacation Rental Y/N | No |
| Total SQFT | 1560 |
| Builder Name | RITZCRAFT |
| Standard Status | Active |
| Year Built Source | Estimated |
| Tax Lot | 083 0169 |
Interior Features
| Interior Amenities | Primary Bath(s),Butlers Pantry,Skylight(s),Bathroom - Stall Shower |
|---|---|
| Heating Fuel | Electric |
| Flooring | Vinyl,Carpet,Engineered Wood |
| Hot Water | Electric |
| Basement (Y/N) | No |
| Heating Y/N | Yes |
| Fireplace Y/N | No |
| Above Grade Finished Area | 1560 |
| Central Air Y/N | Yes |
| Total Bedrooms | 2 |
| Room Type | Living Room,Dining Room,Primary Bedroom,Bedroom 2,Kitchen,Family Room,Laundry,Bathroom 2,Primary Bathroom |
| Main Level Bedrooms | 2 |
| Below Grade Finished Area Unit Type | Square Feet |
| LivingAreaSource | Estimated |
| Laundry Type | Main Floor |
| Below Grade Unfin Area Units | Square Feet |
| Below Grade Unfin SQFT Source | Assessor |
| Below Grade Finished Area Source | Assessor |
| Above Grade Finished Area Source | Estimated |
| Above Grade Finished Area Unit Type | Square Feet |
| Total Baths | 2 |
Exterior Features
| Exterior Amenities | Sidewalks,Street Lights,Exterior Lighting |
|---|---|
| Pool | Yes - Community |
| Parking Features | Asphalt Driveway |
| Lot Features | Level,Front Yard,Rear Yard,SideYard(s) |
| Water Source | Private/Community Water |
| Inclusions | washer,dryer,refrigerator |
| Total Parking Spaces | 2 |
| Type of Parking | Driveway |
| Land Use Code | 1400 |
| Foundation Details | Crawl Space,Block,Slab |
| Water View Y/N | No |
| Lot Dimensions | 0.00 x 0.00 |
| Lot Size Acres | 0.12 |
| Lot Size Source | Estimated |
| Waterfront Y/N | No |
| Builder Model | GWYNEDD |
| Land Assessed Value | 0.00 |
| Navigable Water Y/N | No |
| Water Oriented Y/N | No |
| LotDimensionsSource | Assessor |
Room Details
| Room | Dimensions | Level | Flooring | Details |
|---|---|---|---|---|
| Bathroom 2 | Main | |||
| Bedroom 2 | Main | |||
| Dining Room | 12 X 10 | Main | ||
| Family Room | Main | |||
| Kitchen | 11 X 8 | Main | Kitchen - Electric Cooking,Pantry,Double Sink | |
| Laundry | Main | |||
| Living Room | 21 X 12 | Main | ||
| Primary Bathroom | Main | |||
| Primary Bedroom | 14 X 12 | Main |
Amenities
- Foreclosure
- Views
- Short Sale
- New Construction
- Adult 55+
- Lease To Own
- No HOA Fees
- Furnished
- Primary On Main
- Air Conditioning
- Seller Finance
- Green
- Fixer Upper
- Horse
- Golf
- Fireplace
- Deck
- Garage
- Basement
- Pool
Property vs Single Family Average in 18938
Price
Taxes
Year Built
Visits
 © BRIGHT, All Rights Reserved
