
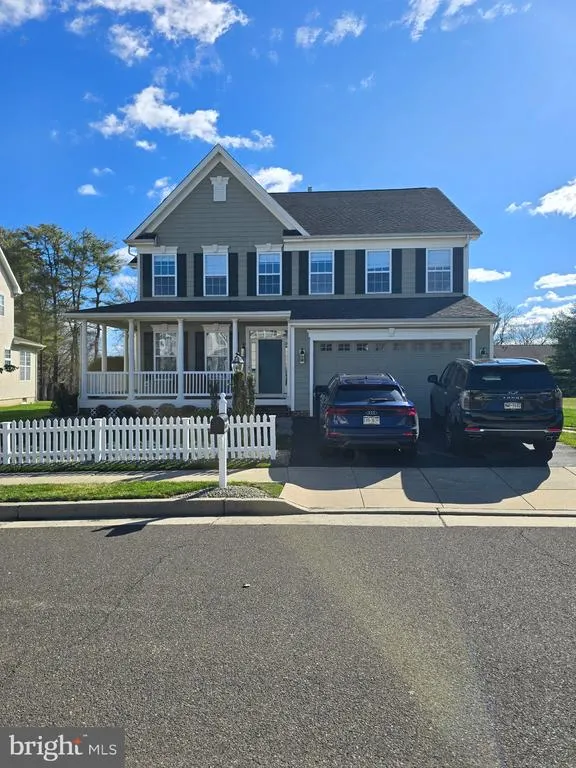
Address
10 Hartfeld Road, Newtown, PA
Price
$ 1,325,000
Property Attributes
- MLS#PABU2116376
- TypeSingle Family
- Listing Status ACTIVE
- CountyBUCKS
- CityNewtown
- AreaNewtown Twp
- NeighborhoodWiltshire Walk
- Zip18940
- StyleColonial
- Year Built2004
- Taxes$ 10967
- Price$ 1,325,000
- Bedrooms4
- Full Bathrooms3
- Half Bathrooms1
- Sqr Footage3430
Data Source:
Bright MLS
Property Description
4 bedrooms, 3 full bathrooms, 1 half bath. Brand new walk out finished basement with full bathroom and washer/dryer. New hot water heater, (2) HVAC units, refrigerator and washer/dryer. Beautiful home must see!!!
| Elementary School | Middle School | High School |
|---|---|---|
| Goodnoe Elementary School | Newtown Middle School | Council Rock High School North |
| Price History | |
|---|---|
| 3/23/2026 | Listed $1,325,000 |
General Features
| Living Area | 3430 |
|---|---|
| Sewer | Public Sewer |
| Heating | Forced Air |
| Cooling | Central A/C |
| Utilities | Cable TV |
| Possession | Settlement,Negotiable |
| Roof | Shingle |
| Appliances | Oven - Self Cleaning,Dishwasher,Disposal,Built-In Microwave |
| Zoning | R1 |
| HOA Fee | 88.00 |
| Garage Spaces | 2.00 |
| Association Fee Includes | Common Area Maintenance |
| Patio/Porch Features | Patio(s) |
| Architectural Style | Colonial |
| Construction Materials | Frame |
| School District | COUNCIL ROCK |
| Year Built | 2004 |
| Electric | 200+ Amp Service |
| Levels | 2 |
| Other Fees | 116.00 |
| Tax Year | 2025 |
| Ownership | Fee Simple |
| Cool Fuel | Electric |
| Accessibility | None |
| Assoc Fee Paid Per | Monthly |
| County | BUCKS |
| New Construction | No |
| Property Type | Residential |
| HOA | Yes |
| Subdivision Name | WILTSHIRE WALK |
| Garage Y/N | Yes |
| Water Access Y/N | No |
| Other Structures | Above Grade,Below Grade |
| Total Rooms | 13 |
| Full Baths | 3 |
| Status | ACTIVE |
| Directions | From PA-413,head west on Stoopville Road,then turn left onto Hartfeld Road. The property is located a short distance ahead on your right. |
| City | NEWTOWN |
| Other Fees Frequency | One Time |
| Senior Community Y/N | No |
| MLS Area | Newtown Twp (10129) |
| Lot Size Units | Square Feet |
| Lot Size Square Feet | 0.00 |
| Tax Assessed Value | 60480.0 |
| Tax Annual Amount | 10967.0 |
| Home Warranty Y/N | No |
| Property Condition | Very Good |
| Structure Type | Detached |
| Condo/Coop Association fee Y/N | No |
| Bathrooms Count Main Level | 1.00 |
| Price Per Sq Ft Total AG | 386.3 |
| Acceptable Financing | Conventional,VA,FHA,Cash |
| Vacation Rental Y/N | No |
| Total SQFT | 3430 |
| Builder Name | ORLEANS |
| Standard Status | Active |
| Year Built Source | Assessor |
| Tax Lot | 138 |
Interior Features
| Interior Amenities | Primary Bath(s),Kitchen - Island,Butlers Pantry,Ceiling Fan(s),Bathroom - Stall Shower,Dining Area |
|---|---|
| Heating Fuel | Natural Gas |
| Basement | Full |
| Flooring | Wood,Fully Carpeted |
| Total Fireplaces | 1 |
| Fireplace Features | Marble,Gas/Propane |
| Hot Water | Natural Gas |
| Basement (Y/N) | Yes |
| Heating Y/N | Yes |
| Window Features | Bay/Bow,Energy Efficient |
| Fireplace Y/N | Yes |
| Above Grade Finished Area | 3430 |
| Half Baths | 1 |
| Central Air Y/N | Yes |
| Total Bedrooms | 4 |
| Room Type | Living Room,Dining Room,Primary Bedroom,Bedroom 2,Bedroom 3,Kitchen,Family Room,Bedroom 1,Laundry,Other,Attic |
| Below Grade Finished Area Unit Type | Square Feet |
| LivingAreaSource | Assessor |
| Laundry Type | Upper Floor |
| Below Grade Unfin Area Units | Square Feet |
| Below Grade Unfin SQFT Source | Assessor |
| Below Grade Finished Area Source | Assessor |
| Bedrooms Count All Upper Levels | 4 |
| Bedrooms Count Upper Level 1 | 4 |
| Bathrooms Half Main Level | 1 |
| Bathrooms Full Upper Level 1 | 3 |
| Bathrooms Full All Upper Levels | 3 |
| Bathrooms Count Upper Level 1 | 3.00 |
| Bathrooms Count All Upper Levels | 3 |
| Above Grade Finished Area Source | Assessor |
| Above Grade Finished Area Unit Type | Square Feet |
| Total Baths | 4 |
Exterior Features
| Exterior Amenities | Sidewalks,Street Lights |
|---|---|
| Pool | No Pool |
| Lot Features | Level,Open,Front Yard,Rear Yard,SideYard(s) |
| Water Source | Public |
| Total Parking Spaces | 2 |
| Garage Features | Inside Access,Garage Door Opener |
| Type of Parking | On Street,Driveway,Attached Garage,Other |
| Land Use Code | 1001 |
| Foundation Details | Concrete Perimeter |
| Water View Y/N | No |
| Lot Dimensions | 0.00 x 0.00 |
| Lot Size Acres | 0.00 |
| Lot Size Source | Assessor |
| Waterfront Y/N | No |
| Builder Model | MILLFORD III |
| Land Assessed Value | 6440.00 |
| Navigable Water Y/N | No |
| Water Oriented Y/N | No |
| # of Attached Garage Spaces | 2 |
| LotDimensionsSource | Assessor |
Room Details
| Room | Dimensions | Level | Flooring | Details |
|---|---|---|---|---|
| Attic | Unspecified | Attic - Access Panel | ||
| Bedroom 1 | 14 X 12 | Upper 1 | ||
| Bedroom 2 | 12 X 12 | Upper 1 | ||
| Bedroom 3 | 12 X 11 | Upper 1 | ||
| Dining Room | 19 X 13 | Main | ||
| Family Room | 19 X 16 | Main | ||
| Kitchen | 17 X 16 | Main | Kitchen - Electric Cooking,Island,Pantry | |
| Laundry | 11 X 7 | Upper 1 | ||
| Living Room | 13 X 12 | Main | Fireplace - Other | |
| Other | 0 X 0 | Lower 3 | REC RM | |
| Other | 16 X 7 | Main | BREAKFST | |
| Other | 12 X 13 | Upper 1 | MBR SIT Primary Bedroom - Sitting Area | |
| Other | 12 X 11 | Main | OFFICE | |
| Primary Bedroom | Unspecified | Primary Bedroom - Sitting Area,Walk-In Closet(s) | ||
| Primary Bedroom | 18 X 17 | Upper 1 |
Amenities
- Foreclosure
- Views
- Short Sale
- New Construction
- Adult 55+
- Lease To Own
- No HOA Fees
- Furnished
- Primary On Main
- Air Conditioning
- Seller Finance
- Green
- Fixer Upper
- Horse
- Golf
- Fireplace
- Deck
- Garage
- Basement
- Pool
Property vs Single Family Average in 18940
Price
Taxes
Year Built
Visits
 © BRIGHT, All Rights Reserved
