
Price Reduction - Views
Address
111 Cedar Glen Drive, New Hope, PA
Price
$ 1,450,000
Property Attributes
- MLS#PABU2118014
- TypeSingle Family
- Listing Status ACTIVE
- CountyBUCKS
- CityNew Hope
- AreaUpper Makefield Twp
- NeighborhoodCedar Glen
- Zip18938
- StyleColonial
- Year Built1982
- Taxes$ 17035
- Price$ 1,450,000
- Bedrooms6
- Full Bathrooms5
- Half Bathrooms0
- Sqr Footage6960
- Lot Size1.06 Acres
Data Source:
Bright MLS
Property Description
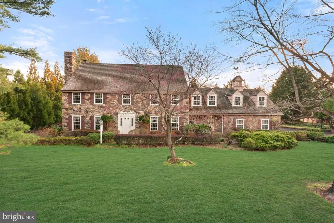
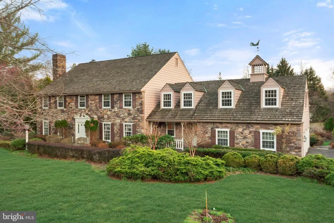
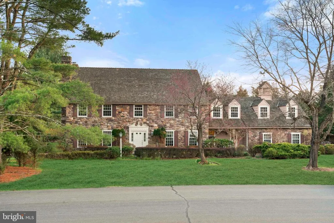
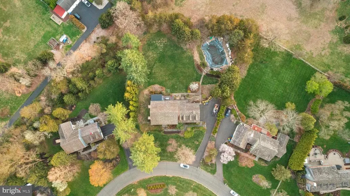
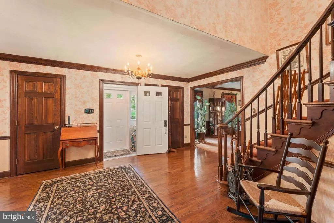
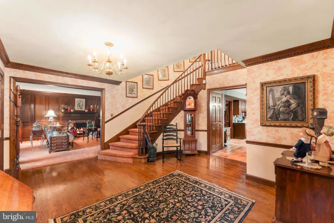
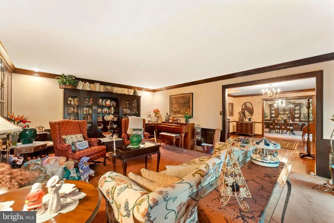
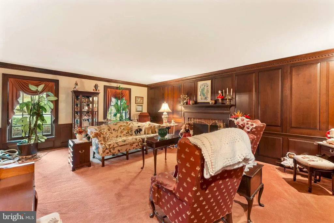
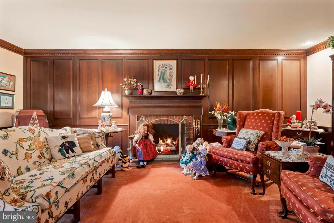
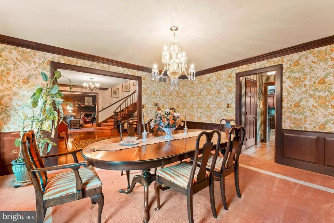
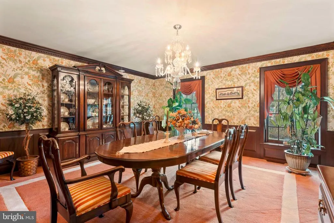
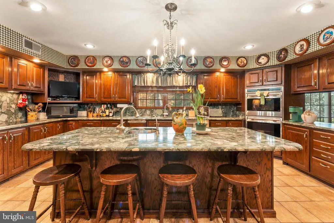
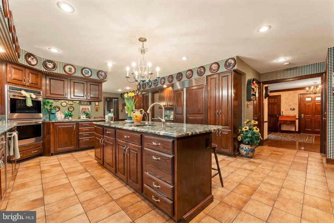
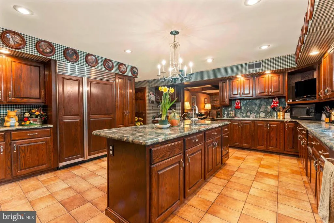
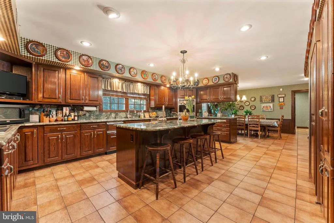
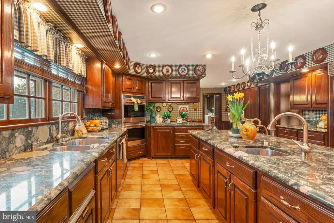
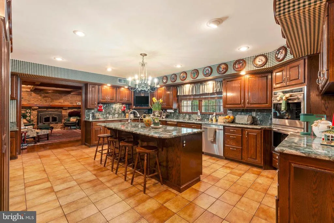
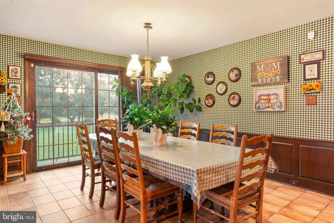
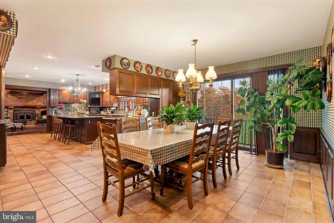
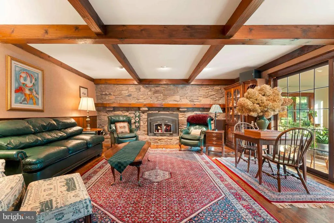
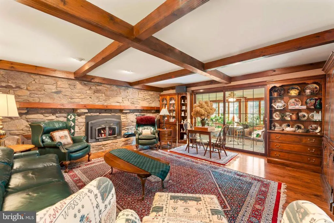
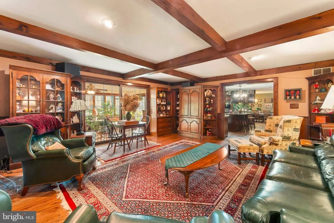
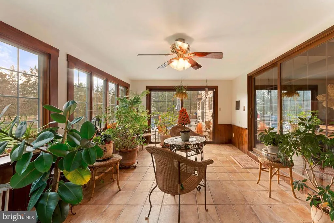
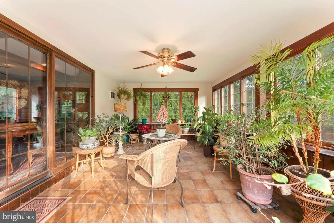
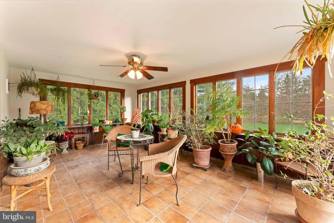
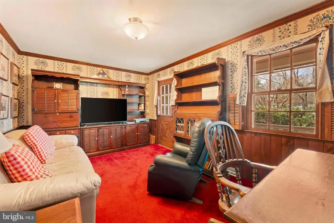
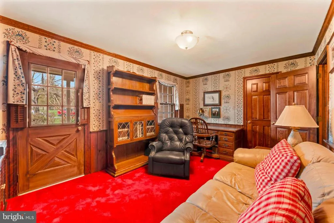
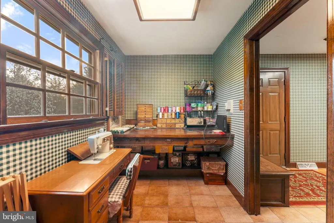
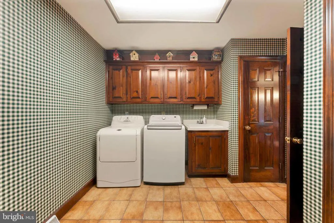
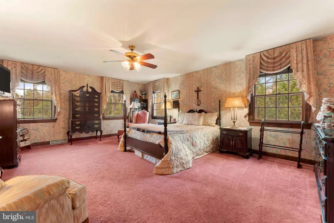
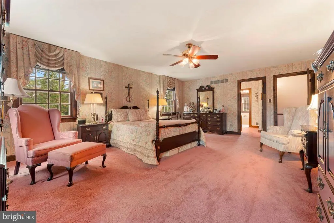
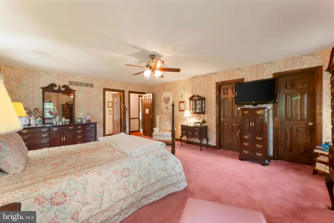
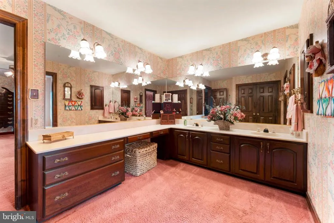
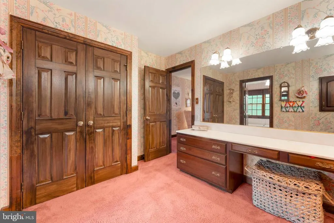
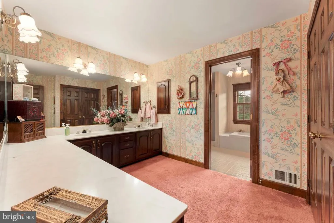
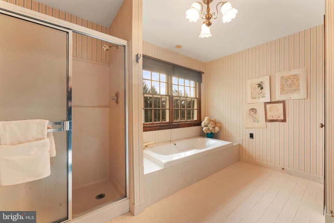
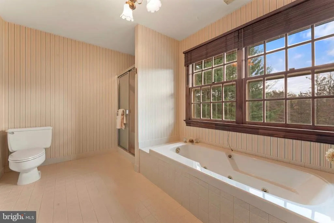
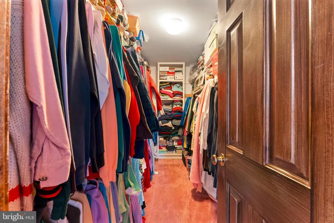
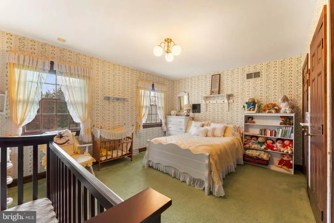
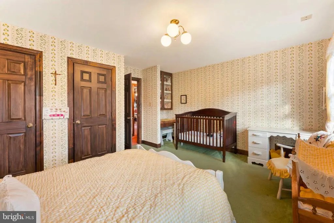
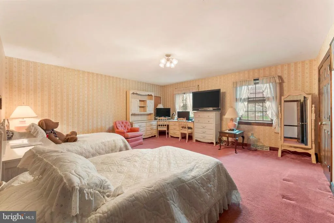
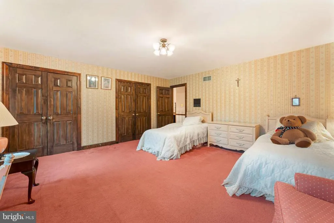
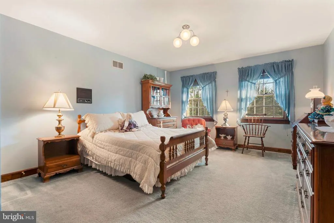
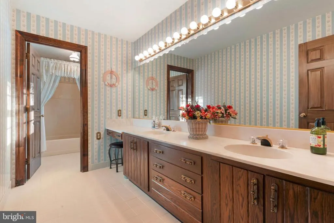
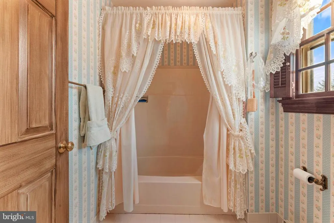
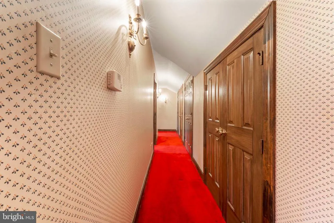
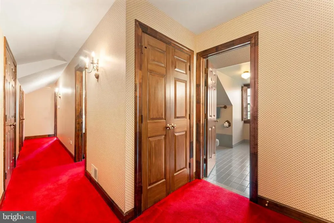
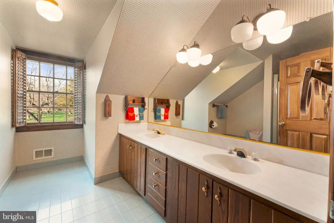
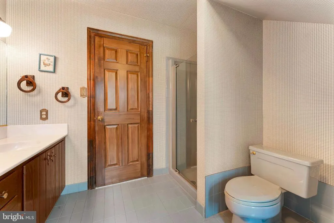
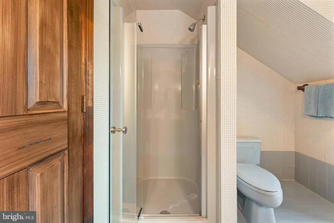
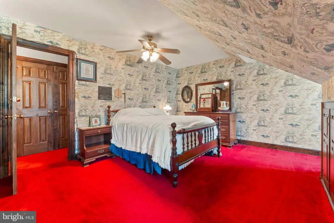
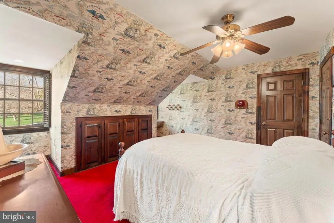
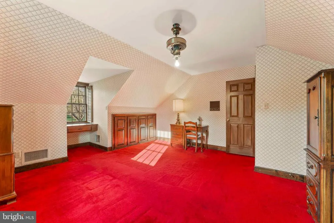
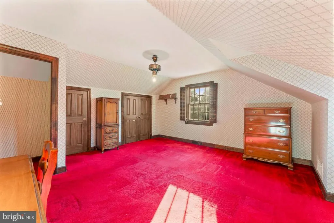
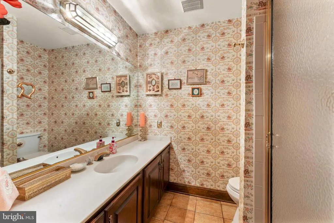
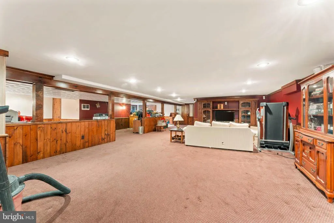
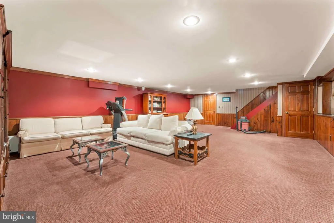
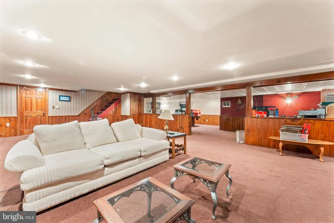
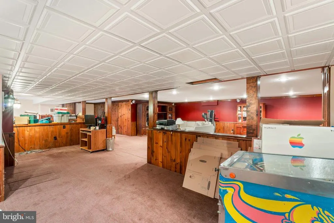
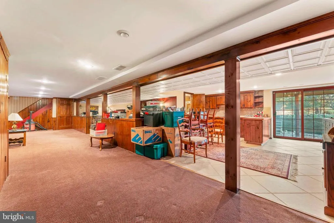
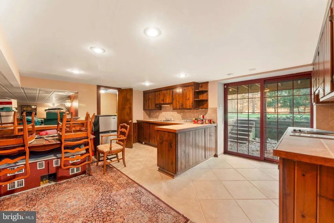
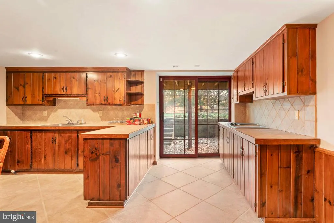
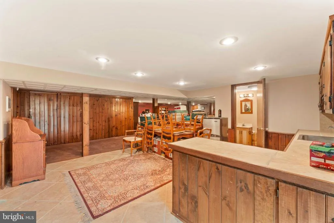
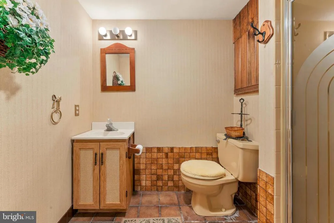
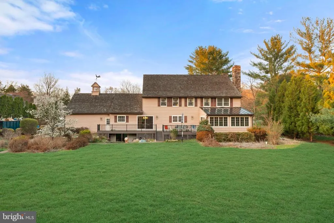
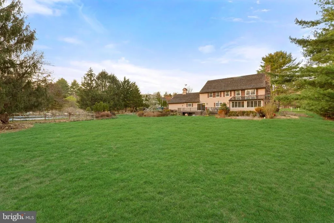
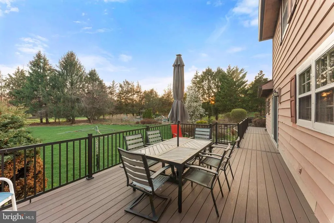
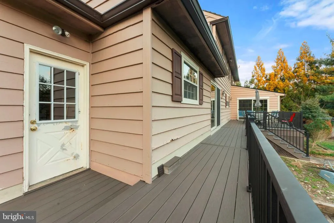
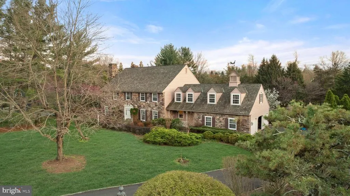
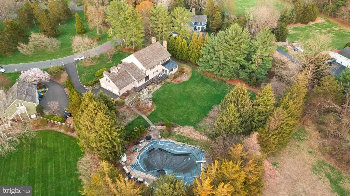
Tucked away in the prestigious and private enclave of Cedar Glen in New Hope, this exceptional estate offers a rare opportunity to own a home in a community of just fourteen residences. Set on a little over an acre and surrounded by natural beauty, this property combines timeless character, generous space, and incredible potential in one of Bucks Countys most desirable locations. Boasting six bedrooms and five full bathrooms, this expansive home is designed for both everyday living and grand entertaining. A three car garage and impressive curb appeal set the tone, while a cedar roof and a new steel roof over the sun porch add to the homes durability and charm. Inside, the foyer and family room welcome you with rich hardwood flooring, leading into a warm and inviting family room complete with a wood burning fireplace. The living room also features its own wood burning fireplace, creating multiple cozy gathering spaces throughout. At the heart of the home, the kitchen is equipped with premium Wolf appliances, beautiful wood cabinetry, and granite countertops, offering both function and style for any home chef. Just beyond, a stunning sunroom provides the perfect space to relax and enjoy views of the property year round. The fully finished walkout basement expands the living space even further, featuring its own kitchen and a full bathroom, ideal for guests, entertaining, or multi generational living. Additional features include central vacuum, a water softener, and three zone HVAC for optimal comfort. Upstairs, the second floor offers six spacious bedrooms and three full bathrooms. The primary suite is a true retreat, complete with two walk in closets, a double sink vanity, soaking tub, and separate stall shower. Step outside to your private backyard oasis, where a Trex deck installed just last year overlooks the beautifully maintained grounds. Enjoy summer days by the chlorine pool and unwind in the hot tub, all enhanced by a three zone sprinkler system that keeps the lush landscaping vibrant. With its expansive layout, thoughtful features, and unbeatable location, this home presents unbelievable potential to create your dream estate in one of New Hopes most sought after neighborhoods.
| Price History | |
|---|---|
| 4/9/2026 | Listed $1,899,900 |
| 4/20/2026 | 8$1,749,000 |
| 5/2/2026 | 9$1,600,000 |
| 5/30/2026 | 7$1,499,900 |
| 8/1/2026 | 4$1,450,000 |
General Features
| Living Area | 6960 |
|---|---|
| Sewer | On Site Septic |
| Heating | Heat Pump - Oil BackUp |
| Cooling | Central A/C |
| Possession | Settlement |
| Appliances | Oven - Double,Oven - Wall |
| Zoning | CM |
| Garage Spaces | 3.00 |
| Patio/Porch Features | Deck(s) |
| Architectural Style | Colonial |
| Construction Materials | Frame |
| School District | COUNCIL ROCK |
| Exclusions | chandelier |
| Year Built | 1982 |
| Levels | 3 |
| Tax Year | 2025 |
| Ownership | Fee Simple |
| Cool Fuel | Electric |
| Accessibility | 2+ Access Exits |
| County | BUCKS |
| New Construction | No |
| Property Type | Residential |
| HOA | No |
| Subdivision Name | CEDAR GLEN |
| Garage Y/N | Yes |
| Water Access Y/N | No |
| Other Structures | Above Grade,Below Grade |
| Full Baths | 5 |
| Status | ACTIVE |
| Directions | 111 CEDAR GLEN DR |
| City | NEW HOPE |
| Senior Community Y/N | No |
| MLS Area | Upper Makefield Twp (10147) |
| Lot Size Units | Square Feet |
| Lot Size Square Feet | 46173.60 |
| Tax Assessed Value | 97530.0 |
| Tax Annual Amount | 17035.0 |
| Structure Type | Detached |
| Condo/Coop Association fee Y/N | No |
| Bathrooms Full Main Level | 1 |
| Bathrooms Count Main Level | 1.00 |
| Price Per Sq Ft Total AG | 292.34 |
| Vacation Rental Y/N | No |
| Total SQFT | 6960 |
| Standard Status | Active |
| Year Built Source | Assessor |
| Tax Lot | 054-011 |
Interior Features
| Interior Amenities | 2nd Kitchen,Bathroom - Tub Shower,Bathroom - Walk-In Shower,Dining Area,Floor Plan - Traditional,Kitchen - Eat-In,Wood Floors,Kitchen - Island |
|---|---|
| Heating Fuel | Oil,Electric |
| Basement | Full |
| Total Fireplaces | 2 |
| Fireplace Features | Wood |
| Hot Water | Electric |
| Basement (Y/N) | Yes |
| Heating Y/N | Yes |
| Fireplace Y/N | Yes |
| Above Grade Finished Area | 4960 |
| Central Air Y/N | Yes |
| Total Bedrooms | 6 |
| Below Grade Finished Area | 2000 |
| Below Grade Finished Area Unit Type | Square Feet |
| LivingAreaSource | Estimated |
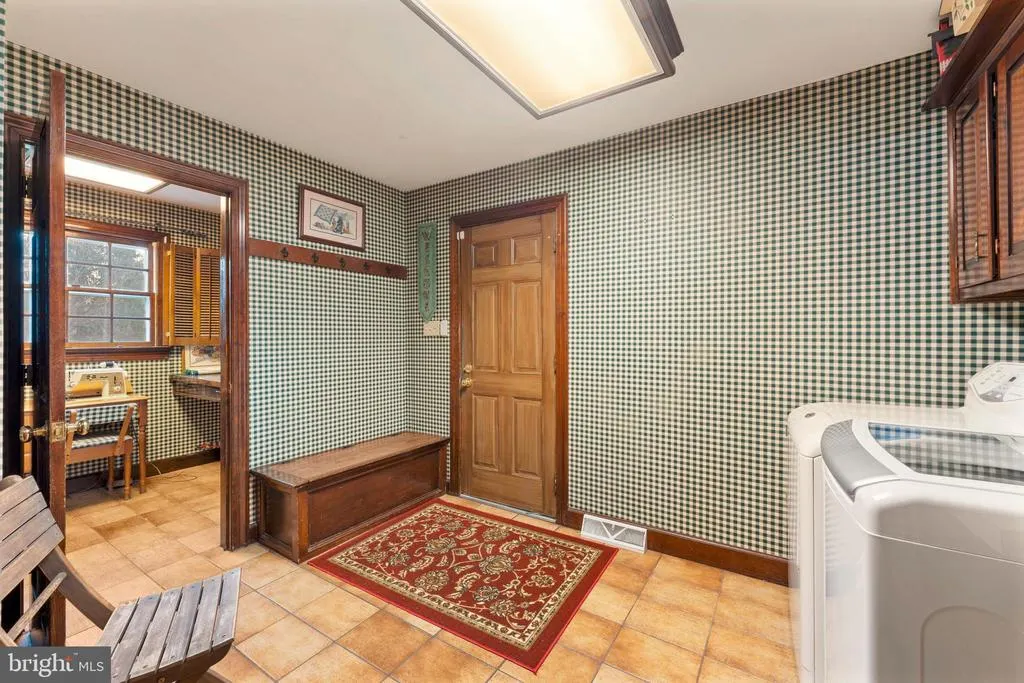
| Laundry Type | Main Floor |
| Below Grade Unfin Area Units | Square Feet |
| Below Grade Unfin SQFT Source | Assessor |
| Below Grade Finished Area Source | Estimated |
| Bedrooms Count All Upper Levels | 6 |
| Bedrooms Count Upper Level 1 | 6 |
| Bathrooms Full Upper Level 1 | 3 |
| Bathrooms Full Lower Level 1 | 1 |
| Bathrooms Full All Upper Levels | 3 |
| Bathrooms Full All Lower Levels | 1 |
| Bathrooms Count Upper Level 1 | 3.00 |
| Bathrooms Count Lower Level 1 | 1.00 |
| Bathrooms Count All Upper Levels | 3 |
| Bathrooms Count All Lower Levels | 1 |
| Above Grade Finished Area Source | Assessor |
| Above Grade Finished Area Unit Type | Square Feet |
| Total Baths | 5 |
Exterior Features
| Pool | Yes - Personal |
|---|---|
| Water Source | Well |
| Total Parking Spaces | 3 |
| Garage Features | Inside Access |
| Type of Parking | Attached Garage |
| Land Use Code | 1010 |
| Foundation Details | Other |
| Water View Y/N | No |
| Lot Dimensions | 0.00 x 0.00 |
| Lot Size Acres | 1.06 |
| Lot Size Source | Estimated |
| Waterfront Y/N | No |
| Land Assessed Value | 12080.00 |
| Navigable Water Y/N | No |
| Water Oriented Y/N | No |
| # of Attached Garage Spaces | 3 |
| LotDimensionsSource | Assessor |
Amenities
- Foreclosure
- Views
- Short Sale
- New Construction
- Adult 55+
- Lease To Own
- No HOA Fees
- Furnished
- Primary On Main
- Air Conditioning
- Seller Finance
- Green
- Fixer Upper
- Horse
- Golf
- Fireplace
- Deck
- Garage
- Basement
- Pool
Property vs Single Family Average in 18938
Price
Taxes
Year Built
Visits
 © BRIGHT, All Rights Reserved
