
Views
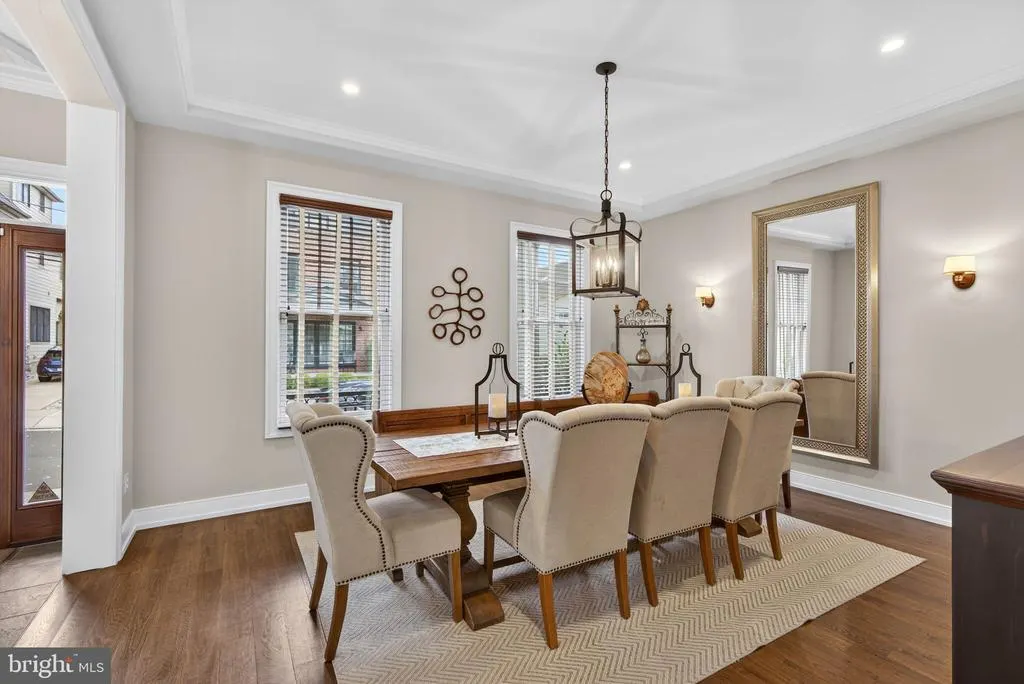
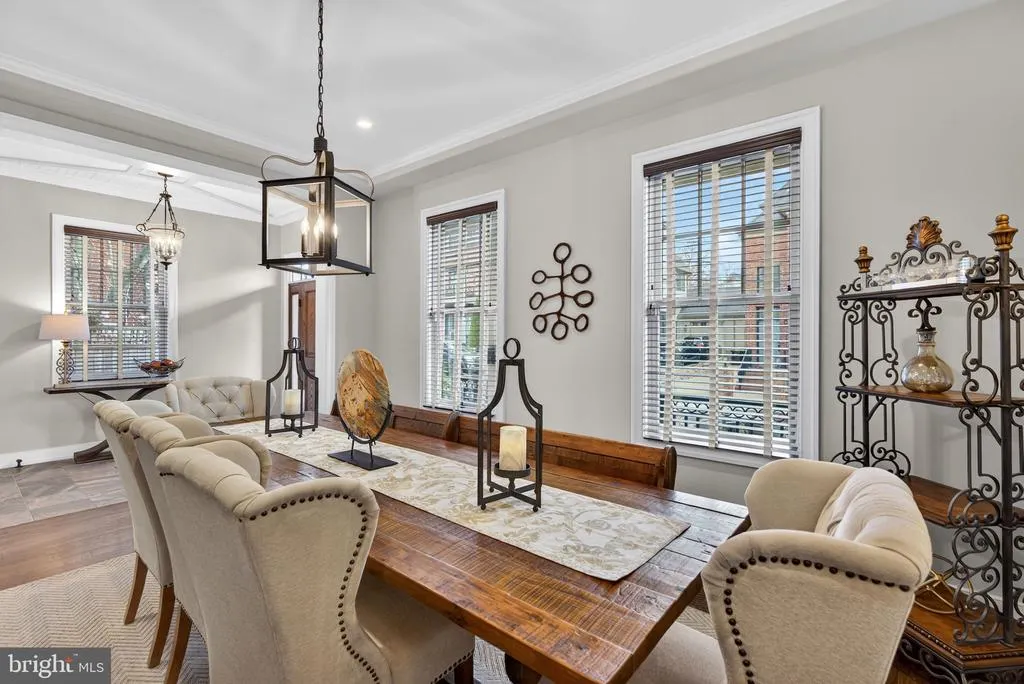
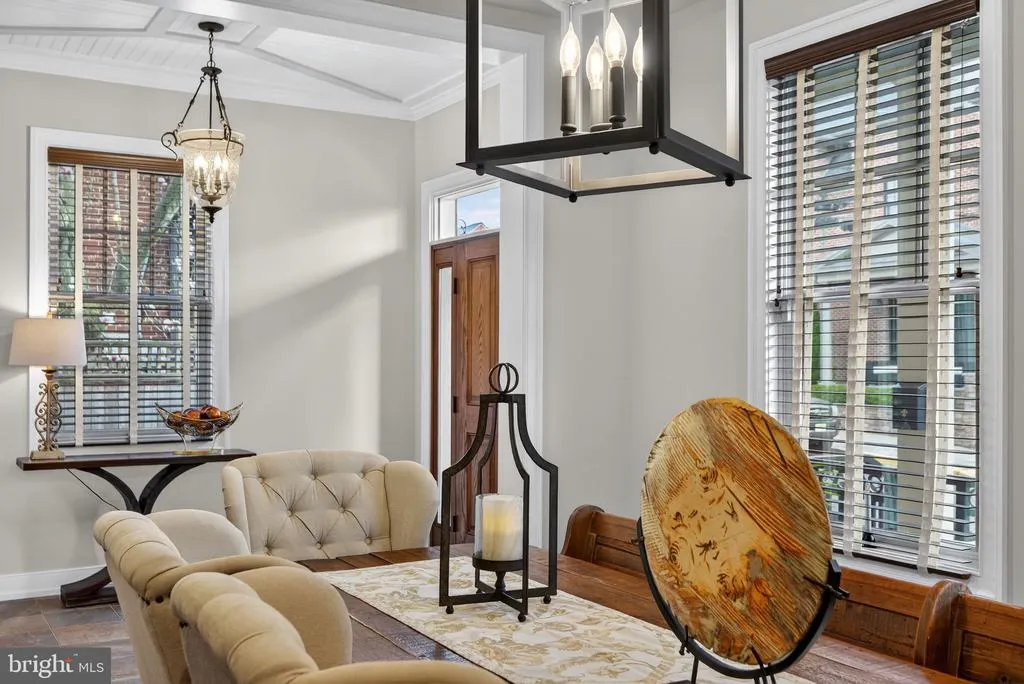
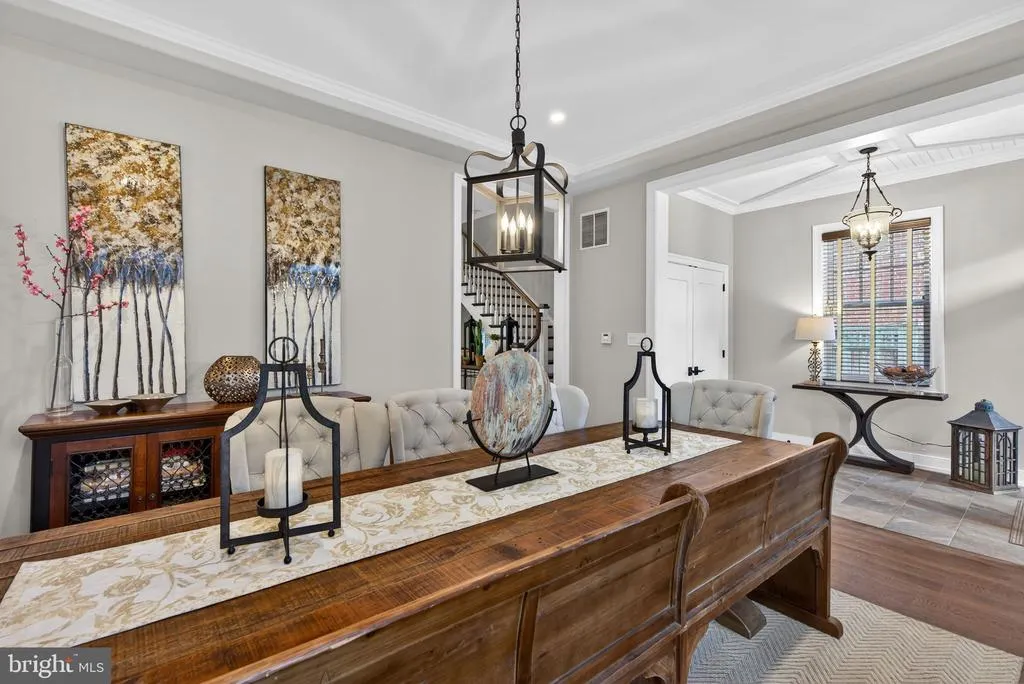
Address
66 S Hamilton Street, Doylestown, PA
Price
$ 1,975,000
Property Attributes
- MLS#PABU2118230
- TypeSingle Family
- Listing Status ACTIVE
- CountyBUCKS
- CityDoylestown
- AreaDoylestown Boro
- NeighborhoodDoylestown Boro
- Zip18901
- StyleColonial
- Year Built2017
- Taxes$ 23650
- Price$ 1,975,000
- Bedrooms4
- Full Bathrooms3
- Half Bathrooms2
- Sqr Footage3780
- Lot Size0.11 Acres
Data Source:
Bright MLS
Property Description
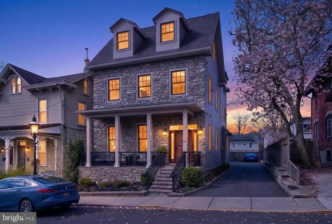
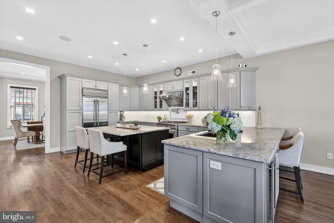
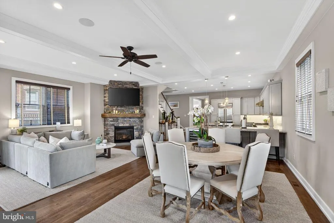
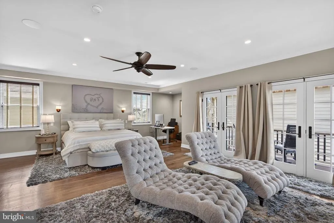
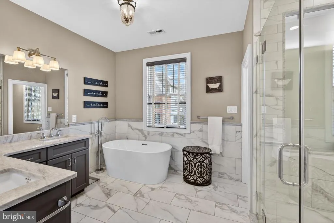
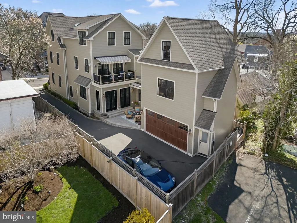
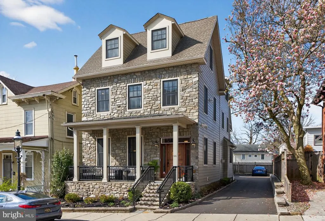
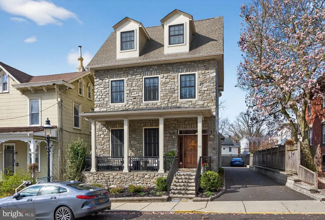
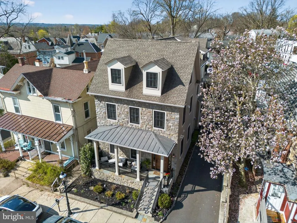
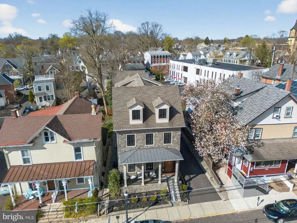
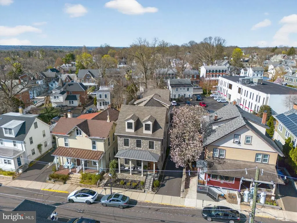
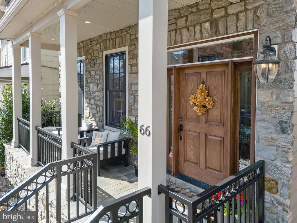
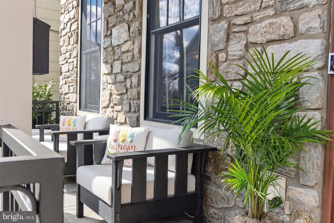
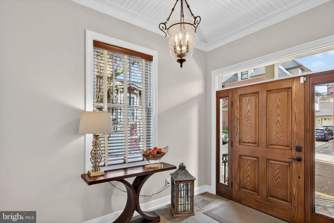
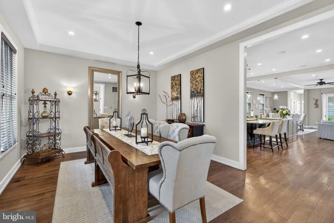
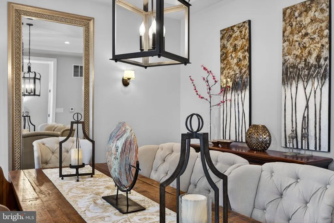
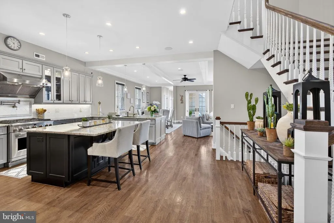
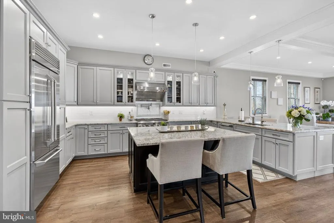
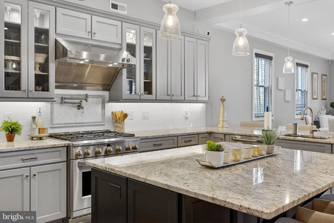
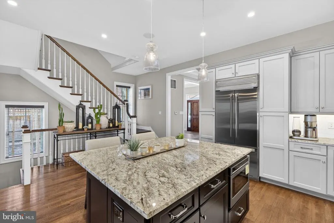
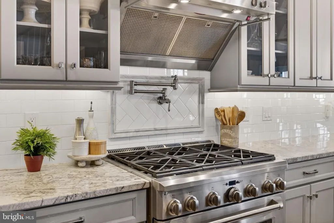
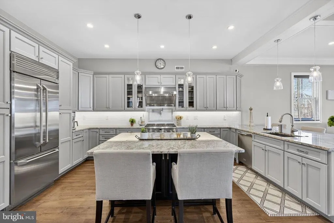
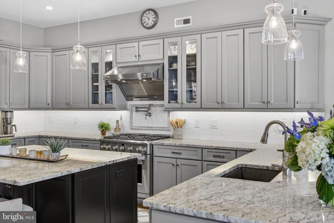
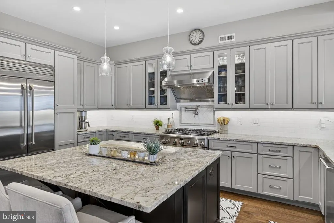
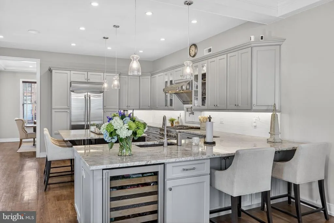
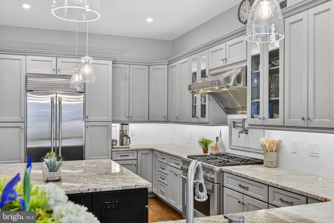
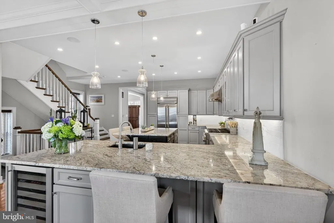
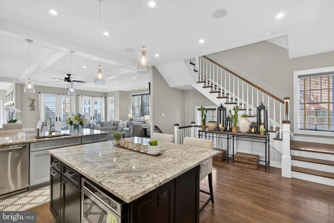
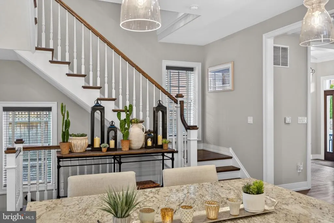
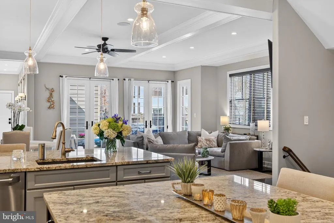
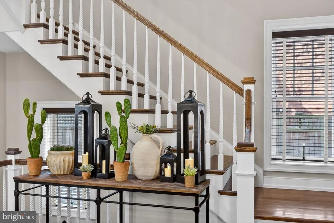
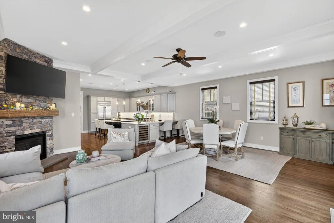
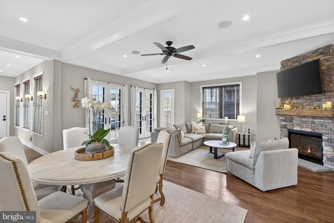
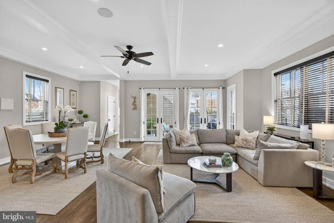
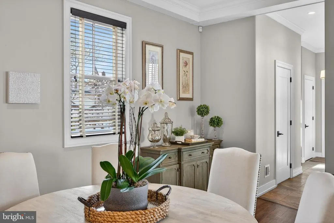
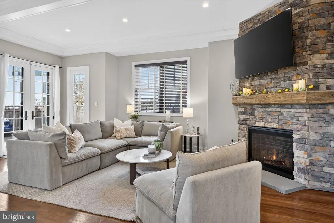

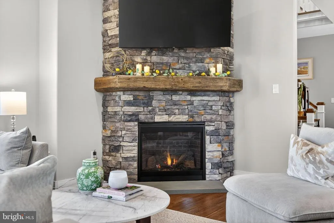
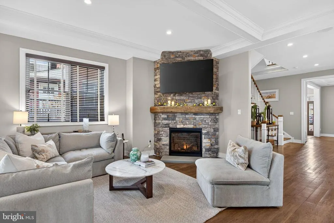
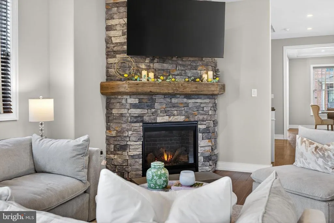
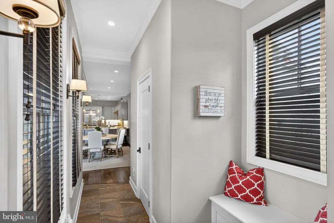
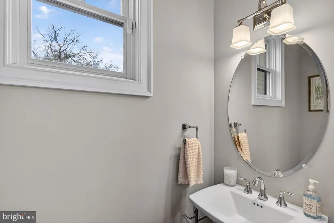
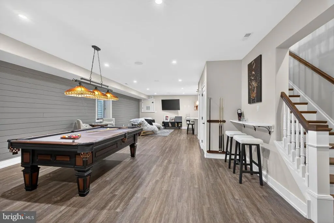
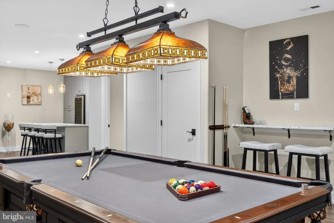
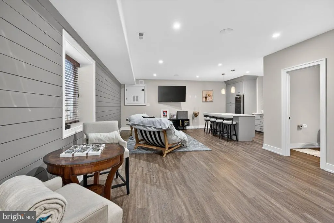
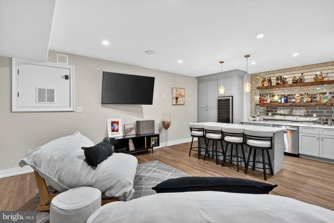
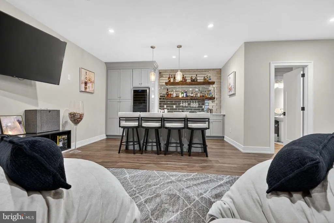
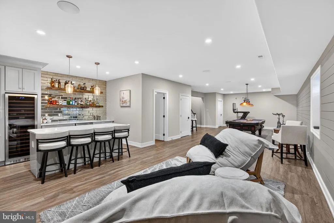
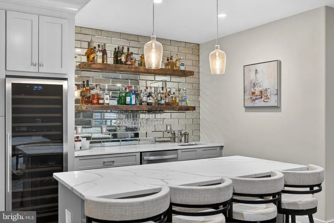
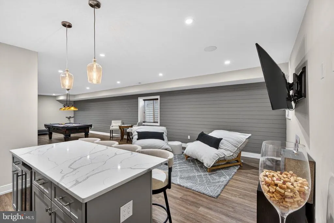
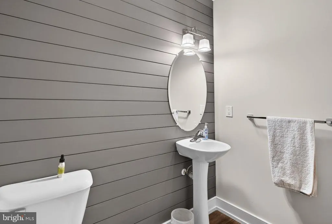
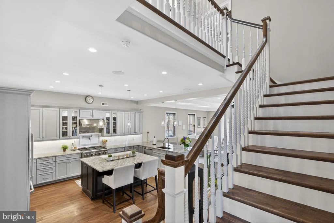
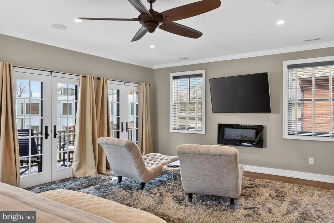
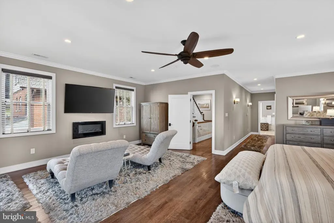
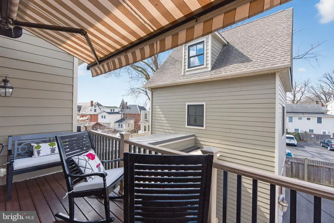
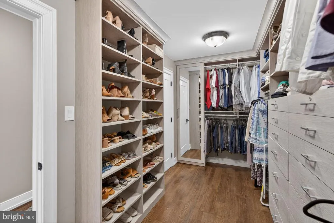
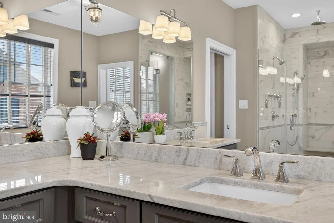
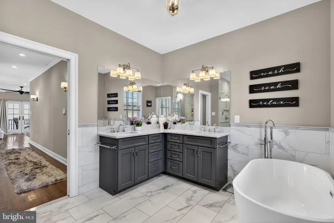
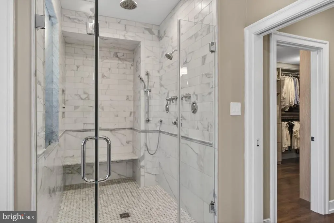
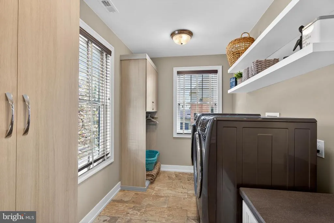
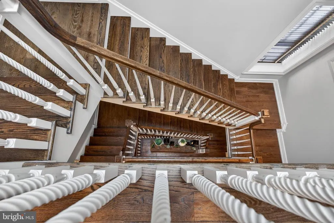
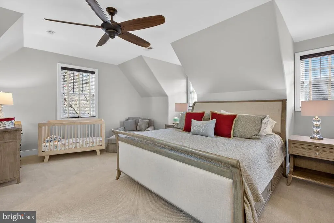
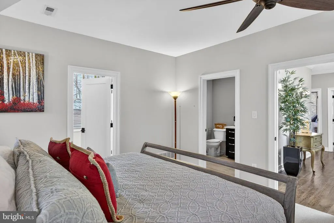
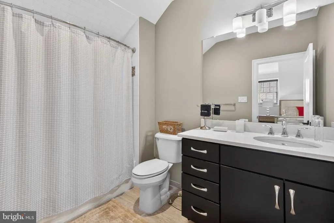
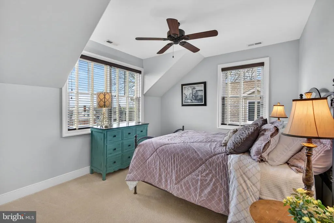
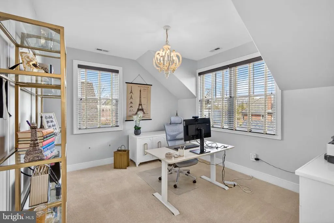
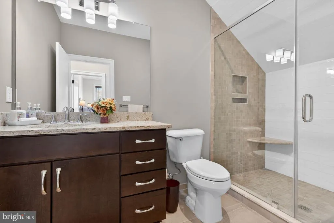
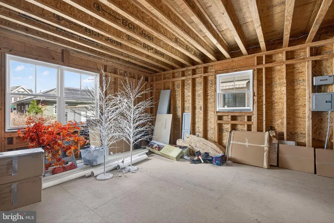
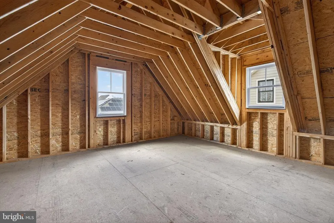
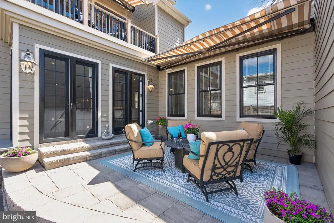
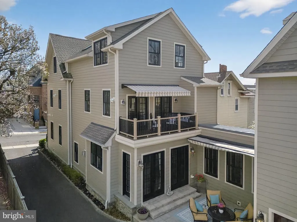
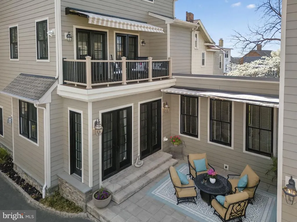
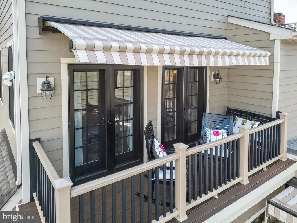
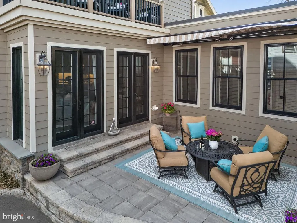
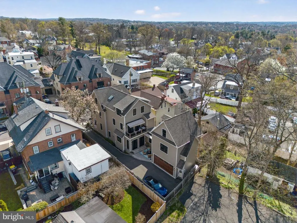
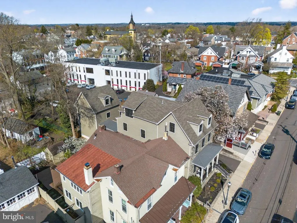
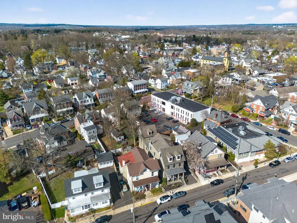
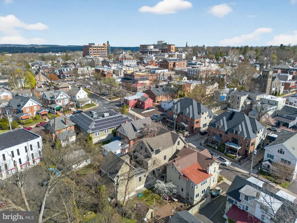
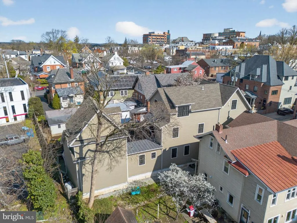
Walk to everything in Doylestown Boroughwithout sacrificing luxury, parking, or space. A rare 2017 custom-built home offering true in-town living with a 2-car garage, private outdoor space, and future expansion potential just steps from restaurants, the Farmers Market, and year-round community events. This exceptional residence blends craftsmanship and comfort with a lifestyle thats difficult to replicate. A covered front porch sets the tone, perfect for enjoying the energy of the Borough, from the annual bike race to the Art Festival and live music just moments away. Inside, white oak hardwood floors, main floor 10-foot ceilings, and abundant natural light create a bright, open feel. Custom millwork, architectural details, and a stone fireplace with reclaimed Bucks County barn wood add warmth and character throughout the main living space. The kitchen is designed for both function and flow, featuring GE Monogram appliances, beverage cooler, pot filler, and seamless connection to the living and dining areas, ideal for everyday living and entertaining. Upstairs, the primary suite offers a private retreat with sitting area, balcony access, office alcove, and a spa-inspired bath with soaking tub, oversized shower, and custom walk-in closet. The finished lower level is built for entertaining, complete with a custom bar, beverage and wine refrigerators, dishwasher, and open-concept layout, perfect for hosting or relaxing. Outdoor living extends to a private patio with retractable awning, complemented by professionally designed landscaping and improved drainage for ease of maintenance. Additional highlights include: 9ft Ceilings on upper floors, Two-zone HVAC and whole-house water softener, Generac whole-house generator, Tesla-compatible EV charger, Security system with cameras, PRE-LISTING INSPECTION completed. The attached 2-car garage offers a rare bonus: a two-story unfinished space with water, sewer, gas, and electric already in place ready to be customized for a guest suite, office, or studio. With off-street parking for multiple vehicles and a truly walkable Borough location, this home delivers a combination of convenience, flexibility, and modern living that is rarely available.
| Price History | |
|---|---|
| 4/17/2026 | Listed $2,200,000 |
| 5/8/2026 | 11$1,975,000 |
General Features
| Living Area | 3780 |
|---|---|
| Sewer | Public Sewer |
| Heating | Forced Air |
| Cooling | Central A/C |
| Possession | Negotiable |
| Zoning | CC |
| Garage Spaces | 2.00 |
| Architectural Style | Colonial |
| Security Features | Security System |
| Construction Materials | Frame |
| School District | CENTRAL BUCKS |
| Year Built | 2017 |
| View | City |
| Levels | 3 |
| Tax Year | 2025 |
| Ownership | Fee Simple |
| Cool Fuel | Natural Gas |
| Accessibility | None |
| County | BUCKS |
| New Construction | No |
| Property Type | Residential |
| HOA | No |
| Subdivision Name | DOYLESTOWN BORO |
| Garage Y/N | Yes |
| Water Access Y/N | No |
| Other Structures | Above Grade,Below Grade |
| Transportation | Commuter Rail Station less than 1 mile |
| Total Rooms | 19 |
| Full Baths | 3 |
| Status | ACTIVE |
| Directions | GPS |
| City | DOYLESTOWN |
| Senior Community Y/N | No |
| MLS Area | Doylestown Boro (10108) |
| Lot Size Units | Square Feet |
| Lot Size Square Feet | 4680.00 |
| Tax Assessed Value | 126400.0 |
| Tax Annual Amount | 23650.0 |
| Structure Type | Detached |
| Condo/Coop Association fee Y/N | No |
| Bathrooms Count Main Level | 1.00 |
| Price Per Sq Ft Total AG | 522.49 |
| Vacation Rental Y/N | No |
| Virtual Tour | https://media.aaaerialimaging.com/sites/raomjdab/unbranded |
| Total SQFT | 3780 |
| Location Type | Downtown |
| Standard Status | Active |
| Year Built Source | Assessor |
| Tax Lot | 237 |
Interior Features
| Heating Fuel | Natural Gas |
|---|---|
| Basement | Fully Finished |
| Total Fireplaces | 1 |
| Fireplace Features | Corner,Gas/Propane,Mantel(s),Stone |
| Hot Water | Natural Gas |
| Basement (Y/N) | Yes |
| Heating Y/N | Yes |
| Fireplace Y/N | Yes |
| Above Grade Finished Area | 3780 |
| Half Baths | 2 |
| Central Air Y/N | Yes |
| Total Bedrooms | 4 |
| Room Type | Dining Room,Primary Bedroom,Bedroom 2,Bedroom 3,Bedroom 4,Kitchen,Foyer,Great Room,Laundry,Other,Recreation Room,Storage Room,Bathroom 2,Bathroom 3,Primary Bathroom,Half Bath |
| Below Grade Finished Area Unit Type | Square Feet |
| LivingAreaSource | Assessor |
| Laundry Type | Upper Floor |
| Below Grade Unfin Area Units | Square Feet |
| Below Grade Unfin SQFT Source | Assessor |
| Below Grade Finished Area Source | Assessor |
| Bedrooms Count All Upper Levels | 4 |
| Bedrooms Count Upper Level 1 | 1 |
| Bedrooms Count Upper Level 2 | 3 |
| Bathrooms Half Main Level | 1 |
| Bathrooms Half Lower Level 1 | 1 |
| Bathrooms Half All Lower Levels | 1 |
| Bathrooms Full Upper Level 2 | 2 |
| Bathrooms Full Upper Level 1 | 1 |
| Bathrooms Full All Upper Levels | 3 |
| Bathrooms Count Upper Level 2 | 2.00 |
| Bathrooms Count Upper Level 1 | 1.00 |
| Bathrooms Count Lower Level 2 | 0.00 |
| Bathrooms Count Lower Level 1 | 1.00 |
| Bathrooms Count All Upper Levels | 3 |
| Bathrooms Count All Lower Levels | 1 |
| Above Grade Finished Area Source | Assessor |
| Above Grade Finished Area Unit Type | Square Feet |
| Total Baths | 5 |
Exterior Features
| Pool | No Pool |
|---|---|
| Parking Features | Paved Driveway |
| Water Source | Public |
| Inclusions | All refrgierators in Kitchen and Basement,Washer,Dryer,Drapes,All mounted TV's,Ring Door Bell,Security Cameras,Bose House Sound System,EV Car Charger,Pool Table and Light |
| Total Parking Spaces | 2 |
| Garage Features | Garage - Side Entry,Inside Access |
| Type of Parking | Attached Garage,Driveway |
| Land Use Code | 1001 |
| Foundation Details | Block |
| Water View Y/N | No |
| Lot Dimensions | 45.00 x 104.00 |
| Lot Size Acres | 0.11 |
| Lot Size Source | Assessor |
| Waterfront Y/N | No |
| Land Assessed Value | 7560.00 |
| Navigable Water Y/N | No |
| Water Oriented Y/N | No |
| # of Attached Garage Spaces | 2 |
| LotDimensionsSource | Assessor |
Room Details
| Room | Dimensions | Level | Flooring | Details |
|---|---|---|---|---|
| Bathroom 2 | Upper 2 | |||
| Bathroom 3 | Upper 2 | |||
| Bedroom 2 | Upper 2 | |||
| Bedroom 3 | Upper 2 | |||
| Bedroom 4 | Upper 2 | |||
| Dining Room | Main | |||
| Foyer | Main | |||
| Great Room | Main | |||
| Half Bath | Lower 1 | |||
| Half Bath | Main | |||
| Kitchen | Main | |||
| Laundry | Upper 1 | |||
| Other | Upper 1 | Walk-In Closet(s) | ||
| Other | Lower 2 | |||
| Other | Lower 2 | |||
| Primary Bathroom | Upper 1 | |||
| Primary Bedroom | Upper 1 | |||
| Recreation Room | Lower 1 | |||
| Storage Room | Lower 1 |
Amenities
- Foreclosure
- Views
- Short Sale
- New Construction
- Adult 55+
- Lease To Own
- No HOA Fees
- Furnished
- Primary On Main
- Air Conditioning
- Seller Finance
- Green
- Fixer Upper
- Horse
- Golf
- Fireplace
- Deck
- Garage
- Basement
- Pool
Property vs Single Family Average in 18901
Price
Taxes
Year Built
Visits
 © BRIGHT, All Rights Reserved
