
New Construction
Address
2627 County Line Rd, Chalfont, PA
Price
$ 1,195,800
Property Attributes
- MLS#PABU2119014
- TypeSingle Family
- Listing Status ACTIVE
- CountyBUCKS
- CityChalfont
- AreaWarrington Twp
- Zip18914
- StyleColonial
- Year Built2024
- Taxes$ 1355
- Price$ 1,195,800
- Bedrooms5
- Full Bathrooms3
- Half Bathrooms1
- Sqr Footage3831
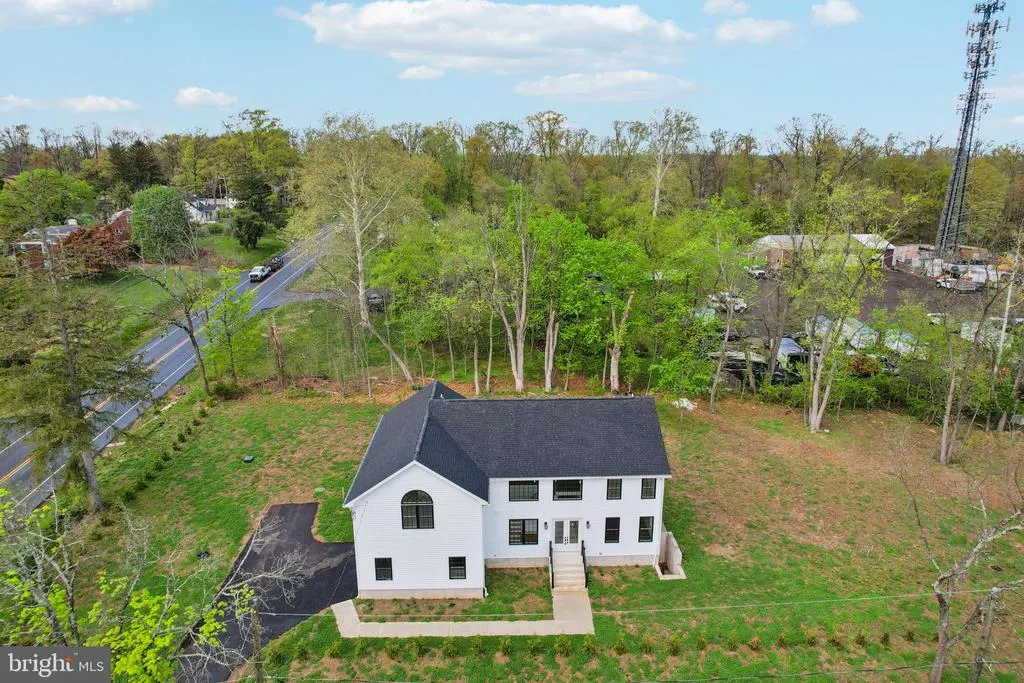
- Lot Size1.4 Acres
Data Source:
Bright MLS
Property Description
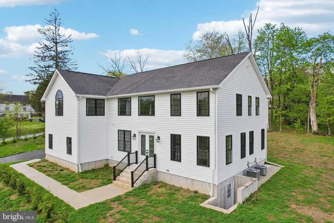
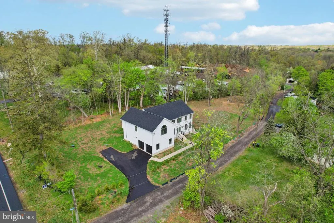
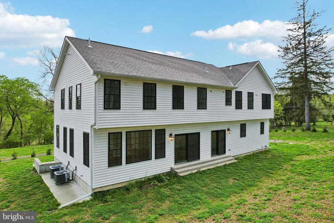
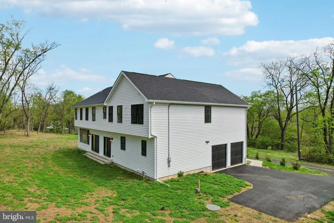
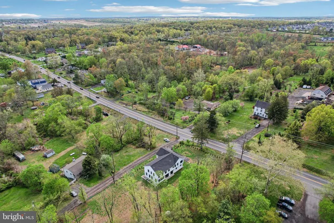
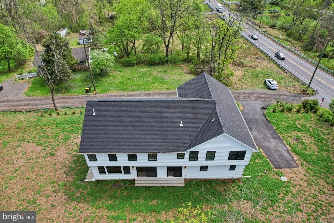
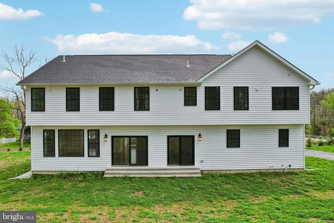
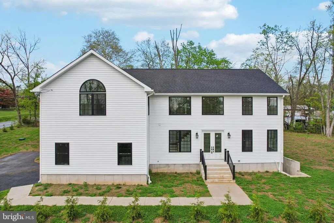
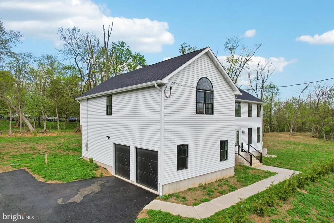
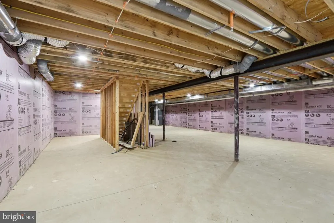
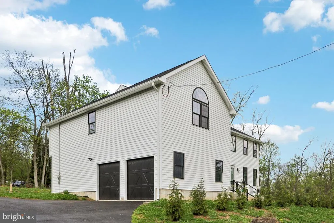
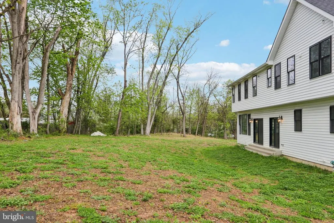
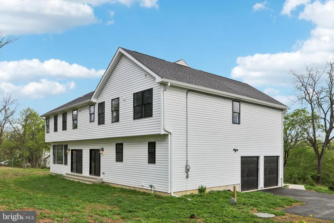
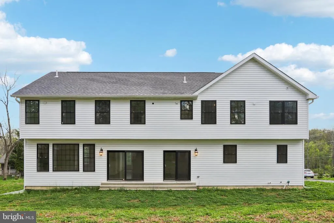
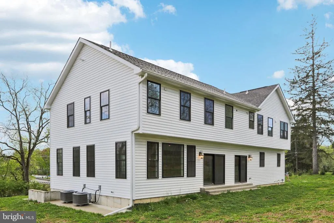
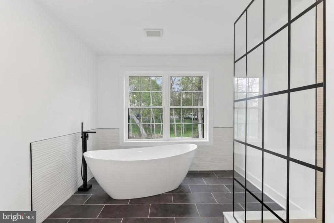
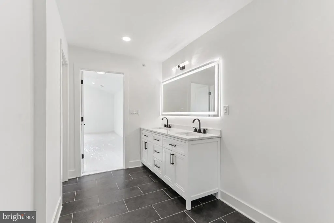
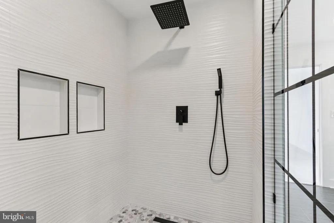
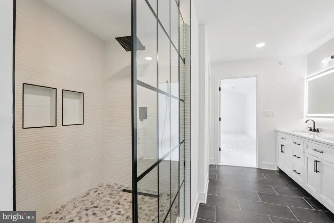
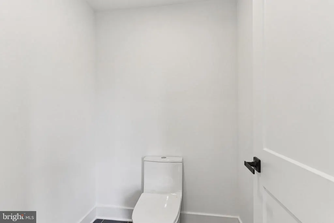
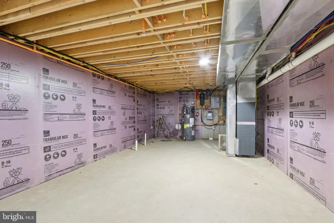
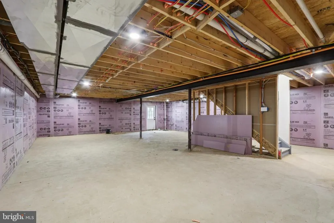
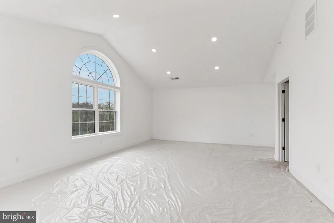
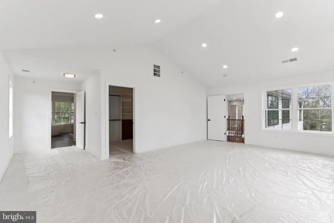
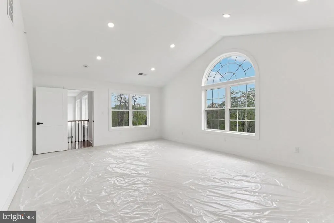
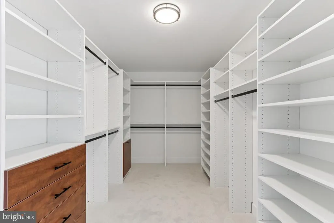
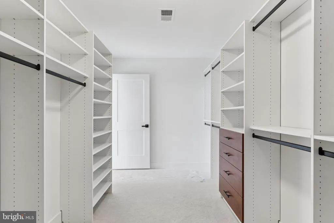
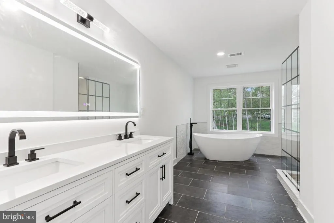
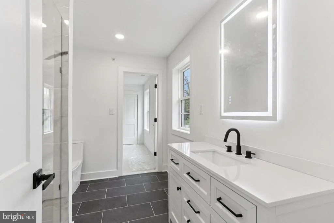
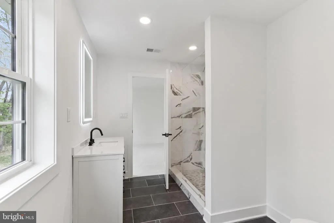
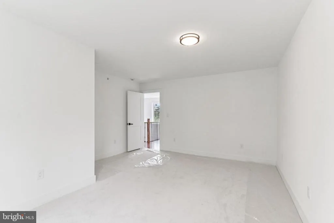
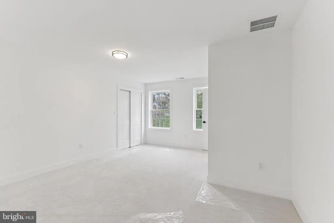
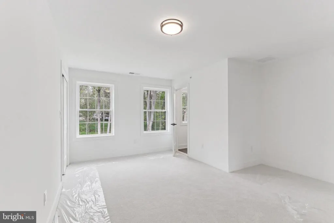
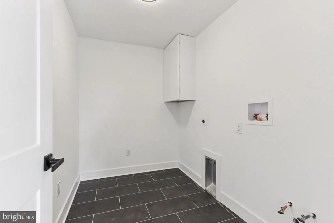
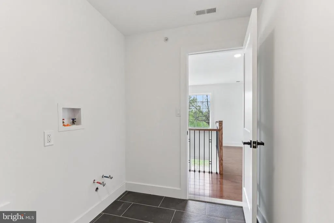
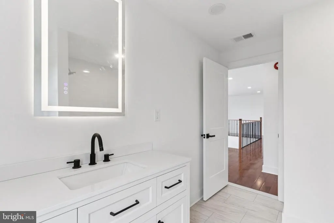
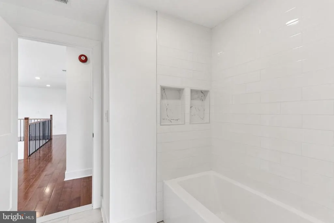
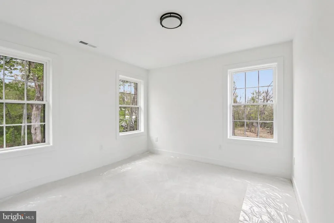
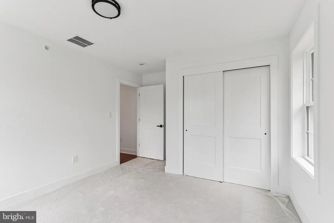
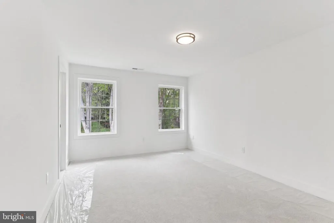
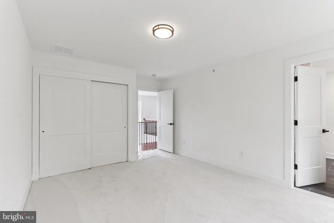
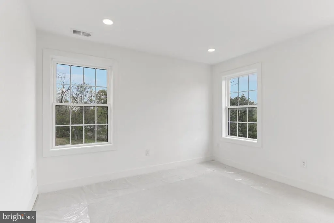
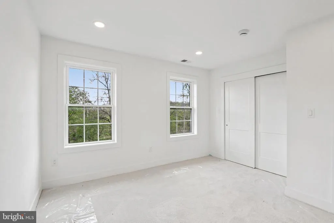
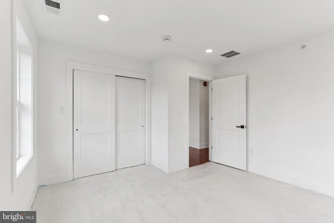
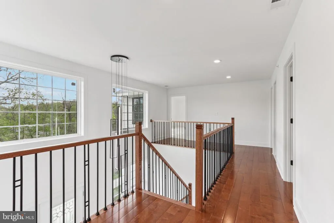
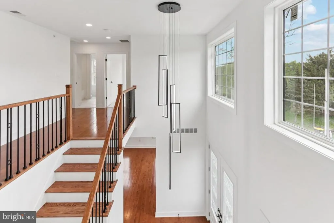
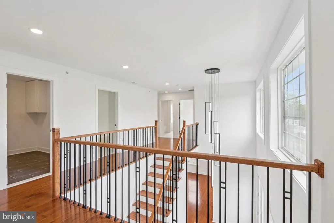
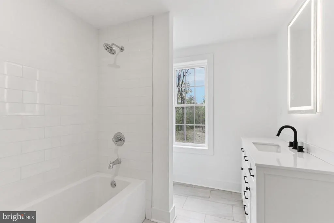
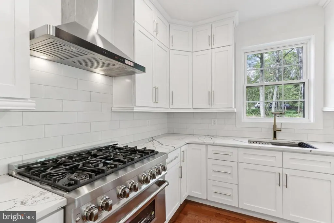
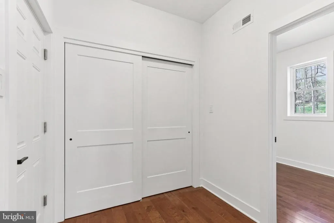
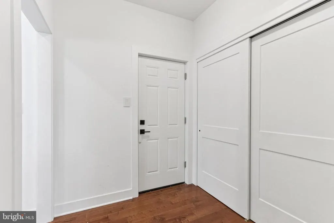
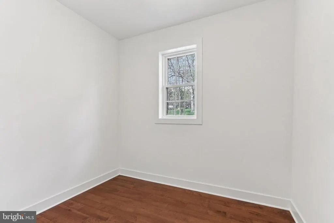
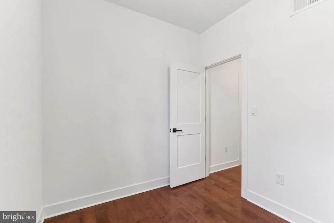
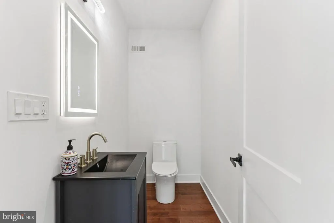
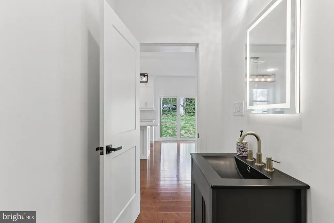
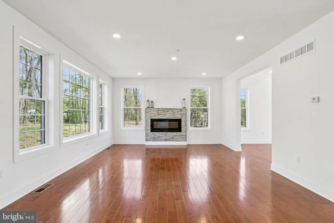
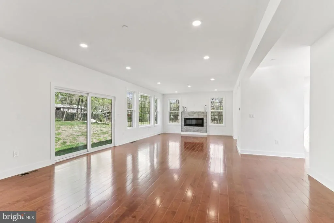
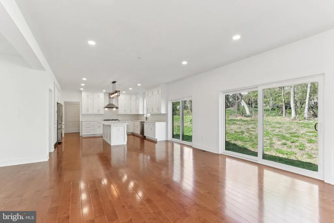
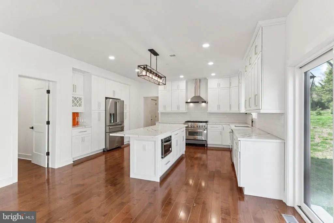
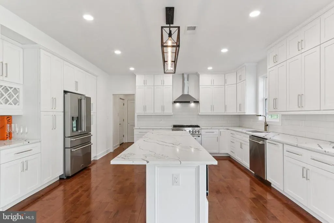
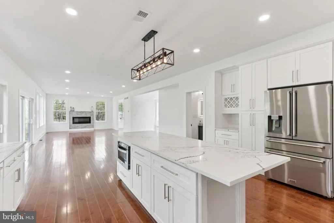
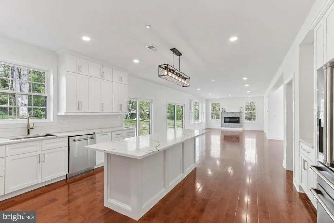
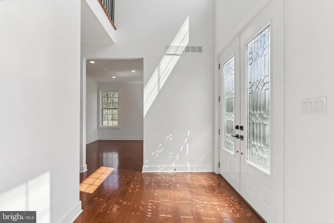
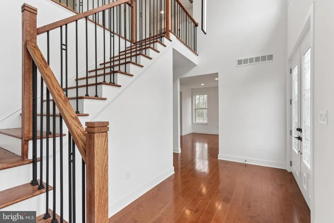
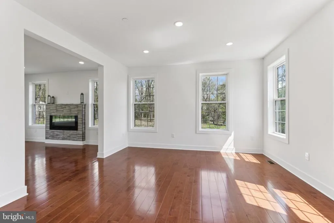
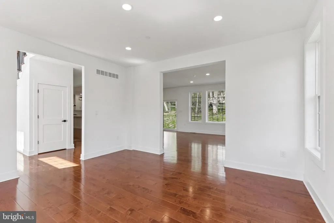
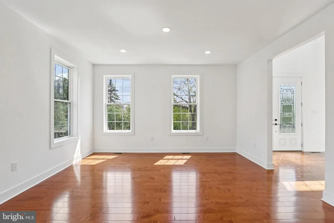
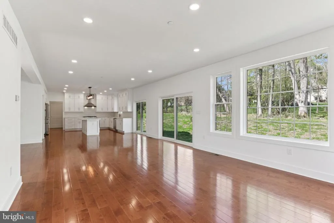
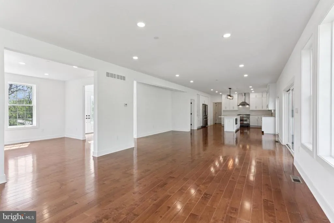
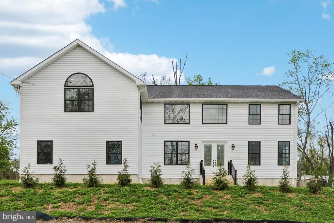
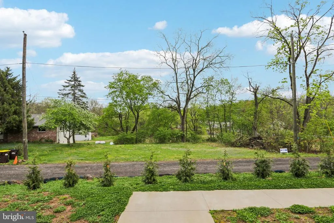
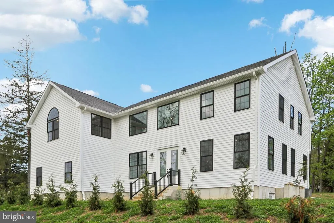
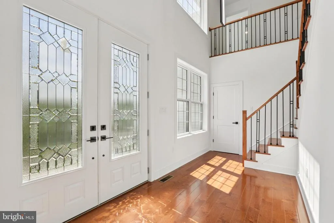
There is a virtual Open House this Sunday Sunday 26th from 1-2 pm. Follow the link in the Open House Field. Move-in condition new construction ready for the choice of your appliances and closet spaces design. Large property sits on 1.4 acres of land zoned PRD-M. Flat open yard. The house is designed in a transition style with an open space concept. 9 ft ceiling with a lots of natural light. Five bedrooms and three and a half bathrooms. All bedrooms are upstairs. Very big main bedroom with an extra large walk-in closet. Second floor laundry. Eat-in kitchen and a separate room for pantry. Hardwood flooring downstairs, foyer and the hallway upstairs. -Central Bucks schools. -Two separate heating zones -Gas heat, heat pump -High efficiency water heater -Public water/public sewer. -Walk out basement. Unfinished, can be finished. Very convenient location, close to John Paul park, shopping center Shops at Valley Square, Wegmans, Regal, Edge Fitness, Walmart, Costco, Amazon Fresh. Septa Lansdale/Doylestown Line.
| Middle School | High School |
|---|---|
| Tohickon Middle School | Central Bucks High School South |
| Price History | |
|---|---|
| 4/21/2026 | Listed $1,198,800 |
| 5/12/2026 | 1$1,195,800 |
General Features
| Living Area | 3831 |
|---|---|
| Sewer | Public Sewer |
| Heating | Forced Air |
| Cooling | Central A/C |
| Utilities | Propane |
| Possession | 31-60 Days CD |
| Roof | Asphalt |
| Zoning | PRD-M |
| Garage Spaces | 2.00 |
| Architectural Style | Colonial |
| Construction Materials | Frame |
| School District | CENTRAL BUCKS |
| Year Built | 2024 |
| Levels | 2 |
| Tax Year | 2023 |
| Ownership | Fee Simple |
| Cool Fuel | Other |
| Accessibility | None |
| County | BUCKS |
| New Construction | Yes |
| Property Type | Residential |
| HOA | No |
| Subdivision Name | NONE AVAILABLE |
| Facing Direction | East |
| Garage Y/N | Yes |
| Water Access Y/N | No |
| Other Structures | Above Grade,Below Grade |
| Total Rooms | 8 |
| Full Baths | 3 |
| Status | ACTIVE |
| Directions | County Line Rd left into Fairmount Ave |
| City | CHALFONT |
| Disclosures | None |
| Senior Community Y/N | No |
| MLS Area | Warrington Twp (10150) |
| Lot Size Units | Square Feet |
| Lot Size Square Feet | 60984.00 |
| Tax Assessed Value | 10760.0 |
| Tax Annual Amount | 1355.33 |
| Home Warranty Y/N | Yes |
| Property Condition | Excellent |
| Structure Type | Detached |
| Condo/Coop Association fee Y/N | No |
| Bathrooms Count Main Level | 1.00 |
| Above Grade Unfin SQFT | 552 |
| Price Per Sq Ft Total AG | 312.14 |
| Acceptable Financing | Cash,Conventional,FHA,VA,Other |
| Additional Parcels Y/N | No |
| Construction Completed Y/N | Yes |
| Historic Y/N | No |
| Lease Considered Y/N | No |
| Vacation Rental Y/N | No |
| Total SQFT | 6575 |
| Location Type | Adjoins National Park |
| Standard Status | Active |
| Year Built Source | Estimated |
| Association Recreation Fee | No |
Interior Features
| Interior Amenities | Kitchen - Eat-In,Kitchen - Gourmet,Kitchen - Island,Pantry,Recessed Lighting,Sprinkler System,Walk-in Closet(s) |
|---|---|
| Heating Fuel | Propane - Leased |
| Basement | Full,Walkout Stairs |
| Flooring | Hardwood,Carpet |
| Total Fireplaces | 1 |
| Fireplace Features | Electric |
| Hot Water | Propane |
| Total Stories | 3 |
| Basement (Y/N) | Yes |
| Heating Y/N | Yes |
| Window Features | ENERGY STAR Qualified,Double Hung |
| Fireplace Y/N | Yes |
| Above Grade Finished Area | 3831 |
| Half Baths | 1 |
| Central Air Y/N | Yes |
| Total Bedrooms | 5 |
| Entry Level | 1 |
| Below Grade Finished Area Unit Type | Square Feet |
| LivingAreaSource | Estimated |
| Laundry Type | Upper Floor |
| Below Grade Unfin Area Units | Square Feet |
| Below Grade Unfin SQFT | 2192 |
| Below Grade Unfin SQFT Source | Estimated |
| Below Grade Finished Area Source | Estimated |
| Bedrooms Count All Upper Levels | 5 |
| Bedrooms Count Upper Level 1 | 5 |
| Bathrooms Half Main Level | 1 |
| Bathrooms Full Upper Level 1 | 3 |
| Bathrooms Full All Upper Levels | 3 |
| Bathrooms Count Upper Level 1 | 3.00 |
| Bathrooms Count All Upper Levels | 3 |
| Above Grade Unfin Area Units | Square Feet |
| Above Grade Unfin SQFT Source | Estimated |
| Above Grade Finished Area Source | Estimated |
| Above Grade Finished Area Unit Type | Square Feet |
| Total Baths | 4 |
Exterior Features
| Exterior Amenities | Sidewalks,Other |
|---|---|
| Pool | No Pool |
| Water Source | Public |
| Total Parking Spaces | 2 |
| Garage Features | Garage Door Opener |
| Type of Parking | Attached Garage,Driveway |
| Land Use Code | Residential |
| Foundation Details | Concrete Perimeter |
| Spa | No |
| Water View Y/N | No |
| Lot Size Acres | 1.40 |
| Lot Size Source | Estimated |
| Waterfront Y/N | No |
| Door Features | Double Entry |
| Navigable Water Y/N | No |
| Water Oriented Y/N | No |
| # of Attached Garage Spaces | 2 |
Amenities
- Foreclosure
- Views
- Short Sale
- New Construction
- Adult 55+
- Lease To Own
- No HOA Fees
- Furnished
- Primary On Main
- Air Conditioning
- Seller Finance
- Green
- Fixer Upper
- Horse
- Golf
- Fireplace
- Deck
- Garage
- Basement
- Pool
Property vs Single Family Average in 18914
Price
Taxes
Year Built
Visits
 © BRIGHT, All Rights Reserved
